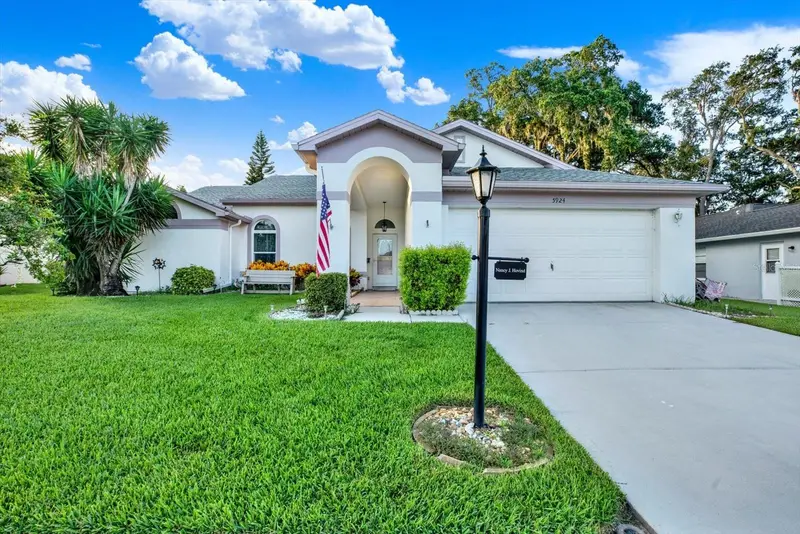

$389,000
5924 Willow Creek CourtNew Port Richey, FL 34655
Listing updated: August 23, 2026 at 2:07 PM ET
Listing courtesy of Exp Realty Llc · Justin Vitalo · MLS #TB8528477 · Active · 888-883-8509Property type
Year built
Lot size
Price / sq ft
HOA dues
Days on market
Garage spaces
Flood zone
About this home
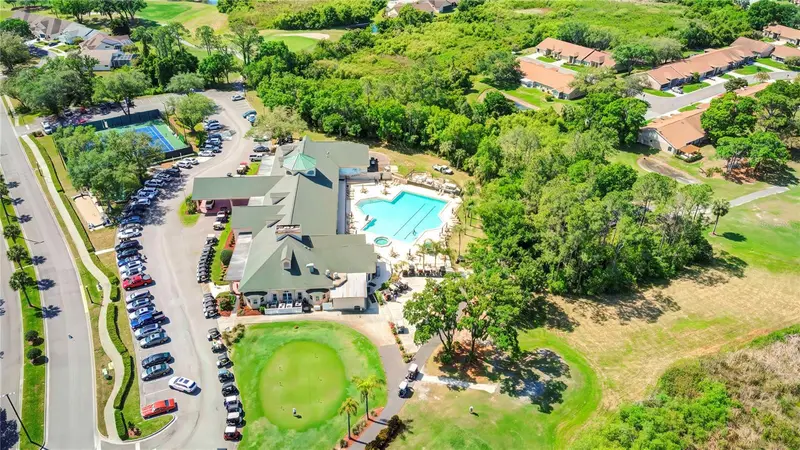
Golf carts instead of car keys. Sunset happy hour at the clubhouse. A calendar full of things to do and neighbors who want to do them with you. That's daily life in Timber Greens, a gated 55+ community with 24/7 security, an 18-hole golf course, expansive clubhouse, pool, hot tub, tennis, pickleball, bocce courts, a fitness center, and full dining and bar service. Inside the gates, this 3-bedroom, 2-bath home sits quietly on a cul-de-sac and is ready to match the lifestyle. The major upgrades are already done, including impact rated windows throughout, an updated AC system, and a newer roof engineered with hurricane straps for added peace of mind and favorable insurance credit. Don't forget about the beautifully remodeled kitchen ready for everything from quiet nights in, to entertaining friends. The extended Florida room has its own air conditioning system, adding flexible living space you'll actually use in every season. Step out back to the brick-paver patio for morning coffee or evening conversation. It's time for you to settle into a home where the work is finished and the fun is just getting started.
Estimated monthly payment
Estimate only. Taxes use the listing's reported amount where available; insurance is a Florida-average estimate. Your actual payment will vary — run a full calculation or talk to a lender.
Price & listing history40 days on market
- Status: ActiveJul 14, 2026
- Listed$399,000Jul 14, 2026
- Price reduced$389,000
Property Documents
Documents the listing agent has made public for this property. Free to view and download.
- New AttachmentPDFView / Download ↓
- New AttachmentPDFView / Download ↓
- New AttachmentPDFView / Download ↓
- New AttachmentPDFView / Download ↓
- New AttachmentPDFView / Download ↓
- New AttachmentPDFView / Download ↓
- New AttachmentPDFView / Download ↓
- New AttachmentPDFView / Download ↓
- New AttachmentPDFView / Download ↓
- New AttachmentPDFView / Download ↓
Facts & features
- Property type
- Residential
- Sub type
- Single Family Residence
- Status
- Active
- Days on market
- 40
- Subdivision
- Timber Greens Ph 01b
- County
- Pasco
- Year built
- 1995
- Living area
- 1,831 sq ft
- Price/sq ft
- $212
- Building area
- 2,769 sq ft (Public Records)
- Lot size
- 8,250 sq ft
- Lot category
- 0 to less than 1/4
- Flood zone
- X
- Garage
- 2 spaces
- Annual taxes
- $5,927 (2025)
- Parcel #
- 12-26-16-0150-00000-2300
- Zoning
- MPUD
- MLS #
- TB8528477
Ask about this home
Have a question? Ask the broker directly.
Ryan Solberg answers personally — no call center, no spam. Your question goes straight to him.
Interior Details
- Bedrooms
- 3
- Full bathrooms
- 2
- Flooring
- Laminate, Luxury Vinyl, Tile
- Appliances
- Convection Oven, Dishwasher, Disposal, Dryer, Electric Water Heater, Freezer, Ice Maker, Microwave, Refrigerator, Washer
- Interior features
- Accessibility Features, Ceiling Fans(s), High Ceilings, Kitchen/Family Room Combo, Living Room/Dining Room Combo, Primary Bedroom Main Floor, Solid Surface Counters, Stone Counters, Thermostat, Walk-In Closet(s), Window Treatments
- Laundry
- Inside
- Stories / Levels
- One
- Direction faces
- West
Heating & Cooling
- Heating
- Central, Electric
- Cooling
- Central Air
Parking
- Garage spaces
- 2
- Attached garage
- Yes
- Parking features
- Driveway, Garage Door Opener, Golf Cart Parking
HOA & Financial
- HOA fee
- $232 / Monthly
- Monthly HOA
- $232/mo
- Total monthly fees
- $315/mo
- Total annual fees
- $3,780
- HOA name
- Timber Green - Sandy
- CDD
- No
- Homestead exemption
- Yes
- Min lease term
- 3 Months
- Listing terms
- Cash, Conventional, FHA, VA Loan
- Ownership
- Fee Simple
- Available for lease
- Yes
- Lease restrictions
- Yes
- Additional lease restrictions
- Buyer to verify all lease restrictions
Exterior & Construction
- Exterior features
- Rain Gutters, Storage
- Construction materials
- Block
- Roof
- Shingle
- Foundation
- Slab
- Road surface
- Paved
Utilities
- Sewer
- Public Sewer
- Water source
- Public
- Utilities
- Cable Connected, Electricity Connected, Sewer Connected, Water Connected
Community
- Pets allowed
- Cats OK, Dogs OK, Yes
- Senior community
- Yes
Room Details
| Room | Level | Dimensions |
|---|---|---|
| Primary Bedroom | First | 12x17.5 |
| Primary Bathroom | First | 12x15 |
| Living Room | First | 15x26 |
| Kitchen | First | 9.5x15 |
| Dining Room | First | |
| Family Room | First | 14x12 |
| Bedroom 2 | First | 10.5x15 |
| Bathroom 2 | First | 7x8.5 |
| Bedroom 3 | First | 10.5x14.5 |
| Florida Room | First | 28x14 |
Listing Details
- Listing date
- 2026-07-14
- On market date
- 2026-07-14
- Original list price
- $399,000
- Occupant type
- Vacant
- MLS area
- 34655 - New Port Richey/Seven Springs/Trinity
- Listing AOR
- Sarasota - Manatee
- Status changed
- 2026-07-14
- Tax legal description
- TIMBER GREENS PHASE 1-B UNIT 5 PB 31 PGS 103-107 LOT 230
Flood risk
Minimal-risk area outside the mapped floodplain. Flood insurance is optional and typically low-cost.
Source: FEMA flood zone reported on the listing. Confirm current designation at FEMA Flood Map Service Center.
Location
Directions
Little Road to River Crossing to Timber Greens Main gate to Country Ridge to Willow Creek Ct
More homes like this
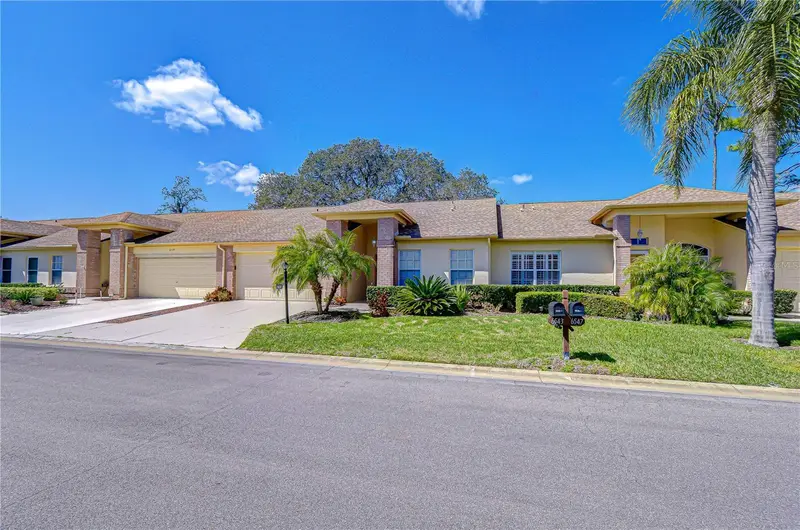
$274,900
6543 Pine Walk Dr
New Port Richey, FL 34655
2 bd · 2 ba · 1,380 sqft
Timber Greens Ph 01b
MLS ID #W7880794, RE/MAX CHAMPIONS.
Listing provided by Stellar MLS
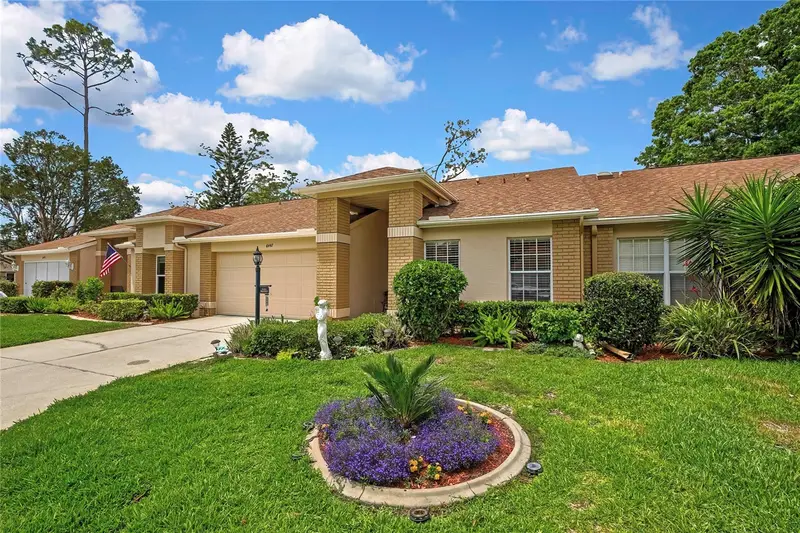
$305,000
6447 Pine Walk Dr
New Port Richey, FL 34655
2 bd · 2 ba · 1,352 sqft
Timber Greens Ph 01b
MLS ID #TB8494615, SUNCOAST GROUP REALTORS LLC.
Listing provided by Stellar MLS
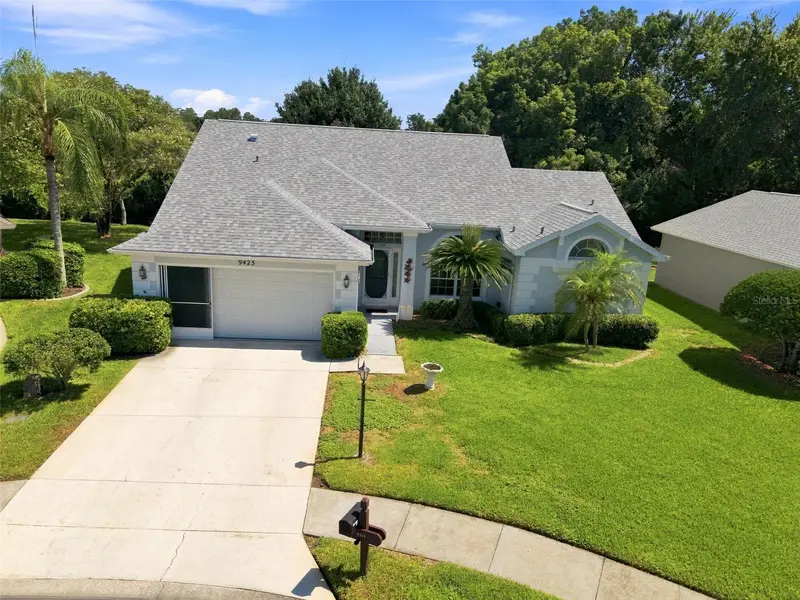
$334,900
9423 Summerbreeze Ter
New Port Richey, FL 34655
2 bd · 2 ba · 1,808 sqft
Timber Greens Ph 01b
MLS ID #W7889036, RE/MAX MARKETING SPECIALISTS.
Listing provided by Stellar MLS
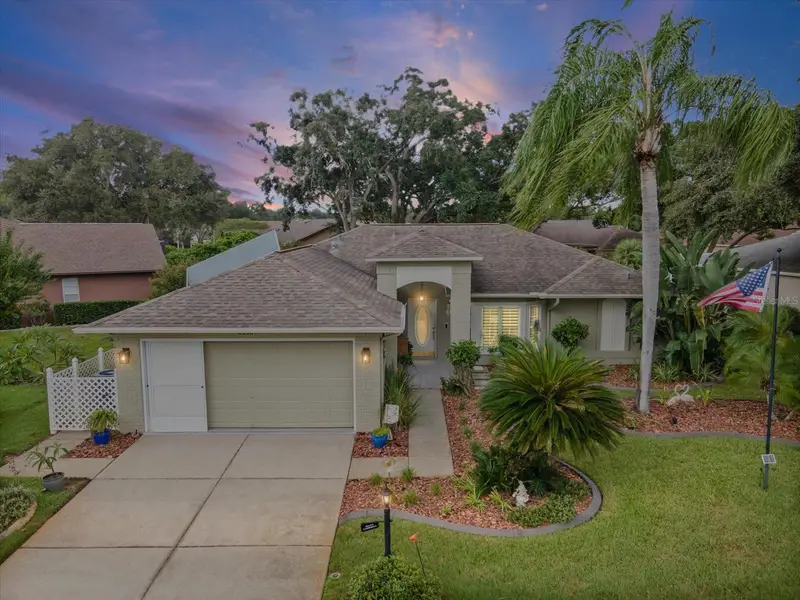
$399,000
6016 Country Ridge Ln
New Port Richey, FL 34655
2 bd · 2 ba · 1,820 sqft
Timber Greens Ph 01b
MLS ID #O6450828, BASTION REALTY LLC.
Listing provided by Stellar MLS

Listings courtesy of Stellar MLS as distributed by MLS GRID
IDX information is provided exclusively for consumers’ personal, non-commercial use and may not be used for any purpose other than to identify prospective properties consumers may be interested in purchasing.
Based on information submitted to the MLS GRID as of August 23, 2026 at 2:07 PM ET. All data is obtained from various sources and may not have been verified by broker or MLS GRID. Supplied Open House Information is subject to change without notice. All information should be independently reviewed and verified for accuracy. Properties may or may not be listed by the office/agent presenting the information.
All or a portion of the multiple listing information is provided by Stellar MLS, from a copyrighted compilation of listings. The compilation of listings and each individual listing are © 2026 Stellar MLS. All rights reserved.
Ryan Solberg, Broker · MaxLife Realty LLC · FL License #BK3354351 · Equal Housing Opportunity · Full disclaimer · DMCA