
$998,500
714 Cimarron AvenueThe Villages, FL 32159
Listing updated: September 25, 2026 at 7:58 PM ET
Listing courtesy of Realty Executives In The Villages · Michelle Luukko · MLS #G5114962 · Active · 352-753-7500Property type
Year built
Lot size
Price / sq ft
HOA dues
Days on market
Garage spaces
Flood zone
About this home
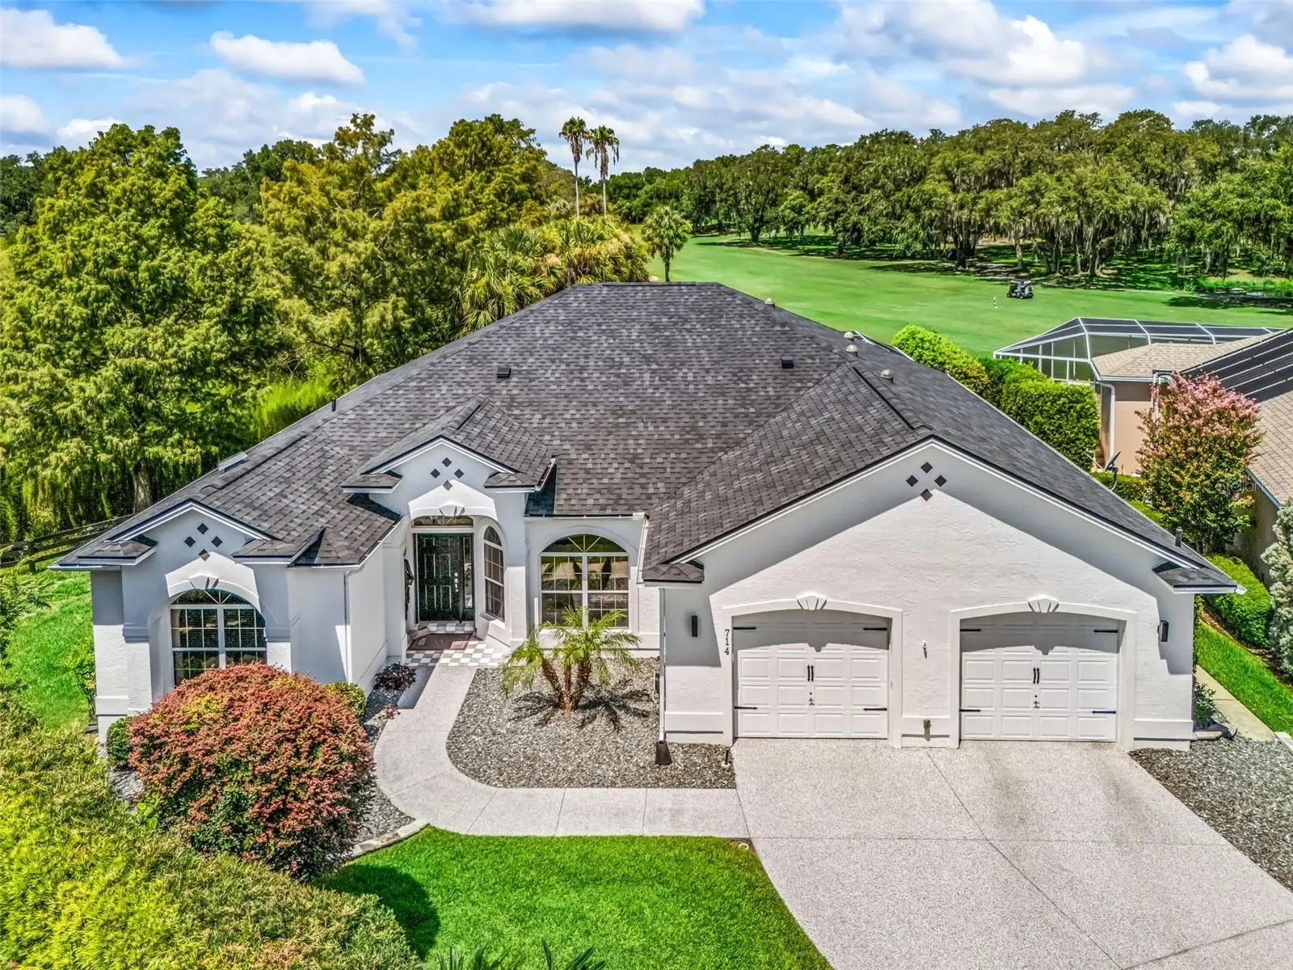
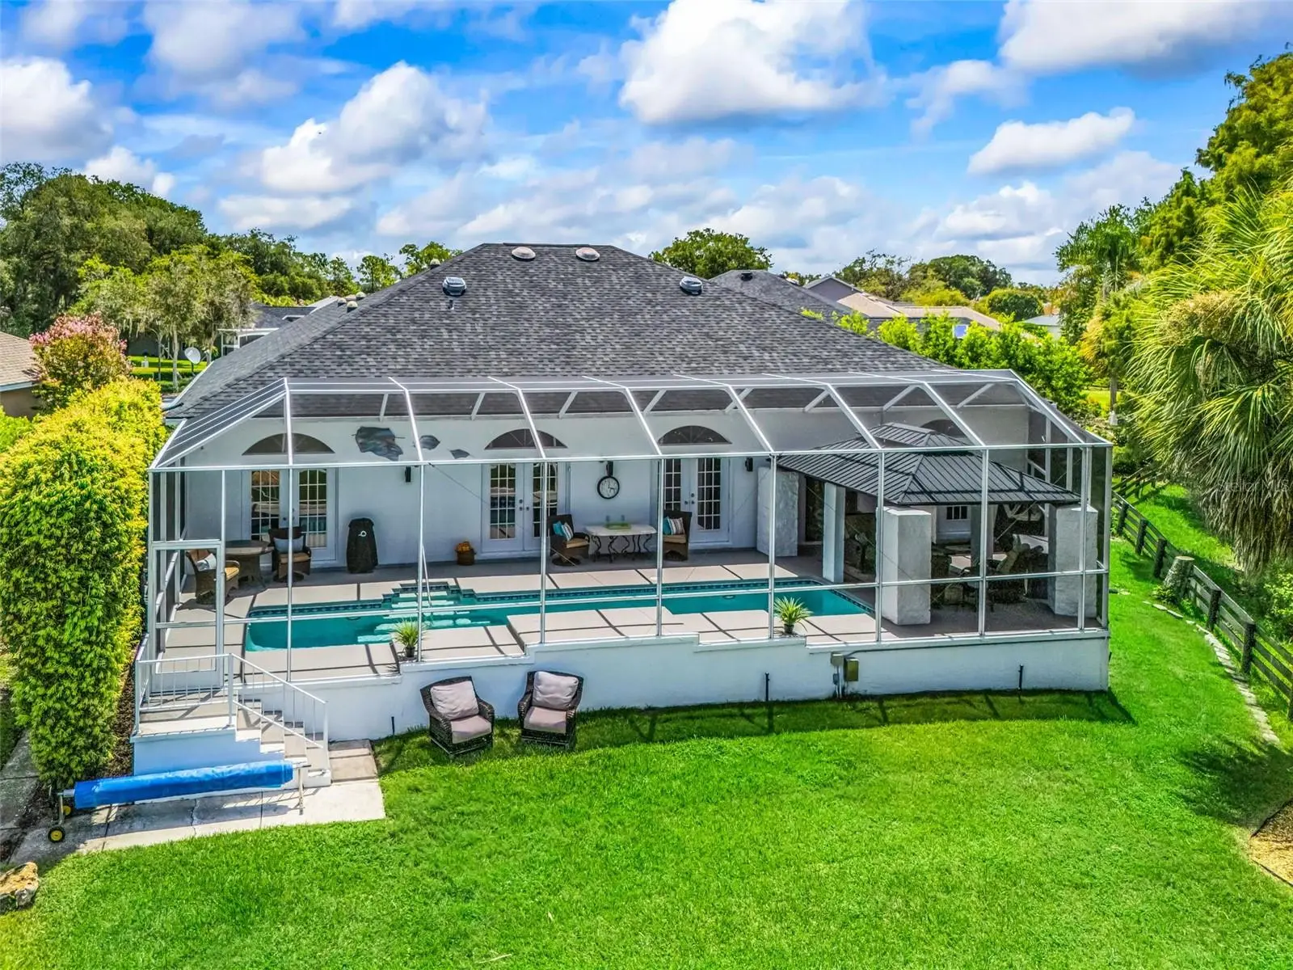
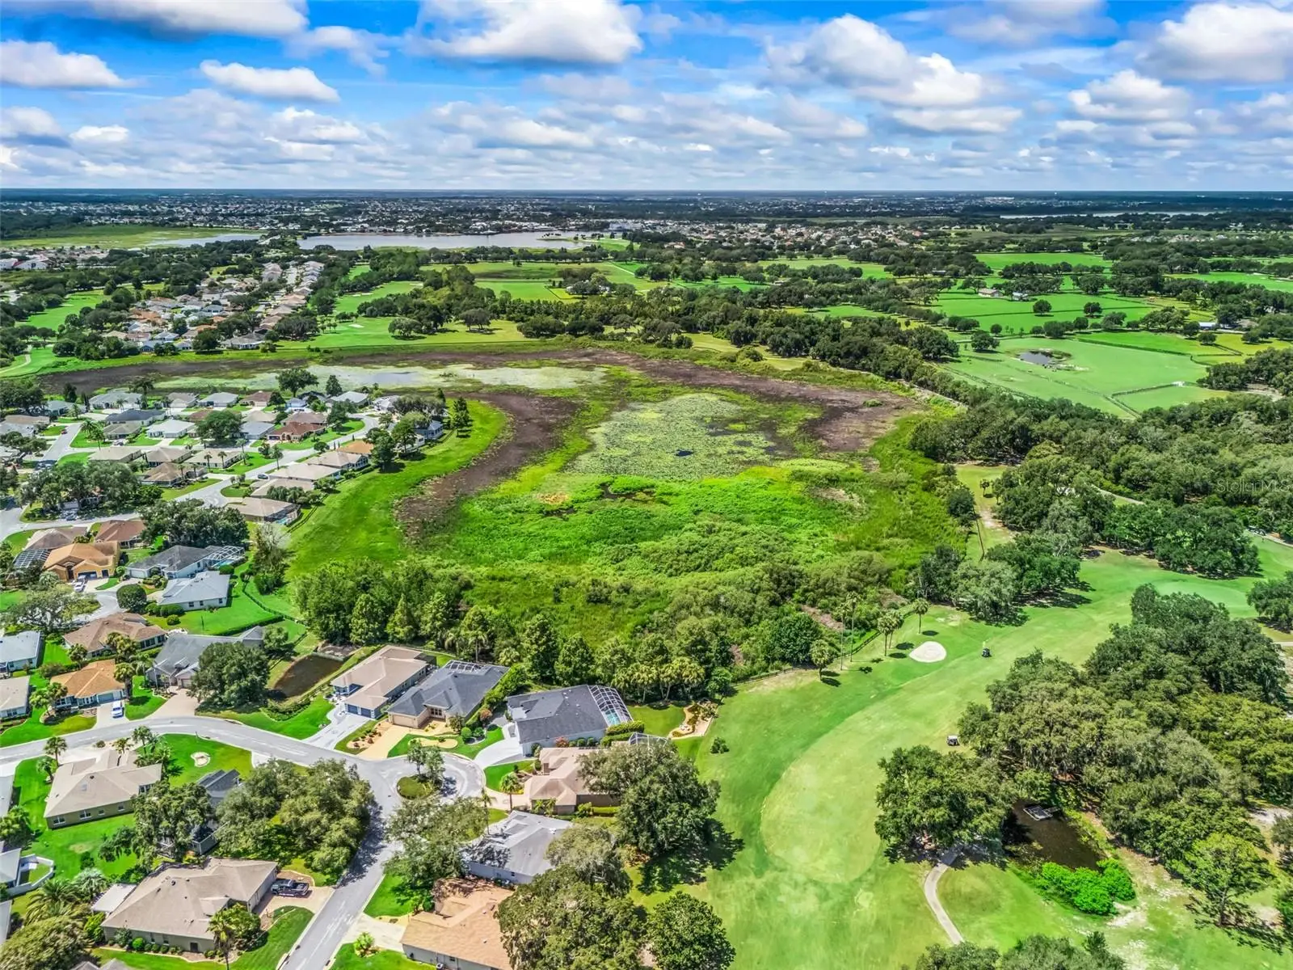
BOND PAID! PRIVACY & VIEWS! PREMIER POOL HOME! Welcome to this exceptional CUSTOM PREMIER HOME perfectly positioned in a safe zone on the 10TH FAIRWAY OF THE TIERRA DEL SOL CHAMPIONSHIP GOLF COURSE with breathtaking long GOLF COURSE VIEWS and the serene backdrop of the HUDSON MORSE PARR WILDLIFE PRESERVE, offering incredible privacy and one of the most spectacular settings in THE VILLAGES!! Boasting 2,774 SF of living space on a CUL-DE-SAC and OVERSIZED LOT, this beautifully designed home combines elegance and comfort! The spacious RANCHO MIRAGE PREMIER open floor plan is showcased with MARBLE TILE flooring in the kitchen and GORGEOUS Luxury HIGH END VINYL PLANK FLOORING throughout the entire home, along with upgraded fans & High-end lighting. Details like CROWN MOLDING, WAINSCOTING, and FRAMED windows and doors trimmed with HEADERS make this home ABSOLUTELY STUNNING. Walls of windows and FRENCH DOORS flood the home with NATURAL LIGHT while seamlessly connecting the indoor living spaces to the outdoor oasis. The spacious kitchen offers STYLISH WHITE CROWNED CABINETRY, upgraded STAINLESS STEEL appliances, GRANITE countertops and tile backsplash, and an impressive BUTLER'S PANTRY featuring an entire wall of additional cabinetry —perfect for extra storage—with a convenient laundry area, leading to a HIDEAWAY OFFICE & EXTRA WALK-IN STORAGE CLOSET!! Enter through a sliding BARN DOOR to the LUXURIOUS PRIMARY SUITE! Designed to be a RELAXING SANCTUARY, it captures the stunning views and has two sets of private FRENCH DOORS that lead directly to the lanai. The OVERSIZED WALK-IN CLOSET features CUSTOM CHERRY WOOD BUILT-INS, while the en-suite bathroom boasts GRANITE topped vanity with cabinetry & dual sinks, additional built-in storage for functionality, and a Gorgeous ROMAN SHOWER! The private guest wing includes two generously sized guest bedrooms and the spacious guest bathroom is UPDATED & UPGRADED with a beautiful granite vanity and a stunning walk-in shower. Step outside to your own private resort featuring an HUGE SCREENED LANAI with a 36' x 8' HEATED LAP POOL w/ tranquil waterfall, surrounded by lush tropical landscaping, and a picturesque pond and waterfall feature in the distance overlooking the championship golf course. Sit by the pool, or under the shade of the NEW, large, block, metal-roofed GAZEBO! Truly, this is a functional and extraordinary outdoor living space ideal for relaxing, entertaining, and enjoying Florida's year-round sunshine!! The OVERSIZED CLIMATE-CONTROLLED GARAGE is under HEAT AND AIR (not included in the stated living square footage) and is able to host at least 2 large vehicle(s) and 1-2 golf cart(s)! Don’t forget about the Attic Storage! HVAC 2023/24 & ROOF 2024!! This one-of-a-kind GOLF FRONT PREMIER HOME offers the perfect combination of LUXURY, PRIVACY, STUNNING VIEWS, AND AN UNBEATABLE LOCATION, in an ALL STUCCO Designer & Premier NEIGHBORHOOD, just minutes from championship golf, country clubs, recreation centers, shopping, dining, medical facilities, and all of the incredible amenities that make THE VILLAGES one of Florida's premier active communities.
Estimated monthly payment
Estimate only. Taxes use the listing's reported amount where available; insurance is a Florida-average estimate. Your actual payment will vary — run a full calculation or talk to a lender.
Price & listing history62 days on market
- Status: ActiveJul 25, 2026
- Listed$1,029,900Jul 25, 2026
- Price reduced$998,500
Facts & features
- Property type
- Residential
- Sub type
- Single Family Residence
- Status
- Active
- Days on market
- 62
- Subdivision
- The Villages
- County
- Sumter
- Year built
- 1998
- Living area
- 2,774 sq ft
- Price/sq ft
- $360
- Building area
- 3,510 sq ft (Owner)
- Lot size
- 13,756 sq ft
- Lot category
- 1/4 to less than 1/2
- Flood zone
- X (12119C0086D)
- Garage
- 2 spaces
- Pool
- Private pool
- Annual taxes
- $6,511 (2025)
- Parcel #
- D12U054
- Zoning
- RESI
- MLS #
- G5114962
Ask about this home
Have a question? Ask the broker directly.
Ryan Solberg answers personally — no call center, no spam. Your question goes straight to him.
Interior Details
- Bedrooms
- 3
- Full bathrooms
- 2
- Flooring
- Luxury Vinyl, Marble
- Appliances
- Dishwasher, Disposal, Dryer, Microwave, Range, Refrigerator, Washer
- Interior features
- Ceiling Fans(s), Chair Rail, Crown Molding, High Ceilings, Split Bedroom, Stone Counters
- Laundry
- Inside
- Stories / Levels
- One
- Direction faces
- East
Heating & Cooling
- Heating
- Central, Electric
- Cooling
- Central Air
Parking
- Garage spaces
- 2
- Attached garage
- Yes
- Parking features
- Garage Door Opener, On Street
HOA & Financial
- Total monthly fees
- $204/mo
- Total annual fees
- $2,448
- CDD
- Yes
- Homestead exemption
- Yes
- Min lease term
- No Minimum
- Listing terms
- Cash, Conventional, FHA, VA Loan
- Ownership
- Fee Simple
- Available for lease
- Yes
- Lease restrictions
- No
Exterior & Construction
- Exterior features
- Lighting, Rain Gutters, Sprinkler Metered
- Construction materials
- Block, Stucco
- Roof
- Shingle
- Foundation
- Slab
- Pool
- Private pool
- Road surface
- Asphalt
Utilities
- Sewer
- Public Sewer
- Water source
- Public
- Utilities
- Cable Connected, Electricity Connected, Natural Gas Available, Sewer Connected, Sprinkler Meter
Community
- Pets allowed
- Yes
- Senior community
- Yes
Room Details
| Room | Level | Dimensions |
|---|---|---|
| Primary Bedroom | First | 28.04x13.94 |
| Bedroom 2 | First | 13.07x14.2 |
| Bedroom 3 | First | 13.37x11.95 |
| Kitchen | First | 24x14.6 |
| Dining Room | First | 24.13x15.7 |
| Living Room | First | 16.3x19.79 |
| Bonus Room | First | 13.19x10.09 |
Listing Details
- Listing date
- 2026-07-13
- On market date
- 2026-07-25
- Original list price
- $1,029,900
- Occupant type
- Owner
- MLS area
- 32159 - Lady Lake (The Villages)
- Listing AOR
- Ocala - Marion
- Status changed
- 2026-07-25
- Tax legal description
- LOT 54 THE VILLAGES OF SUMTER UNIT NO.16 PLAT BOOK 5 PAGES 2-2A
Flood risk
Minimal-risk area outside the mapped floodplain. Flood insurance is optional and typically low-cost.
Source: FEMA flood zone reported on the listing. Confirm current designation at FEMA Flood Map Service Center.
Location
Directions
From CR 466, North on Morse Blvd, Left on San Marino, Left on Cimarron Ave. Home is on the Right
More homes like this
$144,000
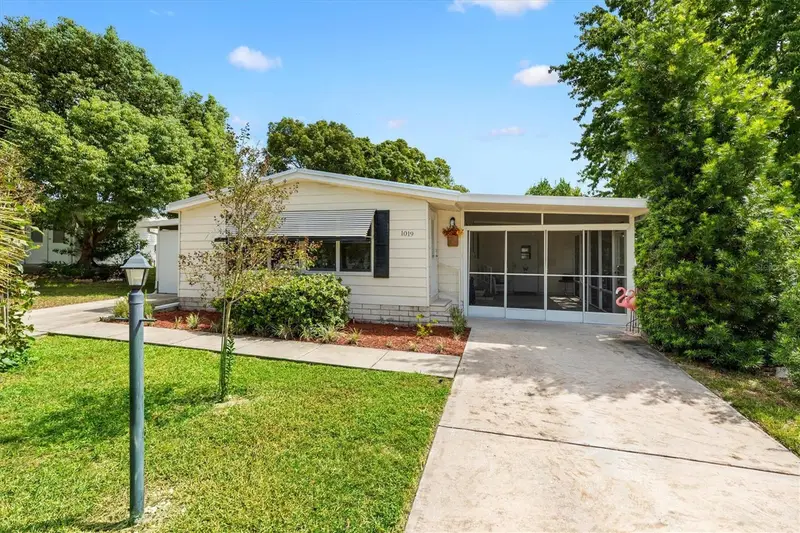
1019 Ann Ave
The Villages, FL 32159
2 bd · 2 ba · 1,048 sqft
The Villages
MLS ID #G5118249, REALTY EXECUTIVES IN THE VILLAGES.
Listing provided by Stellar MLS


$155,000
721 Sharon Dr
The Villages, FL 32159
2 bd · 2 ba · 768 sqft
The Villages
MLS ID #G5114417, REALTY EXECUTIVES IN THE VILLAGES.
Listing provided by Stellar MLS


$170,000
1809 Daffodil Ln
Lady Lake, FL 32159
2 bd · 1 ba · 936 sqft
The Villages
MLS ID #G5111623, RE/MAX PREMIER REALTY.
Listing provided by Stellar MLS


$198,000
712 Jason Dr
Lady Lake, FL 32159
2 bd · 2 ba · 1,292 sqft
The Villages
MLS ID #G5102567, IM REALTY.
Listing provided by Stellar MLS

Listings courtesy of Stellar MLS as distributed by MLS GRID
IDX information is provided exclusively for consumers’ personal, non-commercial use and may not be used for any purpose other than to identify prospective properties consumers may be interested in purchasing.
Based on information submitted to the MLS GRID as of September 25, 2026 at 7:58 PM ET. All data is obtained from various sources and may not have been verified by broker or MLS GRID. Supplied Open House Information is subject to change without notice. All information should be independently reviewed and verified for accuracy. Properties may or may not be listed by the office/agent presenting the information.
All or a portion of the multiple listing information is provided by Stellar MLS, from a copyrighted compilation of listings. The compilation of listings and each individual listing are © 2026 Stellar MLS. All rights reserved.
Ryan Solberg, Broker · MaxLife Realty LLC · FL License #BK3354351 · Equal Housing Opportunity · Full disclaimer · DMCA