

$369,000
Active · 72 days on market8813 Beth Page LaneDavenport, FL 33896
- Beds
- 4
- Baths
- 3
- Sq ft
- 2,333
- Acres
- 0.11
- Built
- 2019
- Per sq ft
- $158
 Listing courtesy of Charles Rutenberg Realty Orlando · Kara Grebler · MLS #O6424385 · Active · 407-622-2122
Listing updated: October 21, 2026 at 8:46 AM ET
Property type
HOA dues
Garage spaces
Flood zone
About this home
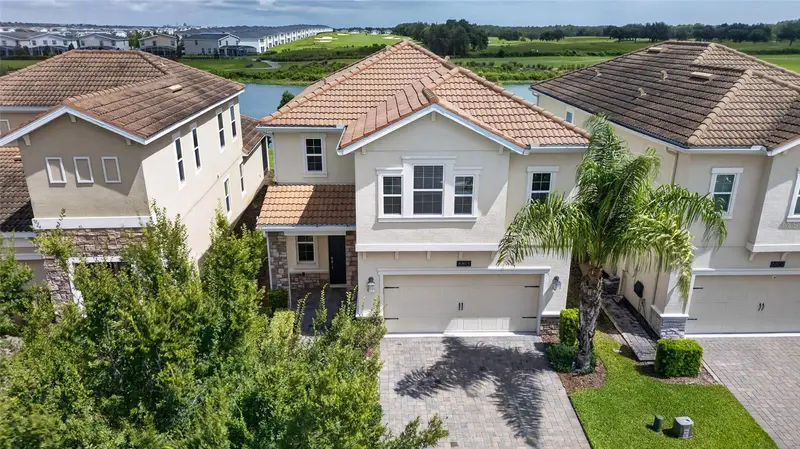
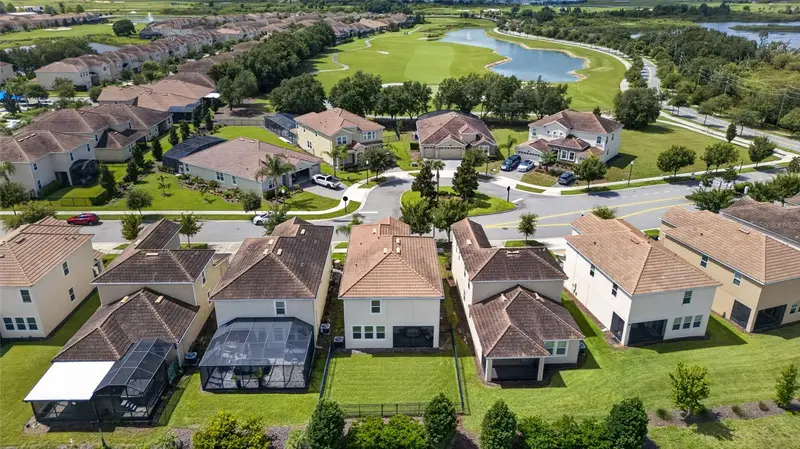
MOTIVATED SELLER OFFERING A MAJOR PRICE IMPORVEMENT! Don’t miss this opportunity in ChampionsGate!LIVE LIKE A CHAMPION! Full Golf Membership Included in the HOA! Enjoy beautiful golf course views from this impeccably maintained 4 bedroom, 2.5 bathroom home offering more than 2,300 square feet of comfortable living in the gated ChampionsGate Country Club community. Featuring the same highly desirable floor plan as the former builder model, this home offers its own stylish finishes and thoughtful updates. The main level showcases elegant porcelain tile flooring, while the second floor features carpet throughout with luxury vinyl plank flooring in one secondary bedroom. The fully fenced backyard provides added privacy while allowing you to enjoy the peaceful golf course setting. Designed for both everyday living and entertaining, the spacious kitchen features quartz countertops, stainless steel appliances, 42 inch upper cabinets, and a large center island overlooking the main living areas. Upstairs, the spacious primary suite offers golf course views, a large walk in closet, dual vanities, a soaking tub, and a separate tiled walk in shower. Located just a short walk from the residents only North Pool and neighborhood park, this home enjoys one of the most convenient locations within the community. Living in ChampionsGate Country Club means enjoying an exceptional lifestyle with a Full Golf Membership included in the HOA. Two adults and children up to age 22 receive access to the championship golf course, practice facilities, tennis courts, and an outstanding collection of resort amenities. Residents also enjoy access to the Oasis Club featuring resort style pools, a lazy river, fitness center, movie theater, restaurant, tiki bar, game room, and private cabanas. The Plaza, an exclusive residents only clubhouse, offers an additional restaurant, bar, fitness center, game room, and pool. The Retreat Club features a water park and outdoor bar and grill. The HOA also includes gated security, lawn maintenance, cable television, high speed internet, telephone service, trash collection, and security monitoring, providing a truly maintenance free lifestyle. Ideally located near world class golf, shopping, dining, major highways, Orlando International Airport, and Central Florida's famous attractions, this exceptional home offers the perfect combination of luxury, convenience, and resort style living. Full Golf Membership is included. Golf cart is not included. Owners may bring their own golf cart and pay the annual trail fee (currently approximately $2,000), or rent a golf cart from the Club. Buyer should verify current fees and policies directly with ChampionsGate Country Club, as they are subject to change.
Estimated monthly payment
Estimate only. Taxes use the listing's reported amount where available; insurance is a Florida-average estimate. Your actual payment will vary — run a full calculation or talk to a lender.
Facts & features
Property
- Property type
- Residential
- Sub type
- Single Family Residence
- Status
- Active
- Subdivision
- Stoneybrook South North Prcl Ph 1
- County
- Osceola
- Building area
- 2,988 sq ft (Public Records)
- Lot size
- 4,792 sq ft
- Lot category
- 0 to less than 1/4
- Flood zone
- X (12097C0020G)
- Garage
- 2 spaces
- Annual taxes
- $6,053 (2025)
- Parcel #
- 30-25-27-5129-0001-0080
- Zoning
- P-D
- MLS #
- O6424385
Interior
- Full bathrooms
- 2
- Half bathrooms
- 1
- Flooring
- Carpet, Luxury Vinyl, Tile
- Appliances
- Convection Oven, Dishwasher, Electric Water Heater, Microwave, Refrigerator
- Interior features
- Kitchen/Family Room Combo, Open Floorplan, PrimaryBedroom Upstairs, Solid Surface Counters, Walk-In Closet(s)
- Laundry
- Inside, Laundry Room
- Stories / Levels
- Two
- Direction faces
- North
Heating & cooling
- Heating
- Electric
- Cooling
- Central Air
Parking
- Garage spaces
- 2
- Attached garage
- Yes
HOA & financial
- HOA fee
- $136 / Monthly
- Monthly HOA
- $136/mo
- Total monthly fees
- $876/mo
- Total annual fees
- $10,512
- HOA name
- FirstService Residential Management/Stephanie Tayl
- CDD
- Yes
- Homestead exemption
- Yes
- Min lease term
- 1-2 Years
- Listing terms
- Cash, Conventional, FHA, VA Loan
- Ownership
- Fee Simple
- Available for lease
- Yes
- Lease restrictions
- Yes
- Additional lease restrictions
- Buyer and/or Buyer's agent to verify any rules.
- Approval process
- Buyer and/or Buyer's agent to verify any rules.
Exterior & construction
- Exterior features
- Sidewalk
- Construction materials
- Block, Stucco, Frame
- Roof
- Concrete
- Foundation
- Slab
- Road surface
- Asphalt
Show all 10 groups ▾Show fewer ▴
Utilities
- Sewer
- Public Sewer
- Water source
- Public
- Utilities
- Electricity Connected, Sewer Connected, Water Connected
Community
- Pets allowed
- Breed Restrictions
Rooms
| Room | Level | Dimensions |
|---|---|---|
| Kitchen | 11x15 | |
| Family Room | 14x16 | |
| Primary Bedroom | 13x17 | |
| Bedroom 2 | 14x10 | |
| Bedroom 3 | 12x11 | |
| Bedroom 4 | 13x11 | |
| Loft | 14x11 |
Listing details
- Listing date
- 2026-08-10
- On market date
- 2026-08-10
- Original list price
- $409,000
- Occupant type
- Owner
- MLS area
- 33896 - Davenport / Champions Gate
- Listing AOR
- Orlando Regional
- Status changed
- 2026-08-10
- Tax legal description
- STONEYBROOK SOUTH NORTH PARCEL PH 1 PB 26 PGS 147-153 LOT 8
Price & listing history72 days on market
- Status: ActiveAug 10, 2026
- Listed$409,000Aug 10, 2026
- Price reduced$369,000
Property Documents
Documents the listing agent has made public for this property. Free to view and download.
Location
Directions
From the Masters Boulevard Gate: Continue straight through the guard gate on Masters Boulevard. Turn left onto White Shark Boulevard. Turn right onto Royal St. George Boulevard. Turn right onto Winged Foot Road. Turn left onto Bethpage Lane. Continue to 8813 Bethpage Lane, which will be on your left.
Flood risk
Minimal-risk area outside the mapped floodplain. Flood insurance is optional and typically low-cost.
Source: FEMA flood zone reported on the listing. Confirm current designation at FEMA Flood Map Service Center.
More homes like this
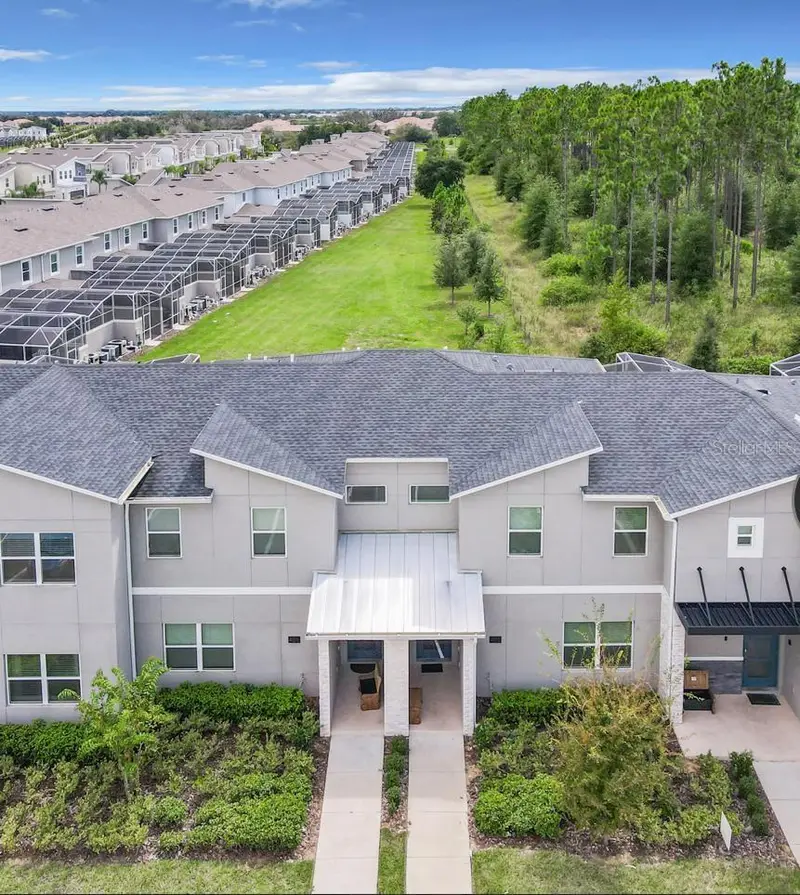
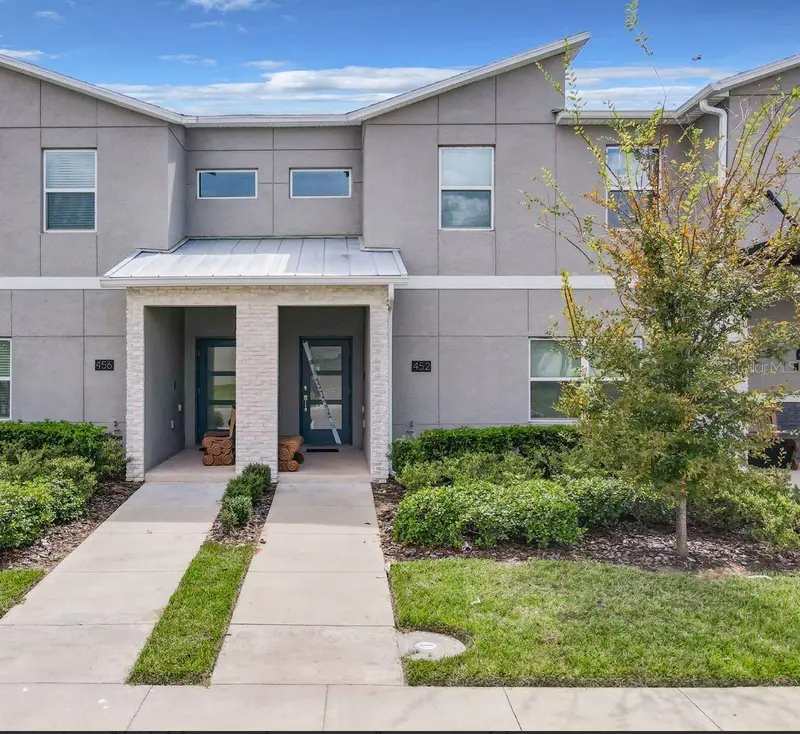
$310,000
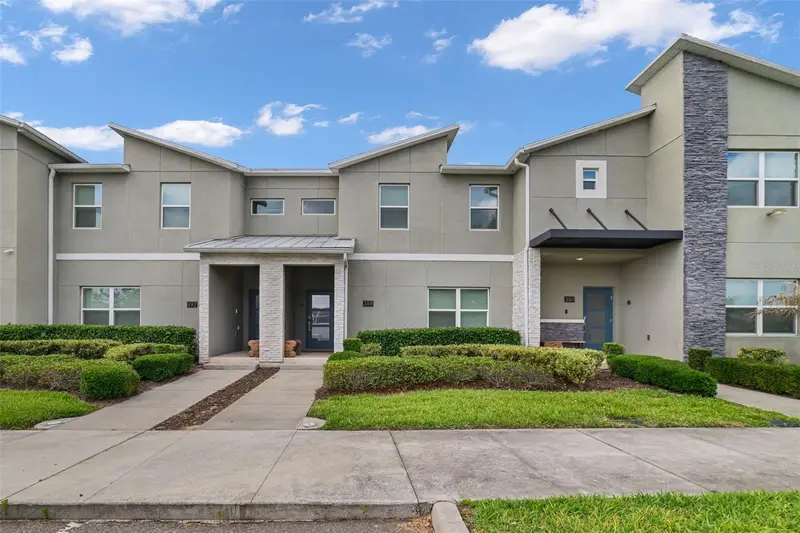
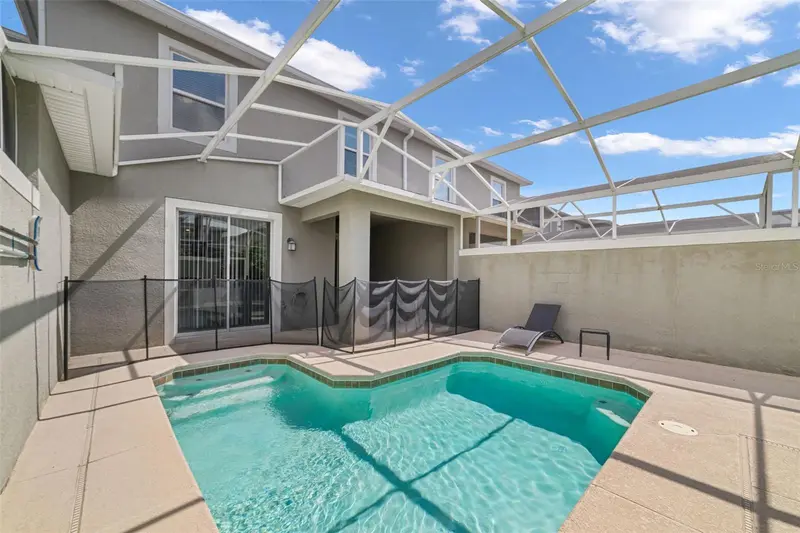
452 Ocean Course Ave
Davenport, FL 33896
4 bd · 3 ba · 1,914 sqft
Stoneybrook South North Prcl Ph 1
360° tour
MLS ID #O6408953, AVENEW REALTY CORP.
Listing provided by Stellar MLS
$340,000
388 Ocean Course Ave
Davenport, FL 33896
4 bd · 3 ba · 1,914 sqft
Stoneybrook South North Prcl Ph 1
360° tour
MLS ID #O6409895, WEMERT GROUP REALTY LLC.
Listing provided by Stellar MLS


$365,000
278 Ocean Course Ave
Davenport, FL 33896
4 bd · 3 ba · 1,914 sqft
Stoneybrook South North Prcl Ph 1
360° tour
MLS ID #O6374406, MAKTUB REALTY.
Listing provided by Stellar MLS
$368,000
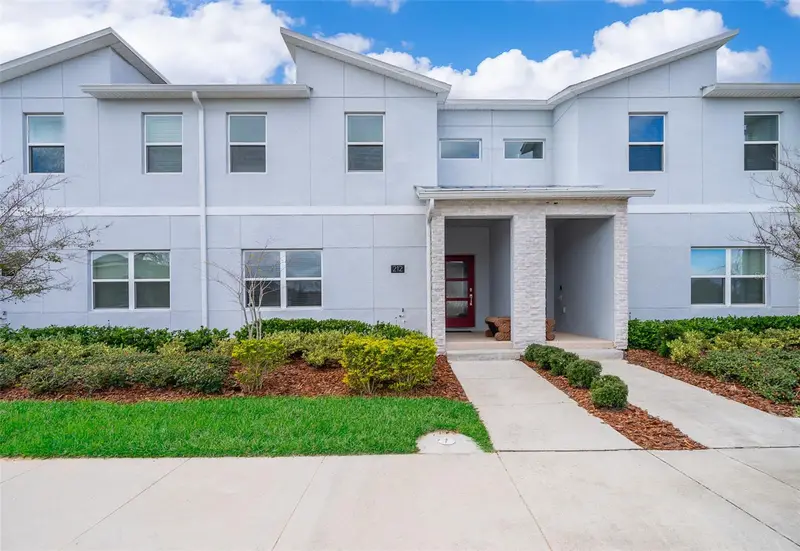
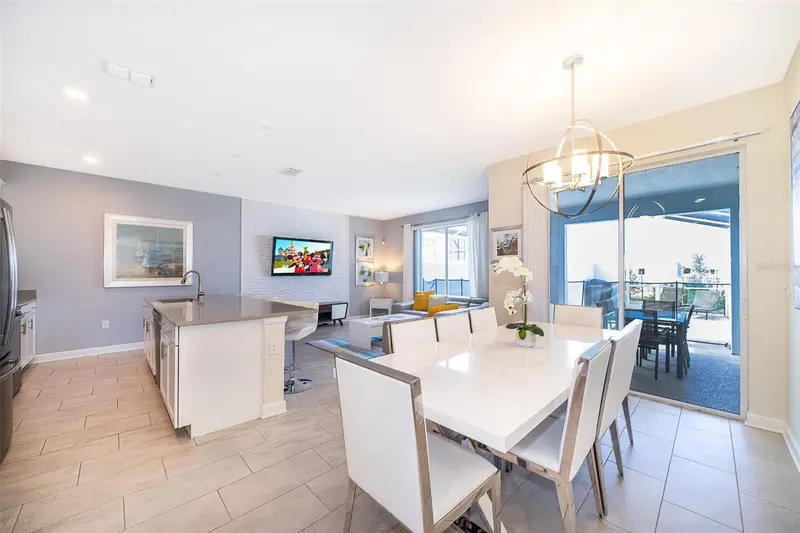
212 Ocean Course Ave
Davenport, FL 33896
4 bd · 3 ba · 1,914 sqft
Stoneybrook South North Prcl Ph 1
360° tour
MLS ID #S5151020, DECONOVA INTERNATIONAL REALTY.
Listing provided by Stellar MLS

Listings courtesy of Stellar MLS as distributed by MLS GRID
IDX information is provided exclusively for consumers’ personal, non-commercial use and may not be used for any purpose other than to identify prospective properties consumers may be interested in purchasing.
Based on information submitted to the MLS GRID as of October 21, 2026 at 8:46 AM ET. All data is obtained from various sources and may not have been verified by broker or MLS GRID. Supplied Open House Information is subject to change without notice. All information should be independently reviewed and verified for accuracy. Properties may or may not be listed by the office/agent presenting the information.
All or a portion of the multiple listing information is provided by Stellar MLS, from a copyrighted compilation of listings. The compilation of listings and each individual listing are © 2026 Stellar MLS. All rights reserved.
Ryan Solberg, Broker · MaxLife Realty LLC · FL License #BK3354351 · Equal Housing Opportunity · Full disclaimer · DMCA