

$739,500
7130 Quiet Creek DriveBradenton, FL 34212
Listing updated: October 11, 2026 at 4:07 PM ET
Listing courtesy of Bright Realty · Michelle Wasson · MLS #A4699708 · Active · 941-552-6036Property type
Year built
Lot size
Price / sq ft
HOA dues
Days on market
Garage spaces
Flood zone
About this home
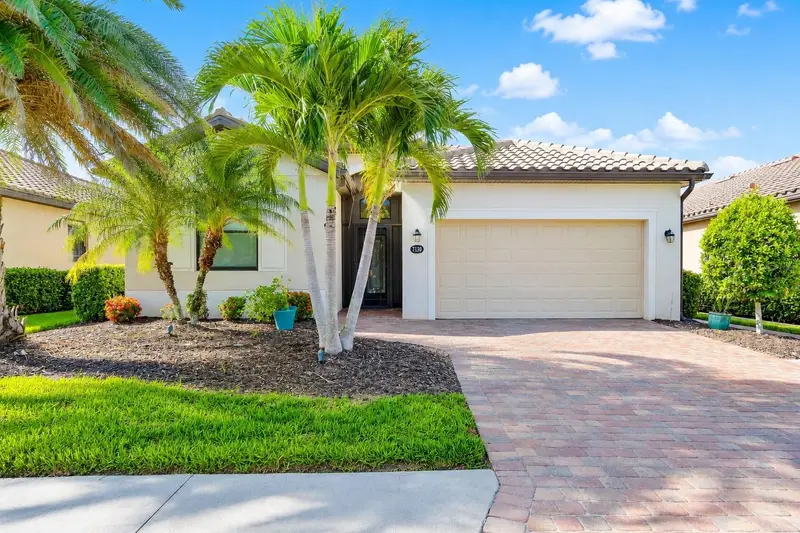
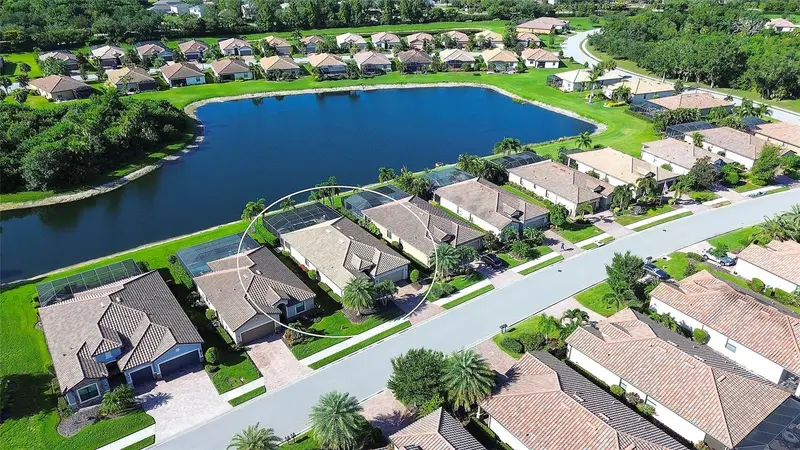
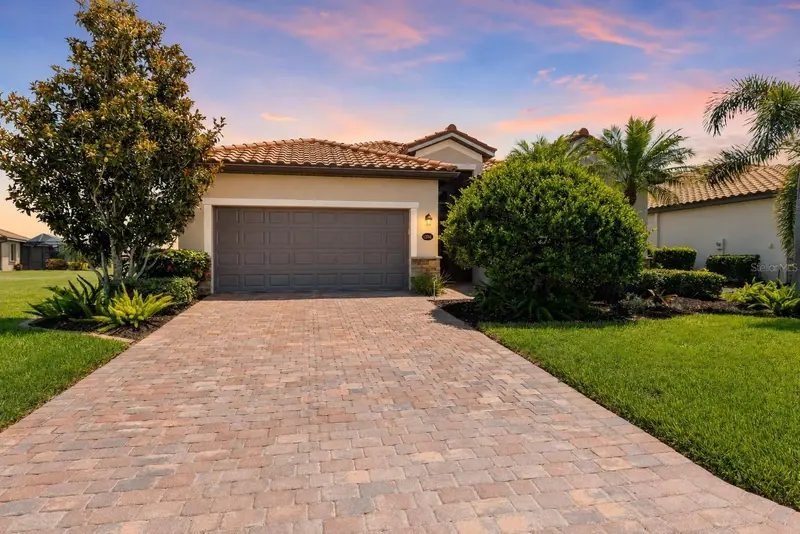
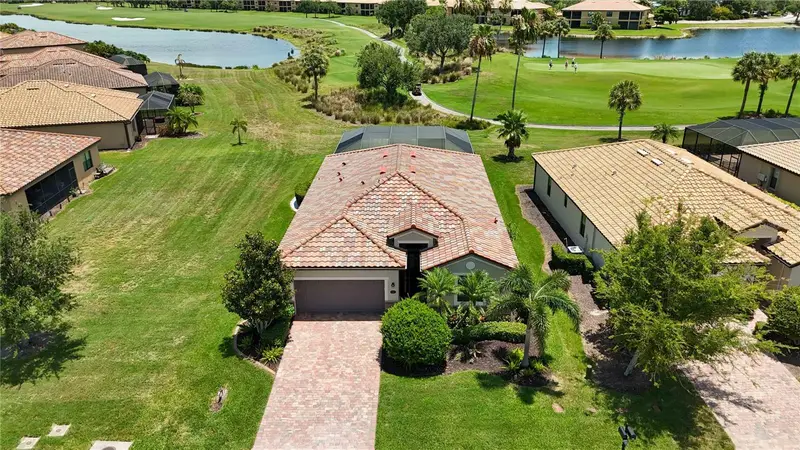
TURNKEY FURNISHED, MOVE-IN READY, and BETTER THAN NEW! Welcome to this beautifully upgraded Trevi floor plan in The Sanctuary, one of River Strand Golf & Country Club's most desirable neighborhoods. Offering 4 bedrooms, 3 bathrooms, a 2-car garage, a private saltwater pool & spa, highly desirable SOUTHERN REAR EXPOSURE, and tranquil lake views, this exceptional home perfectly blends luxury, comfort, and Florida resort-style living. Being sold TURNKEY FURNISHED, nearly everything is included, including quality furnishings, artwork, décor, kitchen essentials, and outdoor furnishings. From the moment you enter, you'll appreciate the soaring ceilings, abundant natural light, crown molding, tray ceilings, custom wood accents, designer lighting, built-in cabinetry, and walls of sliding glass doors showcasing beautiful lake views while creating seamless indoor-outdoor living. The remodeled kitchen features Shaker cabinetry, quartz countertops, stainless steel appliances, a glass tile backsplash, designer lighting, a walk-in pantry, and an oversized island perfect for entertaining. The owner's suite offers peaceful lake views, tray ceilings, TWO CUSTOM WALK-IN CLOSETS, and a luxurious ensuite bath with dual sinks, a soaking tub, walk-in shower, and private water closet. All bedrooms feature upgraded plush carpeting. The thoughtfully designed split-bedroom floor plan includes a private guest suite with its own ensuite bath, while an additional bedroom features a custom built-in desk, making it ideal as a home office or study. The oversized 40' x 30' screened lanai is your own private outdoor retreat, complete with travertine decking, a saltwater pool & spa, sun shelf with umbrella, propane fire table, covered lounge with TV, outdoor dining area, and breathtaking southern lake views. A paver walkway conveniently connects the driveway directly to the lanai. Additional upgrades include No-See-Um screens, a screened front entry, smart thermostat and spa controls, Schlage keyless entry, garage storage shelving, utility sink, laundry room cabinetry, a new garage door motor, resealed driveway pavers, and a newly tiled travertine lanai. Included with the home is a SOCIAL MEMBERSHIP to the newly renovated River Strand Golf & Country Club, featuring a redesigned 39,000-square-foot clubhouse, multiple dining venues, the popular open-air Terrace at the Strand Tiki Bar, resort-style pools, state-of-the-art fitness centers, tennis, pickleball, basketball, scenic walking trails, and a vibrant year-round social calendar. Enjoy PAY-TO-PLAY GOLF on the renowned 27-hole Arthur Hills Championship Course based on availability. Just outside the community gates, you'll appreciate the convenience of Heritage Harbour Market Place, offering grocery shopping, restaurants, coffee shops, fitness, banking, medical offices, and everyday conveniences only minutes from home. Ideally located near Lakewood Ranch, UTC, Sarasota-Bradenton International Airport (SRQ), and the world-famous Gulf beaches of Anna Maria Island, Bradenton Beach, Holmes Beach, Longboat Key, and Siesta Key, with Tampa International Airport approximately one hour away. METICULOUSLY MAINTAINED and TRULY MOVE-IN READY, this is a rare opportunity to own one of the MOST HIGHLY UPGRADED Trevi homes available in River Strand.
Estimated monthly payment
Estimate only. Taxes use the listing's reported amount where available; insurance is a Florida-average estimate. Your actual payment will vary — run a full calculation or talk to a lender.
Price & listing history76 days on market
- Status: ActiveJul 27, 2026
- Listed$759,000Jul 27, 2026
- Price reduced$739,500
Facts & features
- Property type
- Residential
- Sub type
- Single Family Residence
- Status
- Active
- Days on market
- 76
- Subdivision
- River Strand
- County
- Manatee
- Year built
- 2017
- Living area
- 2,006 sq ft
- Price/sq ft
- $369
- Building area
- 2,624 sq ft (Builder)
- Lot size
- 7,148 sq ft
- Lot category
- 0 to less than 1/4
- Flood zone
- X500 (12081C0190F)
- Garage
- 2 spaces
- Pool
- Private pool
- Annual taxes
- $7,176 (2025)
- Parcel #
- 1101803409
- Zoning
- PDMU
- MLS #
- A4699708
Ask about this home
Have a question? Ask the broker directly.
Ryan Solberg answers personally — no call center, no spam. Your question goes straight to him.
Interior Details
- Bedrooms
- 4
- Full bathrooms
- 3
- Flooring
- Carpet, Ceramic Tile, Travertine
- Appliances
- Dishwasher, Disposal, Dryer, Electric Water Heater, Freezer, Ice Maker, Microwave, Range, Refrigerator, Washer
- Interior features
- Built-in Features, Ceiling Fans(s), Crown Molding, Eat-in Kitchen, In Wall Pest System, Living Room/Dining Room Combo, Open Floorplan, Primary Bedroom Main Floor, Solid Wood Cabinets, Split Bedroom, Stone Counters, Thermostat, Tray Ceiling(s), Walk-In Closet(s), Window Treatments
- Laundry
- Inside, Laundry Room
- Stories / Levels
- One
- Direction faces
- North
Heating & Cooling
- Heating
- Central, Electric
- Cooling
- Central Air
Parking
- Garage spaces
- 2
- Attached garage
- Yes
- Parking features
- Driveway, Garage Door Opener, On Street
HOA & Financial
- HOA fee
- $1,528 / Quarterly
- Monthly HOA
- $509/mo
- Total monthly fees
- $533/mo
- Total annual fees
- $6,391
- HOA name
- Sheila Bryant, LCAM
- CDD
- Yes
- Min lease term
- 1 Month
- Listing terms
- Cash, Conventional
- Ownership
- Fee Simple
- Available for lease
- Yes
- Lease restrictions
- Yes
- Additional lease restrictions
- Please refer to the attached Rules & Regulations
- Approval process
- Please refer to the attached Rules & Regulations
Exterior & Construction
- Exterior features
- Hurricane Shutters, Lighting, Rain Gutters, Sidewalk
- Construction materials
- Block, Stucco
- Roof
- Tile
- Foundation
- Slab
- Pool
- Private pool
- Water view
- Yes
- Road surface
- Paved
Utilities
- Sewer
- Public Sewer
- Water source
- Public
- Utilities
- BB/HS Internet Available, Cable Connected, Electricity Connected, Phone Available, Public, Sewer Connected, Sprinkler Recycled, Underground Utilities, Water Connected
Community
- Pets allowed
- Breed Restrictions, Cats OK, Dogs OK, Size Limit, Yes
Schools
Letter grades: Florida DOE 2024–25 school grades (Orange, Seminole, Lake, Osceola, Brevard). Assigned schools from the listing agent — verify enrollment with the district.
Room Details
| Room | Level | Dimensions |
|---|---|---|
| Great Room | First | 19x25 |
| Kitchen | First | 11x16 |
| Primary Bedroom | First | 14x15 |
| Bedroom 2 | First | 10x10 |
| Bedroom 3 | First | 12x12 |
| Bedroom 4 | First | 10x10 |
| Balcony/Porch/Lanai | First | 19x8 |
Listing Details
- Listing date
- 2026-07-27
- On market date
- 2026-07-27
- Original list price
- $759,000
- Occupant type
- Vacant
- MLS area
- 34212 - Bradenton
- Listing AOR
- Sarasota - Manatee
- Status changed
- 2026-07-27
- Tax legal description
- LOT 395 HERITAGE HARBOUR SUBPHASE J UNIT 1 INSERT "LESS 1/16TH INT IN OIL & MINERAL RIGHTS DESC IN DB 239 PG 368" PI#11018.0340/9
Flood risk
Moderate-risk area (0.2% annual-chance / “500-year” floodplain). Flood insurance is recommended but usually not required.
Source: FEMA flood zone reported on the listing. Confirm current designation at FEMA Flood Map Service Center.
Location
Directions
Take Exit 220 off of I-75 and head East on State Road 64. Turn Left on River Heritage Blvd and proceed through the River Strand Guard Gate. Turn Left on Quiet Creek Dr. The home is located on the Left at 7130.
More homes like this
$265,000
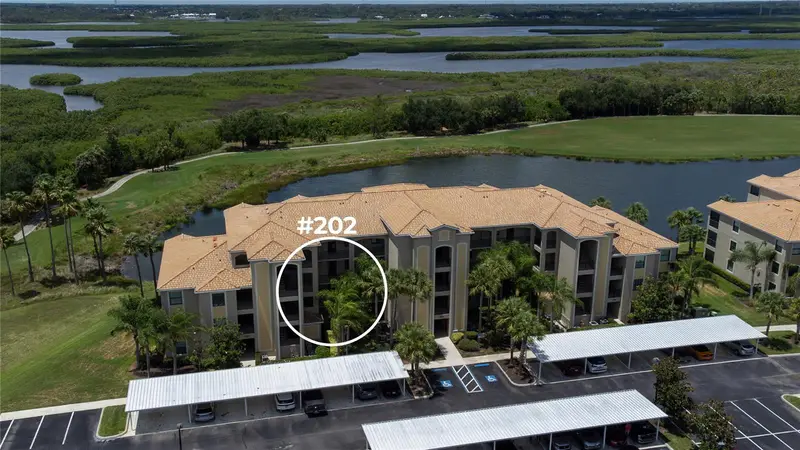
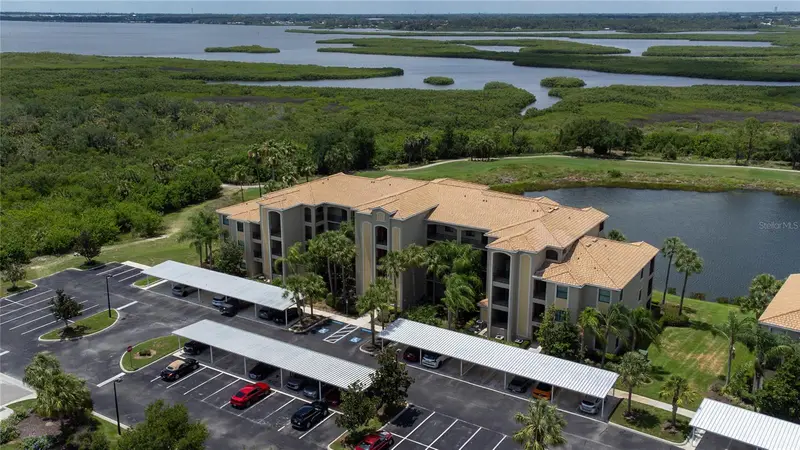
7005 River Hammock Dr #202
Bradenton, FL 34212
2 bd · 2 ba · 1,156 sqft
River Strand
MLS ID #A4697016, COLDWELL BANKER REALTY.
Listing provided by Stellar MLS
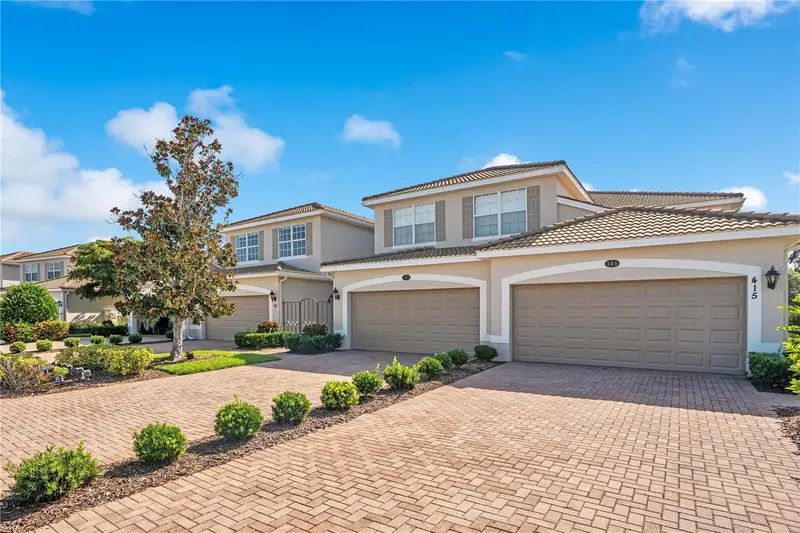
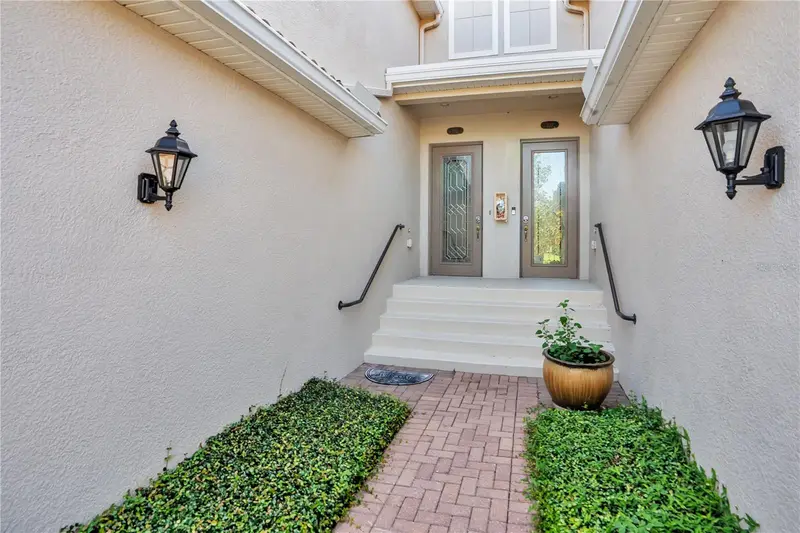
$484,900
415 Winding Brook Ln #102
Bradenton, FL 34212
3 bd · 2 ba · 2,108 sqft
River Strand
MLS ID #A4699084, FINE PROPERTIES.
Listing provided by Stellar MLS
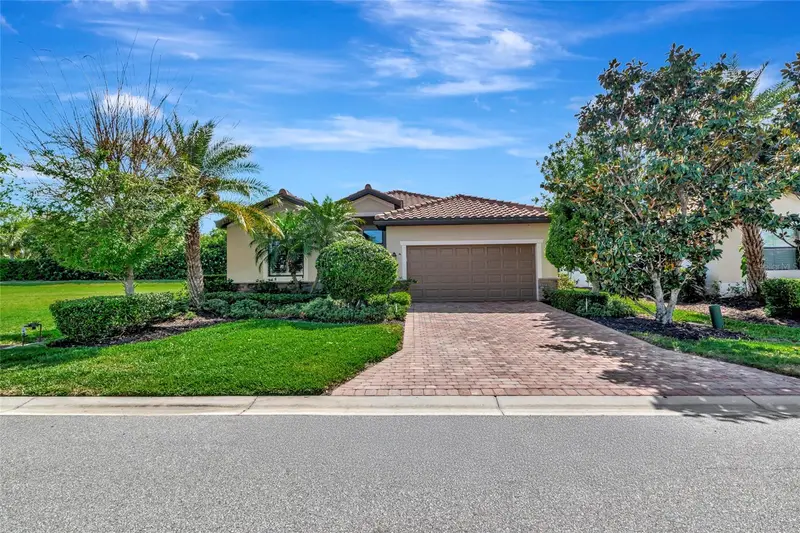
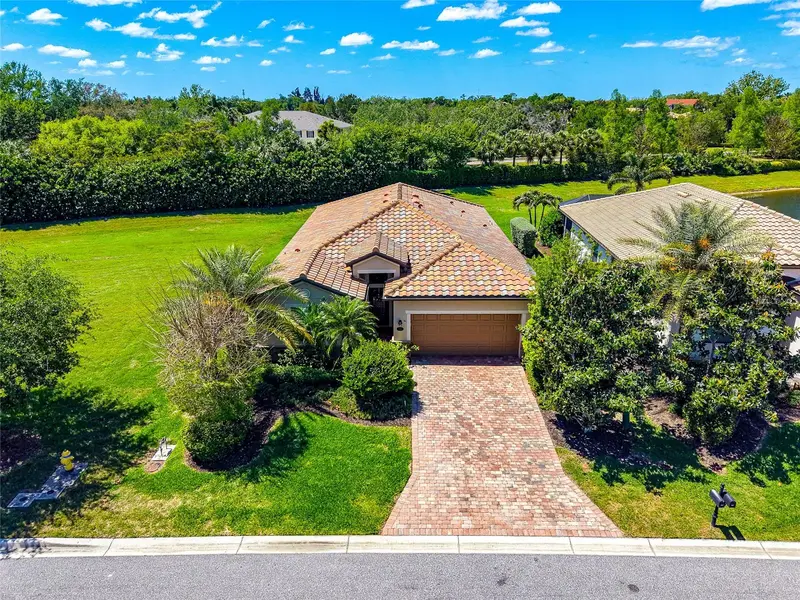
$539,900
157 Wandering Wetlands Cir
Bradenton, FL 34212
4 bd · 3 ba · 2,027 sqft
River Strand
MLS ID #A4690847, BETTER HOMES AND GARDENS REAL ESTATE ATCHLEY PROPE.
Listing provided by Stellar MLS
$573,500
6907 Quiet Creek Dr
Bradenton, FL 34212
3 bd · 3 ba · 2,006 sqft
River Strand
MLS ID #A4697622, KW SUNCOAST.
Listing provided by Stellar MLS

Listings courtesy of Stellar MLS as distributed by MLS GRID
IDX information is provided exclusively for consumers’ personal, non-commercial use and may not be used for any purpose other than to identify prospective properties consumers may be interested in purchasing.
Based on information submitted to the MLS GRID as of October 11, 2026 at 4:07 PM ET. All data is obtained from various sources and may not have been verified by broker or MLS GRID. Supplied Open House Information is subject to change without notice. All information should be independently reviewed and verified for accuracy. Properties may or may not be listed by the office/agent presenting the information.
All or a portion of the multiple listing information is provided by Stellar MLS, from a copyrighted compilation of listings. The compilation of listings and each individual listing are © 2026 Stellar MLS. All rights reserved.
Ryan Solberg, Broker · MaxLife Realty LLC · FL License #BK3354351 · Equal Housing Opportunity · Full disclaimer · DMCA