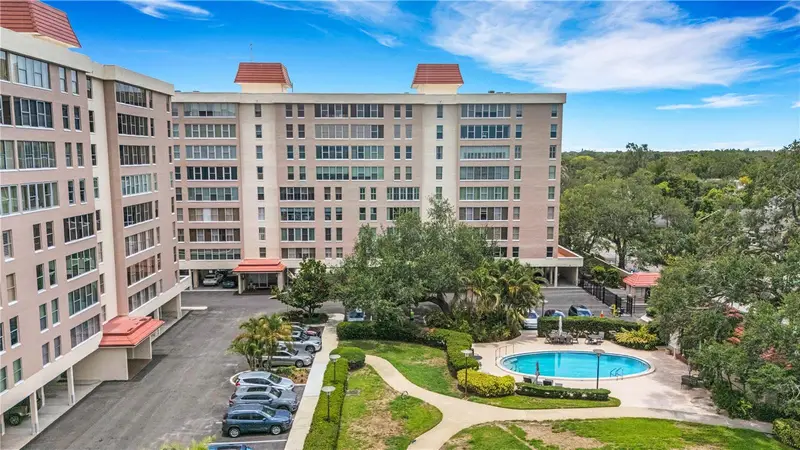

$435,000
2403 Ardson PlaceTampa, FL 33629
Listing updated: October 20, 2026 at 2:44 PM ET
Listing courtesy of Ragsdale Residential Realty · Sheri Ragsdale · MLS #TB8528295 · Active · 727-742-3789Property type
Year built
Lot size
Price / sq ft
HOA dues
Days on market
Flood zone
About this home
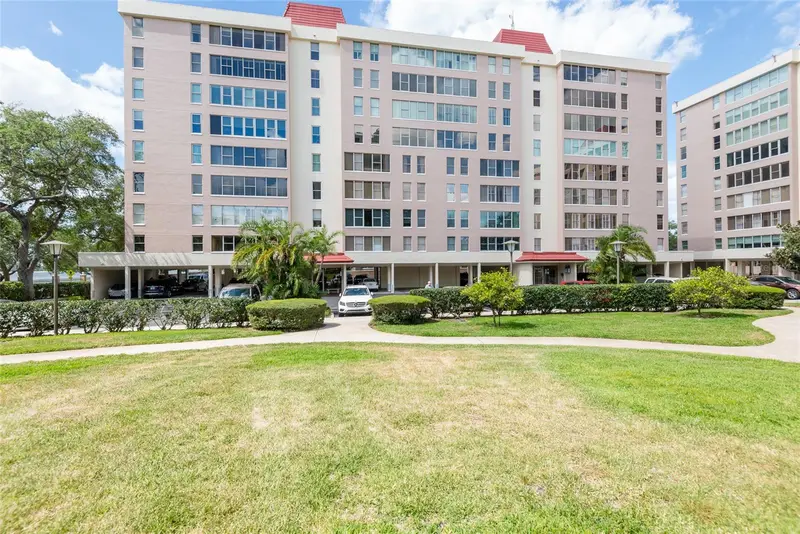
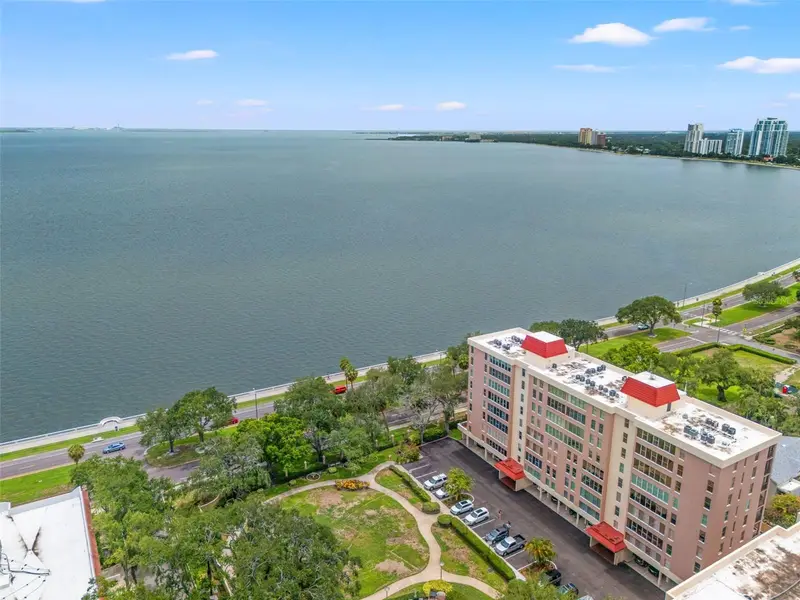
Welcome to this spacious 2-BEDROOM 2-BATH condo that's 1466 sq ft of comfortable living space with views of Tampa Bay and the community pool. Both generously sized bedrooms feature their own en-suite, providing privacy and convenience. Located along iconic BAYSHORE BOULEVARD, this GATED 55 plus community puts you close to HYDE PARK, SOHO, DOWNTOWN TAMPA, DAVIS ISLAND, and some of the area's finest restaurants, shopping, and entertainment. Bayshore's famous promenade - known as the longest continuous sidewalk - is right outside your door, making it ideal for walking, jogging, sightseeing, or simply enjoying views of Tampa Bay and the downtown Tampa skyline. Additional features include updated windows, a washer and dryer right outside the kitchen door, under-building parking, a community pool, and a relaxing fire pit. Whether you're looking for a full-time residence, a convenient city retreat with an exceptional location close to everything Tampa has to offer, this condo combines spacious living with an unbeatable Bayshore lifestyle. The monthly maintenance fee includes everything you need, plus OWNERS RECEIVE 30 MINUTES A MONTH OF FREE MAINTENANCE HELP!
Estimated monthly payment
Estimate only. Taxes use the listing's reported amount where available; insurance is a Florida-average estimate. Your actual payment will vary — run a full calculation or talk to a lender.
Price & listing history68 days on market
- Status: ActiveAug 13, 2026
- Listed$475,000Aug 13, 2026
- Price reduced$435,000
Property Documents
Documents the listing agent has made public for this property. Free to view and download.
Facts & features
- Property type
- Residential
- Sub type
- Condominium
- Status
- Active
- Days on market
- 68
- Subdivision
- Howell Park Condo
- County
- Hillsborough
- Year built
- 1974
- Living area
- 1,466 sq ft
- Price/sq ft
- $297
- Lot size
- 2 sq ft
- Lot category
- Non-Applicable
- Flood zone
- X500 (12057C0361J)
- Annual taxes
- $2,921 (2025)
- Parcel #
- A-26-29-18-3P2-B00000-00402.0
- Zoning
- RM-50
- MLS #
- TB8528295
Ask about this home
Have a question? Ask the broker directly.
Ryan Solberg answers personally — no call center, no spam. Your question goes straight to him.
Interior Details
- Bedrooms
- 2
- Full bathrooms
- 2
- Flooring
- Ceramic Tile
- Appliances
- Dishwasher, Disposal, Dryer, Microwave, Range, Refrigerator, Washer
- Interior features
- Built-in Features, Eat-in Kitchen, Living Room/Dining Room Combo, Primary Bedroom Main Floor, Solid Surface Counters, Solid Wood Cabinets, Stone Counters, Walk-In Closet(s), Window Treatments
- Laundry
- Common Area, Corridor Access, Inside, Laundry Room, Same Floor As Condo Unit
- Stories / Levels
- One
- Direction faces
- Northeast
Heating & Cooling
- Heating
- Central, Electric
- Cooling
- Central Air
Parking
- Parking features
- Covered, Deeded, Guest, Basement
HOA & Financial
- Total monthly fees
- $1,121/mo
- Total annual fees
- $13,452
- HOA name
- Ameritech
- CDD
- No
- Homestead exemption
- Yes
- Min lease term
- 3 Months
- Listing terms
- Cash, Conventional
- Ownership
- Condominium
- Available for lease
- Yes
- Lease restrictions
- Yes
- Additional lease restrictions
- Must own 2 years, must be 55 or older, check with Chris Kelly for additional restrictions. NO PETS
- Approval process
- Application with an application fee to the management company
Exterior & Construction
- Exterior features
- Fire Pit, Private Entrance
- Construction materials
- Block
- Roof
- Membrane
- Foundation
- Block, Pillar/Post/Pier
- Waterfront
- Yes
- Water view
- Yes
- Road surface
- Asphalt
Utilities
- Sewer
- Public Sewer
- Water source
- Public
- Utilities
- Cable Available, Electricity Connected, Public, Sewer Connected, Water Connected
Community
- Pets allowed
- No
- Senior community
- Yes
Room Details
| Room | Level | Dimensions |
|---|---|---|
| Living Room | 22.3x15.2 | |
| Kitchen | 12.2x15.3 | |
| Primary Bedroom | 24.8x14.5 | |
| Primary Bedroom 2 | 14.5x12 |
Listing Details
- Listing date
- 2026-08-13
- On market date
- 2026-08-13
- Original list price
- $475,000
- Occupant type
- Vacant
- MLS area
- 33629 - Tampa / Palma Ceia
- Listing AOR
- Suncoast Tampa
- Status changed
- 2026-08-13
- Tax legal description
- HOWELL PARK CONDOMINIUM BUILDING B 2403 ARDSON PLACE UNIT NO 402 1.26% UNDIVIDED SHARE
Flood risk
Moderate-risk area (0.2% annual-chance / “500-year” floodplain). Flood insurance is recommended but usually not required.
Source: FEMA flood zone reported on the listing. Confirm current designation at FEMA Flood Map Service Center.
Location
Directions
Bayshore Blvd heading south, right on Ardson, left to Howell Park
More homes like this
$595,000
2407 S Ardson Pl #501a
Tampa, FL 33629
2 bd · 3 ba · 2,060 sqft
Howell Park Condo
MLS ID #TB8491337, SMITH & ASSOCIATES REAL ESTATE.
Listing provided by Stellar MLS
$795,000
2407 S Ardson Pl #601
Tampa, FL 33629
2 bd · 2 ba · 2,276 sqft
Howell Park Condo
MLS ID #TB8529948, SMITH & ASSOCIATES REAL ESTATE.
Listing provided by Stellar MLS
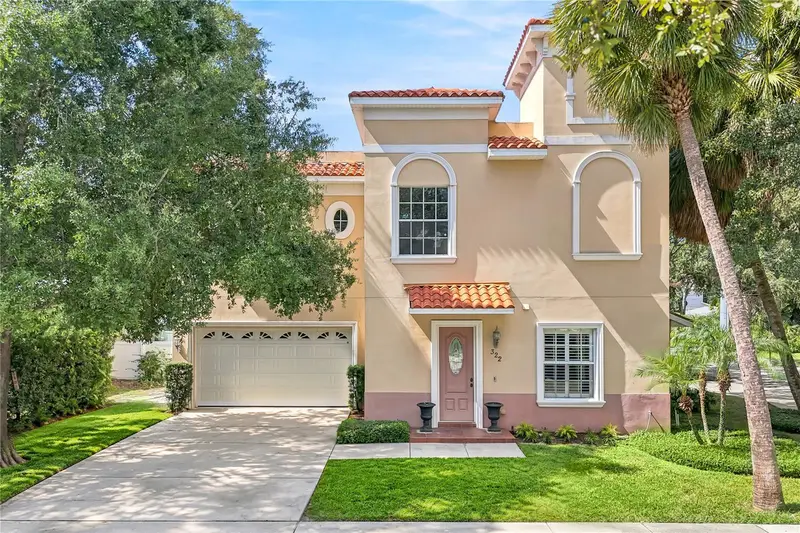
$499,000
322 N Hesperides St
Tampa, FL 33609
3 bd · 3 ba · 1,900 sqft
The Borghese Villas At Westsho
MLS ID #TB8557692, SMITH & ASSOCIATES REAL ESTATE.
Listing provided by Stellar MLS
$409,900
3204 E Columbus Dr
Tampa, FL 33605
4 bd · 2 ba · 1,700 sqft
Carolina Terrace
MLS ID #TB8559892, QUICKSILVER REAL ESTATE GROUP.
Listing provided by Stellar MLS

Listings courtesy of Stellar MLS as distributed by MLS GRID
IDX information is provided exclusively for consumers’ personal, non-commercial use and may not be used for any purpose other than to identify prospective properties consumers may be interested in purchasing.
Based on information submitted to the MLS GRID as of October 20, 2026 at 2:44 PM ET. All data is obtained from various sources and may not have been verified by broker or MLS GRID. Supplied Open House Information is subject to change without notice. All information should be independently reviewed and verified for accuracy. Properties may or may not be listed by the office/agent presenting the information.
All or a portion of the multiple listing information is provided by Stellar MLS, from a copyrighted compilation of listings. The compilation of listings and each individual listing are © 2026 Stellar MLS. All rights reserved.
Ryan Solberg, Broker · MaxLife Realty LLC · FL License #BK3354351 · Equal Housing Opportunity · Full disclaimer · DMCA