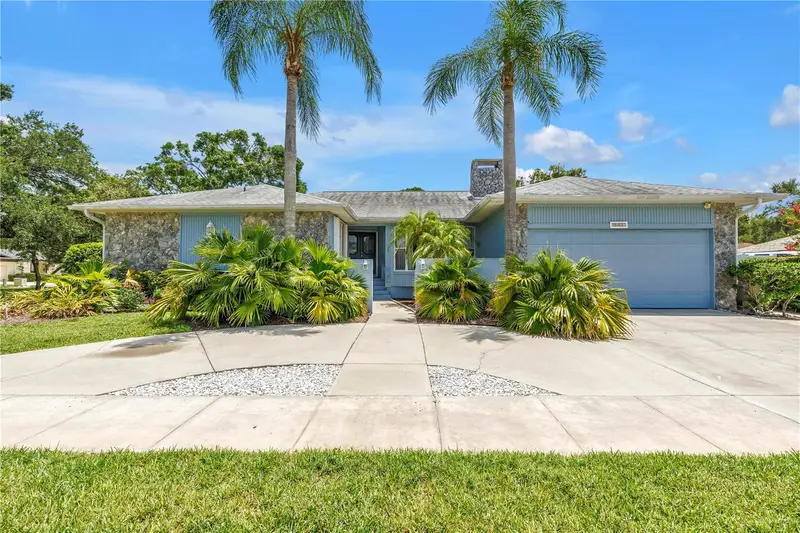

$675,000
3000 Heron PlaceClearwater, FL 33762
Listing updated: October 24, 2026 at 1:05 PM ET
Listing courtesy of Smith & Associates Real Estate · Julie Jones · MLS #TB8528235 · Active · 727-342-3800Property type
Year built
Lot size
Price / sq ft
HOA dues
Days on market
Garage spaces
Flood zone
About this home
Welcome to 3000 Heron—a beautifully designed pool home in the highly sought-after Feather Sound community of Clearwater—one of Tampa Bay's premier golf course neighborhoods. Ideally located between St. Petersburg and Tampa, Feather Sound is renowned for its beautifully landscaped streets, championship golf course, country club lifestyle, and unparalleled convenience to Tampa International Airport, Clearwater/St. Pete Airport, major business centers, award-winning beaches, and vibrant downtown districts. This spacious home offers a thoughtfully designed split-bedroom floor plan, exceptional storage, and inviting indoor and outdoor living spaces that are perfect for both everyday living and entertaining. A welcoming gated front courtyard leads to the double-door entry and a spacious foyer opening to an elegant formal living and dining areas accented by crown molding, neutral finishes, and abundant natural light. Durable luxury vinyl flooring flows throughout most of the living spaces, complemented by large-format neutral tile in the kitchen and family room for both style and easy maintenance. At the heart of the home is a spacious kitchen designed for gathering, featuring an impressive 11-foot breakfast bar, abundant cabinetry, expansive counter space, pendant lighting, and a built-in desk—perfect for meal planning, working from home, or keeping daily life organized. The adjacent breakfast area and family room create a seamless open-concept living space. The inviting family room is anchored by a wood-burning fireplace with a large hearth and custom floating shelves, creating a warm and comfortable setting for relaxing or entertaining. Double-pane sliding glass doors connect the indoor living areas to the backyard, creating effortless indoor-outdoor flow. Designed with privacy in mind, the split-bedroom floor plan offers a secluded primary suite complete with a spacious bathroom with walk-in shower, spa tub, two vanities and walk-in closet featuring custom organizers. A dedicated home office /4th bedroom with an adjoining powder bath provides the flexibility today's buyers are looking for, whether working remotely or creating a private guest space. The 2nd and 3rd bedrooms are on the opposite side of the home and an adjacent guest bathroom that serves as a pool bath with access to the patio. Storage is one of this home's standout features, with an abundance of closets throughout, a large laundry room, and an additional storage shed offering plenty of space for organization and hobbies. Step outside to your own private Florida retreat. The screen-enclosed pool is surrounded by attractive paver decking and complemented by a covered patio with a relaxing jacuzzi, creating the perfect setting for year-round outdoor living, entertaining, or simply unwinding at the end of the day. Solar panels for the pool extend the swimming season. Additional features include: Roof 2020, Water heater 2015 and NEW< NEW < NEW: All new HVAC SYSTEM AND ductwork and vents 2026, NEW Pool pump October 2026, , Hurricane shutters, Double-pane sliding glass doors, Ceiling fans throughout, and Crown molding. Offering an ideal combination of spacious living, thoughtful updates, abundant storage, and exceptional outdoor amenities, 3000 Heron is a home designed for comfort, functionality to enjoy the Florida lifestyle. This home is elevated and did not experience any flooding during the 2024 storm season. Low flood insurance premiums available.
Estimated monthly payment
Estimate only. Taxes use the listing's reported amount where available; insurance is a Florida-average estimate. Your actual payment will vary — run a full calculation or talk to a lender.
Price & listing history92 days on market
- Status: ActiveOct 20, 2026
- Listed$690,000Jul 12, 2026
- Price reduced$675,000
Facts & features
- Property type
- Residential
- Sub type
- Single Family Residence
- Status
- Active
- Days on market
- 92
- Subdivision
- Feather Sound
- County
- Pinellas
- Year built
- 1984
- Living area
- 2,860 sq ft
- Price/sq ft
- $236
- Building area
- 3,866 sq ft (Public Records)
- Lot size
- 11,304 sq ft
- Lot category
- 1/4 to less than 1/2
- Flood zone
- AE (12103C0143H)
- Garage
- 2 spaces
- Pool
- Private pool
- Annual taxes
- $6,776 (2025)
- Parcel #
- 02-30-16-27510-000-0352
- Zoning
- R-3
- MLS #
- TB8528235
Ask about this home
Have a question? Ask the broker directly.
Ryan Solberg answers personally — no call center, no spam. Your question goes straight to him.
Interior Details
- Bedrooms
- 4
- Full bathrooms
- 2
- Half bathrooms
- 1
- Flooring
- Carpet, Ceramic Tile, Luxury Vinyl
- Appliances
- Dishwasher, Disposal, Dryer, Electric Water Heater, Microwave, Range, Refrigerator, Washer
- Interior features
- Built-in Features, Ceiling Fans(s), Crown Molding, Eat-in Kitchen, Kitchen/Family Room Combo, Primary Bedroom Main Floor, Solid Surface Counters, Split Bedroom, Walk-In Closet(s), Window Treatments
- Laundry
- Inside, Laundry Room
- Stories / Levels
- One
- Direction faces
- North
- Fireplace
- Yes
Heating & Cooling
- Heating
- Central, Electric
- Cooling
- Central Air
Parking
- Garage spaces
- 2
- Attached garage
- Yes
- Parking features
- Circular Driveway, Driveway, Garage Door Opener, Off Street
HOA & Financial
- Total monthly fees
- None
- Total annual fees
- None
- CDD
- No
- Homestead exemption
- Yes
- Min lease term
- No Minimum
- Listing terms
- Cash, Conventional
- Ownership
- Fee Simple
- Available for lease
- Yes
- Lease restrictions
- No
- Additional lease restrictions
- Per zoning laws
Exterior & Construction
- Exterior features
- Hurricane Shutters, Private Mailbox, Rain Barrel/Cistern(s), Rain Gutters, Sidewalk
- Construction materials
- Frame
- Roof
- Shingle
- Foundation
- Crawlspace
- Pool
- Private pool
- Road surface
- Paved
Utilities
- Sewer
- Public Sewer
- Water source
- Public
- Utilities
- Electricity Connected, Sewer Connected, Sprinkler Well, Water Connected
Schools
Letter grades: Florida DOE 2024–25 school grades (Orange, Seminole, Lake, Osceola, Brevard). Assigned schools from the listing agent — verify enrollment with the district.
Room Details
| Room | Level | Dimensions |
|---|---|---|
| Living Room | ||
| Dining Room | ||
| Kitchen | ||
| Family Room | ||
| Office | ||
| Bedroom 2 | ||
| Bedroom 3 | ||
| Primary Bedroom |
Listing Details
- Listing date
- 2026-07-12
- On market date
- 2026-07-12
- Original list price
- $690,000
- Occupant type
- Owner
- MLS area
- 33762 - Clearwater
- Listing AOR
- Suncoast Tampa
- Status changed
- 2026-10-20
- Tax legal description
- FEATHER SOUND N 105FT OF TRACT A
Flood risk
FEMA Special Flood Hazard Area (1% annual-chance / “100-year” floodplain). Flood insurance is generally required by mortgage lenders.
Source: FEMA flood zone reported on the listing. Confirm current designation at FEMA Flood Map Service Center.
Location
Directions
From Feather Sound Drive, turn west on Heron to address. Home located on the corner. No flooding during 2024 storms.
More homes like this
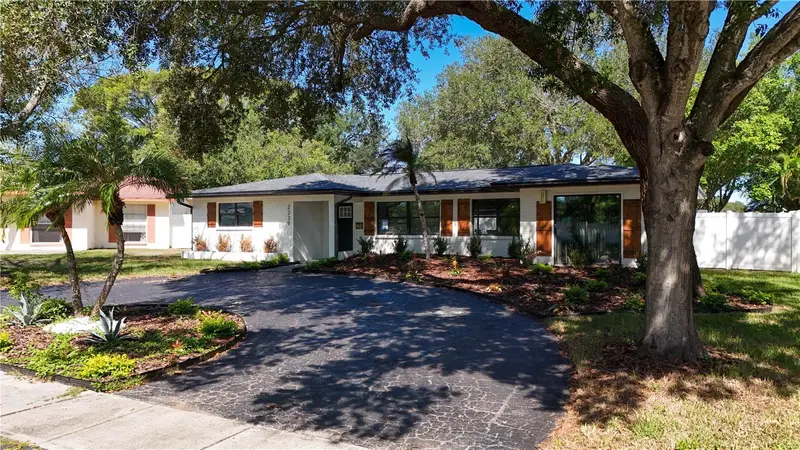
$509,000
2239 68th Ave N
St Petersburg, FL 33702
4 bd · 3 ba · 1,687 sqft
Meadowlawn Cardinal Estate
MLS ID #TB8559957, SPIN REAL ESTATE LLC.
Listing provided by Stellar MLS
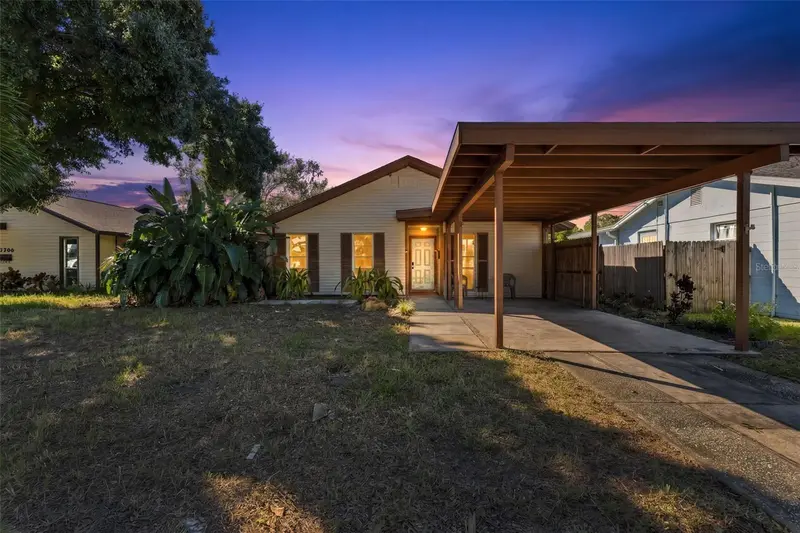
$425,000
774 91st Ave N
St Petersburg, FL 33702
3 bd · 2 ba · 1,395 sqft
Pine Hills
MLS ID #TB8555699, CAPSTAR REAL ESTATE LLC.
Listing provided by Stellar MLS
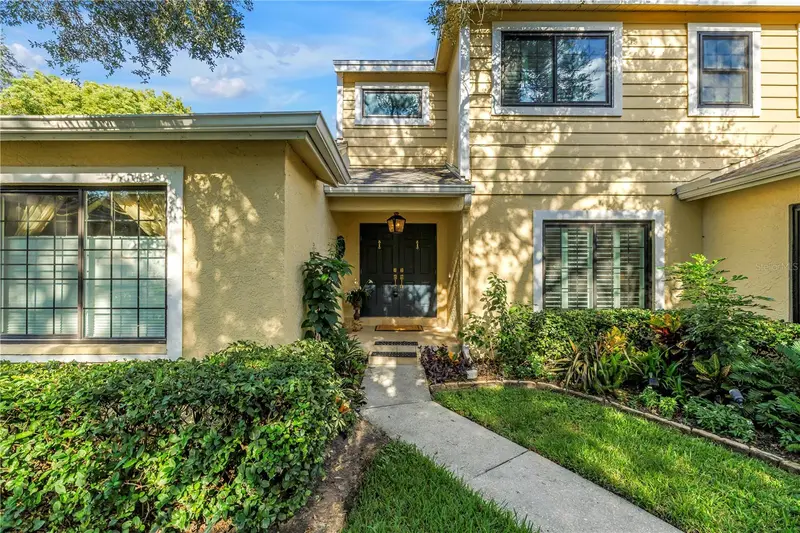
$660,000
868 Glades Ct Ne
St Petersburg, FL 33702
3 bd · 3 ba · 2,462 sqft
Riviera Bay Second Add Pt Rep & Add
MLS ID #TB8556673, RE/MAX ACTION FIRST OF FLORIDA.
Listing provided by Stellar MLS
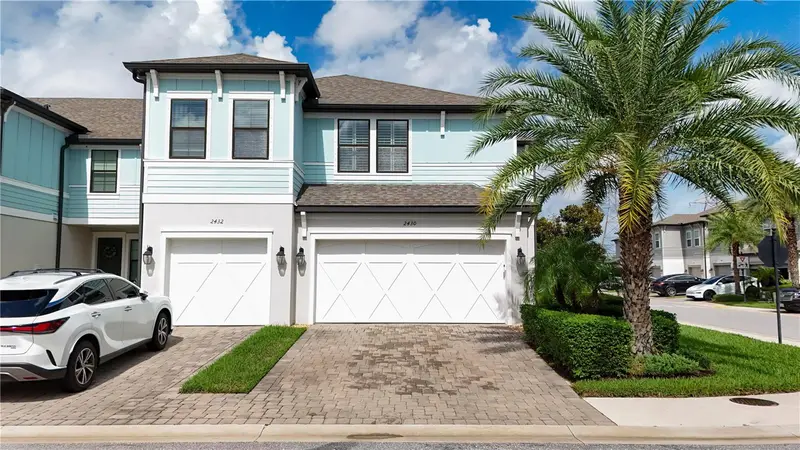
$529,900
2430 Golden Pasture Cir
Clearwater, FL 33764
3 bd · 3 ba · 2,153 sqft
Towns At Belleair Grove
MLS ID #TB8557599, CHARLES RUTENBERG REALTY INC.
Listing provided by Stellar MLS

Listings courtesy of Stellar MLS as distributed by MLS GRID
IDX information is provided exclusively for consumers’ personal, non-commercial use and may not be used for any purpose other than to identify prospective properties consumers may be interested in purchasing.
Based on information submitted to the MLS GRID as of October 24, 2026 at 1:05 PM ET. All data is obtained from various sources and may not have been verified by broker or MLS GRID. Supplied Open House Information is subject to change without notice. All information should be independently reviewed and verified for accuracy. Properties may or may not be listed by the office/agent presenting the information.
All or a portion of the multiple listing information is provided by Stellar MLS, from a copyrighted compilation of listings. The compilation of listings and each individual listing are © 2026 Stellar MLS. All rights reserved.
Ryan Solberg, Broker · MaxLife Realty LLC · FL License #BK3354351 · Equal Housing Opportunity · Full disclaimer · DMCA