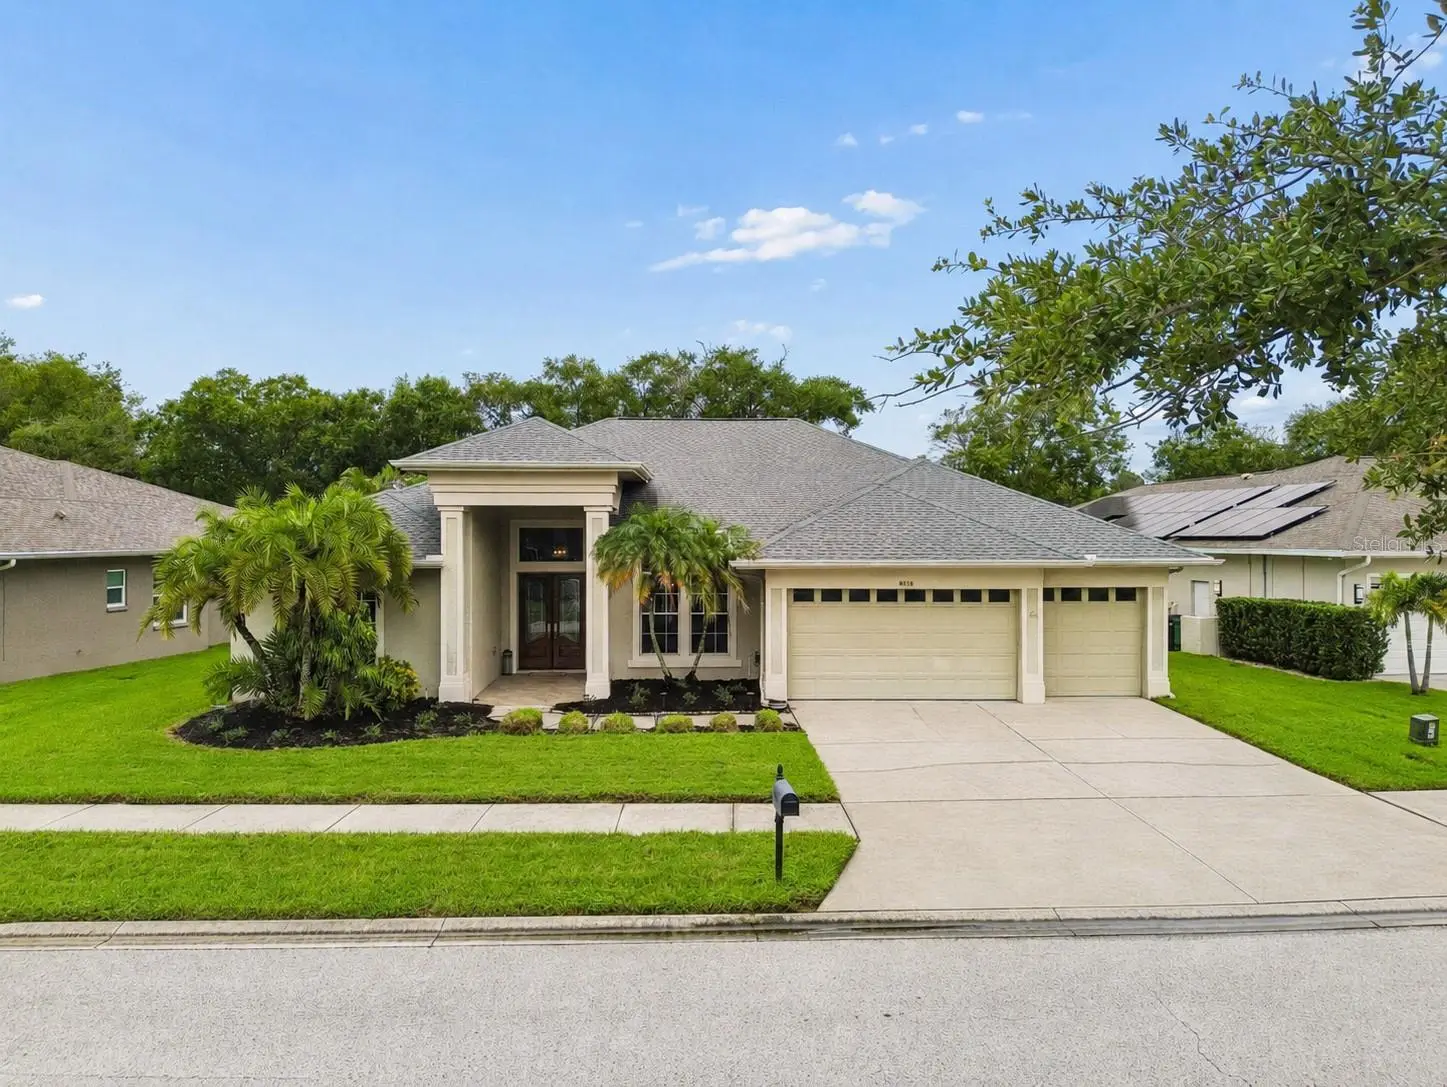



$925,000
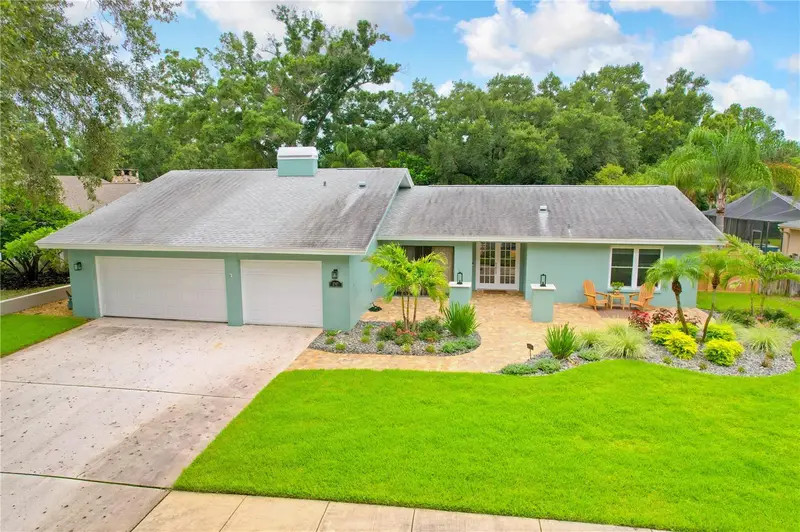
911 Wyngate Court
Safety Harbor, FL 34695
Listing updated: July 31, 2026 at 4:09 PM ET
Listing courtesy of Florida Executive Realty · Dee Strom · MLS #TB8528196 · Active · 813-972-3430Property type
Year built
Lot size
Price / sq ft
HOA dues
Days on market
Garage spaces
Flood zone
About this home
Welcome to Huntington Estates, one of Safety Harbor's most sought-after communities, where this exceptional 4 bedroom, 3 bathroom, 3 car garage, with a PRIVATE POOL has undergone an extraordinary $200,000 COMPLETE INTERIOR RENOVATION. Nearly everything inside this stunning home was transformed. Updated flooring, high-end baseboards, all new high-end panel interior doors, custom wood casing around the doorways, lighting, fixtures, counters, cabinetry, and designer finishes create a home that feels far newer than its original construction. From the moment you step through the custom glass DOUBLE DOORS, you are welcomed by soaring 12- FOOT CEILINGS, rich wood laminate flooring, elegant crown molding, and an expansive open floor plan filled with natural light. A CUSTOM BUILT-IN ELECTRIC FIREPLACE creates a stunning focal point for gathering with family and friends upon entry. It is the perfect entertaining area that flows with the formal dining room. The beautifully redesigned kitchen offers abundant cabinetry reaching the ceiling, custom built-in lighting, generous prep space with a massive center island, glass pane showcase door fronts, an eat-in dining area, overlooking the spacious family room and SPARKLING POOL. This kitchen is like no other! Tucked away is a convenient OFFICE NOOK, perfect for working from home, studying, or staying organized. The large laundry room is a dream, equipped with a storage closet, a BRAND NEW utility sink vanity, and endless cabinetry. The thoughtfully designed SPLIT FLOOR PLAN provides privacy for everyone. The spacious primary suite is a true retreat with DIRECT ACCESS TO THE POOL and a luxurious ensuite bathroom featuring dual vanities, luxury countertops, a soaking tub, and a separate frames glass walk-in shower. Three additional bedrooms and two full bathrooms provide plenty of space for family and guests. It is the perfect layout for privacy. Each wing of the home has a POCKET DOOR closing off each area. This is ideal for guests and visitors. Step outside and enjoy your own private backyard oasis featuring a HEATED POOL (natural gas), screened lanai, paver pool deck, and FULLY FENCED BACKYARD, creating the perfect setting for relaxing or entertaining year- round. The location is just as impressive as the home itself. Nestled in the heart of Safety Harbor, you're just minutes from the iconic Safety Harbor Resort & Spa, charming downtown Safety Harbor, Marshall Street Park, Philippe Park, local restaurants, boutique shopping, breweries, and year-round community events. Marshall Street Park is just a short walk away and features a shaded playground, picnic areas, and numerous pickleball courts. Families will also appreciate being zoned for HIGHLY RATED SAFETY HARBOR SCHOOLS. Luxury renovations, an incredible floor plan, an unbeatable location, and one of the area's most desirable neighborhoods make this a rare opportunity to own a truly exceptional home in Huntington Estates. *HOME OFFERS NATURAL GAS*
Estimated monthly payment
Estimate only. Taxes use the listing's reported amount where available; insurance is a Florida-average estimate. Your actual payment will vary — run a full calculation or talk to a lender.
Price & listing history0 days on market
- Status: ActiveJul 31, 2026
- Listed$925,000Jul 31, 2026
- Price increased$925,000
Facts & features
- Property type
- Residential
- Sub type
- Single Family Residence
- Status
- Active
- Days on market
- 0
- Subdivision
- Huntington Estates
- County
- Pinellas
- Year built
- 1998
- Living area
- 2,770 sq ft
- Price/sq ft
- $334
- Building area
- 3,696 sq ft (Public Records)
- Lot size
- 9,278 sq ft
- Lot category
- 0 to less than 1/4
- Flood zone
- X (12103C0089H)
- Garage
- 3 spaces
- Pool
- Private pool
- Annual taxes
- $8,077 (2025)
- Parcel #
- 33-28-16-41743-000-0050
- MLS #
- TB8528196
Ask about this home
Have a question? Ask the broker directly.
Ryan Solberg answers personally — no call center, no spam. Your question goes straight to him.
Interior Details
- Bedrooms
- 4
- Full bathrooms
- 3
- Flooring
- Laminate, Tile
- Appliances
- Dishwasher, Disposal, Dryer, Microwave, Range, Refrigerator, Washer, Water Softener, Wine Refrigerator
- Interior features
- Ceiling Fans(s), Crown Molding, Eat-in Kitchen, High Ceilings, Kitchen/Family Room Combo, Open Floorplan, Primary Bedroom Main Floor, Split Bedroom, Stone Counters, Thermostat
- Laundry
- Electric Dryer Hookup, Inside, Laundry Room, Washer Hookup
- Stories / Levels
- One
- Direction faces
- East
- Fireplace
- Yes
Heating & Cooling
- Heating
- Central
- Cooling
- Central Air
Parking
- Garage spaces
- 3
- Attached garage
- Yes
- Parking features
- Driveway
HOA & Financial
- HOA fee
- $225 / Quarterly
- Monthly HOA
- $75/mo
- Total monthly fees
- $75/mo
- Total annual fees
- $900
- HOA name
- Huntington Estates Comm Assoc./Daniel Reiniger
- CDD
- No
- Homestead exemption
- Yes
- Min lease term
- 1-2 Years
- Listing terms
- Cash, Conventional, FHA, VA Loan
- Ownership
- Fee Simple
- Available for lease
- Yes
- Lease restrictions
- Yes
- Additional lease restrictions
- Buyer to verify with HOA.
- Approval process
- Buyer to verify with HOA.
Exterior & Construction
- Exterior features
- Private Mailbox, Rain Gutters, Sidewalk, Sliding Doors
- Construction materials
- Block, Stucco
- Roof
- Shingle
- Foundation
- Slab
- Pool
- Private pool
- Road surface
- Paved
Utilities
- Sewer
- Public Sewer
- Water source
- Public
- Utilities
- BB/HS Internet Available, Cable Available, Electricity Connected, Natural Gas Connected, Phone Available, Public, Sewer Connected, Underground Utilities, Water Connected
Community
- Pets allowed
- Yes
Schools
Letter grades: Florida DOE 2024–25 school grades (Orange, Seminole, Lake, Osceola, Brevard). Assigned schools from the listing agent — verify enrollment with the district.
Room Details
| Room | Level | Dimensions |
|---|---|---|
| Living Room | First | 14x14 |
| Dining Room | First | 13x12 |
| Primary Bedroom | First | 20.09x12.7 |
| Kitchen | First | 15x15 |
| Family Room | First | 15x20 |
| Bedroom 2 | First | 11x11 |
| Bedroom 3 | First | 12x11 |
| Bedroom 4 | First | 11x12 |
| Primary Bathroom | First | |
| Balcony/Porch/Lanai | First |
Listing Details
- Listing date
- 2026-07-07
- On market date
- 2026-07-31
- Original list price
- $925,000
- Occupant type
- Owner
- MLS area
- 34695 - Safety Harbor
- Listing AOR
- Suncoast Tampa
- Status changed
- 2026-07-31
- Tax legal description
- HUNTINGTON ESTATES LOT 5
Flood risk
Minimal-risk area outside the mapped floodplain. Flood insurance is optional and typically low-cost.
Source: FEMA flood zone reported on the listing. Confirm current designation at FEMA Flood Map Service Center.
Location
Directions
From McMullen Booth Road, east on Enterprise, right on Green Springs, left onto Marshall, left on Wyngate. 911 Wyngate will be on the left.
More homes like this
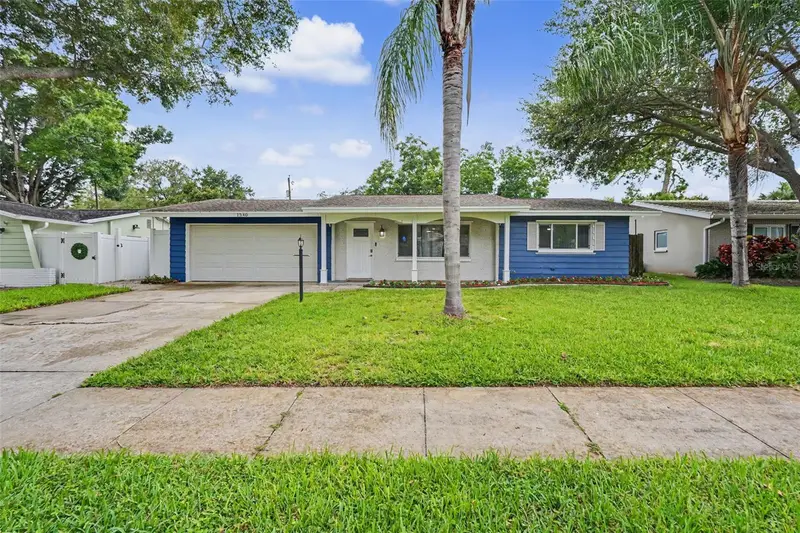
$585,000
1340 Williams Dr
Clearwater, FL 33764
3 bd · 2 ba · 1,647 sqft
Morningside Estates
MLS ID #TB8530392, DALTON WADE INC.
Listing provided by Stellar MLS
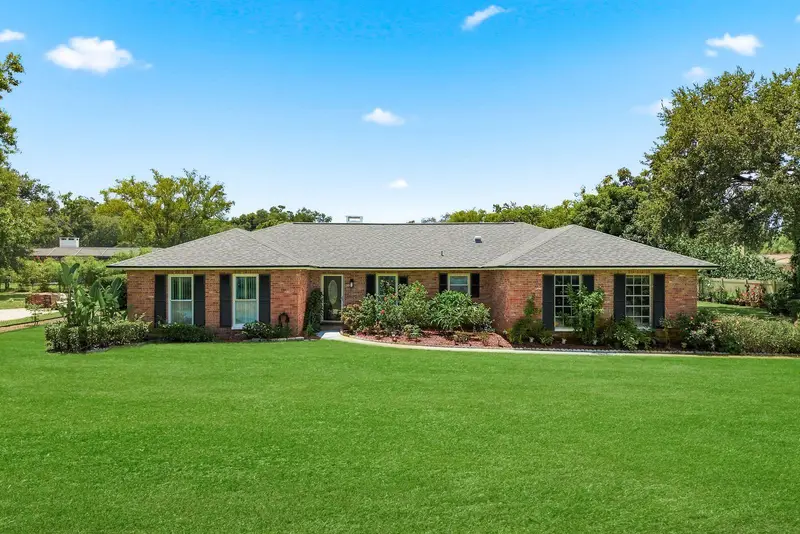
$619,900
920 Lake Forest Rd
Clearwater, FL 33765
4 bd · 2 ba · 2,270 sqft
Hillcrest Estates 1st Add
MLS ID #TB8534673, KELLER WILLIAMS REALTY- PALM HARBOR.
Listing provided by Stellar MLS
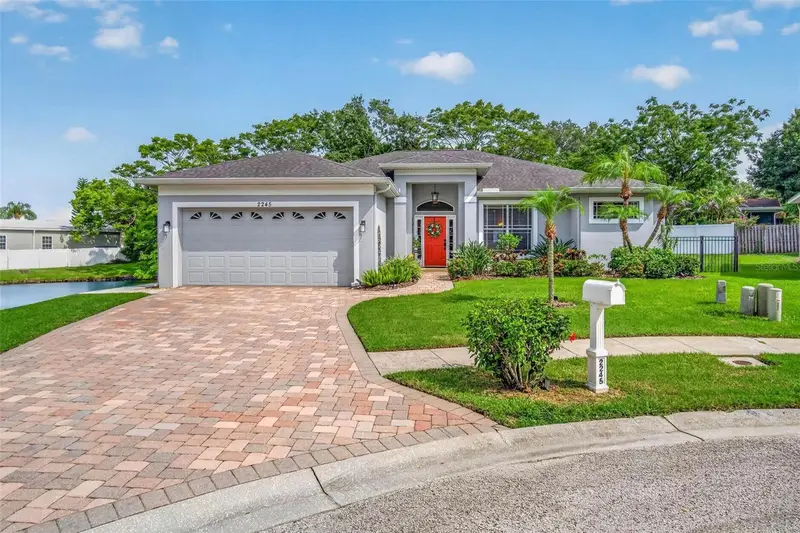
$595,000
2245 Misty Ct
Dunedin, FL 34698
3 bd · 2 ba · 1,854 sqft
Loken
MLS ID #TB8534366, IMAGINE REALTY LLC.
Listing provided by Stellar MLS
$845,000
2767 Westchester Dr N
Clearwater, FL 33761
4 bd · 3 ba · 2,596 sqft
Westchester Of Countryside
MLS ID #TB8533974, PREMIER SOTHEBY'S INTL REALTY.
Listing provided by Stellar MLS

Listings courtesy of Stellar MLS as distributed by MLS GRID
IDX information is provided exclusively for consumers’ personal, non-commercial use and may not be used for any purpose other than to identify prospective properties consumers may be interested in purchasing.
Based on information submitted to the MLS GRID as of July 31, 2026 at 4:09 PM ET. All data is obtained from various sources and may not have been verified by broker or MLS GRID. Supplied Open House Information is subject to change without notice. All information should be independently reviewed and verified for accuracy. Properties may or may not be listed by the office/agent presenting the information.
All or a portion of the multiple listing information is provided by Stellar MLS, from a copyrighted compilation of listings. The compilation of listings and each individual listing are © 2026 Stellar MLS. All rights reserved.
Ryan Solberg, Broker · MaxLife Realty LLC · FL License #BK3354351 · Equal Housing Opportunity · Full disclaimer · DMCA