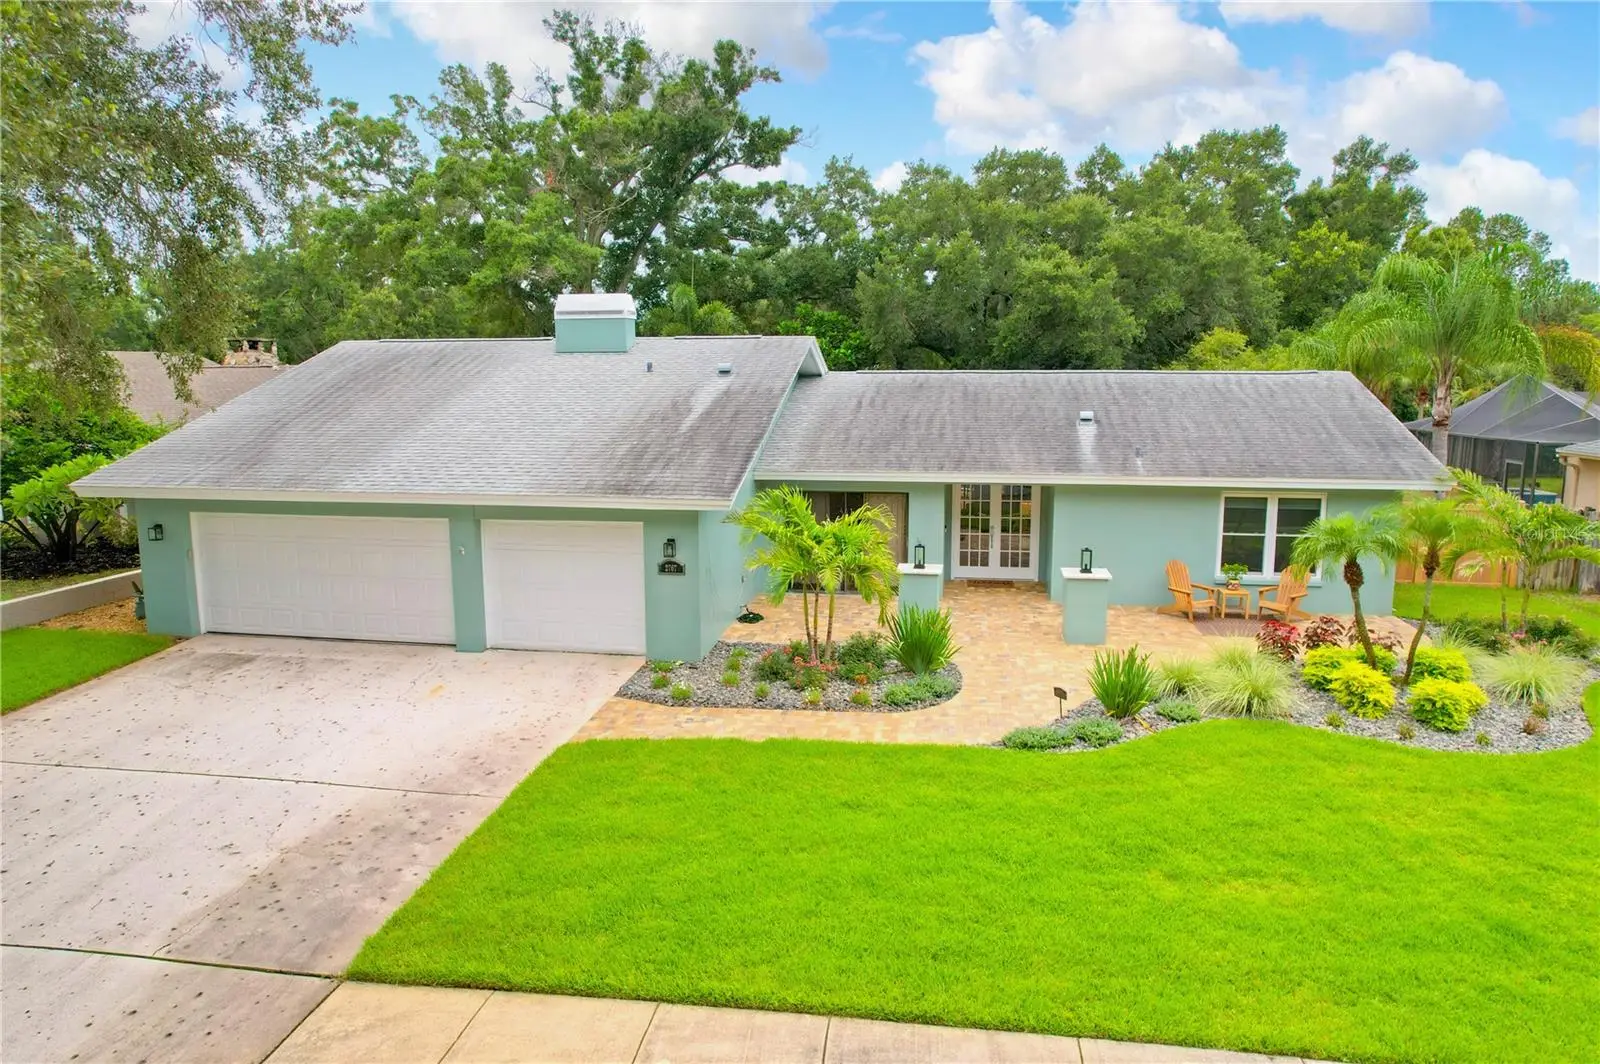



$845,000
2767 Westchester Drive
Clearwater, FL 33761
Listing updated: July 31, 2026 at 1:49 PM ET
Listing courtesy of Premier Sotheby'S Intl Realty · Tunisia Abraham · MLS #TB8533974 · Active · 727-595-1604Property type
Year built
Lot size
Price / sq ft
HOA dues
Days on market
Garage spaces
Flood zone
About this home
Welcome to this beautiful turnkey home in the highly desirable Countryside area of Clearwater, FL, where modern living meets an unbeatable location. Inside, you'll find stylish laminate flooring throughout, an upgraded kitchen featuring newer appliances and lovely views of the pool. Enjoy the benefits of natural gas with the kitchen gas range and tankless water heater along with the gas lines run to the outside features. As you step outside enjoy the expansive screen patio and lanai. Enjoy a cool dip in the pool, recently refreshed with new PebbleTec pool surface and saltwater pool system. The large lanai offers multiple sitting areas, ideal for relaxing, dining, or hosting in any season. Outside spaces are thoughtfully set up with room ready for future gardening or nature-scape options for further additional relaxing features. Enjoy privacy with the newly installed fence and fully updated front pavers that enhance curb appeal. New hurricane impact windows for added safety and comfort. Strong schools in the area make this home a value for resale in the future, and everyone will love being close to shopping, restaurants, and the top-rated beaches in the United States, including nearby Clearwater Beach.
Estimated monthly payment
Estimate only. Taxes use the listing's reported amount where available; insurance is a Florida-average estimate. Your actual payment will vary — run a full calculation or talk to a lender.
Price & listing history0 days on market
- Status: ActiveJul 31, 2026
- Listed$845,000Jul 31, 2026
- Price increased$845,000
Facts & features
- Property type
- Residential
- Sub type
- Single Family Residence
- Status
- Active
- Days on market
- 0
- Subdivision
- Westchester Of Countryside
- County
- Pinellas
- Year built
- 1977
- Living area
- 2,596 sq ft
- Price/sq ft
- $326
- Building area
- 3,722 sq ft (Public Records)
- Lot size
- 12,088 sq ft
- Lot category
- 1/4 to less than 1/2
- Flood zone
- X
- Garage
- 3 spaces
- Pool
- Private pool
- Annual taxes
- $13,527 (2025)
- Parcel #
- 20-28-16-96273-000-0310
- Zoning
- R-1
- MLS #
- TB8533974
Ask about this home
Have a question? Ask the broker directly.
Ryan Solberg answers personally — no call center, no spam. Your question goes straight to him.
Interior Details
- Bedrooms
- 4
- Full bathrooms
- 2
- Half bathrooms
- 1
- Flooring
- Laminate, Tile
- Appliances
- Dishwasher, Dryer, Range, Refrigerator, Tankless Water Heater, Washer
- Interior features
- Ceiling Fans(s), Eat-in Kitchen, Living Room/Dining Room Combo, Primary Bedroom Main Floor, Split Bedroom, Stone Counters, Thermostat, Walk-In Closet(s)
- Laundry
- Inside, Laundry Room
- Stories / Levels
- One
- Direction faces
- North
- Fireplace
- Yes
Heating & Cooling
- Heating
- Central, Natural Gas
- Cooling
- Central Air
Parking
- Garage spaces
- 3
- Attached garage
- Yes
- Parking features
- Driveway, Garage Door Opener
HOA & Financial
- Total monthly fees
- $0/mo
- Total annual fees
- $0
- CDD
- No
- Homestead exemption
- Yes
- Min lease term
- 6 Months
- Ownership
- Fee Simple
- Available for lease
- Yes
- Lease restrictions
- Yes
- Additional lease restrictions
- No Air BNB. Check with county for rules and regulations.
- Approval process
- Check with county for rules and regulations.
Exterior & Construction
- Exterior features
- Rain Gutters, Sidewalk, Sliding Doors
- Construction materials
- Stucco
- Roof
- Shingle
- Foundation
- Slab
- Pool
- Private pool
- Road surface
- Paved
Utilities
- Sewer
- Public Sewer
- Water source
- Public
- Utilities
- Cable Connected, Electricity Connected, Natural Gas Connected, Public, Sewer Connected, Sprinkler Recycled, Water Connected
Community
- Pets allowed
- Yes
Schools
Letter grades: Florida DOE 2024–25 school grades (Orange, Seminole, Lake, Osceola, Brevard). Assigned schools from the listing agent — verify enrollment with the district.
Room Details
| Room | Level | Dimensions |
|---|---|---|
| Primary Bedroom | First | 12x17 |
| Primary Bathroom | First | 8x17 |
| Bedroom 4 | First | 12x14 |
| Great Room | First | 17x14 |
| Dining Room | First | 10x13 |
| Kitchen | First | 7x16 |
| Dinette | First | 6x7 |
| Living Room | First | 11x23 |
| Bedroom 3 | First | 16x12 |
| Bedroom 2 | First | 12x15 |
Listing Details
- Listing date
- 2026-07-30
- On market date
- 2026-07-31
- Original list price
- $845,000
- Occupant type
- Owner
- MLS area
- 33761 - Clearwater
- Listing AOR
- Suncoast Tampa
- Status changed
- 2026-07-31
- Tax legal description
- WESTCHESTER OF COUNTRYSIDE LOT 31
Flood risk
Minimal-risk area outside the mapped floodplain. Flood insurance is optional and typically low-cost.
Source: FEMA flood zone reported on the listing. Confirm current designation at FEMA Flood Map Service Center.
Location
Directions
From Hwy 580, go West onto Countryside Blvd. Make your right onto Westchester Dr. Home will be on the left.
More homes like this
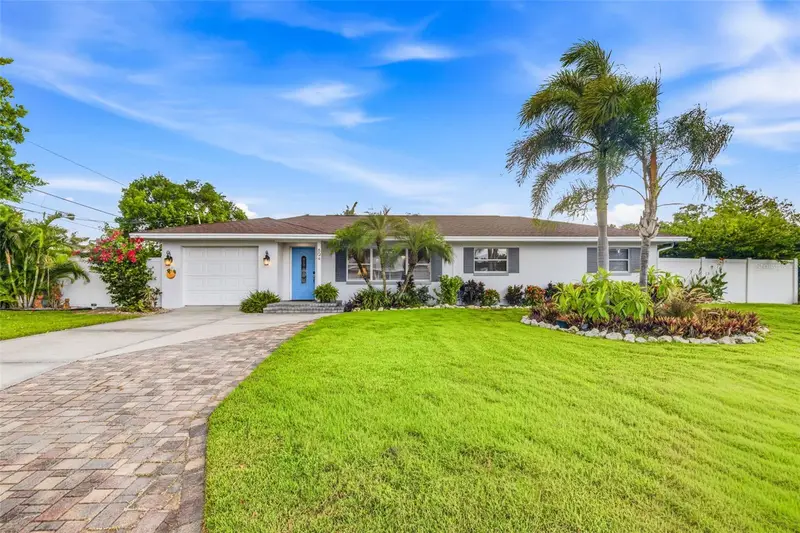
$600,000
894 Joan St
Dunedin, FL 34698
3 bd · 1 ba · 1,458 sqft
Dunedin Manor Sub
MLS ID #TB8526239, COASTAL PROPERTIES GROUP INTERNATIONAL.
Listing provided by Stellar MLS
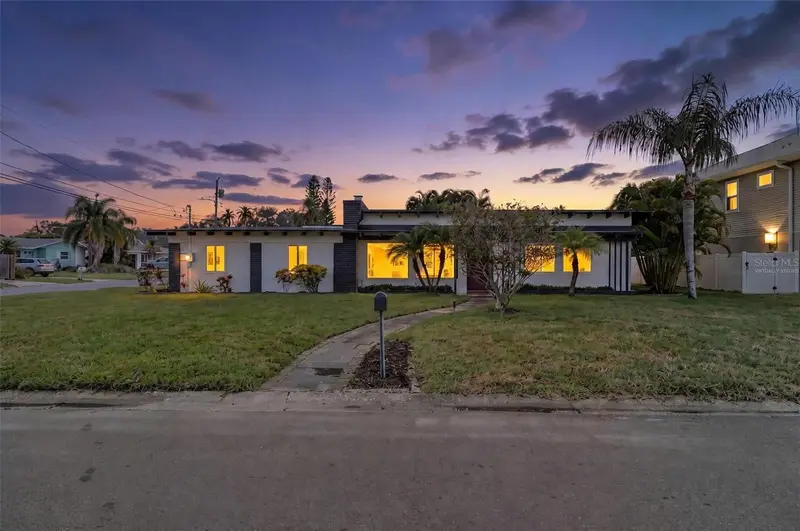
$630,000
63 Palm Blvd
Dunedin, FL 34698
3 bd · 2 ba · 1,876 sqft
Harbor View Villas A
MLS ID #TB8524166, LPT REALTY, LLC..
Listing provided by Stellar MLS
$619,900
920 Lake Forest Rd
Clearwater, FL 33765
4 bd · 2 ba · 2,270 sqft
Hillcrest Estates 1st Add
MLS ID #TB8534673, KELLER WILLIAMS REALTY- PALM HARBOR.
Listing provided by Stellar MLS
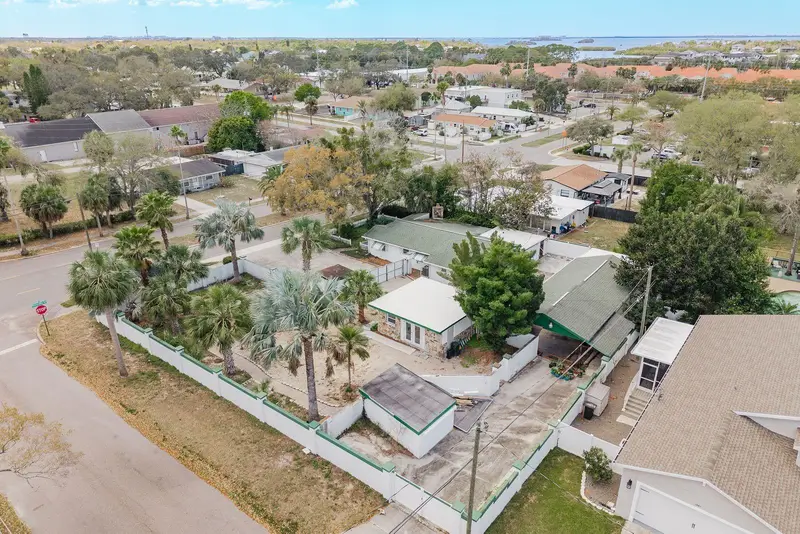
$550,000
1115 Pennsylvania Ave
Palm Harbor, FL 34683
0.39 acres
Palm Harbor Estates
MLS ID #TB8485470, KELLER WILLIAMS REALTY- PALM H.
Listing provided by Stellar MLS

Listings courtesy of Stellar MLS as distributed by MLS GRID
IDX information is provided exclusively for consumers’ personal, non-commercial use and may not be used for any purpose other than to identify prospective properties consumers may be interested in purchasing.
Based on information submitted to the MLS GRID as of July 31, 2026 at 1:49 PM ET. All data is obtained from various sources and may not have been verified by broker or MLS GRID. Supplied Open House Information is subject to change without notice. All information should be independently reviewed and verified for accuracy. Properties may or may not be listed by the office/agent presenting the information.
All or a portion of the multiple listing information is provided by Stellar MLS, from a copyrighted compilation of listings. The compilation of listings and each individual listing are © 2026 Stellar MLS. All rights reserved.
Ryan Solberg, Broker · MaxLife Realty LLC · FL License #BK3354351 · Equal Housing Opportunity · Full disclaimer · DMCA