$619,900
920 Lake Forest Road
Clearwater, FL 33765
Listing updated: July 31, 2026 at 2:32 PM ET
 Listing courtesy of Keller Williams Realty- Palm Harbor · Sandy Papadakis · MLS #TB8534673 · Active · 727-772-0772
Property type
Year built
Lot size
Price / sq ft
HOA dues
Days on market
Garage spaces
Flood zone
About this home
Looking for something genuinely different in a prime Clearwater location? This traditional four-bedroom, two-bathroom home rests on an oversized .42-acre lot, delivering the kind of elbow room that has become a rare commodity these days. Solid concrete block construction with handsome brick front accents signals quality that stands the test of time. A side-load two-car garage keeps the curb appeal clean, while mature landscaping frames the property with established charm. Inside, roughly 2,270 square feet unfold across a smart split floor plan. A formal living room and formal dining room set the stage for special occasions, while the spacious 20 x 14 family room, invites everyday relaxation. The updated kitchen shines with wood cabinetry, granite counters, newer stainless steel appliances, and a roomy walk-in pantry that any home cook will appreciate. A generous breakfast room and beautiful wood burning fireplace and a large interior laundry room round out the practical perks. Ceramic wood-tile flooring flows through the main living areas for effortless upkeep. Out back, the enormous yard is a blank canvas ready for a pool, garden, playset, or simply room to roam. Major updates bring peace of mind, including a roof from 2019, a new Trane heating and cooling system in 2026 and newer windows in 2012. The neighborhood keeps you minutes from beaches, shopping, dining, and easy commuting routes. Priced to reflect real value, this well-built home offers space and location in equal measure. Come see what different feels like.
Estimated monthly payment
Estimate only. Taxes use the listing's reported amount where available; insurance is a Florida-average estimate. Your actual payment will vary — run a full calculation or talk to a lender.
Price & listing history0 days on market
- Status: ActiveJul 31, 2026
- Listed$619,900Jul 31, 2026
- Price increased$619,900
Facts & features
- Property type
- Residential
- Sub type
- Single Family Residence
- Status
- Active
- Days on market
- 0
- Subdivision
- Hillcrest Estates 1st Add
- County
- Pinellas
- Year built
- 1970
- Living area
- 2,270 sq ft
- Price/sq ft
- $273
- Lot size
- 18,117 sq ft
- Lot category
- 1/4 to less than 1/2
- Flood zone
- X
- Garage
- 2 spaces
- Annual taxes
- $2,435 (2025)
- Parcel #
- 07-29-16-39924-000-0030
- Zoning
- R-2
- MLS #
- TB8534673
Ask about this home
Have a question? Ask the broker directly.
Ryan Solberg answers personally — no call center, no spam. Your question goes straight to him.
Interior Details
- Bedrooms
- 4
- Full bathrooms
- 2
- Flooring
- Ceramic Tile, Hardwood, Laminate
- Appliances
- Dishwasher, Dryer, Microwave, Range, Refrigerator, Washer
- Interior features
- Ceiling Fans(s), Solid Wood Cabinets, Split Bedroom, Stone Counters, Walk-In Closet(s)
- Laundry
- Inside, Laundry Room
- Stories / Levels
- One
- Direction faces
- South
- Fireplace
- Yes
Heating & Cooling
- Heating
- Central, Electric
- Cooling
- Central Air
Parking
- Garage spaces
- 2
- Attached garage
- Yes
- Parking features
- Driveway, Garage Door Opener, Garage Faces Side
HOA & Financial
- Total monthly fees
- $0/mo
- Total annual fees
- $0
- CDD
- No
- Homestead exemption
- Yes
- Min lease term
- 1 Month
- Listing terms
- Cash, Conventional, FHA, VA Loan
- Ownership
- Fee Simple
- Available for lease
- Yes
- Lease restrictions
- No
- Additional lease restrictions
- Check with local municipality about short term rentals
Exterior & Construction
- Construction materials
- Block, Brick, Stucco
- Roof
- Shingle
- Foundation
- Slab
- Road surface
- Asphalt, Paved
Utilities
- Sewer
- Public Sewer
- Water source
- Public
- Utilities
- Cable Available, Electricity Connected, Sewer Connected, Water Connected
Schools
Letter grades: Florida DOE 2024–25 school grades (Orange, Seminole, Lake, Osceola, Brevard). Assigned schools from the listing agent — verify enrollment with the district.
Room Details
| Room | Level | Dimensions |
|---|---|---|
| Living Room | First | 18.1x12.1 |
| Dining Room | First | 12.9x14.4 |
| Kitchen | First | 11.8x12.6 |
| Laundry | First | 19.8x5.2 |
| Primary Bedroom | First | 13.3x14.1 |
| Bedroom 2 | First | 13.2x10.4 |
| Bedroom 3 | First | 15.1x10.1 |
| Bedroom 4 | First | 10.6x10.1 |
Listing Details
- Listing date
- 2026-07-31
- On market date
- 2026-07-31
- Original list price
- $619,900
- Occupant type
- Owner
- MLS area
- 33765 - Clearwater/Sunset Point
- Listing AOR
- Suncoast Tampa
- Status changed
- 2026-07-31
- Tax legal description
- HILLCREST ESTATES 1ST ADD LOT 3
Flood risk
Minimal-risk area outside the mapped floodplain. Flood insurance is optional and typically low-cost.
Source: FEMA flood zone reported on the listing. Confirm current designation at FEMA Flood Map Service Center.
Location
Directions
Take US 19 South to NE Coachman West to Lake Forest Road, house will be up the road on the right
More homes like this
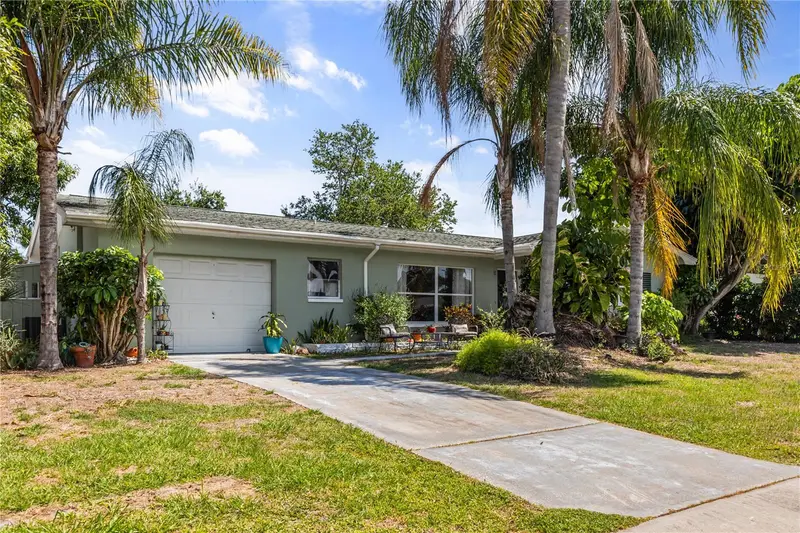
$469,000
1508 Erin Ln
Clearwater, FL 33755
3 bd · 2 ba · 1,613 sqft
Sunset Highlands
MLS ID #TB8504501, COLDWELL BANKER REALTY.
Listing provided by Stellar MLS
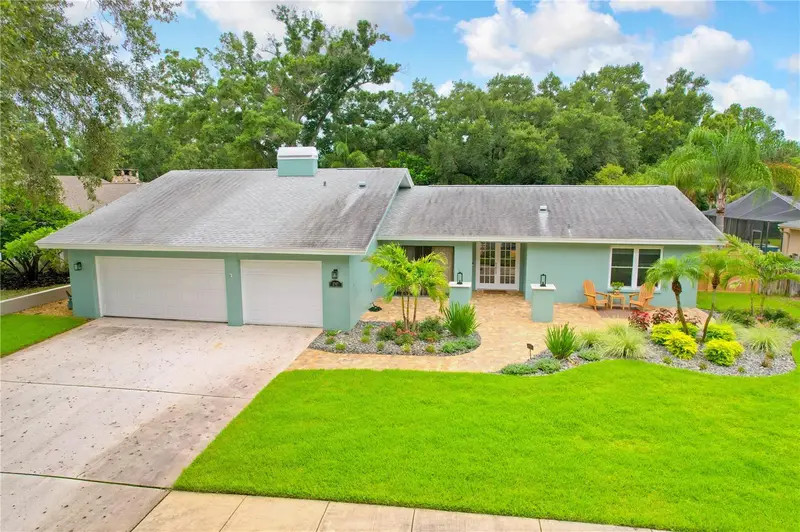
$845,000
2767 Westchester Dr N
Clearwater, FL 33761
4 bd · 3 ba · 2,596 sqft
Westchester Of Countryside
MLS ID #TB8533974, PREMIER SOTHEBY'S INTL REALTY.
Listing provided by Stellar MLS
$925,000
911 Wyngate Ct
Safety Harbor, FL 34695
4 bd · 3 ba · 2,770 sqft
Huntington Estates
MLS ID #TB8528196, FLORIDA EXECUTIVE REALTY.
Listing provided by Stellar MLS
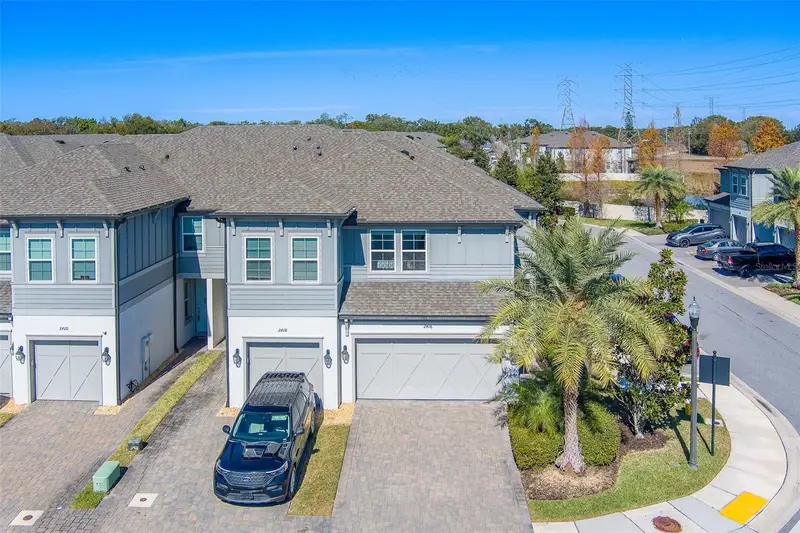
$499,999
2416 Foggy Creek Cir
Clearwater, FL 33764
3 bd · 3 ba · 2,153 sqft
Towns At Belleair Grove
MLS ID #TB8475183, CHARLES RUTENBERG REALTY INC.
Listing provided by Stellar MLS

Listings courtesy of Stellar MLS as distributed by MLS GRID
IDX information is provided exclusively for consumers’ personal, non-commercial use and may not be used for any purpose other than to identify prospective properties consumers may be interested in purchasing.
Based on information submitted to the MLS GRID as of July 31, 2026 at 2:32 PM ET. All data is obtained from various sources and may not have been verified by broker or MLS GRID. Supplied Open House Information is subject to change without notice. All information should be independently reviewed and verified for accuracy. Properties may or may not be listed by the office/agent presenting the information.
All or a portion of the multiple listing information is provided by Stellar MLS, from a copyrighted compilation of listings. The compilation of listings and each individual listing are © 2026 Stellar MLS. All rights reserved.
Ryan Solberg, Broker · MaxLife Realty LLC · FL License #BK3354351 · Equal Housing Opportunity · Full disclaimer · DMCA