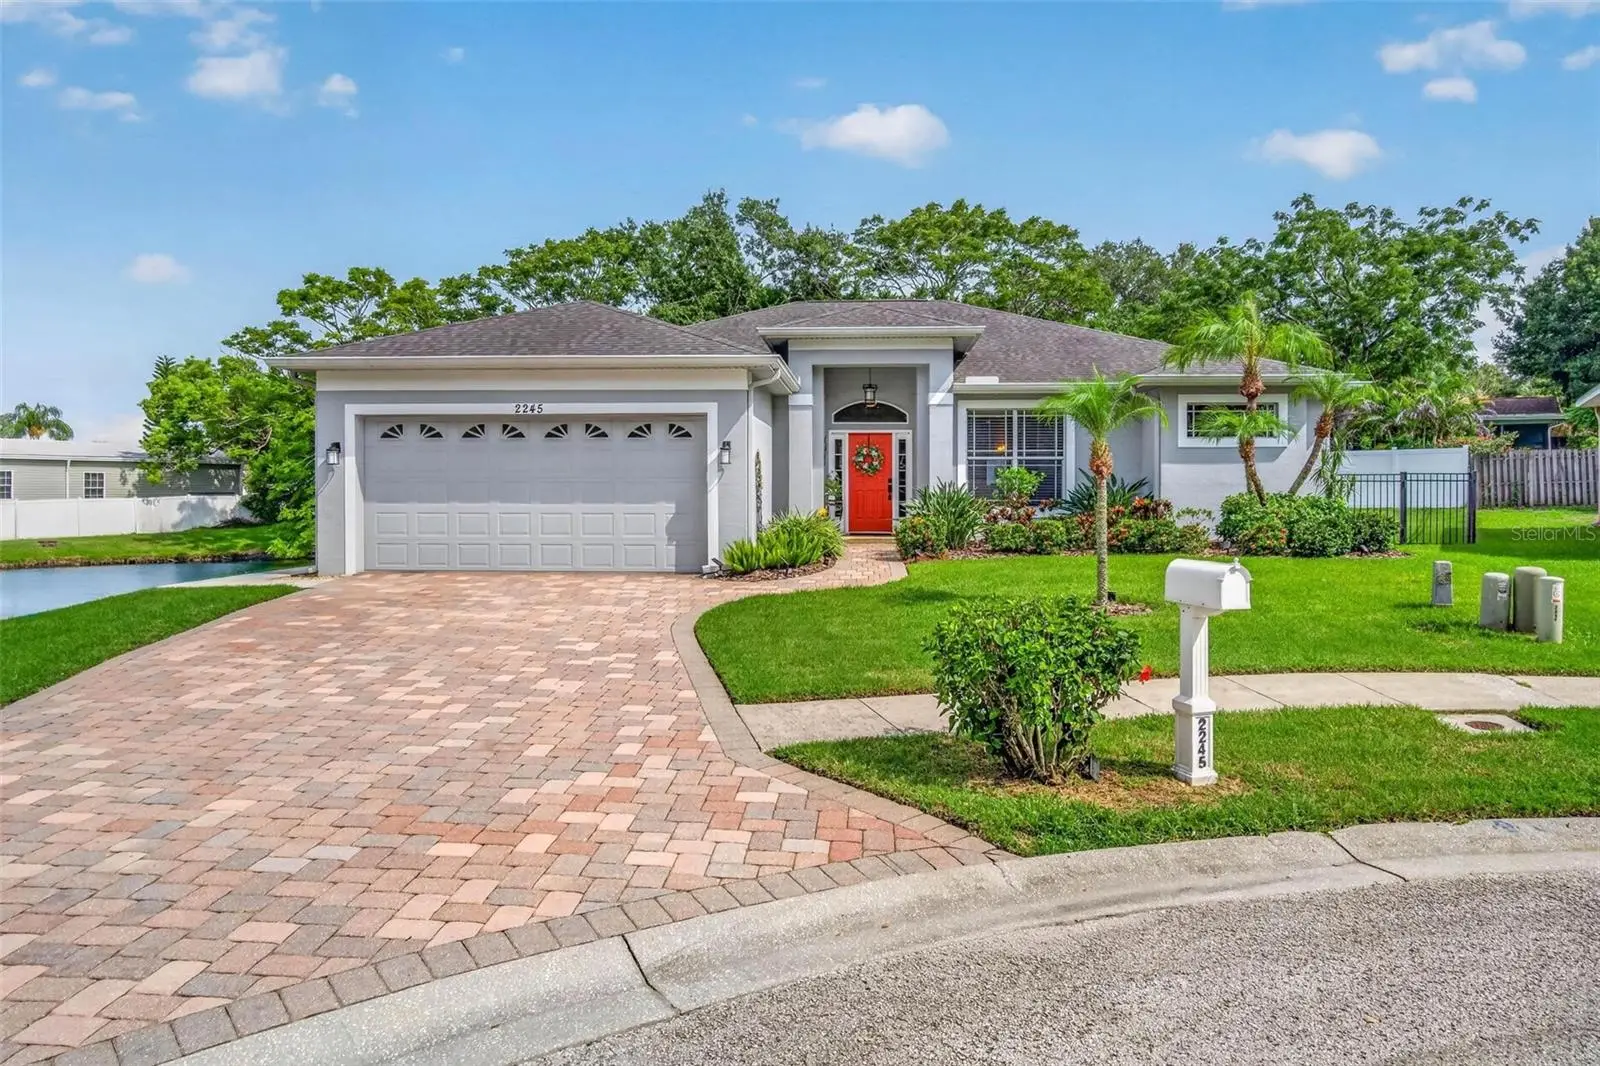



$595,000
2245 Misty Court
Dunedin, FL 34698
Listing updated: July 31, 2026 at 3:45 PM ET
Listing courtesy of Imagine Realty Llc · Rob Copenhaver · MLS #TB8534366 · Active · 727-504-8909Property type
Year built
Lot size
Price / sq ft
HOA dues
Day on market
Garage spaces
Flood zone
About this home
Come enjoy your own private oasis! Nestled at the end of a quiet cul-de-sac and bordering a peaceful pond, this modern executive-style ranch offers the perfect combination of tranquility and convenience. Located in Flood Zone X (high and dry), this home is packed with upgrades, including a paver driveway, upgraded fencing, beautifully renovated kitchen and bathrooms, updated flooring, and fresh interior paint. One of the standout features is the versatile guest bedroom, complete with a custom Murphy bed and a seamless built-in desk system, allowing the space to transition effortlessly into a high-end home office. The soaring ceilings throughout the open kitchen, living, and dining areas create an airy feel. Relax in your deep screened-in lanai or enjoy the fully fenced backyard overlooking the water. With a functional split-bedroom floor plan, this move-in-ready home truly has it all. Schedule your showing today before it's gone!
Estimated monthly payment
Estimate only. Taxes use the listing's reported amount where available; insurance is a Florida-average estimate. Your actual payment will vary — run a full calculation or talk to a lender.
Price & listing history1 days on market
- Status: ActiveJul 30, 2026
- Listed$595,000Jul 30, 2026
- Price increased$595,000
Facts & features
- Property type
- Residential
- Sub type
- Single Family Residence
- Status
- Active
- Days on market
- 1
- Subdivision
- Loken
- County
- Pinellas
- Year built
- 2000
- Living area
- 1,854 sq ft
- Price/sq ft
- $321
- Building area
- 2,514 sq ft (Public Records)
- Lot size
- 7,327 sq ft
- Lot category
- 0 to less than 1/4
- Flood zone
- X (12103C0086G)
- Garage
- 2 spaces
- Annual taxes
- $3,538 (2025)
- Parcel #
- 19-28-16-52454-000-0080
- Zoning
- R-3
- MLS #
- TB8534366
Ask about this home
Have a question? Ask the broker directly.
Ryan Solberg answers personally — no call center, no spam. Your question goes straight to him.
Interior Details
- Bedrooms
- 3
- Full bathrooms
- 2
- Flooring
- Ceramic Tile, Hardwood
- Appliances
- Bar Fridge, Cooktop, Dishwasher, Dryer, Microwave, Range, Refrigerator, Washer, Wine Refrigerator
- Interior features
- Built-in Features, Ceiling Fans(s), Eat-in Kitchen, Open Floorplan, Split Bedroom, Stone Counters, Vaulted Ceiling(s), Walk-In Closet(s)
- Laundry
- Electric Dryer Hookup, Inside, Laundry Room
- Stories / Levels
- One
- Direction faces
- North
Heating & Cooling
- Heating
- Central, Electric
- Cooling
- Central Air
Parking
- Garage spaces
- 2
- Attached garage
- Yes
- Parking features
- Driveway, Garage Door Opener
HOA & Financial
- HOA fee
- $600 / Annually
- Monthly HOA
- $50/mo
- Total monthly fees
- $50/mo
- Total annual fees
- $600
- HOA name
- Loken Homeowners Association Inc
- CDD
- No
- Homestead exemption
- Yes
- Min lease term
- No Minimum
- Listing terms
- Cash, Conventional, FHA, VA Loan
- Ownership
- Fee Simple
- Available for lease
- Yes
- Lease restrictions
- No
Exterior & Construction
- Exterior features
- Hurricane Shutters, Lighting, Sliding Doors
- Construction materials
- Block, Stucco
- Roof
- Shingle
- Foundation
- Slab
- Road surface
- Asphalt
Utilities
- Sewer
- Public Sewer
- Water source
- Public
- Utilities
- BB/HS Internet Available, Cable Available, Cable Connected, Electricity Connected, Public
Community
- Pets allowed
- Yes
Schools
Letter grades: Florida DOE 2024–25 school grades (Orange, Seminole, Lake, Osceola, Brevard). Assigned schools from the listing agent — verify enrollment with the district.
Room Details
| Room | Level | Dimensions |
|---|---|---|
| Bedroom 2 | First | 12x12 |
| Bedroom 3 | First | 12x12 |
| Dining Room | First | 14x10 |
| Kitchen | First | 13x19 |
| Living Room | First | 17x21 |
| Primary Bathroom | First | |
| Primary Bedroom | First | 16x12 |
Listing Details
- Listing date
- 2026-07-25
- On market date
- 2026-07-30
- Original list price
- $595,000
- Occupant type
- Owner
- MLS area
- 34698 - Dunedin
- Listing AOR
- Suncoast Tampa
- Status changed
- 2026-07-30
- Tax legal description
- LOKEN LOT 8
Flood risk
Minimal-risk area outside the mapped floodplain. Flood insurance is optional and typically low-cost.
Source: FEMA flood zone reported on the listing. Confirm current designation at FEMA Flood Map Service Center.
Location
Directions
From US-19 N, take the exit toward FL-580/Dunedin/Oldsmar. Turn left (West) onto Main St/FL-580. Turn right (North) onto N Belcher Rd. Drive approximately 1.3 miles north, then turn right (East) onto Misty Ct. Drive to the very end of the cul-de-sac; the property will be straight ahead at the point of the cul-de-sac.
More homes like this
$750,000
1056 Eniswood Pkwy
Palm Harbor, FL 34683
4 bd · 3 ba · 2,813 sqft
Eniswood Unit Ii A
MLS ID #TB8534680, RE/MAX ACTION FIRST OF FLORIDA.
Listing provided by Stellar MLS
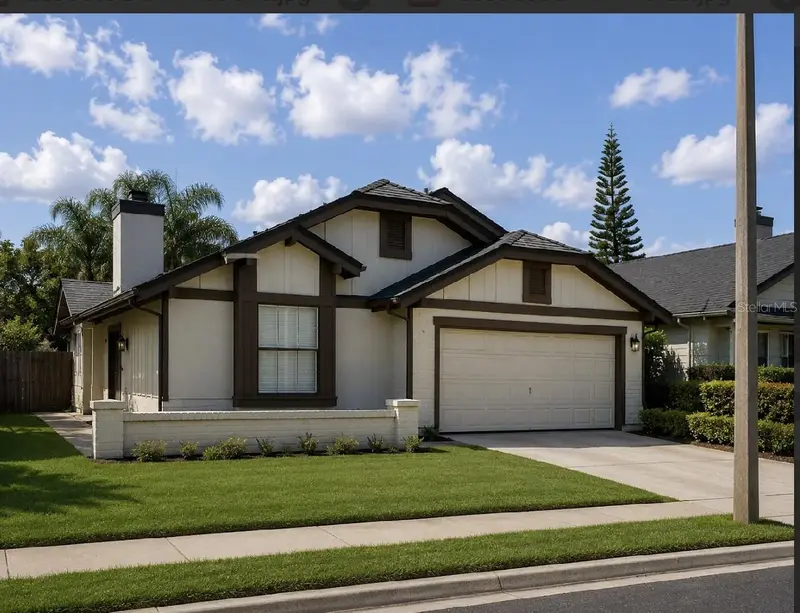
$449,000
1859 Springwood Cir N
Clearwater, FL 33763
3 bd · 2 ba · 1,854 sqft
Spring Lake Of Clearwater
MLS ID #TB8510363, INTEGRITY REAL PROPERTIES,IN.
Listing provided by Stellar MLS
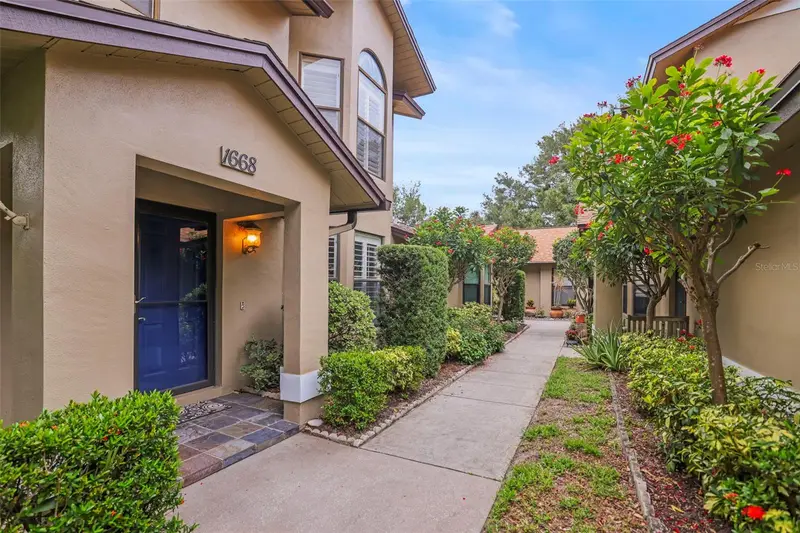
$399,000
1668 Hamilton Ct #2061
Dunedin, FL 34698
3 bd · 3 ba · 1,474 sqft
Braemoor Lake Villas
MLS ID #TB8511717, NEXTHOME GULF COAST.
Listing provided by Stellar MLS
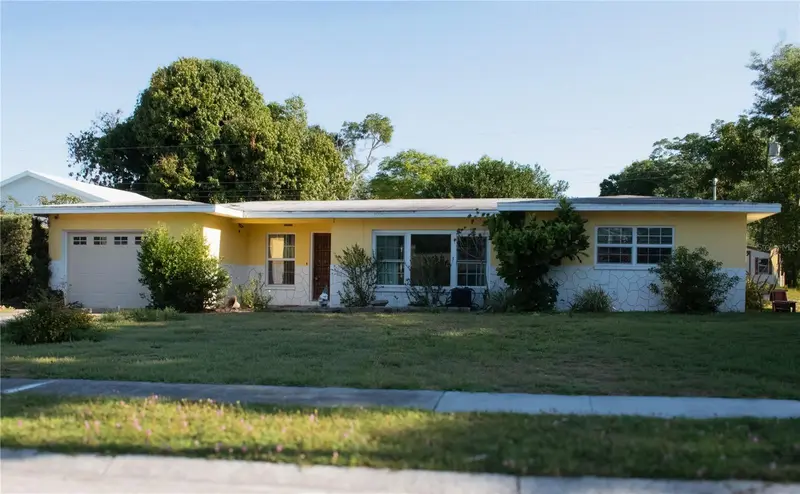
$415,000
2766 Navel Dr
Clearwater, FL 33759
3 bd · 2 ba · 1,481 sqft
Virginia Groves Estates 1st Add
MLS ID #TB8506439, BHHS FLORIDA PROPERTIES GROUP.
Listing provided by Stellar MLS

Listings courtesy of Stellar MLS as distributed by MLS GRID
IDX information is provided exclusively for consumers’ personal, non-commercial use and may not be used for any purpose other than to identify prospective properties consumers may be interested in purchasing.
Based on information submitted to the MLS GRID as of July 31, 2026 at 3:45 PM ET. All data is obtained from various sources and may not have been verified by broker or MLS GRID. Supplied Open House Information is subject to change without notice. All information should be independently reviewed and verified for accuracy. Properties may or may not be listed by the office/agent presenting the information.
All or a portion of the multiple listing information is provided by Stellar MLS, from a copyrighted compilation of listings. The compilation of listings and each individual listing are © 2026 Stellar MLS. All rights reserved.
Ryan Solberg, Broker · MaxLife Realty LLC · FL License #BK3354351 · Equal Housing Opportunity · Full disclaimer · DMCA