
$269,900
4368 Mercedes StreetSebring, FL 33872
Listing updated: July 13, 2026 at 9:13 AM ET
Listing courtesy of Roberts Real Estate Inc · Regina Mooney · MLS #OM728277 · Active · 352-351-0011Property type
Year built
Lot size
Price / sq ft
HOA dues
Days on market
Garage spaces
Flood zone
About this home
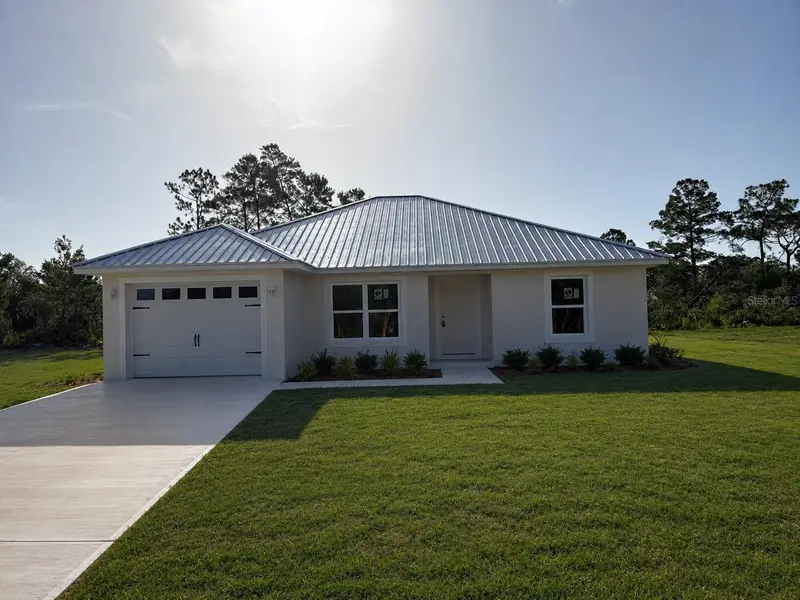
Virtually Staged. Welcome to this beautifully crafted new construction home by one of Highlands County’s most sought-after builders, perfectly situated in the desirable Sebring Country Estates. This thoughtfully designed 3-bedroom, 2-bathroom, 1-car garage home combines modern style with quality craftsmanship and exceptional value. Step inside to an inviting open-concept floor plan featuring vaulted ceilings and luxury vinyl plank flooring throughout—no carpet! The spacious living room flows seamlessly into the dining area and kitchen, creating the perfect space for entertaining family and friends. The well-appointed kitchen showcases solid wood cabinetry, granite countertops, a stainless steel appliance package, and ample workspace for everyday living. The private owner’s suite offers a relaxing retreat with an elegant tray ceiling, a spacious walk-in closet, dual vanity, and a beautifully tiled walk-in shower. Additional highlights include a covered front entry, a generously sized garage, energy-efficient construction, and stylish finishes throughout. If you’re looking for a move-in-ready home that offers modern finishes, functional design, and quality construction, this is one you won’t want to miss. Schedule your private showing today and make this beautiful new home yours!
Estimated monthly payment
Estimate only. Taxes use the listing's reported amount where available; insurance is a Florida-average estimate. Your actual payment will vary — run a full calculation or talk to a lender.
Price & listing history3 days on market
- Status: ActiveJul 10, 2026
- Listed$269,900Jul 10, 2026
Facts & features
- Property type
- Residential
- Sub type
- Single Family Residence
- Status
- Active
- Days on market
- 3
- Subdivision
- Sebring Country Estate Sec 03
- County
- Highlands
- Year built
- 2026
- Living area
- 1,323 sq ft
- Price/sq ft
- $204
- Building area
- 1,612 sq ft (Builder)
- Lot size
- 9,476 sq ft
- Lot category
- 0 to less than 1/4
- Flood zone
- X (12055C0119C)
- Garage
- 2 spaces
- Annual taxes
- $319 (2025)
- Parcel #
- C-22-34-28-030-0660-0170
- Zoning
- R1
- MLS #
- OM728277
Ask about this home
Have a question? Ask the broker directly.
Ryan Solberg answers personally — no call center, no spam. Your question goes straight to him.
Interior Details
- Bedrooms
- 3
- Full bathrooms
- 2
- Flooring
- Luxury Vinyl
- Appliances
- Dishwasher, Microwave, Range, Refrigerator
- Interior features
- Open Floorplan, Primary Bedroom Main Floor, Vaulted Ceiling(s)
- Laundry
- Inside
- Stories / Levels
- One
- Direction faces
- East
- New construction
- Yes
Heating & Cooling
- Heating
- Central, Electric
- Cooling
- Central Air
Parking
- Garage spaces
- 2
- Attached garage
- No
HOA & Financial
- Total monthly fees
- None
- Total annual fees
- None
- CDD
- No
- Homestead exemption
- Yes
- Min lease term
- No Minimum
- Listing terms
- Cash, Conventional, FHA, USDA Loan, VA Loan
- Ownership
- Fee Simple
- Available for lease
- Yes
- Lease restrictions
- No
Exterior & Construction
- Exterior features
- Lighting, Sliding Doors
- Construction materials
- Block, Stucco
- Roof
- Metal
- Foundation
- Slab
- Road surface
- Dirt
Utilities
- Sewer
- Septic Tank
- Water source
- Public
- Utilities
- Cable Available, Electricity Connected, Water Connected
Room Details
| Room | Level | Dimensions |
|---|---|---|
| Living Room | First | 16.9x15.6 |
| Primary Bedroom | First | 13.1x11.11 |
| Bedroom 2 | First | 10.1x11.5 |
| Bedroom 3 | First | 10.4x11.5 |
| Kitchen | First | 9.4x11.7 |
Listing Details
- Listing date
- 2026-07-10
- On market date
- 2026-07-10
- Original list price
- $269,900
- Occupant type
- Vacant
- MLS area
- 33872 - Sebring
- Listing AOR
- Ocala - Marion
- Status changed
- 2026-07-10
- Tax legal description
- SEBRING COUNTRY EST SEC 3 PB 9-PG 6 LOT 17 BLK 66
Flood risk
Minimal-risk area outside the mapped floodplain. Flood insurance is optional and typically low-cost.
Source: FEMA flood zone reported on the listing. Confirm current designation at FEMA Flood Map Service Center.
Location
Directions
From Northbound US-27 N/US-98 N, turn left onto Thunderbird Rd. Turn right onto Grand Prix Dr. Turn left onto Ferrari Dr. Turn right onto Scarab Ave. Turn left onto Mercedes St. The property will be on Mercedes St.
More homes like this
$29,500
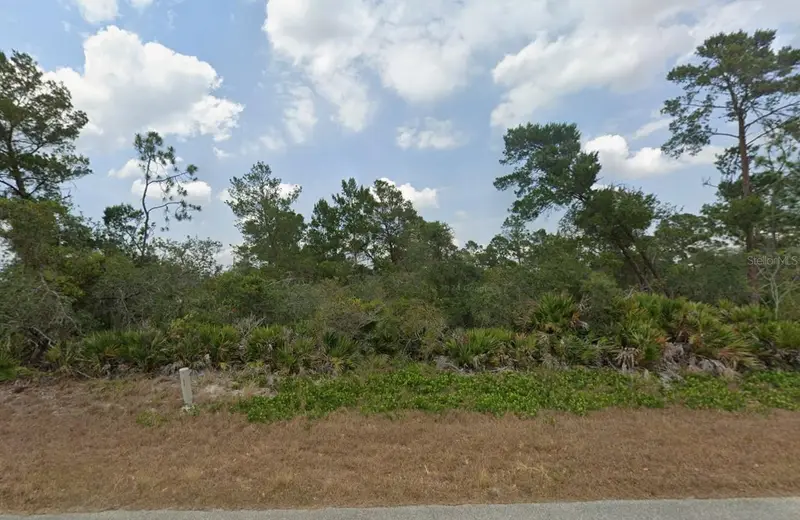
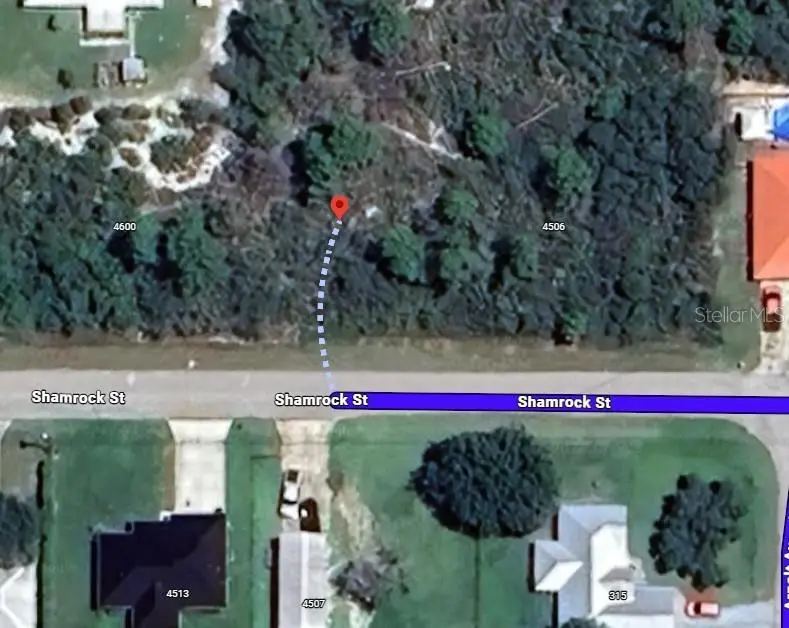
4512 Shamrock St
Sebring, FL 33872
0.2 acres
Sebring Country Estate Sec 03
MLS ID #O6382774, LPT REALTY, LLC.
Listing provided by Stellar MLS
$29,500
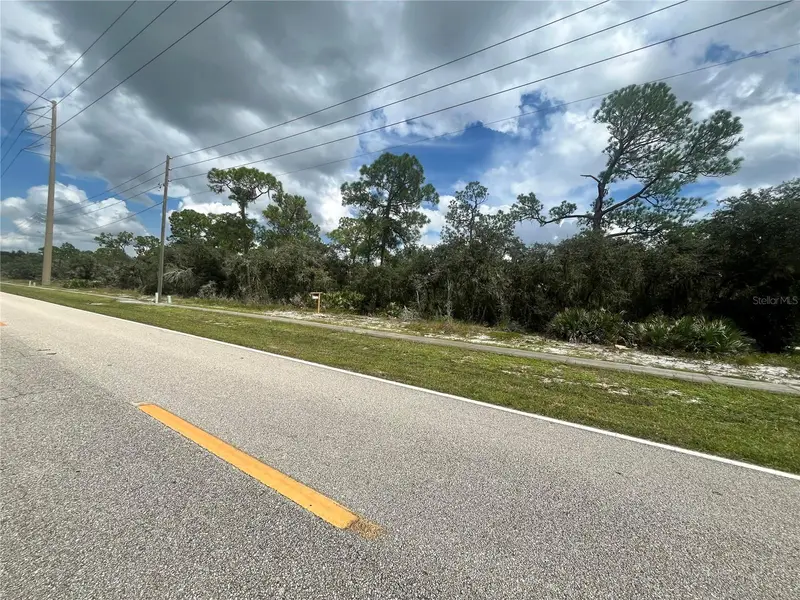
1026 Cougar Blvd
Sebring, FL 33872
0.23 acres
Sebring Country Estate Sec 03
MLS ID #O6445432, BEYCOME OF FLORIDA LLC.
Listing provided by Stellar MLS
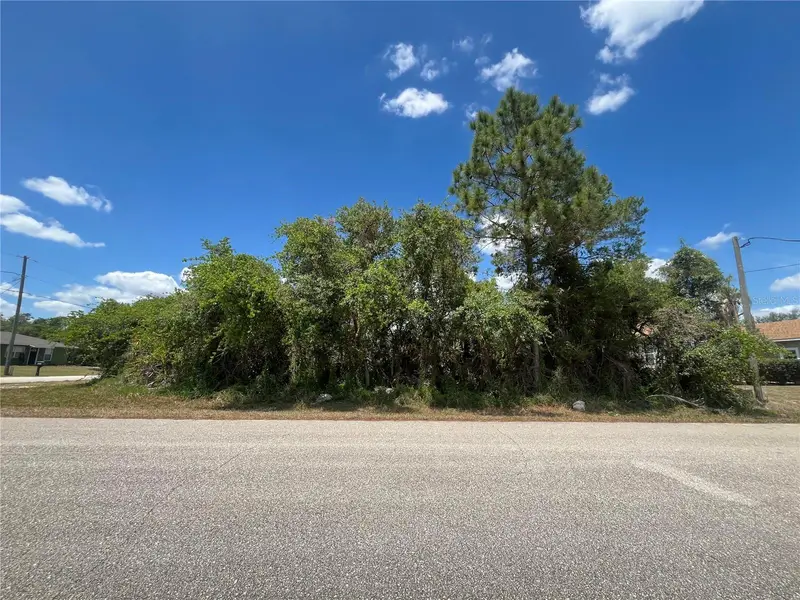
$33,500
901 Replica Ave
Sebring, FL 33872
0.25 acres
Sebring Country Estate Sec 03
MLS ID #O6404228, BEYCOME OF FLORIDA LLC.
Listing provided by Stellar MLS
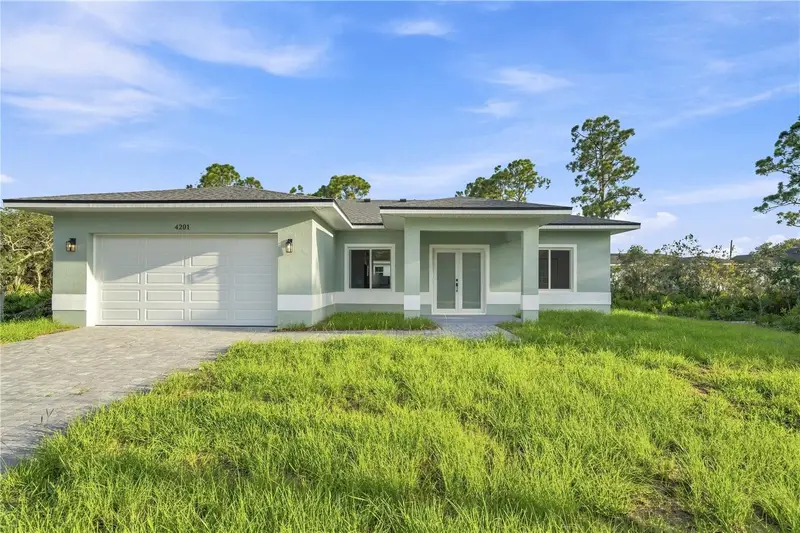
$299,000
4201 Talbot St
Sebring, FL 33872
3 bd · 2 ba · 1,492 sqft
Sebring Country Estate Sec 03
MLS ID #O6451697, FOLIO REALTY LLC.
Listing provided by Stellar MLS

Listings courtesy of Stellar MLS as distributed by MLS GRID
IDX information is provided exclusively for consumers’ personal, non-commercial use and may not be used for any purpose other than to identify prospective properties consumers may be interested in purchasing.
Based on information submitted to the MLS GRID as of July 13, 2026 at 9:13 AM ET. All data is obtained from various sources and may not have been verified by broker or MLS GRID. Supplied Open House Information is subject to change without notice. All information should be independently reviewed and verified for accuracy. Properties may or may not be listed by the office/agent presenting the information.
All or a portion of the multiple listing information is provided by Stellar MLS, from a copyrighted compilation of listings. The compilation of listings and each individual listing are © 2026 Stellar MLS. All rights reserved.
Ryan Solberg, Broker · MaxLife Realty LLC · FL License #BK3354351 · Equal Housing Opportunity · Full disclaimer · DMCA