
$578,800
2071 Peninsula DriveDaytona Beach, FL 32118
Listing updated: September 26, 2026 at 2:05 PM ET
Listing courtesy of Keller Williams Rlty Fl. Partn · Brannon Owens · MLS #V4950152 · Active · 386-944-2800Property type
Year built
Lot size
Price / sq ft
HOA dues
Days on market
Garage spaces
Flood zone
About this home
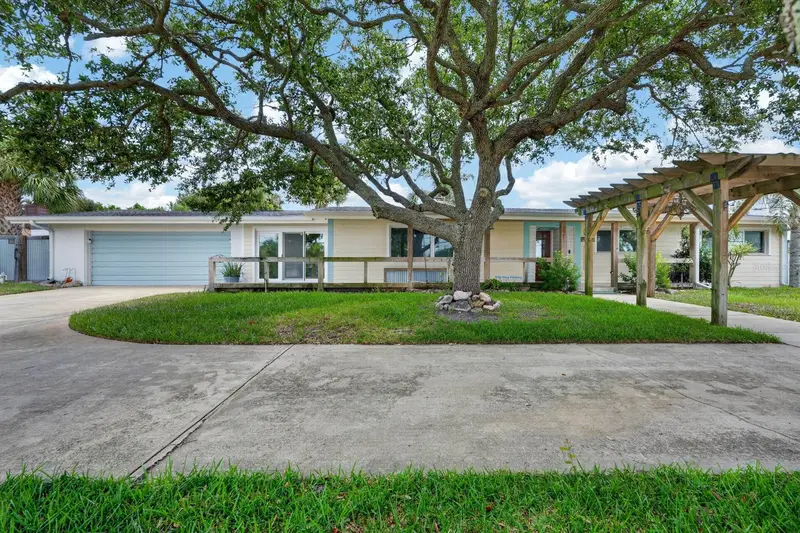
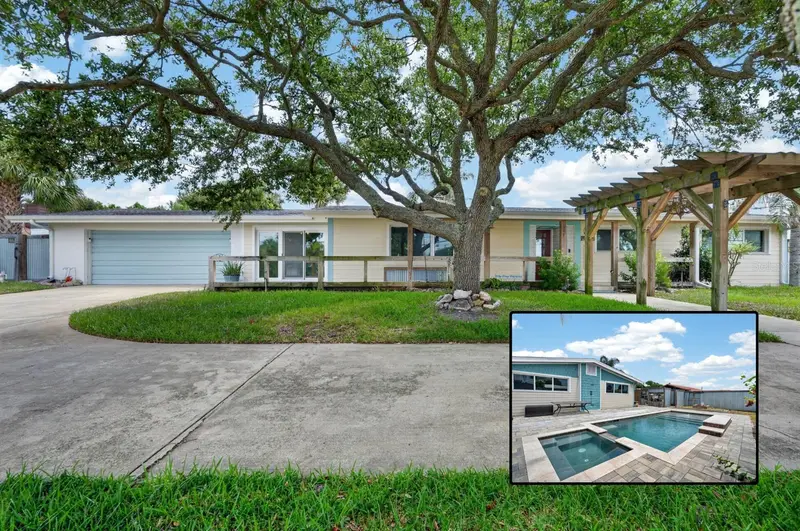
Welcome home to 2071 S Peninsula Dr! From the moment you arrive, you'll appreciate this home's inviting exterior, mature shade tree, and unique front entry with a long front porch facing toward the west to enjoy sunset. A circular driveway provides plenty of parking and convenient access to the garage/storage area with plenty of room for your motorcycles and hobbies. A pergola walkway adds frames the picture as it leads you toward the front door. Inside, you'll find beautiful hardwood flooring and a fireplace along with a sprawling floorplan convenient for everyday life, entertaining, and extended family style living spaces. The custom kitchen offers a unique blend of style and functionality with farm chic cabinetry, a spacious center island with butcher-block countertops, built-in wire basket storage, and a farmhouse-style apron-front sink beneath a bright window which is a rare and must see addition to the room's overall flavor. A ceiling-mounted wooden ladder rack adds character, while beautiful tile flooring and modern stainless steel appliances complete the space. Enjoy the Florida lifestyle in the private backyard with unique nooks galore, from an outdioor wash area, to elevated sitting space to a newer pool installed in 2021 that's surrounded by expansive paver decking, a built-in elevated spa, sun shelf with water bubbler feature, and a raised water feature. The fully fenced backyard creates the perfect space for relaxing or entertaining while maximizing the entire space for a unique, custom feel. This 4-bedroom, 3.5-bath home offers peace of mind with major updates already completed, including a roof installed in 2019, a replaced primary HVAC system and ductwork from 2019, an updated hot water heater from 2021, and recent updates to the windows, plumbing, and electrical systems. All that is needed is a new owners finishing touches to make this uniquely yours. Schedule a private tour today!
Estimated monthly payment
Estimate only. Taxes use the listing's reported amount where available; insurance is a Florida-average estimate. Your actual payment will vary — run a full calculation or talk to a lender.
Price & listing history73 days on market
- Status: ActiveJul 15, 2026
- Listed$578,800Jul 15, 2026
Property Documents
Documents the listing agent has made public for this property. Free to view and download.
Facts & features
- Property type
- Residential
- Sub type
- Single Family Residence
- Status
- Active
- Days on market
- 73
- Subdivision
- Schulte Park
- County
- Volusia
- Year built
- 1955
- Living area
- 2,048 sq ft
- Price/sq ft
- $283
- Building area
- 2,945 sq ft (Public Records)
- Lot size
- 14,580 sq ft
- Lot category
- 1/4 to less than 1/2
- Flood zone
- X (12127C0378J)
- Garage
- 2 spaces
- Pool
- Private pool
- Annual taxes
- $4,477 (2025)
- Parcel #
- 53-16-18-00-14-0000
- Zoning
- R1
- MLS #
- V4950152
Ask about this home
Have a question? Ask the broker directly.
Ryan Solberg answers personally — no call center, no spam. Your question goes straight to him.
Interior Details
- Bedrooms
- 4
- Full bathrooms
- 3
- Half bathrooms
- 1
- Flooring
- Laminate, Tile, Wood
- Appliances
- Range, Refrigerator
- Interior features
- Ceiling Fans(s), Open Floorplan, Other, Primary Bedroom Main Floor, Stone Counters
- Laundry
- Inside
- Stories / Levels
- One
- Direction faces
- West
- Fireplace
- Yes
Heating & Cooling
- Heating
- Electric
- Cooling
- Central Air
Parking
- Garage spaces
- 2
- Attached garage
- Yes
HOA & Financial
- Total monthly fees
- None
- Total annual fees
- None
- CDD
- No
- Homestead exemption
- Yes
- Listing terms
- Cash, Conventional, FHA, VA Loan
- Ownership
- Fee Simple
- Available for lease
- No
Exterior & Construction
- Exterior features
- Other
- Construction materials
- Stucco
- Roof
- Shingle
- Foundation
- Slab
- Pool
- Private pool
- Road surface
- Paved
Utilities
- Sewer
- Public Sewer, Septic Tank
- Water source
- Public
- Utilities
- Electricity Connected, Sewer Connected, Water Connected
Community
- Pets allowed
- Yes
Schools
Letter grades: Florida DOE 2024–25 school grades (Orange, Seminole, Lake, Osceola, Brevard). Assigned schools from the listing agent — verify enrollment with the district.
Room Details
| Room | Level | Dimensions |
|---|---|---|
| Primary Bedroom | First | 15.4x14.7 |
| Bedroom 1 | First | 11.3x10 |
| Bedroom 2 | First | 12x14.4 |
| Kitchen | First | 14.11x11.11 |
| Dining Room | First | 12.3x13.7 |
| Living Room | First | 23.1x29.3 |
| Laundry | First | 6.11x9 |
| Foyer | First | 4.5x7.4 |
Listing Details
- Listing date
- 2026-07-15
- On market date
- 2026-07-15
- Original list price
- $578,800
- Occupant type
- Vacant
- MLS area
- 32118 - Daytona Beach/Holly Hill
- Listing AOR
- West Volusia
- Status changed
- 2026-07-15
- Tax legal description
- W 108 FT OF LOTS 140 & 141 & W 108 FT OF LOT 142 N OF BOYNTON BLVD SCHULTE PARK MB 11 PG 123 PER OR 4660 PGS 2420-2421 PER OR 5916 PG 1040 PER OR 7379 PGS 4791-4793 INC
Flood risk
Minimal-risk area outside the mapped floodplain. Flood insurance is optional and typically low-cost.
Source: FEMA flood zone reported on the listing. Confirm current designation at FEMA Flood Map Service Center.
Location
Directions
Head northeast on E International Speedway Blvd then turn right onto S Peninsula Dr. The property will be on the left side.
More homes like this
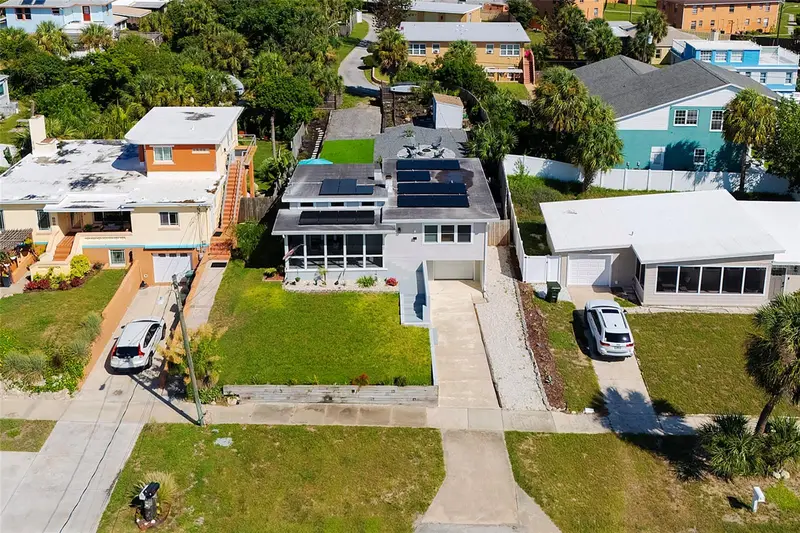
$399,900
109 Park Ave
Daytona Beach, FL 32118
2 bd · 2 ba · 1,075 sqft
Schulte Park
MLS ID #V4951954, 386REALESTATE.COM.
Listing provided by Stellar MLS
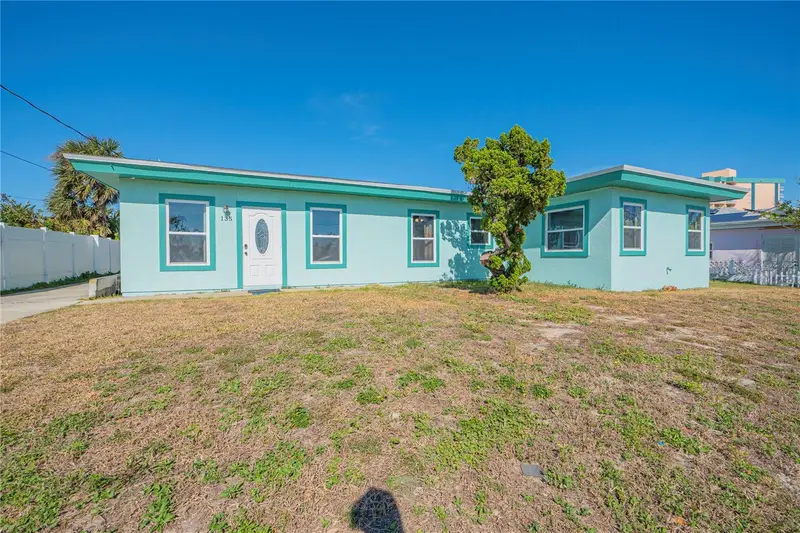
$435,000
135 Park Ave
Daytona Beach, FL 32118
4 bd · 3 ba · 2,249 sqft
Schulte Park
MLS ID #V4950207, COLDWELL BANKER COAST REALTY.
Listing provided by Stellar MLS
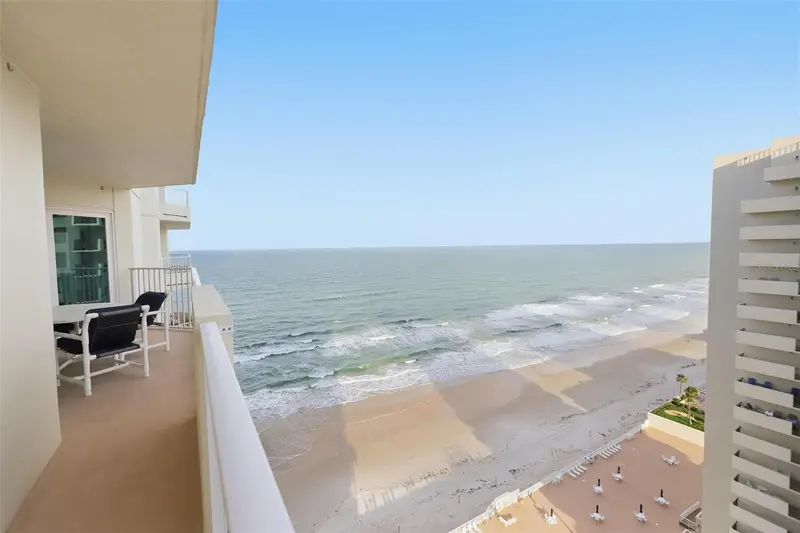
$469,900
2937 S Atlantic Ave #1808
Daytona Beach Shores, FL 32118
2 bd · 2 ba · 1,561 sqft
Oceans 08
MLS ID #V4951281, DASH REAL ESTATE COMPANY.
Listing provided by Stellar MLS
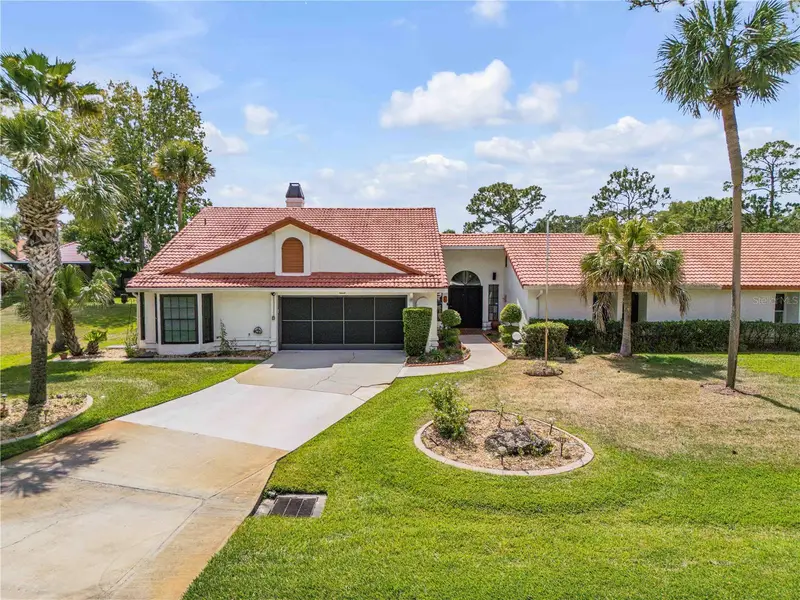
$350,000
144 Marsh Wren Ct
Daytona Beach, FL 32119
3 bd · 2 ba · 2,040 sqft
Pelican Bay Ph 04 Unit 03
MLS ID #NS1088119, COLLADO REAL ESTATE.
Listing provided by Stellar MLS

Listings courtesy of Stellar MLS as distributed by MLS GRID
IDX information is provided exclusively for consumers’ personal, non-commercial use and may not be used for any purpose other than to identify prospective properties consumers may be interested in purchasing.
Based on information submitted to the MLS GRID as of September 26, 2026 at 2:05 PM ET. All data is obtained from various sources and may not have been verified by broker or MLS GRID. Supplied Open House Information is subject to change without notice. All information should be independently reviewed and verified for accuracy. Properties may or may not be listed by the office/agent presenting the information.
All or a portion of the multiple listing information is provided by Stellar MLS, from a copyrighted compilation of listings. The compilation of listings and each individual listing are © 2026 Stellar MLS. All rights reserved.
Ryan Solberg, Broker · MaxLife Realty LLC · FL License #BK3354351 · Equal Housing Opportunity · Full disclaimer · DMCA