

$560,000
3928 Knott DriveApopka, FL 32712
Listing updated: September 18, 2026 at 3:50 PM ET
Listing courtesy of Lpt Realty, Llc · Matthew Freda · MLS #O6424227 · Pending · 877-366-2213Property type
Year built
Lot size
Price / sq ft
HOA dues
Days on market
Garage spaces
Flood zone
About this home
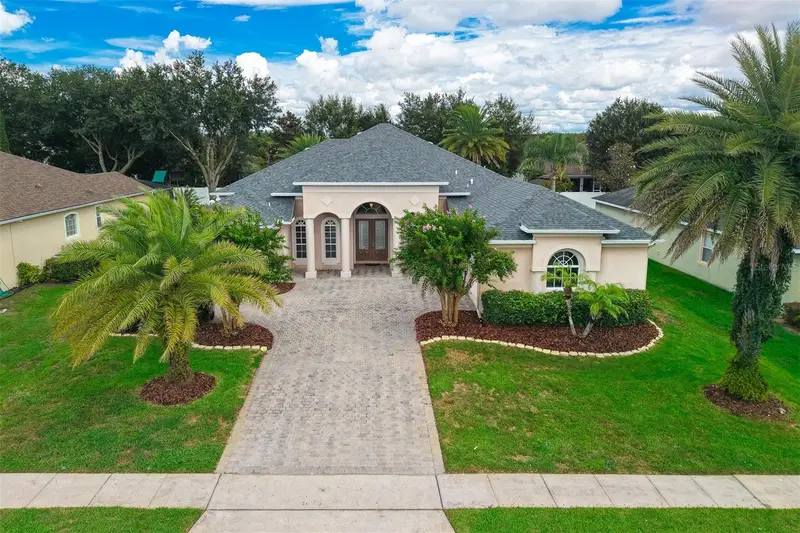
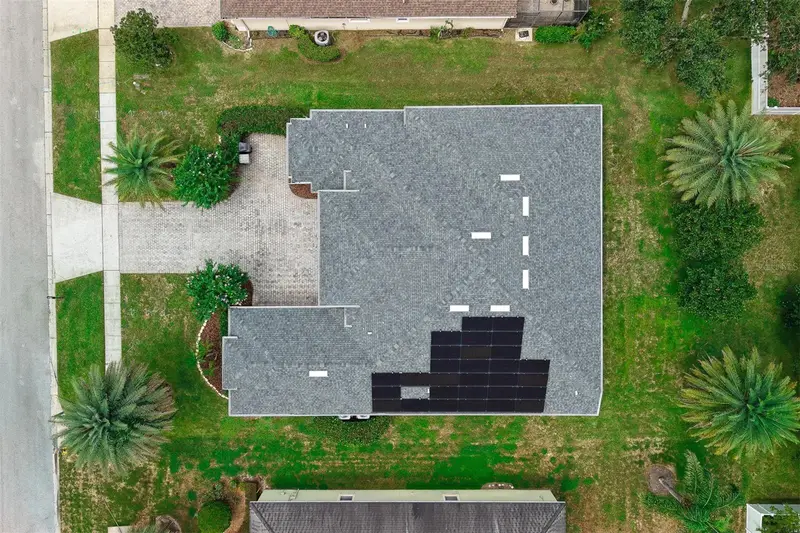
ONE-STORY HOME | OVERSIZED LOT | ROCK SPRINGS RIDGE | HUGE SCREENED LANAI! Welcome to 3928 Knott Dr, ideally located in the highly sought-after Rock Springs Ridge community of Apopka. This spacious 4-bedroom, 3-full-bath home offers just under 3,000 heated square feet and an ideal one-story floor plan with soaring vaulted ceilings. The versatile layout features a welcoming great room, separate formal living and dining rooms, plus a dedicated office/flex space. The bedrooms have brand-new carpet, while the rest of the home features easy-care tile flooring. Fresh interior paint gives the home a clean, refreshed, move-in-ready feel. Step outside and discover the true showstopper—a massive 34' x 20' screened and covered lanai overlooking an oversized lot of nearly 13,000 square feet. There is plenty of space for outdoor entertaining, dining, relaxing, and enjoying the Florida lifestyle. Additional highlights include a 2-car attached side-entry garage, paver driveway, solar panels, and a roof replaced approximately two years ago. Conveniently located near Northwest Recreation Complex, Kelly Park, and the Kelly Park interchange with easy access to the 429. Spacious, functional, updated, and ideally situated—this Rock Springs Ridge home is a must-see and won't last long!
Estimated monthly payment
Estimate only. Taxes use the listing's reported amount where available; insurance is a Florida-average estimate. Your actual payment will vary — run a full calculation or talk to a lender.
Price & listing history8 days on market
- Status: PendingSep 18, 2026
- Listed$560,000Sep 10, 2026
- Price increased$560,000
Property Documents
Documents the listing agent has made public for this property. Free to view and download.
Facts & features
- Property type
- Residential
- Sub type
- Single Family Residence
- Status
- Pending
- Days on market
- 8
- Subdivision
- Rock Springs Ridge
- County
- Orange
- Year built
- 2008
- Living area
- 2,996 sq ft
- Price/sq ft
- $187
- Building area
- 4,270 sq ft (Public Records)
- Lot size
- 12,752 sq ft
- Lot category
- 1/4 to less than 1/2
- Flood zone
- X (12095C0110H)
- Garage
- 2 spaces
- Annual taxes
- $3,485 (2025)
- Parcel #
- 17-20-28-7428-11-810
- Zoning
- PUD
- MLS #
- O6424227
Ask about this home
Have a question? Ask the broker directly.
Ryan Solberg answers personally — no call center, no spam. Your question goes straight to him.
Interior Details
- Bedrooms
- 4
- Full bathrooms
- 3
- Flooring
- Tile
- Appliances
- Dishwasher, Disposal, Electric Water Heater, Microwave, Range, Refrigerator
- Interior features
- Ceiling Fans(s), Eat-in Kitchen, High Ceilings, Kitchen/Family Room Combo, Open Floorplan, Solid Surface Counters, Split Bedroom, Thermostat, Tray Ceiling(s)
- Laundry
- Laundry Room
- Stories / Levels
- One
- Direction faces
- North
Heating & Cooling
- Heating
- Central
- Cooling
- Central Air
Parking
- Garage spaces
- 2
- Attached garage
- Yes
HOA & Financial
- HOA fee
- $231 / Quarterly
- Monthly HOA
- $77/mo
- Total monthly fees
- $77/mo
- Total annual fees
- $922
- HOA name
- Beacon Management / Yari Auger
- CDD
- No
- Homestead exemption
- Yes
- Min lease term
- 1-2 Years
- Listing terms
- Cash, Conventional, FHA, VA Loan
- Ownership
- Fee Simple
- Available for lease
- Yes
- Lease restrictions
- Yes
- Additional lease restrictions
- Check with HOA regarding Lease Restrictions
Exterior & Construction
- Exterior features
- Sidewalk
- Construction materials
- Block, Stucco
- Roof
- Shingle
- Foundation
- Slab
- Road surface
- Paved
Utilities
- Sewer
- Public Sewer
- Water source
- Public
- Utilities
- Electricity Connected, Sewer Connected, Sprinkler Recycled, Underground Utilities, Water Connected
Community
- Pets allowed
- Yes
Schools
Letter grades: Florida DOE 2024–25 school grades (Orange, Seminole, Lake, Osceola, Brevard). Assigned schools from the listing agent — verify enrollment with the district.
Room Details
| Room | Level | Dimensions |
|---|---|---|
| Primary Bedroom | First | 16x16 |
| Bedroom 2 | First | 12x11 |
| Bedroom 3 | First | 14x11 |
| Bedroom 4 | First | 11x12 |
| Balcony/Porch/Lanai | First | 34x20 |
| Kitchen | First | 13x13 |
| Family Room | First | 17x20 |
| Office | First | 12x12 |
| Dining Room | First | 10x18 |
| Living Room | First | 15x17 |
Listing Details
- Listing date
- 2026-08-22
- On market date
- 2026-09-10
- Original list price
- $560,000
- Occupant type
- Vacant
- MLS area
- 32712 - Apopka
- Listing AOR
- Orlando Regional
- Status changed
- 2026-09-18
- Tax legal description
- ROCK SPRINGS RIDGE PHASE VI-A 63/105 LOT1181
Flood risk
Minimal-risk area outside the mapped floodplain. Flood insurance is optional and typically low-cost.
Source: FEMA flood zone reported on the listing. Confirm current designation at FEMA Flood Map Service Center.
Location
Directions
Jason Dwelley right onto Brush Dr left onto Rolling Hills right onto Knott Dr. House is on the left.
More homes like this
$489,999
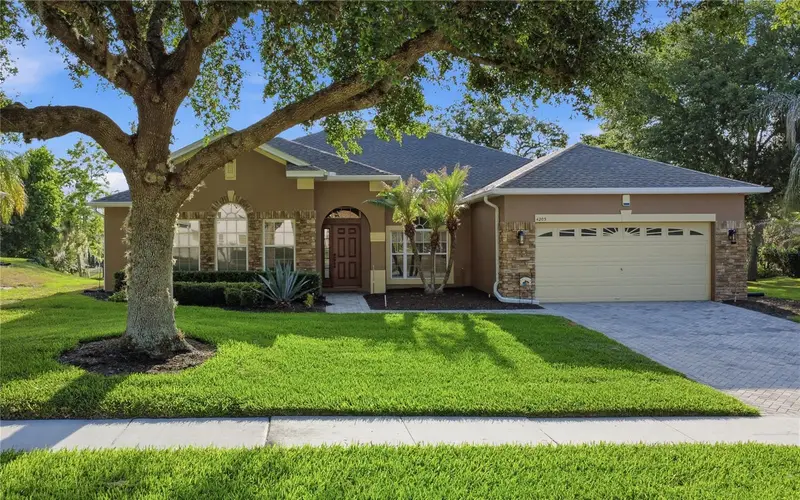
4203 Rock Hill Loop
Apopka, FL 32712
4 bd · 3 ba · 2,440 sqft
Rock Springs Ridge
MLS ID #G5113855, ARROWSMITH REALTY, INC.
Listing provided by Stellar MLS
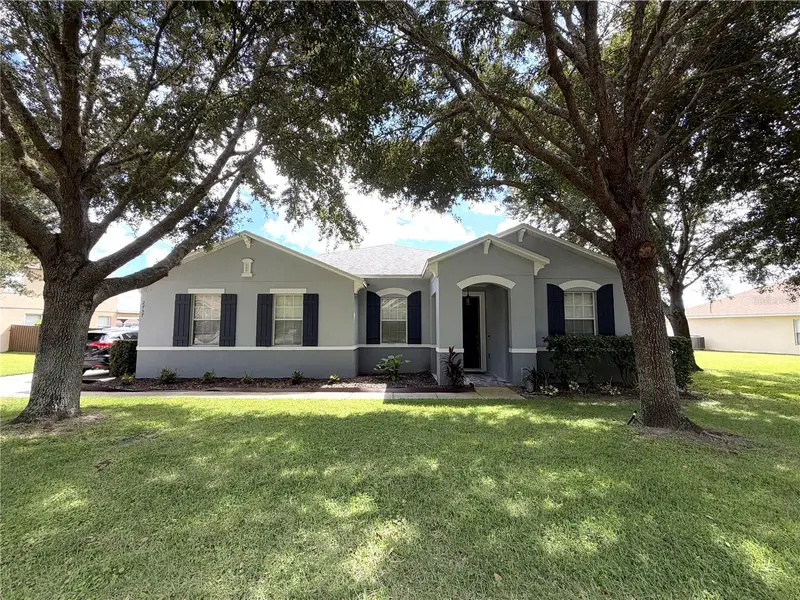
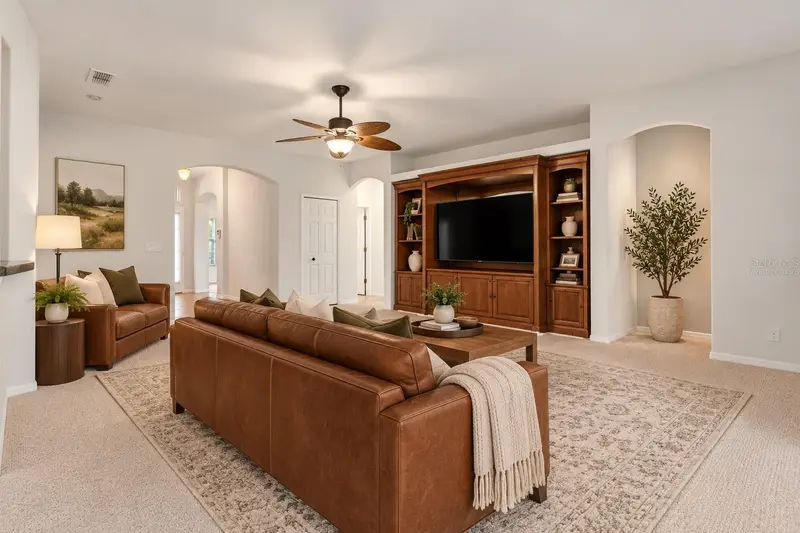
$499,000
2757 Breezy Meadow Rd
Apopka, FL 32712
4 bd · 2 ba · 1,894 sqft
Arbor Rdg Ph 4
MLS ID #O6448739, FLORIDA REALTY INVESTMENTS.
Listing provided by Stellar MLS
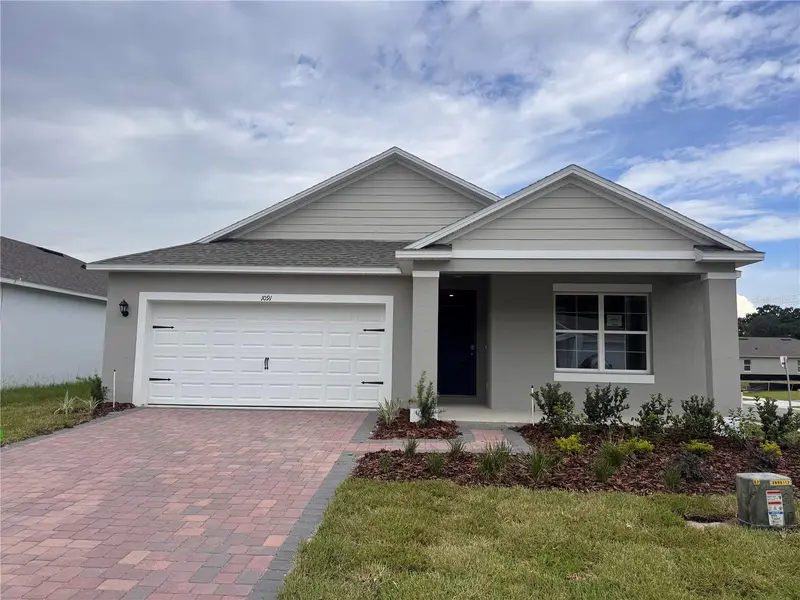
$474,994
1091 Gull Dr
Apopka, FL 32703
4 bd · 2 ba · 1,828 sqft
Sagewood
MLS ID #O6433658, DR HORTON REALTY OF CENTRAL FLORIDA LLC.
Listing provided by Stellar MLS
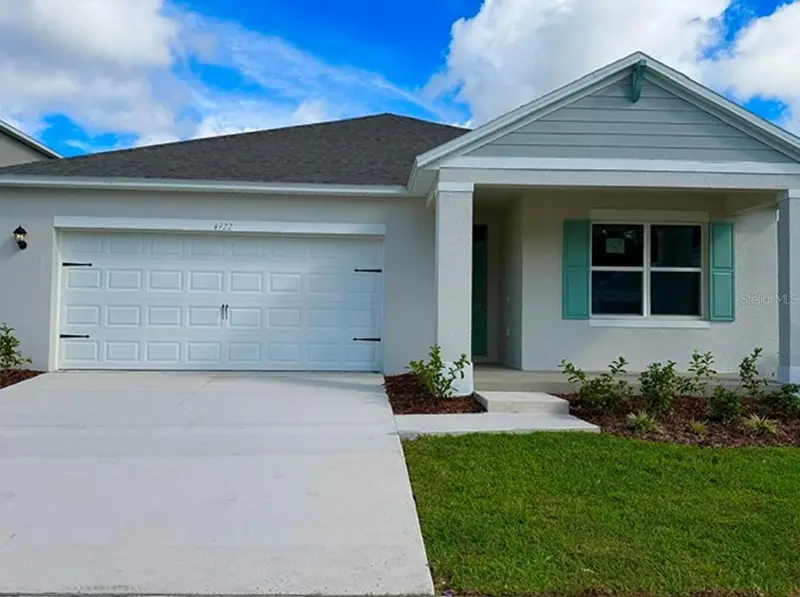
$419,997
4922 Marshelder St
Apopka, FL 32712
3 bd · 2 ba · 1,672 sqft
Crossroads/Kelly Pk Ph 2b
MLS ID #O6420879, DR HORTON REALTY OF CENTRAL FLORIDA LLC.
Listing provided by Stellar MLS

Listings courtesy of Stellar MLS as distributed by MLS GRID
IDX information is provided exclusively for consumers’ personal, non-commercial use and may not be used for any purpose other than to identify prospective properties consumers may be interested in purchasing.
Based on information submitted to the MLS GRID as of September 18, 2026 at 3:50 PM ET. All data is obtained from various sources and may not have been verified by broker or MLS GRID. Supplied Open House Information is subject to change without notice. All information should be independently reviewed and verified for accuracy. Properties may or may not be listed by the office/agent presenting the information.
All or a portion of the multiple listing information is provided by Stellar MLS, from a copyrighted compilation of listings. The compilation of listings and each individual listing are © 2026 Stellar MLS. All rights reserved.
Ryan Solberg, Broker · MaxLife Realty LLC · FL License #BK3354351 · Equal Housing Opportunity · Full disclaimer · DMCA