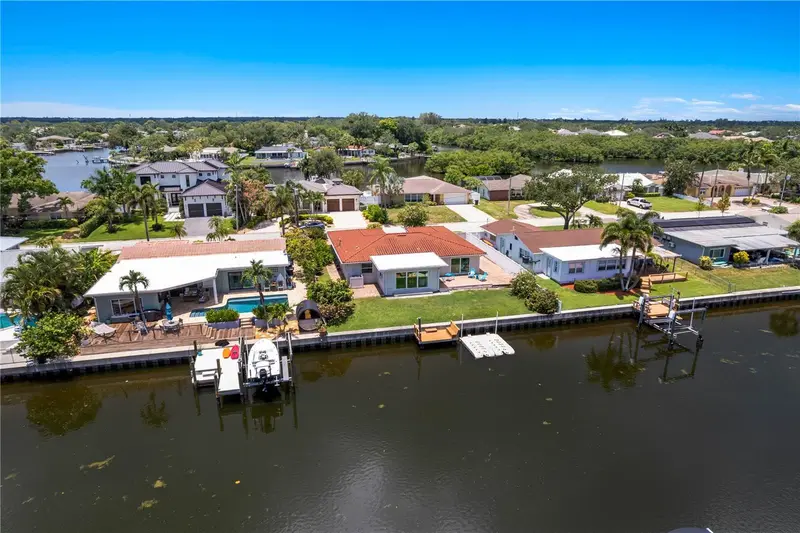

$799,000
4425 13th WaySt Petersburg, FL 33703
Listing updated: September 20, 2026 at 3:05 PM ET
Listing courtesy of Compass Florida Llc · Laura Blackwell · MLS #TB8528130 · Active · 727-380-2067Property type
Year built
Lot size
Price / sq ft
HOA dues
Days on market
Garage spaces
Flood zone
About this home
Life is better on the water, and this bright, open-concept gem in Waterway Estates is the perfect place to start living the Florida dream. From the moment you pull up, the curb appeal pops thanks to a durable, interlocking Decra metal barrel tile roof and an oversized paver driveway with extra side-yard space—ideal for keeping your boat or RV. Inside, the vibe is light, airy, and effortlessly cool with wood-look porcelain tile and custom wood cabinetry. The kitchen is a total standout for anyone who loves to host, featuring stainless steel appliances, an induction cooktop, and double ovens. When it’s time to wind down, the primary suite offers gorgeous water views and its own private patio for morning coffee. Your guest rooms are just as inviting, finished with warm bamboo flooring and share the second bathroom The 35-foot-deep garage is a rare find with massive amounts of storage; there is even potential to convert a portion of this space into a dedicated indoor laundry room or mudroom. Step outside to the backyard oasis where elegant pavers create a spacious patio area with plenty of room to add a pool. Boaters will love the 75 feet of waterfront, a solid seawall (2019), and the chance to watch dolphins right from the dock. This home offers peace of mind with hurricane-impact windows, doors, and a reinforced garage door. THIS HOME HAS NEVER EXPERIENCED FLOODING OR STORM DAMAGE. Enjoy being just minutes from the dining, shopping, and vibrant culture of downtown St. Pete. Schedule your private showing today!
Estimated monthly payment
Estimate only. Taxes use the listing's reported amount where available; insurance is a Florida-average estimate. Your actual payment will vary — run a full calculation or talk to a lender.
Price & listing history54 days on market
- Status: ActiveJul 28, 2026
- Listed$825,000Jul 28, 2026
- Price reduced$799,000
Facts & features
- Property type
- Residential
- Sub type
- Single Family Residence
- Status
- Active
- Days on market
- 54
- Subdivision
- Waterway Estates Sec 1
- County
- Pinellas
- Year built
- 1973
- Living area
- 1,622 sq ft
- Price/sq ft
- $493
- Building area
- 2,382 sq ft (Public Records)
- Lot size
- 7,854 sq ft
- Lot category
- 0 to less than 1/4
- Flood zone
- AE (12103C0236H)
- Garage
- 2 spaces
- Annual taxes
- $5,940 (2025)
- Parcel #
- 04-31-17-95148-004-0070
- MLS #
- TB8528130
Ask about this home
Have a question? Ask the broker directly.
Ryan Solberg answers personally — no call center, no spam. Your question goes straight to him.
Interior Details
- Bedrooms
- 3
- Full bathrooms
- 2
- Flooring
- Bamboo, Tile
- Appliances
- Built-In Oven, Cooktop, Dishwasher, Disposal, Dryer, Microwave, Range Hood, Refrigerator, Washer
- Interior features
- Ceiling Fans(s), Crown Molding, Dry Bar, Eat-in Kitchen, Open Floorplan, Primary Bedroom Main Floor, Solid Wood Cabinets, Stone Counters, Window Treatments
- Laundry
- In Garage
- Stories / Levels
- One
- Direction faces
- West
Heating & Cooling
- Heating
- Electric
- Cooling
- Central Air
Parking
- Garage spaces
- 2
- Attached garage
- Yes
HOA & Financial
- Total monthly fees
- None
- Total annual fees
- None
- CDD
- No
- Min lease term
- No Minimum
- Listing terms
- Cash, Conventional, VA Loan
- Ownership
- Fee Simple
- Available for lease
- Yes
- Lease restrictions
- No
- Additional lease restrictions
- All leasing instructions must be verified by the Buyer with local municipalities.
Exterior & Construction
- Exterior features
- Private Mailbox, Rain Gutters
- Construction materials
- Block, Stucco
- Roof
- Metal
- Foundation
- Slab
- Waterfront
- Yes
- Water access
- Yes
- Water view
- Yes
- Road surface
- Paved
Utilities
- Sewer
- Public Sewer
- Water source
- Public
- Utilities
- Electricity Connected, Sewer Connected, Sprinkler Recycled, Water Connected
Schools
Letter grades: Florida DOE 2024–25 school grades (Orange, Seminole, Lake, Osceola, Brevard). Assigned schools from the listing agent — verify enrollment with the district.
Room Details
| Room | Level | Dimensions |
|---|---|---|
| Kitchen | First | 16x9 |
| Primary Bedroom | First | 13x13 |
| Living Room | First | 15x20 |
| Family Room | First | 11x17 |
| Bedroom 2 | First | 10x13 |
| Bedroom 3 | First | 11x13 |
Listing Details
- Listing date
- 2026-07-18
- On market date
- 2026-07-28
- Original list price
- $825,000
- Occupant type
- Vacant
- MLS area
- 33703 - St Pete
- Listing AOR
- Suncoast Tampa
- Status changed
- 2026-07-28
- Tax legal description
- WATERWAY ESTATES SEC 1 BLK 4, LOT 7
Flood risk
FEMA Special Flood Hazard Area (1% annual-chance / “100-year” floodplain). Flood insurance is generally required by mortgage lenders.
Source: FEMA flood zone reported on the listing. Confirm current designation at FEMA Flood Map Service Center.
Location
Directions
Shore Acres Blvd NE to 46th Avenue NE, Turn Left on 13th Way NE. The home is on the Left (east)
More homes like this
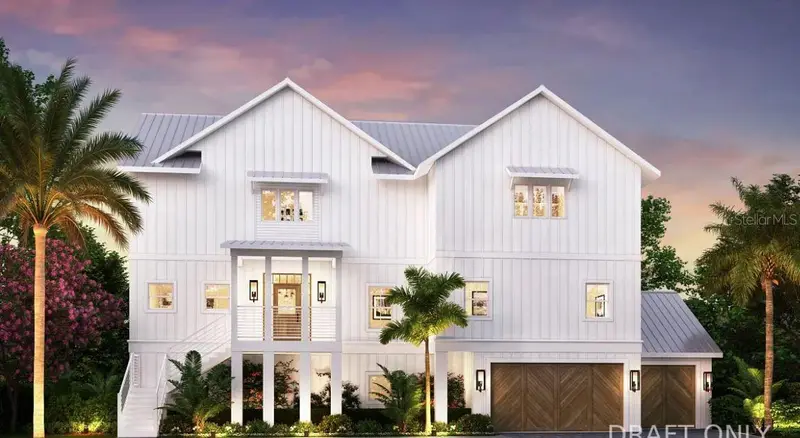
$2,996,000
1401 45th Ave Ne
St Petersburg, FL 33703
4 bd · 5 ba · 3,953 sqft
Waterway Estates Sec 1
MLS ID #TB8552733, RE/MAX ACTION FIRST OF FLORIDA.
Listing provided by Stellar MLS
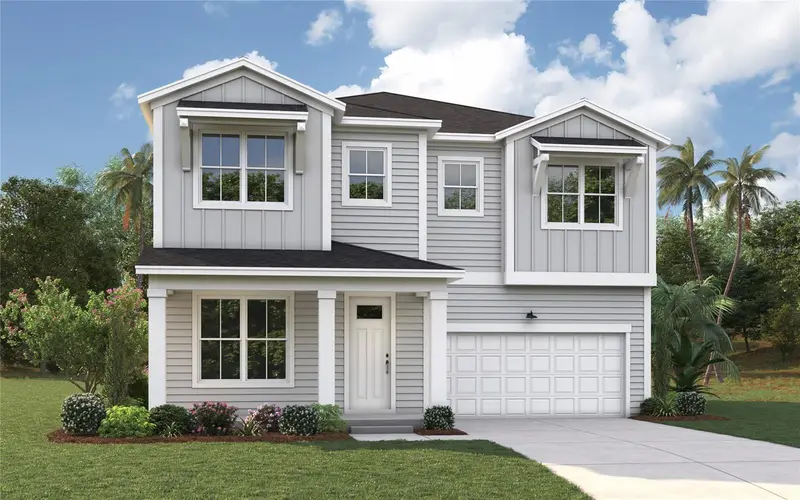
$1,124,990
761 44th Ave N
St Petersburg, FL 33703
4 bd · 3 ba · 3,100 sqft
North East Park
MLS ID #TB8558006, DOMAIN REALTY LLC.
Listing provided by Stellar MLS
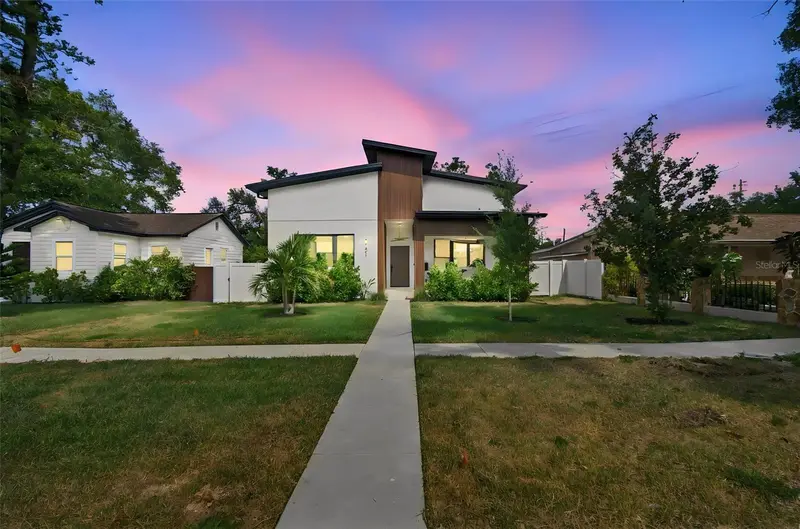
$899,999
3721 6th Ave N
St Petersburg, FL 33713
4 bd · 2 ba · 2,075 sqft
Mcleods Add
MLS ID #TB8557881, SMITH & ASSOCIATES REAL ESTATE.
Listing provided by Stellar MLS
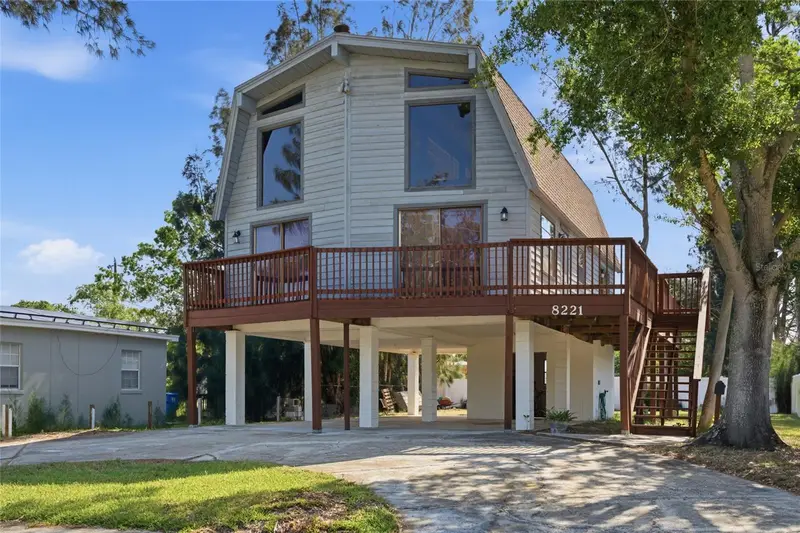
$529,000
8221 Riverside Dr Ne
St Petersburg, FL 33702
3 bd · 2 ba · 1,776 sqft
Rio Vista
MLS ID #TB8499590, EQUITY REALTY SUNCOAST.
Listing provided by Stellar MLS

Listings courtesy of Stellar MLS as distributed by MLS GRID
IDX information is provided exclusively for consumers’ personal, non-commercial use and may not be used for any purpose other than to identify prospective properties consumers may be interested in purchasing.
Based on information submitted to the MLS GRID as of September 20, 2026 at 3:05 PM ET. All data is obtained from various sources and may not have been verified by broker or MLS GRID. Supplied Open House Information is subject to change without notice. All information should be independently reviewed and verified for accuracy. Properties may or may not be listed by the office/agent presenting the information.
All or a portion of the multiple listing information is provided by Stellar MLS, from a copyrighted compilation of listings. The compilation of listings and each individual listing are © 2026 Stellar MLS. All rights reserved.
Ryan Solberg, Broker · MaxLife Realty LLC · FL License #BK3354351 · Equal Housing Opportunity · Full disclaimer · DMCA