
$455,000
112 Hamlet LoopDavenport, FL 33837
Listing updated: October 2, 2026 at 10:14 PM ET
Listing courtesy of One Team Realty · Beatriz Salvatella · MLS #S5153517 · Active · 407-530-5006Property type
Year built
Lot size
Price / sq ft
HOA dues
Days on market
Garage spaces
Flood zone
About this home
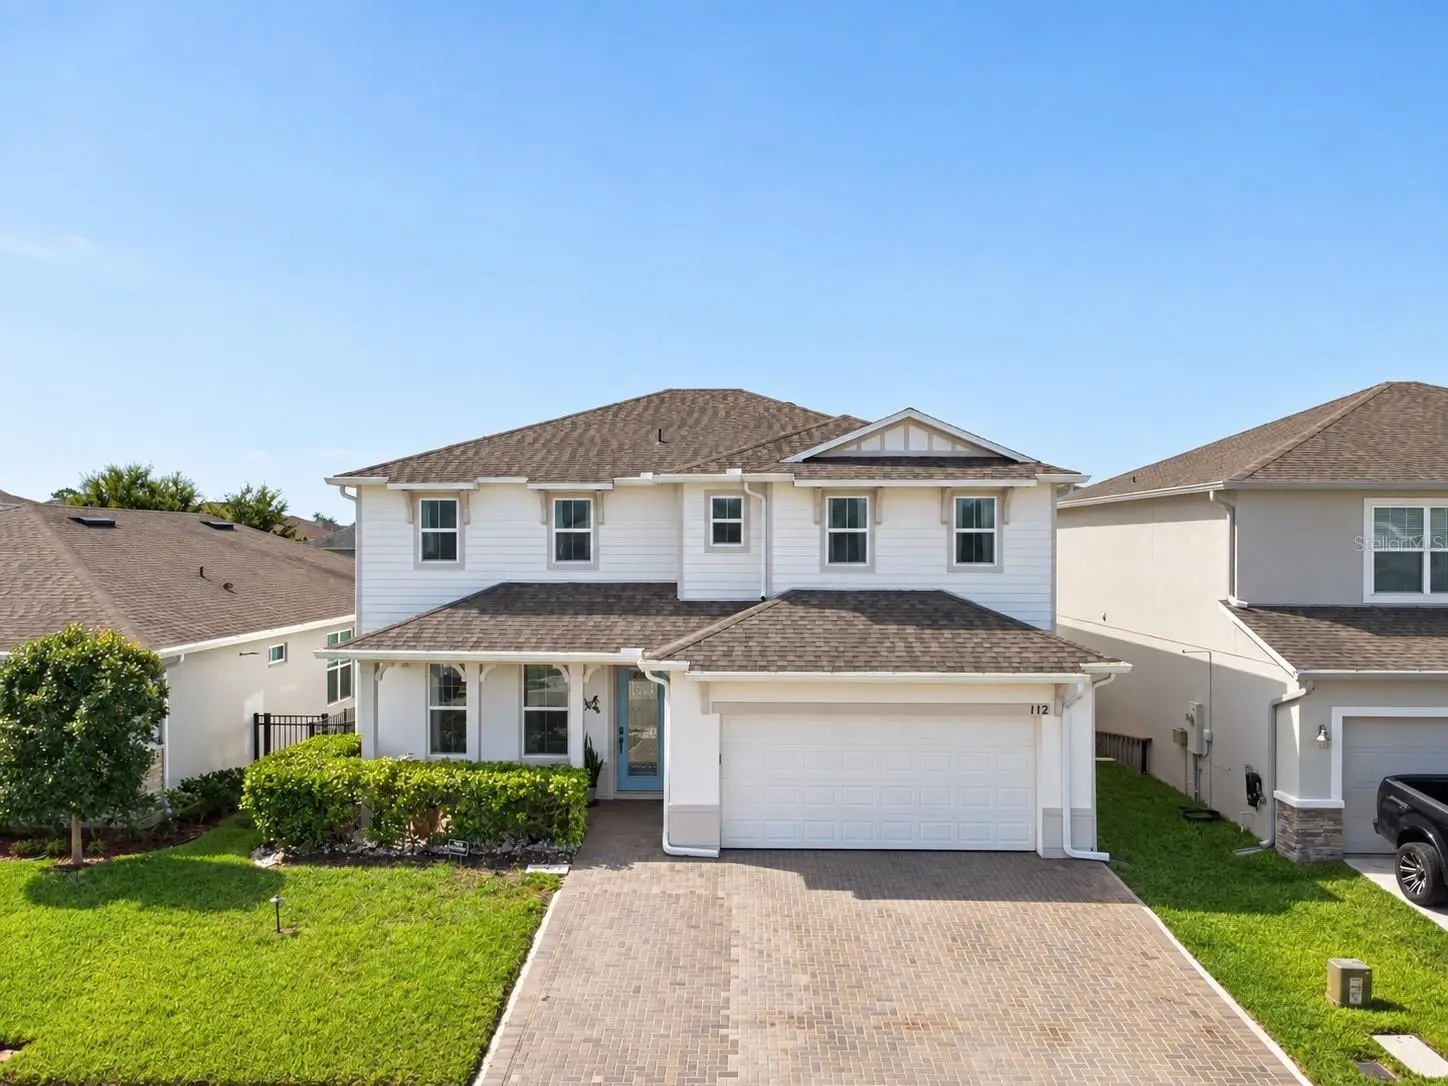
Located in the desirable Greenfield Village community, 4 Bedroom / 2.5 Bathroom 2,655 sf of beautifully upgraded former model home was thoughtfully designed for comfort, style, and modern living. From the extended driveway and inviting front porch to the upgraded glass front door, this impressive two-story home offers exceptional curb appeal. Inside, the open-concept layout features luxury vinyl plank flooring and a beautiful white shiplap accent wall. The kitchen is ideal for entertaining, with upgraded white cabinetry, quartz countertops, an oversized island, and ample gathering space. A flexible first-floor room can serve as a home office, guest room, or additional living area. Upstairs, you’ll find four spacious bedrooms and a versatile loft that is perfect for a children’s playroom, game room, media area, or second family room. The primary suite features a stylish accent wall, an oversized walk-in closet, and a spacious bathroom with dual vanities. The backyard is designed for year-round enjoyment, featuring an expansive paved area, a large screened-in lanai , a beautiful pergola, and a custom fire pit perfect for relaxing or gathering with family and friends. Filled with model-home upgrades and move-in ready, this home offers the space, flexibility, and outdoor lifestyle you’ve been looking for. Monthly Low HOA, just $80.00. Schedule your private showing today! Home Special Features: Former model home with upgraded finishes, Extended driveway and charming front porch, Upgraded glass front door, Luxury vinyl flooring, White shiplap accent wall in the living room, Upgraded white kitchen cabinets, quartz countertops, and stainless steel appliances, Oversized kitchen island, ideal for entertaining, Downstairs office or flexible space, Upstairs loft with space for a play area or additional office, Laundry room with washer, dryer, and utility sink, Spacious primary suite with an accent wall and large walk-in closet, Primary bathroom with dual sinks, a tiled shower, and a separate toilet room, Screened backyard gazebo/lanai with paved flooring, Fire pit area, Fenced Yard.
Estimated monthly payment
Estimate only. Taxes use the listing's reported amount where available; insurance is a Florida-average estimate. Your actual payment will vary — run a full calculation or talk to a lender.
Price & listing history70 days on market
- Status: ActiveJul 25, 2026
- Listed$465,000Jul 24, 2026
- Price reduced$455,000
Facts & features
- Property type
- Residential
- Sub type
- Single Family Residence
- Status
- Active
- Days on market
- 70
- Subdivision
- Greenfield Village Ph I
- County
- Polk
- Year built
- 2018
- Living area
- 2,655 sq ft
- Price/sq ft
- $171
- Building area
- 3,192 sq ft (Public Records)
- Lot size
- 5,750 sq ft
- Lot category
- 0 to less than 1/4
- Flood zone
- X (12105C0230H)
- Garage
- 2 spaces
- Annual taxes
- $3,579 (2025)
- Parcel #
- 27-26-12-703507-000940
- MLS #
- S5153517
Ask about this home
Have a question? Ask the broker directly.
Ryan Solberg answers personally — no call center, no spam. Your question goes straight to him.
Interior Details
- Bedrooms
- 4
- Full bathrooms
- 2
- Half bathrooms
- 1
- Flooring
- Carpet, Vinyl
- Appliances
- Dishwasher, Disposal, Microwave, Range, Refrigerator
- Interior features
- Ceiling Fans(s), Kitchen/Family Room Combo, Open Floorplan, PrimaryBedroom Upstairs, Solid Surface Counters, Walk-In Closet(s), Window Treatments
- Laundry
- Laundry Room
- Stories / Levels
- Two
- Direction faces
- East
Heating & Cooling
- Heating
- Central
- Cooling
- Central Air
Parking
- Garage spaces
- 2
- Attached garage
- Yes
HOA & Financial
- HOA fee
- $80 / Monthly
- Monthly HOA
- $80/mo
- Total monthly fees
- $80/mo
- Total annual fees
- $960
- HOA name
- Evergreen Lifestyles Management
- CDD
- No
- Homestead exemption
- Yes
- Min lease term
- 7 Months
- Ownership
- Fee Simple
- Available for lease
- Yes
- Lease restrictions
- Yes
- Additional lease restrictions
- Need to verify with the HOA Restrictions
Exterior & Construction
- Exterior features
- Courtyard, Fire Pit, Garden, Lighting, Permeable Paving, Private Entrance
- Construction materials
- Block, Concrete, Vinyl Siding, Frame
- Roof
- Shingle
- Foundation
- Slab
- Road surface
- Asphalt
Utilities
- Sewer
- Public Sewer
- Water source
- Public
- Utilities
- Public
Community
- Pets allowed
- Yes
Schools
Letter grades: Florida DOE 2024–25 school grades (Orange, Seminole, Lake, Osceola, Brevard). Assigned schools from the listing agent — verify enrollment with the district.
Room Details
| Room | Level | Dimensions |
|---|---|---|
| Living Room | First | 15x14 |
| Dining Room | First | 14x15 |
| Kitchen | First | 19x9 |
| Office | First | 11x11 |
| Primary Bedroom | Second | 19x12 |
| Bedroom 2 | Second | 12x13 |
| Bedroom 3 | Second | 12x12 |
| Bedroom 4 | Second | 11x11 |
| Loft | Second |
Listing Details
- Listing date
- 2026-07-24
- On market date
- 2026-07-24
- Original list price
- $465,000
- Occupant type
- Owner
- MLS area
- 33837 - Davenport
- Listing AOR
- Osceola
- Status changed
- 2026-07-25
- Tax legal description
- GREENFIELD VILLAGE PHASE I PB 165 PGS 5-9 LOT 94
Flood risk
Minimal-risk area outside the mapped floodplain. Flood insurance is optional and typically low-cost.
Source: FEMA flood zone reported on the listing. Confirm current designation at FEMA Flood Map Service Center.
Location
Directions
From I-4, take Exit 58 toward ChampionsGate. Head east on ChampionsGate Blvd, then continue onto Ronald Reagan Parkway. Turn left onto Pine Tree Trail, then left into the Hamlet at West Haven community on Hamlet Loop. Continue on Hamlet Loop to 112 Hamlet Loop, which will be on your left.
More homes like this
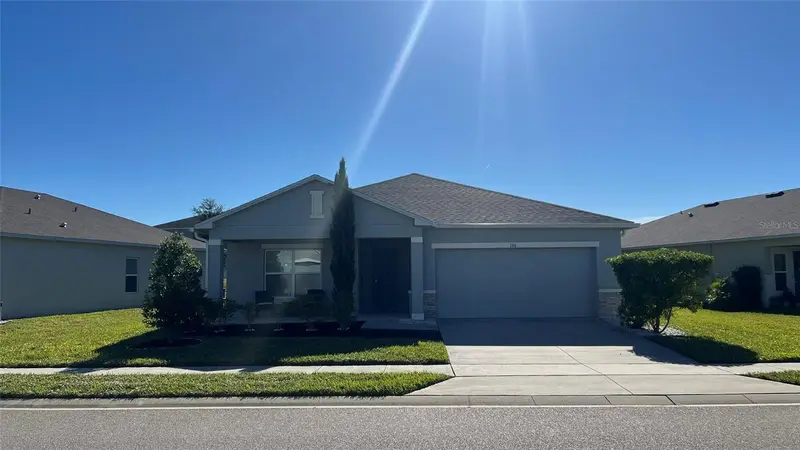
$349,000
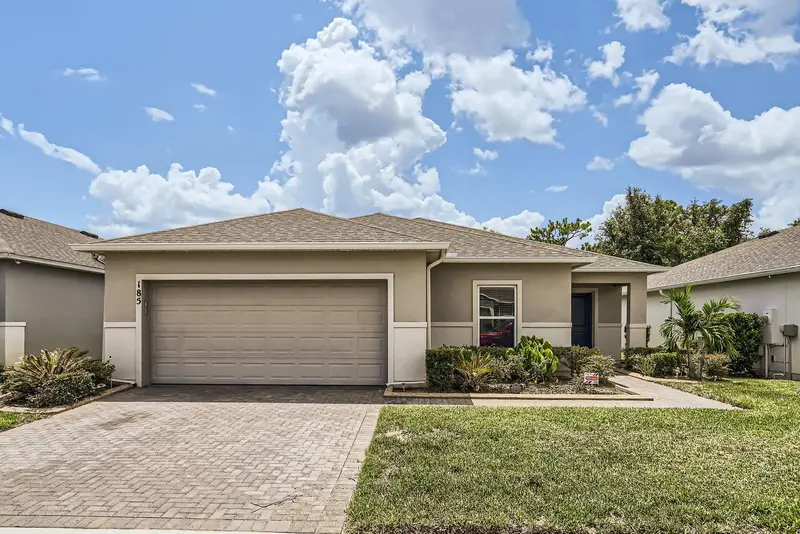
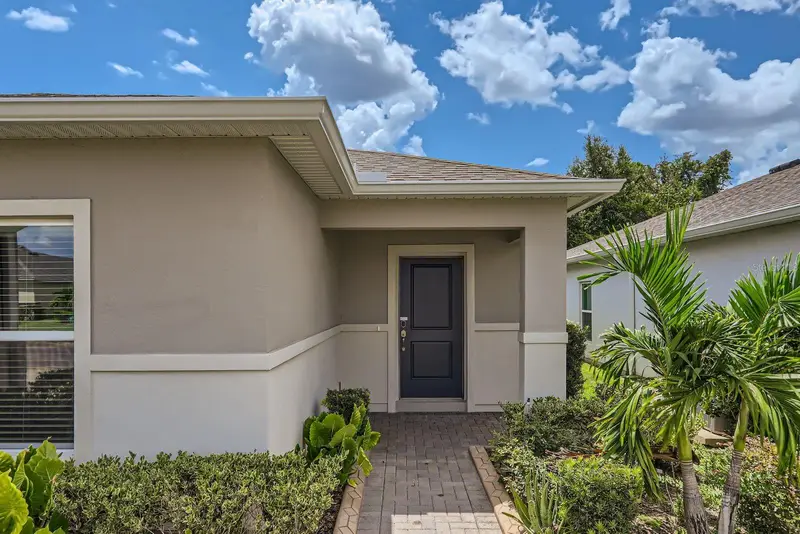
185 Hamlet Loop
Davenport, FL 33837
3 bd · 2 ba · 1,842 sqft
Greenfield Village Ph I
MLS ID #G5097403, COLDWELL BANKER VANGUARD EDGE.
Listing provided by Stellar MLS
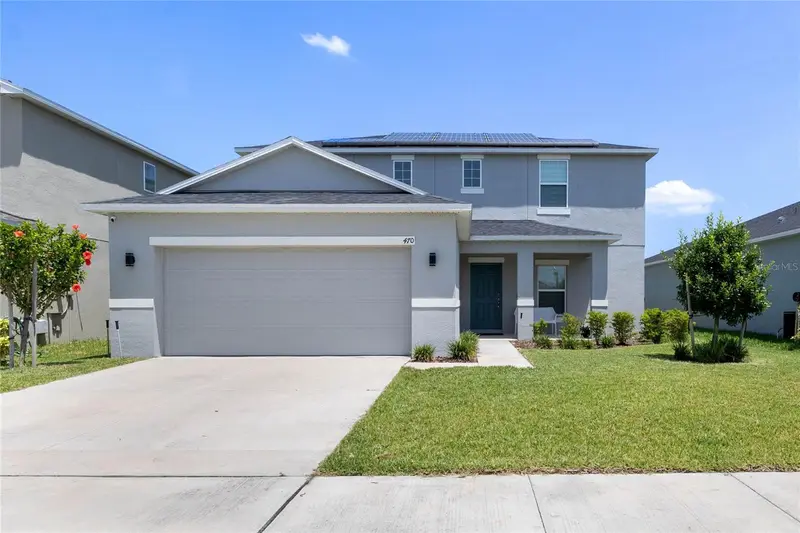
$424,000
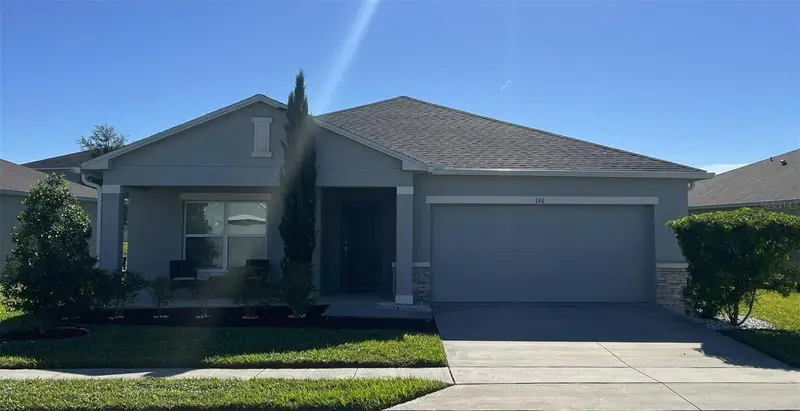
136 Hamlet Loop
Davenport, FL 33837
4 bd · 3 ba · 2,112 sqft
Greenfield Village Ph I
MLS ID #O6358747, THE VALENZUELA REAL ESTATE GRO.
Listing provided by Stellar MLS
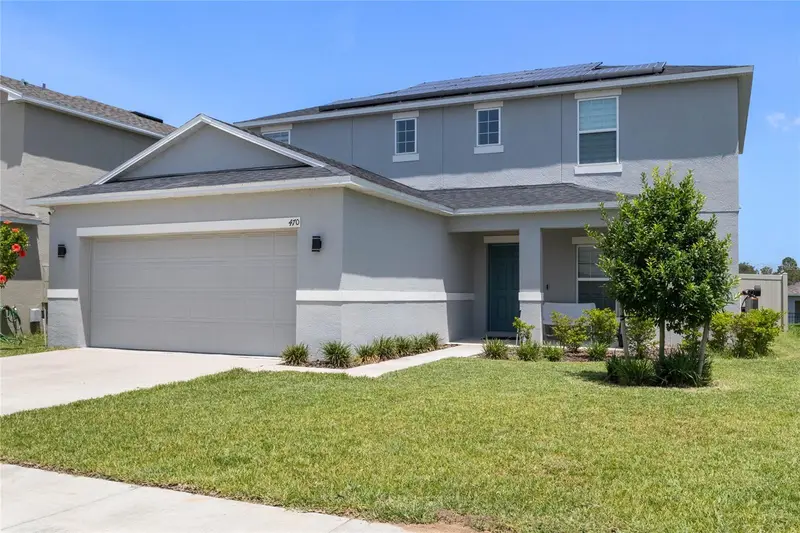
$425,000
470 Hamlet Loop
Davenport, FL 33837
4 bd · 3 ba · 2,240 sqft
Greenfield Village Ph I
MLS ID #S5147916, ONE TEAM REALTY.
Listing provided by Stellar MLS

Listings courtesy of Stellar MLS as distributed by MLS GRID
IDX information is provided exclusively for consumers’ personal, non-commercial use and may not be used for any purpose other than to identify prospective properties consumers may be interested in purchasing.
Based on information submitted to the MLS GRID as of October 2, 2026 at 10:14 PM ET. All data is obtained from various sources and may not have been verified by broker or MLS GRID. Supplied Open House Information is subject to change without notice. All information should be independently reviewed and verified for accuracy. Properties may or may not be listed by the office/agent presenting the information.
All or a portion of the multiple listing information is provided by Stellar MLS, from a copyrighted compilation of listings. The compilation of listings and each individual listing are © 2026 Stellar MLS. All rights reserved.
Ryan Solberg, Broker · MaxLife Realty LLC · FL License #BK3354351 · Equal Housing Opportunity · Full disclaimer · DMCA