
$350,000
3460 Countryside Boulevard
Clearwater, FL 33761
Listing updated: September 20, 2026 at 6:35 PM ET
Listing courtesy of Exp Realty Llc · Lynnette Ramsey · MLS #TB8528105 · Active · 888-883-8509Property type
Year built
Lot size
Price / sq ft
HOA dues
Days on market
Garage space
Flood zone
About this home
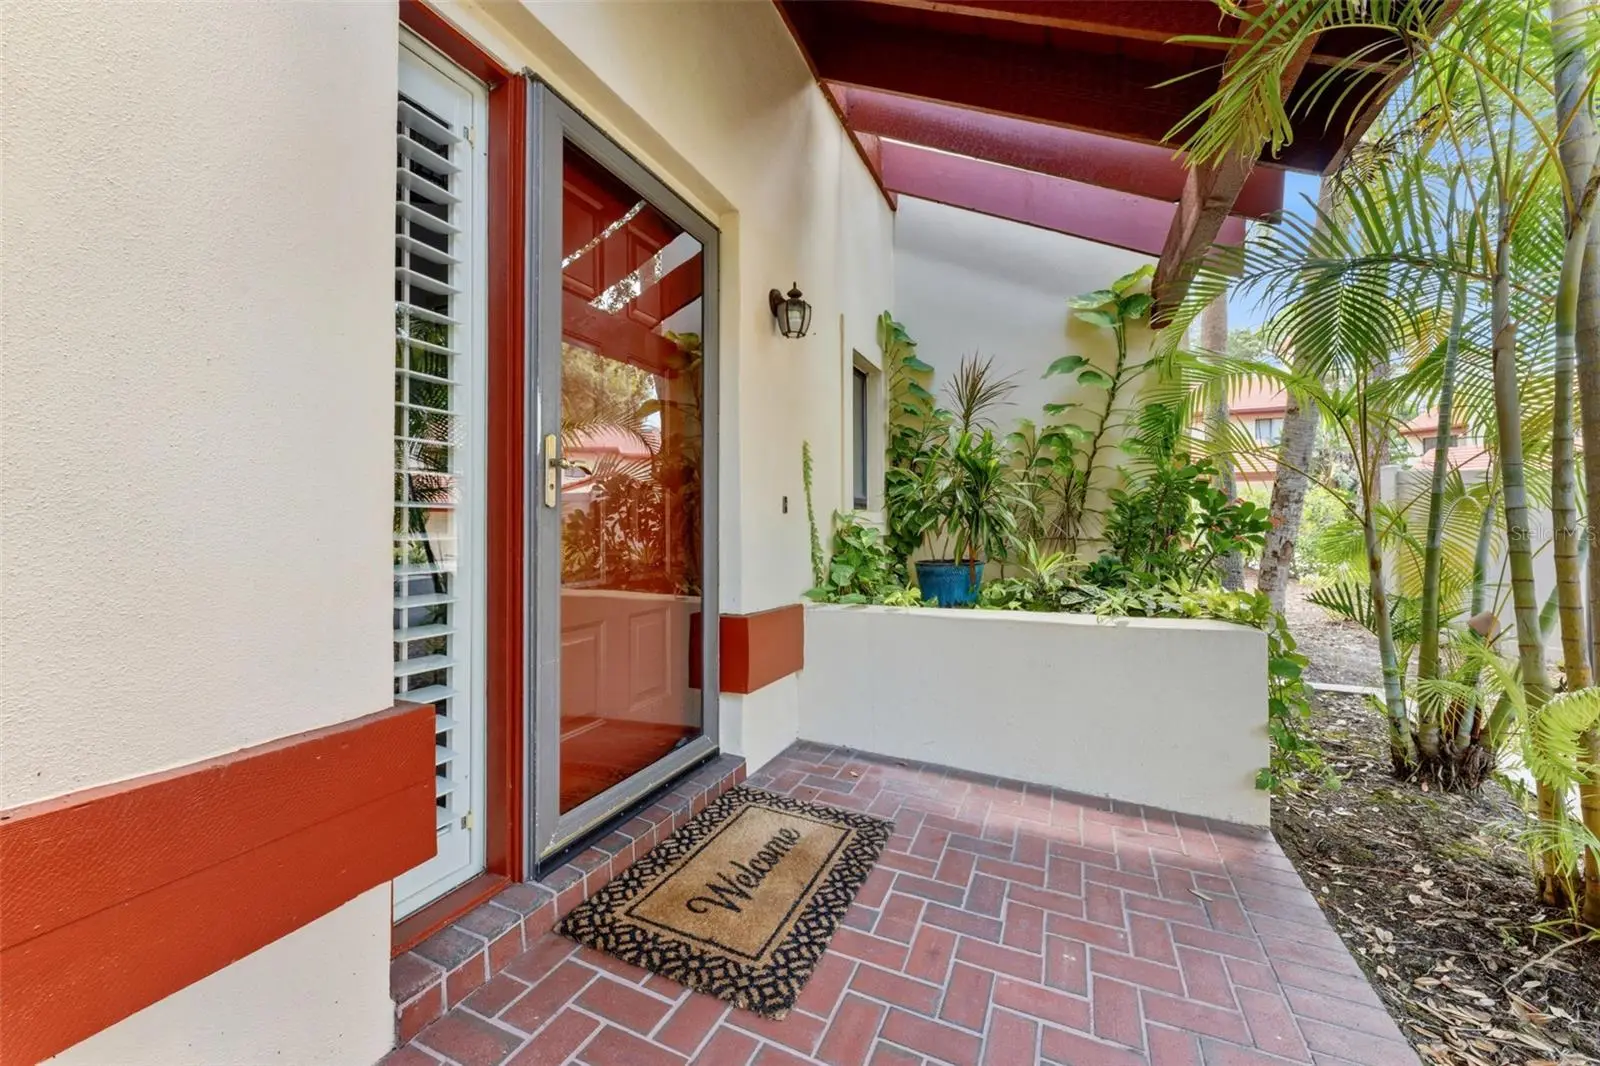
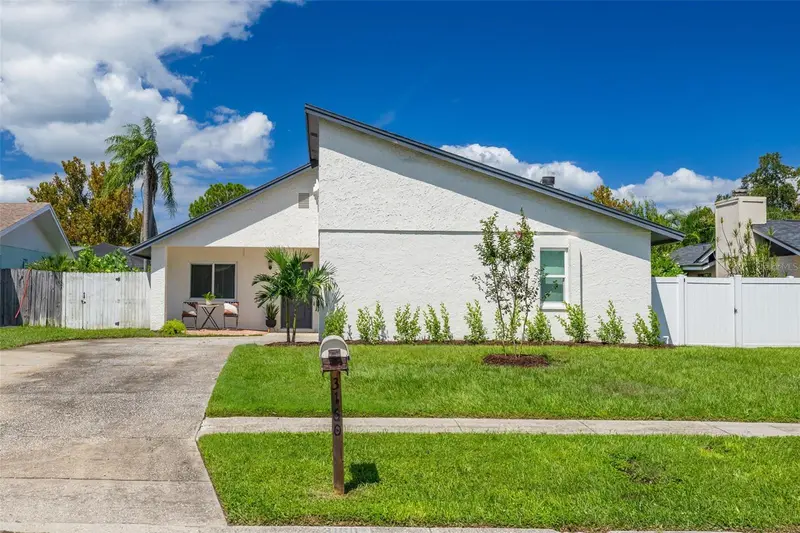
All this and an HOA below $200 Charming Townhome located at 3460 Countryside Blvd #66, combines quiet living with a surprisingly quick commute. This home offers 2 primary suites and 2.5 baths in nearly 1600 square feet of living in a desired end-unit. Located in a peaceful, walkable neighborhood, you’ll enjoy easy access to parks, shopping, dining, and major highways, making it perfect for anyone who appreciates a low-maintenance lifestyle without sacrificing style. The heart of the home is the open-concept living area, which invites hosting without turning your soiree into a cardio workout. The kitchen shines with numerous high-end upgrades; beautiful granite countertops, stainless steel appliances, and a breakfast island that doubles as a stage for your sourdough starter or midnight snack bar. Upstairs the primary suite features walk-in closet with custom build-out and an en-suite bathroom—luxury that you can enjoy daily, not just on vacation. A versatile secondary primary bedroom suite can work as a guest room, home office, or mini gym. The laundry room located in the hallway upstairs adds everyday convenience. Outdoor living comes in the form of a screened in lanai ideal for morning coffee complete with wet bar. Despite the serenity of the neighborhood, this home is conveniently located minutes from Forest Run Park, Countryside Country Club, Countryside Mall, and Woodgate Park just to name a few. Kobe Steakhouse, Grillsmith, Bacon Street Diner and First watch are just a few of many eateries in the vicinity. With an HOA of less than $200 you’ll feel as if you’ve gotten the deal of the century when you own this amazing home! HVAC - updated 2023, Tile Roof - 19 years old with 21 years of life left, Electrical - updated 2018 All HOA documents available.
Estimated monthly payment
Estimate only. Taxes use the listing's reported amount where available; insurance is a Florida-average estimate. Your actual payment will vary — run a full calculation or talk to a lender.
Price & listing history69 days on market
- Status: ActiveJul 14, 2026
- Listed$350,000Jul 13, 2026
- Price increased$350,000
Facts & features
- Property type
- Residential
- Sub type
- Townhouse
- Status
- Active
- Days on market
- 69
- Subdivision
- Countryside Woods
- County
- Pinellas
- Year built
- 1987
- Living area
- 1,584 sq ft
- Price/sq ft
- $221
- Lot size
- 3,733 sq ft
- Lot category
- 0 to less than 1/4
- Flood zone
- X (12103C0086G)
- Garage
- 1 spaces
- Annual taxes
- $4,673 (2025)
- Parcel #
- 17-28-16-18687-000-0660
- MLS #
- TB8528105
Ask about this home
Have a question? Ask the broker directly.
Ryan Solberg answers personally — no call center, no spam. Your question goes straight to him.
Interior Details
- Bedrooms
- 2
- Full bathrooms
- 2
- Half bathrooms
- 1
- Flooring
- Carpet, Wood
- Appliances
- Dishwasher, Disposal, Dryer, Microwave, Range, Refrigerator, Washer, Water Purifier
- Interior features
- Ceiling Fans(s), High Ceilings, Open Floorplan, PrimaryBedroom Upstairs, Split Bedroom, Stone Counters, Vaulted Ceiling(s), Walk-In Closet(s), Window Treatments
- Laundry
- Laundry Room, Upper Level
- Stories / Levels
- Two
- Direction faces
- North
- Fireplace
- Yes
Heating & Cooling
- Heating
- Central, Electric
- Cooling
- Central Air
Parking
- Garage spaces
- 1
- Attached garage
- No
- Parking features
- Garage Faces Side, Off Street
HOA & Financial
- HOA fee
- $195 / Monthly
- Monthly HOA
- $195/mo
- Total monthly fees
- $195/mo
- Total annual fees
- $2,340
- HOA name
- Shay Chiorando
- CDD
- No
- Homestead exemption
- Yes
- Min lease term
- 1 Month
- Listing terms
- Cash, Conventional, VA Loan
- Ownership
- Fee Simple
- Available for lease
- Yes
- Lease restrictions
- Yes
- Additional lease restrictions
- Please check with Assoc. regaring any rental restrictions as policies can change
- Approval process
- Please contact HOA Association: https://portal.melrosecorporation.com/public?c=CSW
Exterior & Construction
- Exterior features
- Outdoor Kitchen, Sidewalk
- Construction materials
- Block
- Roof
- Tile
- Foundation
- Slab
- Road surface
- Asphalt
Utilities
- Sewer
- Public Sewer
- Water source
- Public
- Utilities
- Cable Connected, Electricity Connected, Public, Sewer Connected, Water Connected
Community
- Pets allowed
- Cats OK, Dogs OK
Schools
Letter grades: Florida DOE 2024–25 school grades (Orange, Seminole, Lake, Osceola, Brevard). Assigned schools from the listing agent — verify enrollment with the district.
Room Details
| Room | Level | Dimensions |
|---|---|---|
| Living Room | First | 19x15 |
| Dining Room | First | 12x11 |
| Kitchen | First | |
| Primary Bedroom | Second | 17x11 |
| Primary Bathroom | Second | 11x8 |
| Bedroom 2 | Second | 12x11.6 |
| Bathroom 2 | Second | 8x6.6 |
| Laundry | Second | |
| Balcony/Porch/Lanai | First | |
| Bathroom 3 | First |
Listing Details
- Listing date
- 2026-07-08
- On market date
- 2026-07-13
- Original list price
- $350,000
- Occupant type
- Owner
- MLS area
- 33761 - Clearwater
- Listing AOR
- Sarasota - Manatee
- Status changed
- 2026-07-14
- Tax legal description
- COUNTRYSIDE WOODS TOWNHOUSES UNIT 66
Flood risk
Minimal-risk area outside the mapped floodplain. Flood insurance is optional and typically low-cost.
Source: FEMA flood zone reported on the listing. Confirm current designation at FEMA Flood Map Service Center.
Location
Directions
From the West, head East on Curlew Rd turn left onto Countryside Blvd. Countryside Woods will be on your right, turn into the community, then turn right #66 is located on your left at on the end, you'll come up on the garage 1st. Then just around the corner to the left is the entrnace to the home. The front door is faces North
More homes like this
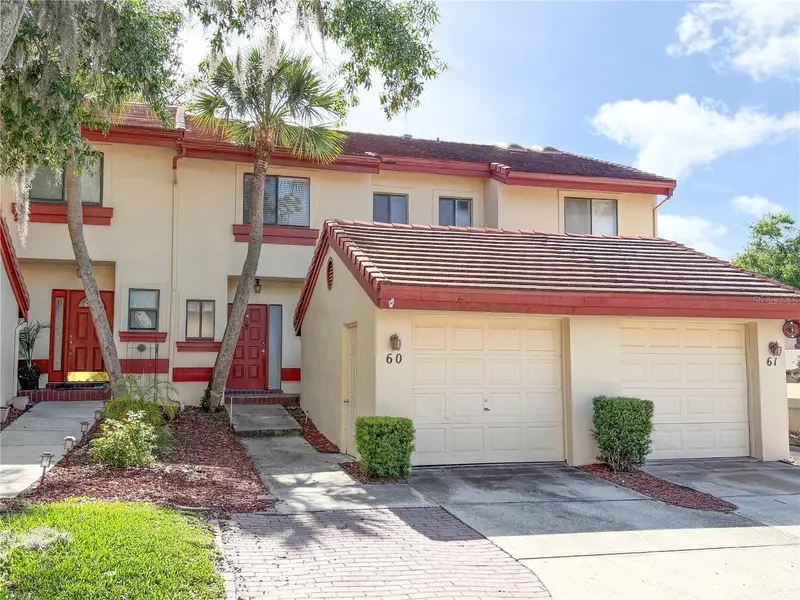
$334,900
3460 Countryside Blvd #60
Clearwater, FL 33761
2 bd · 3 ba · 1,349 sqft
Countryside Woods
MLS ID #TB8532482, THE SOMERDAY GROUP PL.
Listing provided by Stellar MLS
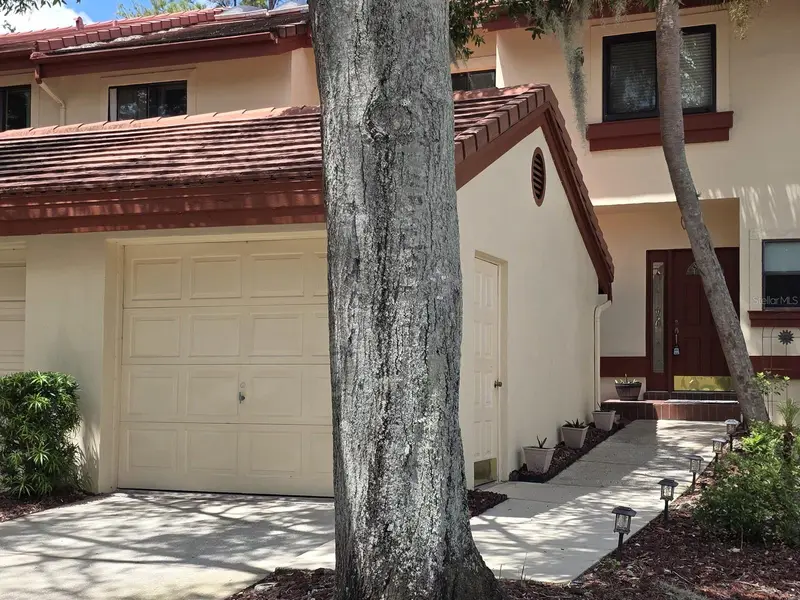
$339,793
3460 Countryside Blvd #59
Clearwater, FL 33761
2 bd · 3 ba · 1,349 sqft
Countryside Woods
MLS ID #W7888598, SANDPEAK REALTY.
Listing provided by Stellar MLS
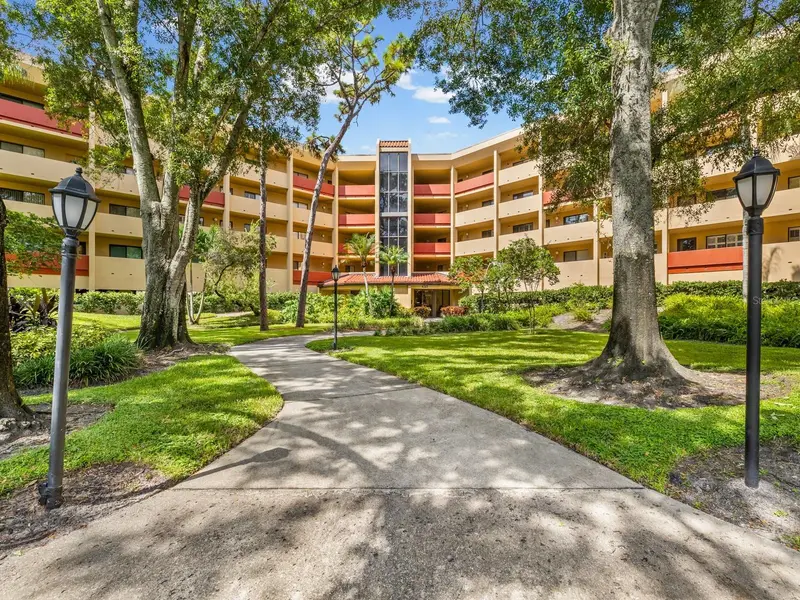
$260,000
3076 Eastland Blvd #203
Clearwater, FL 33761
2 bd · 2 ba · 1,250 sqft
Imperial Pines Condo
MLS ID #TB8549680, CHARLES RUTENBERG REALTY INC.
Listing provided by Stellar MLS
$550,000
3160 Chamblee Ln
Clearwater, FL 33759
3 bd · 2 ba · 1,593 sqft
Bordeaux Estates
MLS ID #TB8548938, COLDWELL BANKER REALTY.
Listing provided by Stellar MLS

Listings courtesy of Stellar MLS as distributed by MLS GRID
IDX information is provided exclusively for consumers’ personal, non-commercial use and may not be used for any purpose other than to identify prospective properties consumers may be interested in purchasing.
Based on information submitted to the MLS GRID as of September 20, 2026 at 6:35 PM ET. All data is obtained from various sources and may not have been verified by broker or MLS GRID. Supplied Open House Information is subject to change without notice. All information should be independently reviewed and verified for accuracy. Properties may or may not be listed by the office/agent presenting the information.
All or a portion of the multiple listing information is provided by Stellar MLS, from a copyrighted compilation of listings. The compilation of listings and each individual listing are © 2026 Stellar MLS. All rights reserved.
Ryan Solberg, Broker · MaxLife Realty LLC · FL License #BK3354351 · Equal Housing Opportunity · Full disclaimer · DMCA