

$2,295,000
126 Ricardo WaySt Petersburg, FL 33704
Listing updated: August 19, 2026 at 2:51 PM ET
Listing courtesy of Re/Max Action First Of Florida · Clay Glover, Jr · MLS #TB8528097 · Active · 727-466-0800Property type
Year built
Lot size
Price / sq ft
HOA dues
Days on market
Garage spaces
Flood zone
About this home
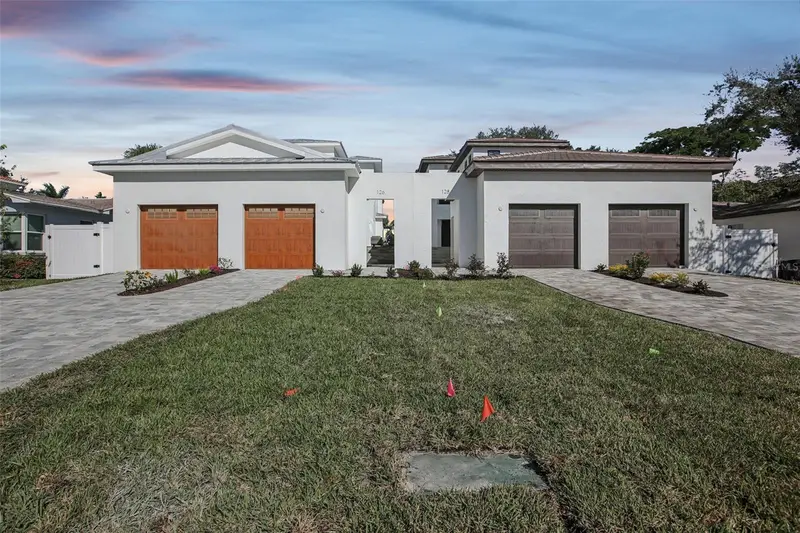
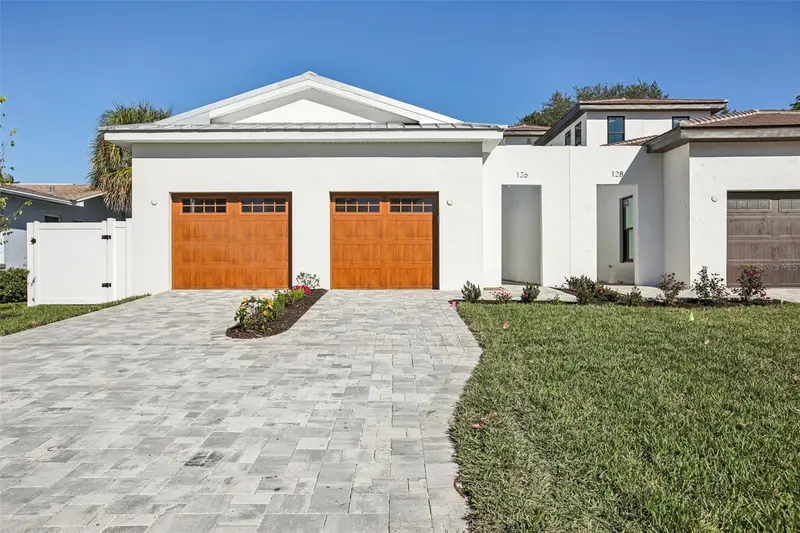
Major Price Improvement! Welcome to 126 Ricardo Way NE, a brand-new, move-in-ready luxury residence on the coveted Snell Isle in St. Petersburg. High and dry with no flood concerns, this exceptional new construction home delivers peace of mind along with refined design and superior craftsmanship. The “Coastal Course Collection” model is one of only two custom homes overlooking the picturesque fairways of the Vinoy Golf Club and is thoughtfully designed for those who desire the privacy of single-family living with the convenience of walking or biking to vibrant downtown St. Petersburg. Offering approximately 3,850 square feet of air-conditioned living space and over 5,300 square feet of total area, the open-concept floor plan includes four bedrooms, three-and-a-half baths, and a flexible first-floor bonus space with an en-suite bath, custom wet bar, and wine cellar—ideal for guests, a media room, or private office. The great room features a fireplace and flows seamlessly to a covered lanai with a fully equipped outdoor kitchen overlooking the pool, spa, tropical landscaping, and the 18th-hole fairway, creating effortless indoor-outdoor Florida living. Floor-to-ceiling accordion-style windows invite natural light and coastal breezes. The chef’s kitchen showcases a handcrafted custom backsplash, custom wood cabinetry, quartz countertops, high-end stainless-steel appliances, and an oversized island built for entertaining. Upstairs, the luxurious primary suite offers a fireplace, two walk-in closets, and custom glass doors opening to a private balcony with sweeping golf course views, complemented by a spa-inspired bath with a soaking tub, expansive walk-in shower, dual vanities, and designer finishes. A second-floor gathering space, two additional bedrooms, and a beautifully appointed Jack-and-Jill bath complete the upper level. Architectural highlights include soaring ceilings, hurricane-impact windows and doors, hand-scraped white oak hardwood flooring throughout, tray ceilings, custom railings, designer lighting, a gas tankless water heater, privacy walls, and a two-car garage, all designed for a sophisticated “lock-and-go” lifestyle. Also coming soon at 128 Ricardo Way NE is the “Mediterranean Course Collection” model, offering another exceptional new construction opportunity along the prestigious Vinoy Golf Course. Now offering a $35,000 Builder Incentive Credit! Buyer may use the incentive toward a rate buy-down, furniture/furnishings, or builder credit.
Estimated monthly payment
Estimate only. Taxes use the listing's reported amount where available; insurance is a Florida-average estimate. Your actual payment will vary — run a full calculation or talk to a lender.
Price & listing history19 days on market
- Status: ActiveJul 31, 2026
- Listed$2,495,000Jul 31, 2026
- Price reduced$2,295,000
Facts & features
- Property type
- Residential
- Sub type
- Single Family Residence
- Status
- Active
- Days on market
- 19
- Subdivision
- Snell Isle Shores
- County
- Pinellas
- Year built
- 2024
- Living area
- 3,850 sq ft
- Price/sq ft
- $596
- Building area
- 5,327 sq ft (Builder)
- Lot size
- 7,444 sq ft
- Lot category
- 0 to less than 1/4
- Flood zone
- A
- Garage
- 2 spaces
- Annual taxes
- $8,878 (2026)
- Parcel #
- 08-31-17-83664-001-0051
- MLS #
- TB8528097
Ask about this home
Have a question? Ask the broker directly.
Ryan Solberg answers personally — no call center, no spam. Your question goes straight to him.
Interior Details
- Bedrooms
- 4
- Full bathrooms
- 3
- Half bathrooms
- 1
- Flooring
- Luxury Vinyl
- Appliances
- Built-In Oven, Microwave, Refrigerator, Tankless Water Heater
- Interior features
- Built-in Features, High Ceilings, Open Floorplan, PrimaryBedroom Upstairs, Solid Wood Cabinets, Stone Counters
- Laundry
- Inside
- Stories / Levels
- Three Or More
- Direction faces
- Northeast
- Fireplace
- Yes
- New construction
- Yes
Heating & Cooling
- Heating
- Central
- Cooling
- Central Air
Parking
- Garage spaces
- 2
- Attached garage
- Yes
- Parking features
- Driveway
HOA & Financial
- Total monthly fees
- None
- Total annual fees
- None
- CDD
- No
- Min lease term
- No Minimum
- Listing terms
- Cash, Conventional, VA Loan
- Ownership
- Fee Simple
- Available for lease
- Yes
- Lease restrictions
- No
Exterior & Construction
- Exterior features
- Balcony
- Construction materials
- Block, Stucco
- Roof
- Metal
- Foundation
- Slab
- Road surface
- Paved
Utilities
- Sewer
- Public Sewer
- Water source
- Public
- Utilities
- Electricity Connected, Sewer Connected, Water Connected
Room Details
| Room | Level | Dimensions |
|---|---|---|
| Kitchen | First | 14x16 |
| Living Room | First | 21x21 |
| Dining Room | First | 14x16 |
| Florida Room | First | 14x29 |
| Primary Bedroom | Second | 16x21 |
| Bedroom 3 | Second | 13x13 |
| Bedroom 4 | First | 12x18 |
| Balcony/Porch/Lanai | First | 11x21 |
Listing Details
- Listing date
- 2026-07-24
- On market date
- 2026-07-31
- Original list price
- $2,495,000
- Occupant type
- Vacant
- MLS area
- 33704 - St Pete/Euclid
- Listing AOR
- Suncoast Tampa
- Status changed
- 2026-07-31
- Tax legal description
- SNELL ISLE SHORES BLK 1, LOT 5 LESS E 40FT THEREOF
Flood risk
FEMA Special Flood Hazard Area (1% annual-chance / “100-year” floodplain). Flood insurance is generally required by mortgage lenders.
Source: FEMA flood zone reported on the listing. Confirm current designation at FEMA Flood Map Service Center.
Location
Directions
4th St N. to East on 87th Ave N. to address
More homes like this
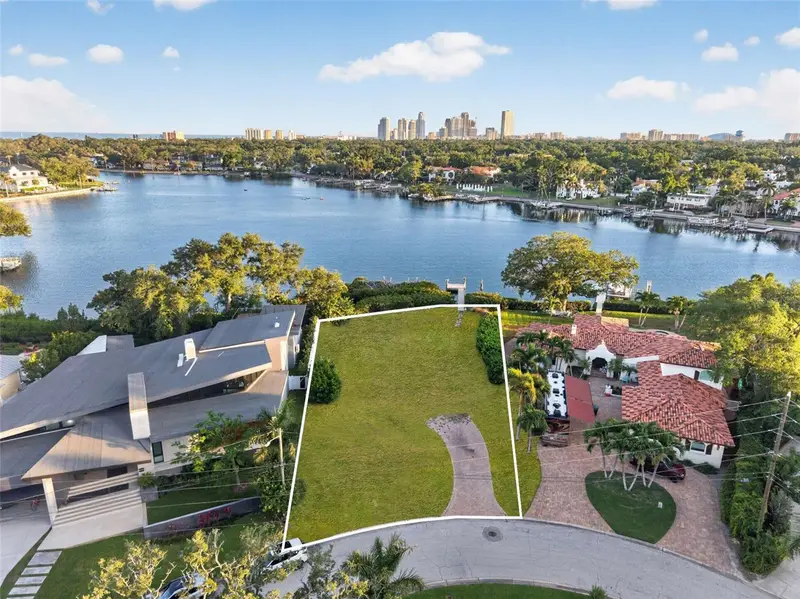
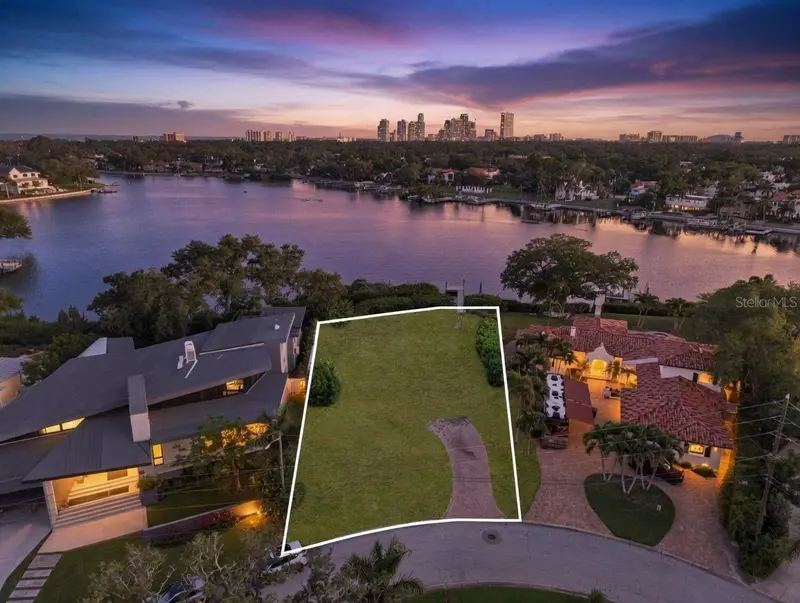
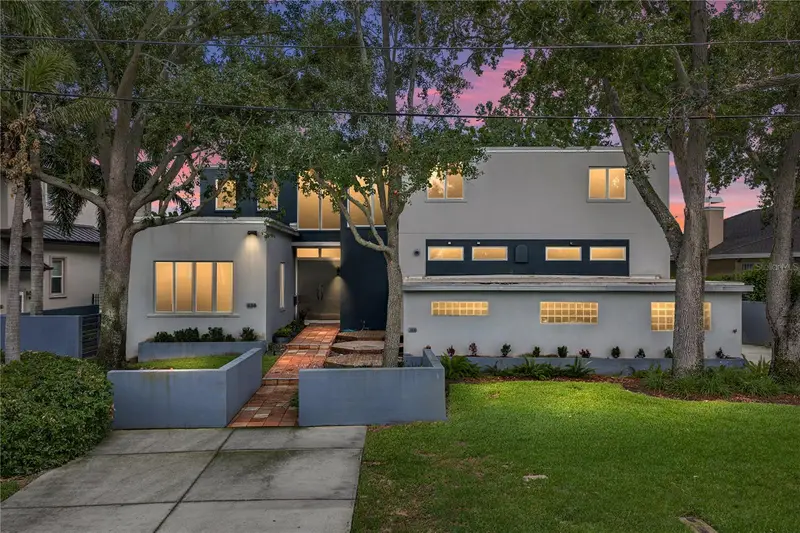
$2,300,000
1026 Monterey Blvd Ne
St Petersburg, FL 33704
0.31 acres
Snell Isle Shores
MLS ID #TB8508630, COMPASS FLORIDA LLC.
Listing provided by Stellar MLS
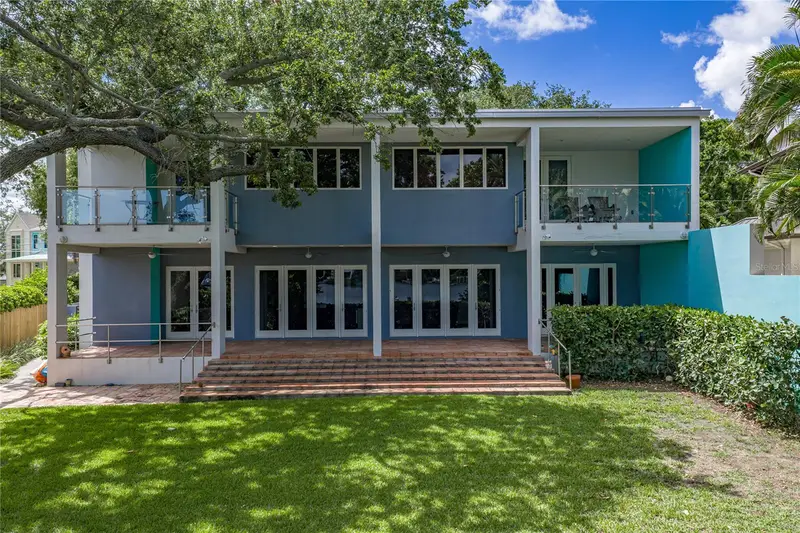
$4,385,000
838 Monterey Blvd Ne
St Petersburg, FL 33704
5 bd · 5 ba · 4,334 sqft
Snell Isle Shores
MLS ID #TB8452164, SOUTHERN ROOTS REALTY, LLC.
Listing provided by Stellar MLS
$1,999,999
400 Central Ave #301
St Petersburg, FL 33701
2 bd · 3 ba · 2,424 sqft
Condo Residences At 400 Central
MLS ID #TB8546858, THE TENPENNY COLLECTION.
Listing provided by Stellar MLS
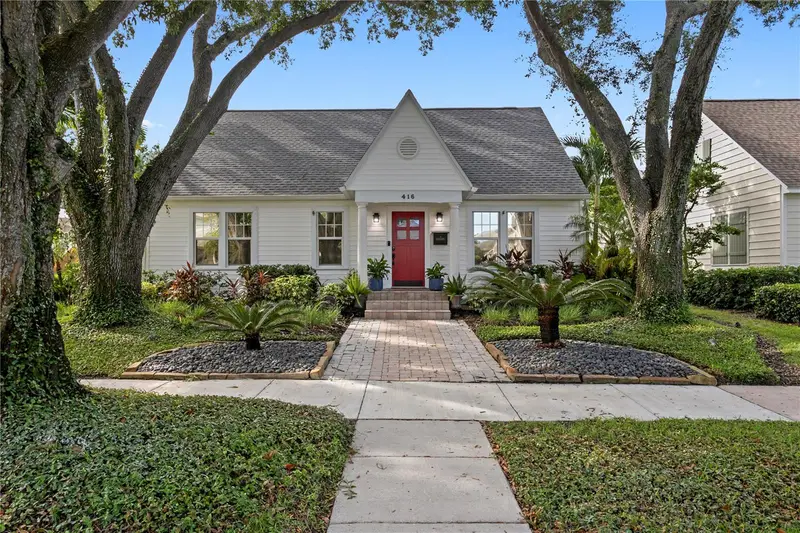
$1,700,000
416 19th Ave Ne
St Petersburg, FL 33704
5 bd · 3 ba · 3,073 sqft
Snell & Hamletts North Shore Add
MLS ID #TB8554589, COMPASS FLORIDA LLC.
Listing provided by Stellar MLS

Listings courtesy of Stellar MLS as distributed by MLS GRID
IDX information is provided exclusively for consumers’ personal, non-commercial use and may not be used for any purpose other than to identify prospective properties consumers may be interested in purchasing.
Based on information submitted to the MLS GRID as of August 19, 2026 at 2:51 PM ET. All data is obtained from various sources and may not have been verified by broker or MLS GRID. Supplied Open House Information is subject to change without notice. All information should be independently reviewed and verified for accuracy. Properties may or may not be listed by the office/agent presenting the information.
All or a portion of the multiple listing information is provided by Stellar MLS, from a copyrighted compilation of listings. The compilation of listings and each individual listing are © 2026 Stellar MLS. All rights reserved.
Ryan Solberg, Broker · MaxLife Realty LLC · FL License #BK3354351 · Equal Housing Opportunity · Full disclaimer · DMCA