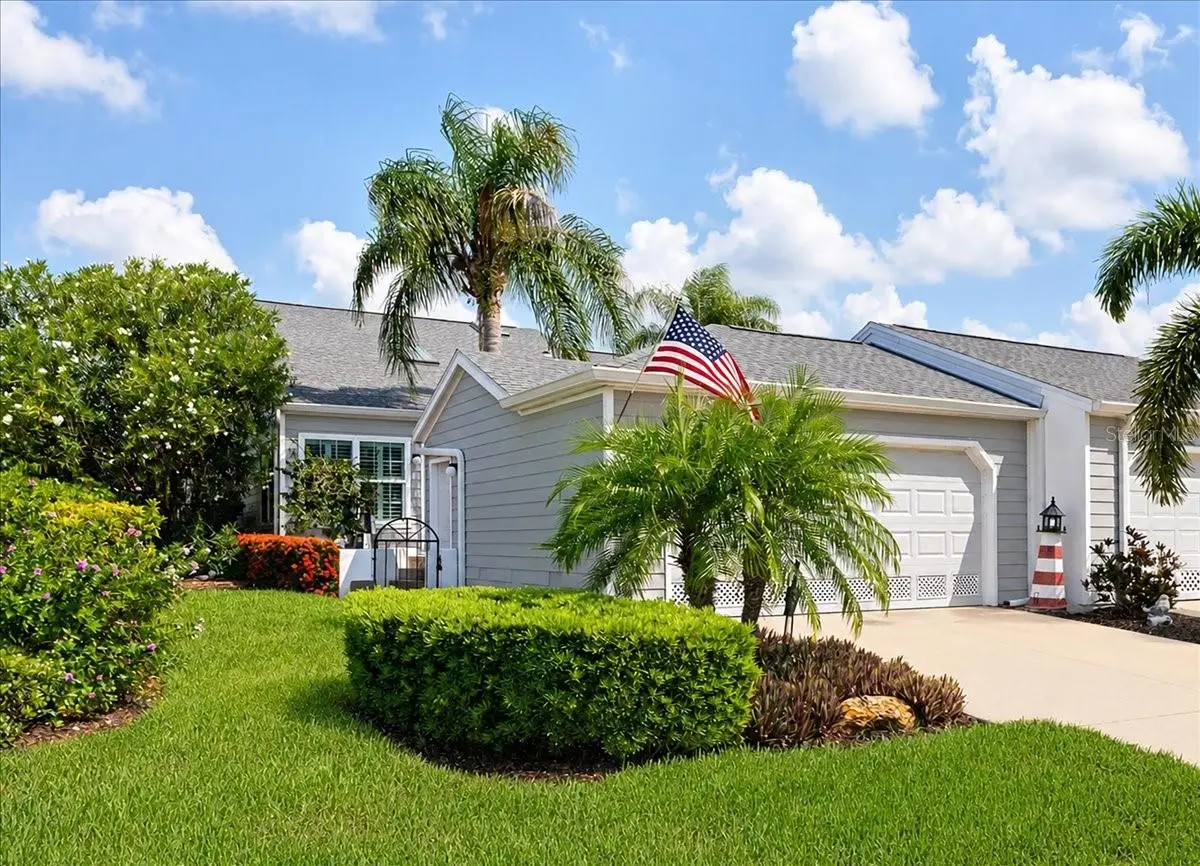

$558,900
1240 Spoonbill Landings CircleBradenton, FL 34209
Listing updated: October 4, 2026 at 4:05 PM ET
Listing courtesy of Edgewater Real Estate, Inc · Lynn Zemmer · MLS #A4699662 · Active · 941-778-8104Property type
Year built
Lot size
Price / sq ft
HOA dues
Days on market
Garage spaces
Flood zone
About this home
Luxury In Paradise Are Just A Few Words To Describe This Beautifully Updated Home With Relaxing Water Views And Gorgeous Sunsets! This Can All Be Found Behind The Gates Of The Highly Sought After, Coastal Resort Community Of Perico Bay Club. This Light And Bright Grand Cayman Open Floor Plan Comes With 2 Large Bedrooms, With Ensuite Baths, A Murphy Bed, PLUS Den With Built In Shelving, Vaulted Ceilings Leading To A Gorgeous Stone Wall On The Lani, The Perfect Place For Your Morning Coffee, And Then Out To Your Trex Deck Overlooking The Lovely Relaxing Lake Views. With Beautiful Wood Flooring, Impact Windows With Wood Blinds, Updated Kitchen With Granite Countertops, Stainless Appliances And Lovely Updated Baths, This Beautiful Home Is Perfect For Entertaining Or A Quiet Evening For Two! Tucked Back Behind The Gates Of Perico Bay Club, Just A Bicycle Ride To The Beautiful Sandy Shores Of Anna Maria Island, You’ll Find The Lifestyle You’ve Been Searching For! With A Sunset Boardwalk, Olympic Swimming Pool At The Clubhouse, A Community Pool Close To Your Home, Kayak Storage & Launch, Pickleball & Tennis, And Many More Activities, There’s So Much To Do! Close To Robinson & Neal Preserves, Wonderful Restaurants And Lots Of Shopping. Don’t Miss Out, Call Today To Make It Yours! AC-4yrs, Roof – 4yrs
Estimated monthly payment
Estimate only. Taxes use the listing's reported amount where available; insurance is a Florida-average estimate. Your actual payment will vary — run a full calculation or talk to a lender.
Price & listing history71 days on market
- Status: ActiveAug 21, 2026
- Listed$558,900Jul 10, 2026
- Price increased$558,900
Facts & features
- Property type
- Residential
- Sub type
- Villa
- Status
- Active
- Days on market
- 71
- Subdivision
- Perico Bay Club
- County
- Manatee
- Year built
- 1990
- Living area
- 1,547 sq ft
- Price/sq ft
- $361
- Lot size
- 4,948 sq ft
- Lot category
- 0 to less than 1/4
- Flood zone
- X500 (12081C0281F)
- Garage
- 2 spaces
- Annual taxes
- $4,793 (2025)
- Parcel #
- 7498353155
- Zoning
- PDP
- MLS #
- A4699662
Ask about this home
Have a question? Ask the broker directly.
Ryan Solberg answers personally — no call center, no spam. Your question goes straight to him.
Interior Details
- Bedrooms
- 2
- Full bathrooms
- 2
- Flooring
- Ceramic Tile, Wood
- Appliances
- Dishwasher, Dryer, Electric Water Heater, Microwave, Range, Refrigerator, Washer
- Interior features
- Cathedral Ceiling(s), Ceiling Fans(s), Eat-in Kitchen, High Ceilings, Kitchen/Family Room Combo, Living Room/Dining Room Combo, Open Floorplan, Primary Bedroom Main Floor, Solid Surface Counters, Split Bedroom, Stone Counters, Thermostat, Vaulted Ceiling(s), Walk-In Closet(s)
- Laundry
- Inside
- Stories / Levels
- One
- Direction faces
- East
Heating & Cooling
- Heating
- Central, Electric
- Cooling
- Central Air
Parking
- Garage spaces
- 2
- Attached garage
- Yes
HOA & Financial
- HOA fee
- $911 / Monthly
- Monthly HOA
- $911/mo
- Total monthly fees
- $911/mo
- Total annual fees
- $10,932
- HOA name
- Sunstate Management / Nicole Banks
- CDD
- No
- Homestead exemption
- Yes
- Min lease term
- 2 Months
- Listing terms
- Cash, Conventional
- Ownership
- Fee Simple
- Available for lease
- Yes
- Lease restrictions
- Yes
- Additional lease restrictions
- Buyer/Agent To Confirm With Association Docs
- Approval process
- Application With Fee To Be Approved By Association
Exterior & Construction
- Exterior features
- Awning(s)
- Construction materials
- Cement Siding, Frame
- Roof
- Shingle
- Foundation
- Stem Wall
- Waterfront
- Yes
- Water access
- Yes
- Water view
- Yes
- Road surface
- Asphalt
Utilities
- Sewer
- Public Sewer
- Water source
- Canal/Lake For Irrigation, Public
- Utilities
- Cable Connected, Electricity Connected, Public, Sewer Connected, Underground Utilities, Water Connected
Community
- Pets allowed
- Cats OK, Dogs OK, Number Limit
Room Details
| Room | Level | Dimensions |
|---|---|---|
| Kitchen | First | 9x24 |
| Primary Bedroom | First | 13x15 |
| Great Room | First | 15x25 |
| Den | First | 10x11 |
| Bathroom 2 | First | 10x13 |
| Balcony/Porch/Lanai | First | 10x14 |
| Balcony/Porch/Lanai | First | 10x14 |
Listing Details
- Listing date
- 2026-07-06
- On market date
- 2026-07-10
- Original list price
- $558,900
- Occupant type
- Owner
- MLS area
- 34209 - Bradenton/Palma Sola
- Listing AOR
- Sarasota - Manatee
- Status changed
- 2026-08-21
- Tax legal description
- LOT 60 SPOONBILL LANDINGS AT PERICO BAY CLUB PI#74983.5315/5
Flood risk
Moderate-risk area (0.2% annual-chance / “500-year” floodplain). Flood insurance is recommended but usually not required.
Source: FEMA flood zone reported on the listing. Confirm current designation at FEMA Flood Map Service Center.
Location
Directions
West on Manatee almost to bridge to Perico Bay Club on the left. Once through gate proceed to 3rd stop sign, turn right and home is on the left.
More homes like this
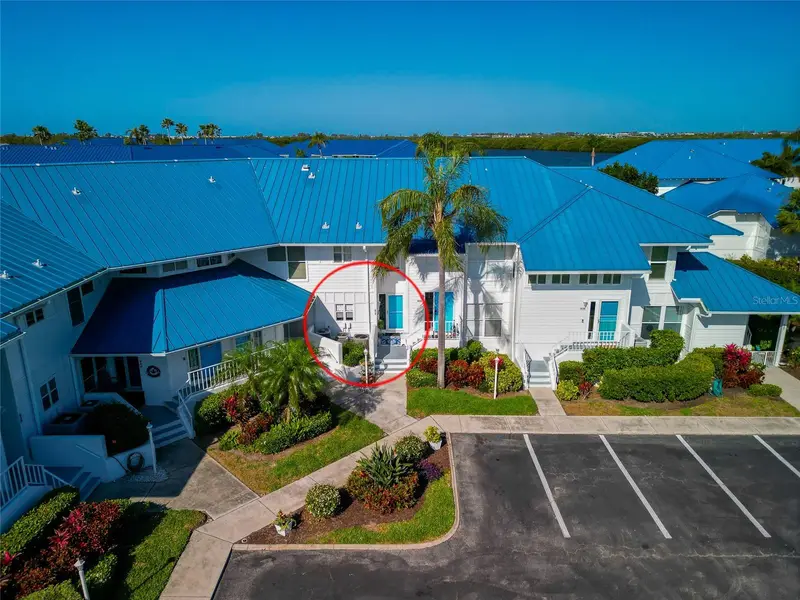
$298,000
839 Audubon Dr #839
Bradenton, FL 34209
2 bd · 2 ba · 1,096 sqft
Perico Bay Club
MLS ID #A4704061, EDGEWATER REAL ESTATE, INC.
Listing provided by Stellar MLS
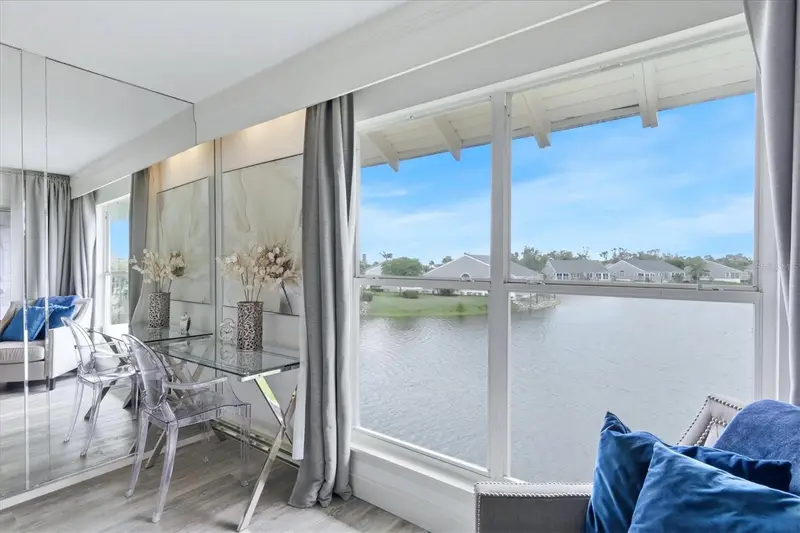
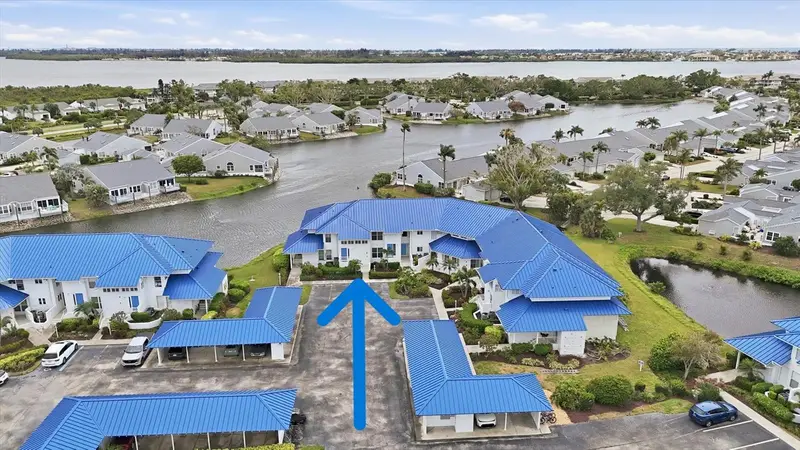
$316,000
972 Sandpiper Cir #972
Bradenton, FL 34209
2 bd · 2 ba · 1,115 sqft
Perico Bay Club
MLS ID #A4689807, ISLAND REAL ESTATE-ANNA MARIA.
Listing provided by Stellar MLS
$335,000
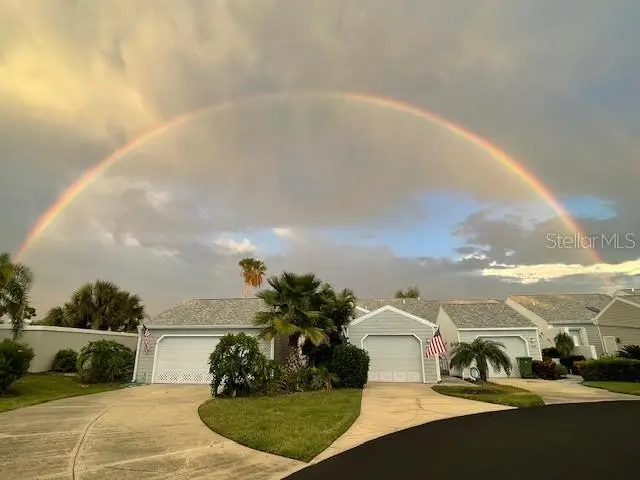
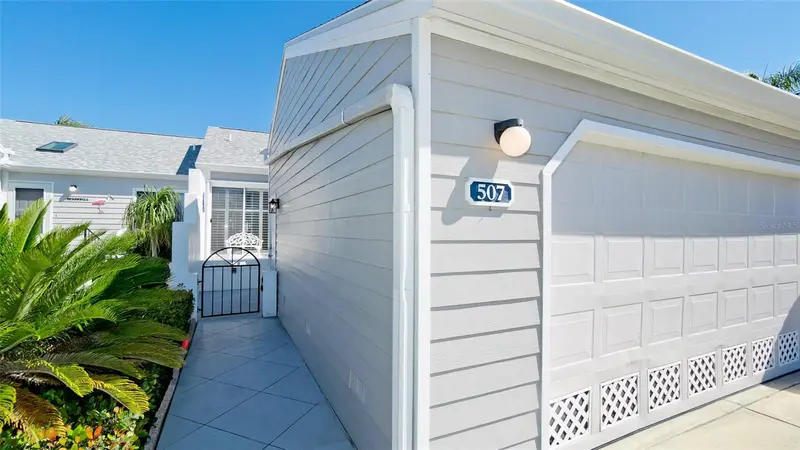
507 Sanderling Cir
Bradenton, FL 34209
2 bd · 2 ba · 1,272 sqft
Perico Bay Club
MLS ID #A4683781, MICHAEL SAUNDERS & COMPANY.
Listing provided by Stellar MLS
$345,000
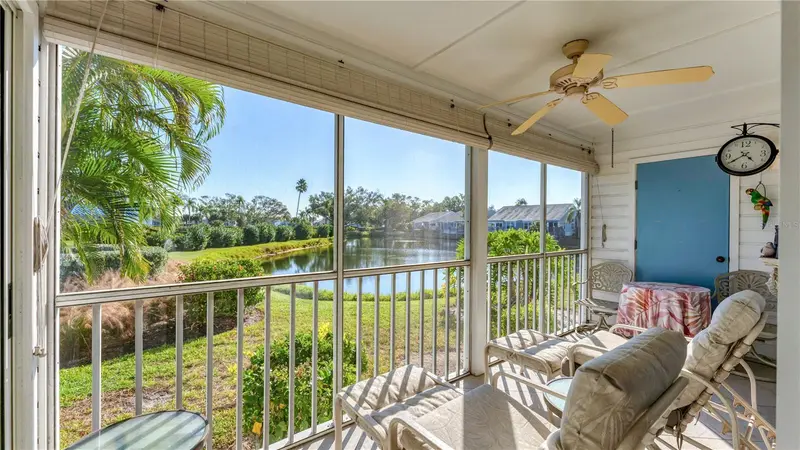
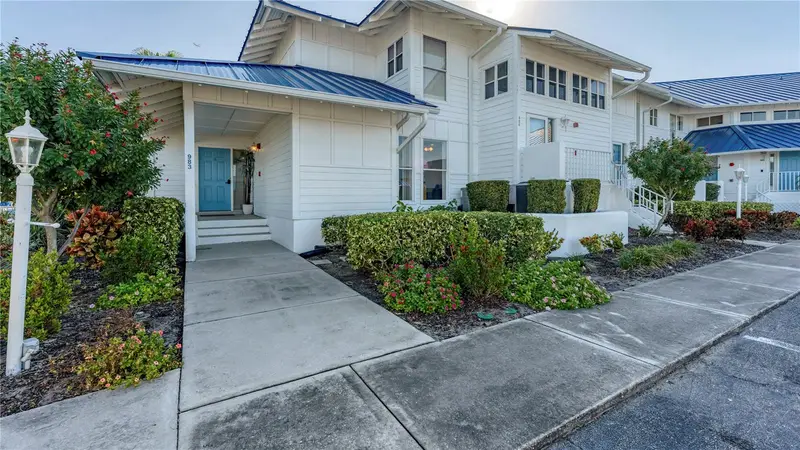
983 Sandpiper Cir
Bradenton, FL 34209
3 bd · 2 ba · 1,216 sqft
Perico Bay Club
MLS ID #A4673421, ISLAND REAL ESTATE-ANNA MARIA.
Listing provided by Stellar MLS

Listings courtesy of Stellar MLS as distributed by MLS GRID
IDX information is provided exclusively for consumers’ personal, non-commercial use and may not be used for any purpose other than to identify prospective properties consumers may be interested in purchasing.
Based on information submitted to the MLS GRID as of October 4, 2026 at 4:05 PM ET. All data is obtained from various sources and may not have been verified by broker or MLS GRID. Supplied Open House Information is subject to change without notice. All information should be independently reviewed and verified for accuracy. Properties may or may not be listed by the office/agent presenting the information.
All or a portion of the multiple listing information is provided by Stellar MLS, from a copyrighted compilation of listings. The compilation of listings and each individual listing are © 2026 Stellar MLS. All rights reserved.
Ryan Solberg, Broker · MaxLife Realty LLC · FL License #BK3354351 · Equal Housing Opportunity · Full disclaimer · DMCA