
$749,900
237 Kent Court
Haines City, FL 33844
Listing updated: August 20, 2026 at 10:37 AM ET
Listing courtesy of Keller Williams Realty Smart · John Carter · MLS #L4963425 · Active · 863-577-1234Property type
Year built
Lot size
Price / sq ft
HOA dues
Days on market
Garage spaces
Flood zone
About this home
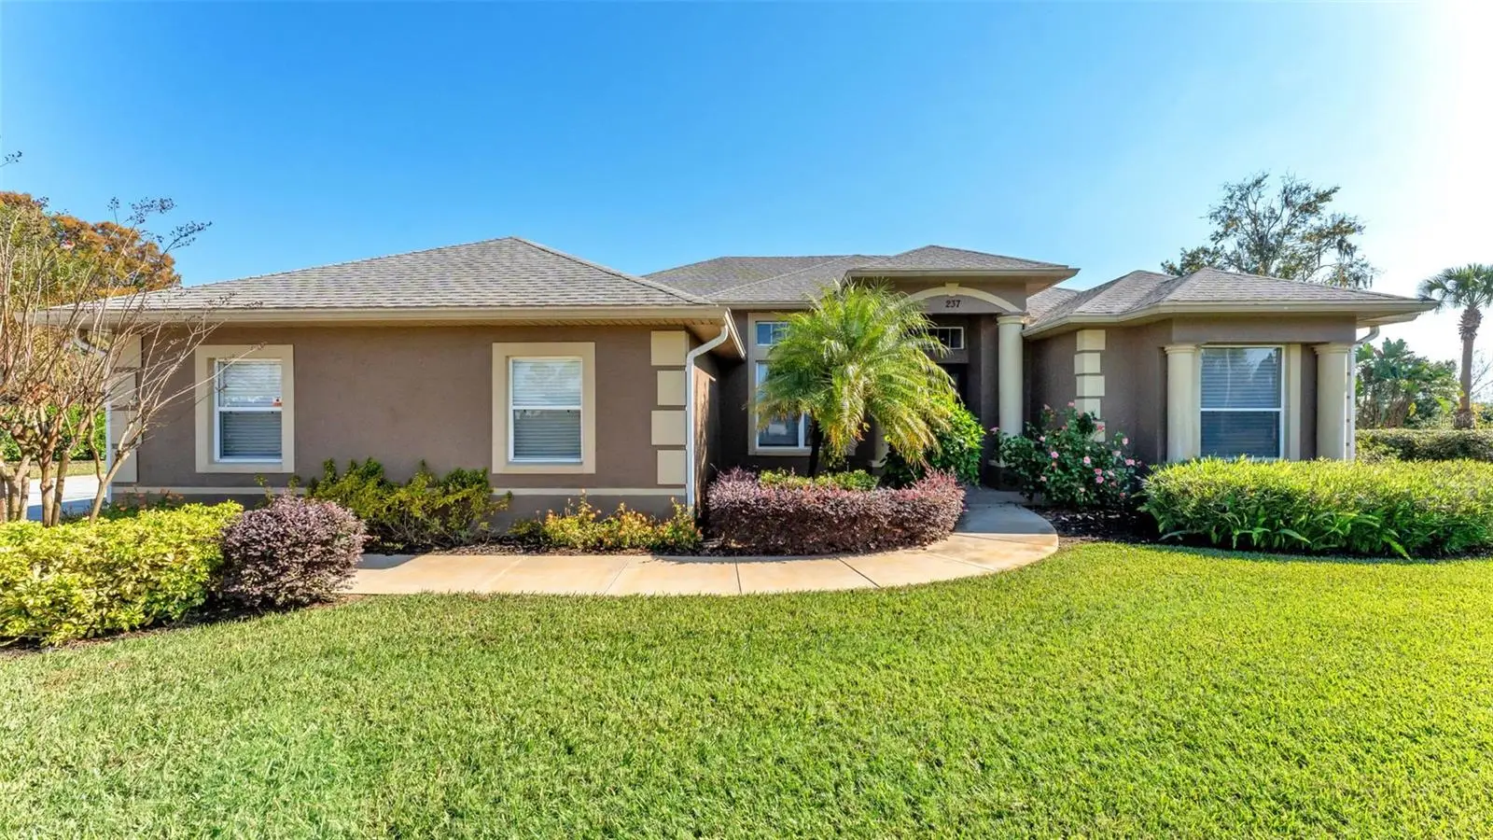
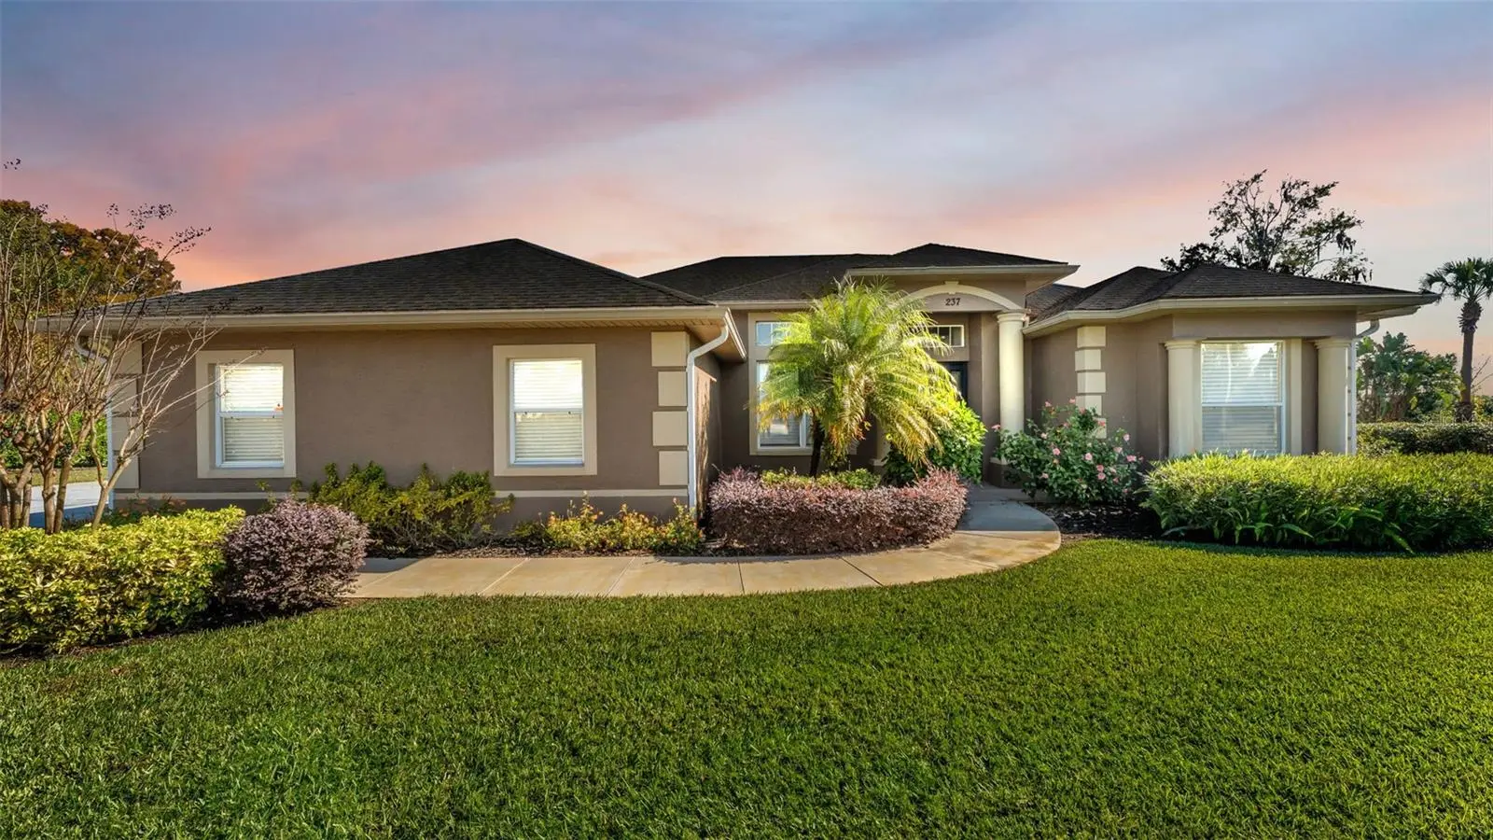
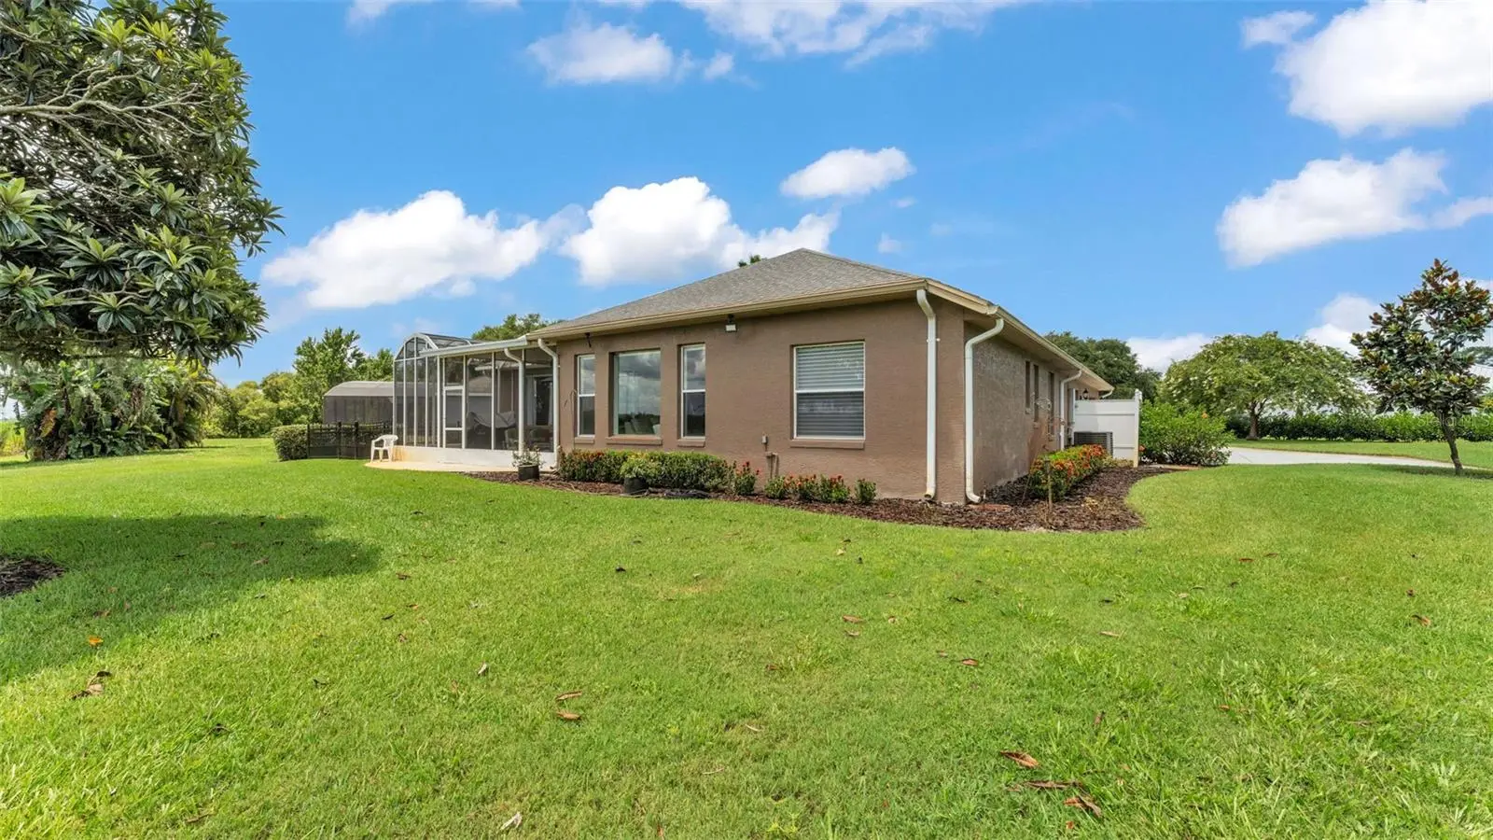
Are you looking for a completely remodeled lakefront home on 5 acres? Then look no further! The home has a screened in back patio, a separate air-conditioned 2 car garage/workshop as well as an attached 2 1/2 car garage with the 1/2 being a golf cart garage, a separate boathouse with lift and much more! The home has beautiful lake views, direct lake access and is a venerable fisherman's paradise! This remarkable home was recently remodeled featuring new plumbing and electrical, Maytag washer and dryer purchased in 2025. In the bathrooms there are new upgraded fixtures, a tankless water heater in the master bath, stone flooring and stone tile in the showers, glass around the showers, champagne gold deluxe new shower heads, new mirrors with custom frames and a stand-alone tub. In the dinette/breakfast nook there is a custom dry bar with 2 kitchen aid wine refrigerators and new custom cabinets in laundry room. All of the bedrooms feature new paint and, custom closets made by CLOSETS BY DESIGN and deluxe recess lighting in all rooms. The kitchen has all KITCHEN AID appliances; quartz countertops, a motion activated sensor Faucette, a wolf steam oven and the cabinets are made of maple and creamy glaze maple all made by A. WARD cabinets with under counter lighting and receptacles! Where there isn't tile, the home has all new luxury vinyl plank flooring, new paint and lighting fixtures throughout as well as custom remote-controlled blinds throughout the house. Outside the home has new landscaping and the boathouse has been rewired. Don't miss out on this unique opportunity in central Florida!
Estimated monthly payment
Estimate only. Taxes use the listing's reported amount where available; insurance is a Florida-average estimate. Your actual payment will vary — run a full calculation or talk to a lender.
Price & listing history38 days on market
- Status: ActiveJul 13, 2026
- Listed$749,900Jul 13, 2026
- Price increased$749,900
Facts & features
- Property type
- Residential
- Sub type
- Single Family Residence
- Status
- Active
- Days on market
- 38
- Subdivision
- Natures Edge Golf Estates
- County
- Polk
- Year built
- 2002
- Living area
- 2,271 sq ft
- Price/sq ft
- $330
- Building area
- 3,235 sq ft (Public Records)
- Lot size
- 217,913 sq ft
- Lot category
- 5 to less than 10
- Flood zone
- AE (12105C0395H)
- Garage
- 4 spaces
- Annual taxes
- $6,371 (2025)
- Parcel #
- 28-28-28-935874-000510
- MLS #
- L4963425
Ask about this home
Have a question? Ask the broker directly.
Ryan Solberg answers personally — no call center, no spam. Your question goes straight to him.
Interior Details
- Bedrooms
- 3
- Full bathrooms
- 2
- Flooring
- Luxury Vinyl
- Appliances
- Dishwasher, Range, Refrigerator
- Interior features
- Ceiling Fans(s), Crown Molding, Dry Bar, High Ceilings, Kitchen/Family Room Combo, Open Floorplan, Solid Wood Cabinets, Split Bedroom, Walk-In Closet(s), Window Treatments
- Laundry
- Inside
- Stories / Levels
- One
- Direction faces
- West
Heating & Cooling
- Heating
- Central
- Cooling
- Central Air
Parking
- Garage spaces
- 4
- Attached garage
- Yes
HOA & Financial
- HOA fee
- $50 / Annually
- Monthly HOA
- $4/mo
- Total monthly fees
- $4/mo
- Total annual fees
- $50
- HOA name
- Frank Akkerman
- CDD
- No
- Min lease term
- No Minimum
- Listing terms
- Cash, Conventional, FHA, VA Loan
- Ownership
- Fee Simple
- Available for lease
- Yes
- Lease restrictions
- No
Exterior & Construction
- Construction materials
- Block
- Roof
- Shingle
- Foundation
- Slab
- Waterfront
- Yes
- Water access
- Yes
- Water view
- Yes
- Road surface
- Paved
Utilities
- Sewer
- Public Sewer
- Water source
- Public
- Utilities
- Cable Connected, Electricity Connected
Community
- Pets allowed
- Yes
Room Details
| Room | Level | Dimensions |
|---|---|---|
| Kitchen | First | 16x15 |
| Primary Bedroom | First | 18x15 |
| Great Room | First | 17x16 |
Listing Details
- Listing date
- 2026-07-12
- On market date
- 2026-07-13
- Original list price
- $749,900
- Occupant type
- Owner
- MLS area
- 33844 - Haines City/Grenelefe
- Listing AOR
- Lakeland
- Status changed
- 2026-07-13
- Tax legal description
- NATURES EDGE GOLF ESTATES PHASE ONE PB 118 PGS 35-37 LOT 51 & BEG SE COR OF LOT 51 S 76 DEG 21 MIN 07 SEC E 266.1' TO PT ON E BNDRY OF SW 1/4 N ALONG SAID E BNDRY 804.57' W 224.12' S 5 DEG 58 MIN 27 SEC W 354.61' N 86 DEG 29 MIN 55 SEC W 233.49' S 6 DEG 02 MIN 22 SEC W 74.36' S 83 DEG 38 MIN E 139.73' SWLY ALONG CURVE 285.78' TO A PT ON N BNDRY OF LOT 51 S 76 DEG 30 MIN E ALONG CURVE 147.98' S 13 DEG 38 MIN 52 SEC W 119.45' TO POB LESS COMM NW COR OF SW1/4 OF SEC N89-57-40E ALONG N LINE OF SW1/4 2252.66 FT S0-09-16W 335 FT N89-57-40E 186.6 FT TO POB N89-57-40E 26.29 FT SWLY 26.15 FT E OF & PARALLEL WITH ELY LINE OF PARCEL DESCRIBED IN OR 11102-2086 392 FT NWLY ALONG A LINE 45 FT S OF & PARALLEL WITH SAID PARCEL N6-02-20W 45.55 FT S86-26-55E
Flood risk
FEMA Special Flood Hazard Area (1% annual-chance / “100-year” floodplain). Flood insurance is generally required by mortgage lenders.
Source: FEMA flood zone reported on the listing. Confirm current designation at FEMA Flood Map Service Center.
Location
Directions
West on Lake Hatchineha rd. from Jim Edwards rd., turn right Watkins rd., left on gold Aire Blvd., right on Kent CT, property at the end of the street at cul-de-sac
More homes like this
$655,000
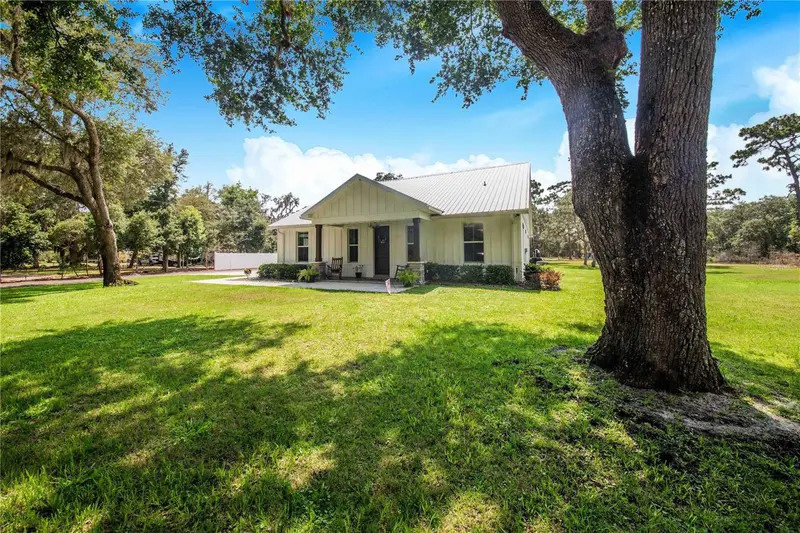
12510 Lake Hatchineha Rd
Haines City, FL 33844
3 bd · 2 ba · 1,936 sqft
None
MLS ID #P4930601, STACEY TOWNS REALTY LLC.
Listing provided by Stellar MLS
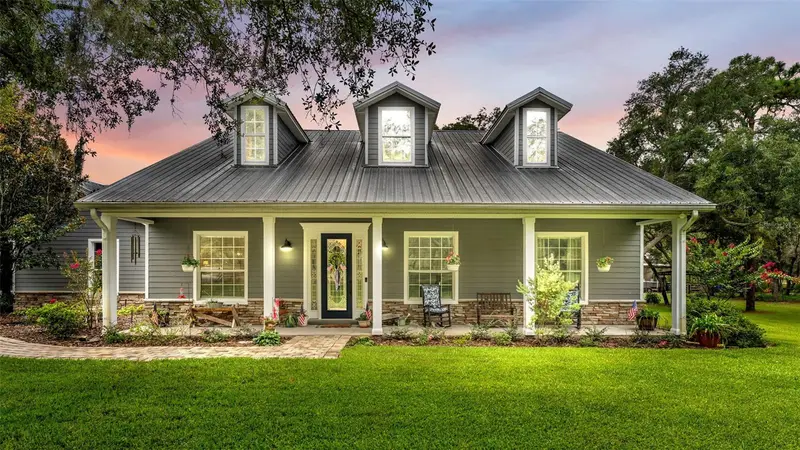
$750,000
8044 Lake Hatchineha Rd
Haines City, FL 33844
3 bd · 2 ba · 2,405 sqft
Hatchwood Estates
MLS ID #L4963366, KELLER WILLIAMS REALTY SMART.
Listing provided by Stellar MLS
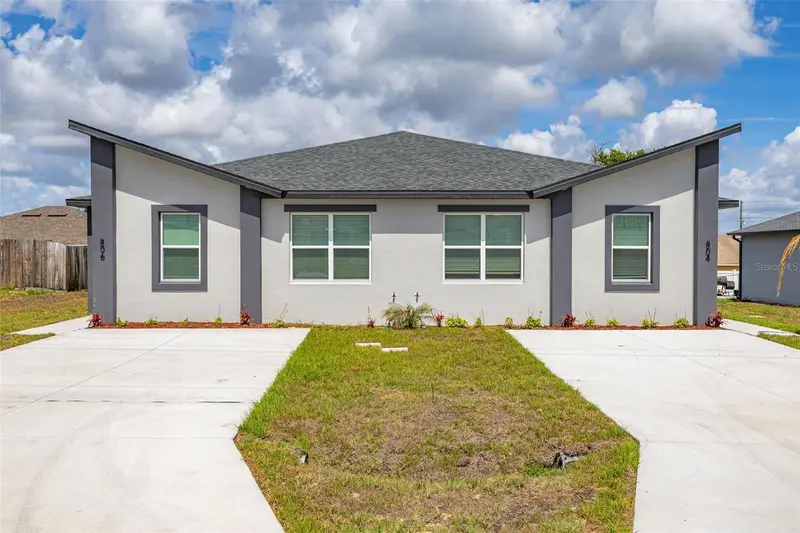
$516,000
804-806 Colville Dr
Kissimmee, FL 34759
6 bd · 4 ba · 2,574 sqft
Poinciana Nbrhd 06 Village 07
MLS ID #S5150369, KELLER WILLIAMS REALTY AT THE LAKES.
Listing provided by Stellar MLS
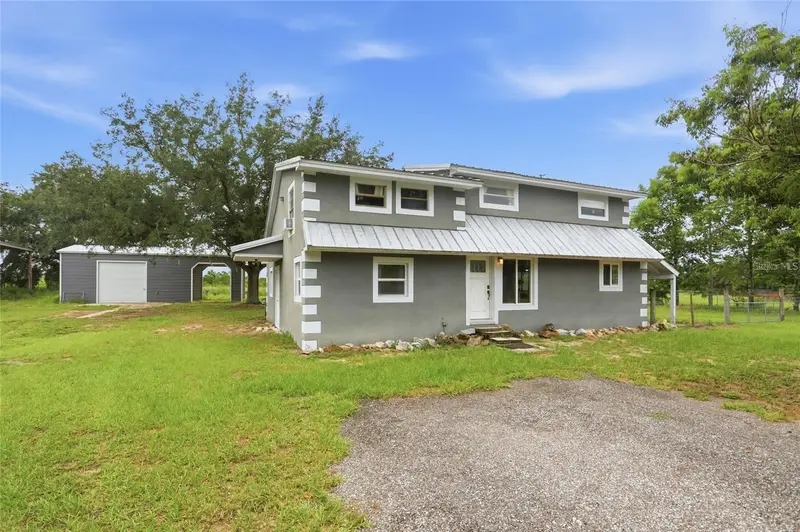
$483,997
1518 Dickens Rd
Lake Wales, FL 33898
4 bd · 2 ba · 2,476 sqft
Acreage
MLS ID #O6441178, BLUE KEY PROPERTY MANAGEMENT.
Listing provided by Stellar MLS

Listings courtesy of Stellar MLS as distributed by MLS GRID
IDX information is provided exclusively for consumers’ personal, non-commercial use and may not be used for any purpose other than to identify prospective properties consumers may be interested in purchasing.
Based on information submitted to the MLS GRID as of August 20, 2026 at 10:37 AM ET. All data is obtained from various sources and may not have been verified by broker or MLS GRID. Supplied Open House Information is subject to change without notice. All information should be independently reviewed and verified for accuracy. Properties may or may not be listed by the office/agent presenting the information.
All or a portion of the multiple listing information is provided by Stellar MLS, from a copyrighted compilation of listings. The compilation of listings and each individual listing are © 2026 Stellar MLS. All rights reserved.
Ryan Solberg, Broker · MaxLife Realty LLC · FL License #BK3354351 · Equal Housing Opportunity · Full disclaimer · DMCA