
$315,900
345 Pelham Park DriveDeland, FL 32720
Listing updated: October 13, 2026 at 6:51 AM ET
Listing courtesy of River Realty Group · Cindy McConaghy · MLS #R4911626 · Active · 352-759-2362Property type
Year built
Lot size
Price / sq ft
HOA dues
Days on market
Garage spaces
Flood zone
About this home
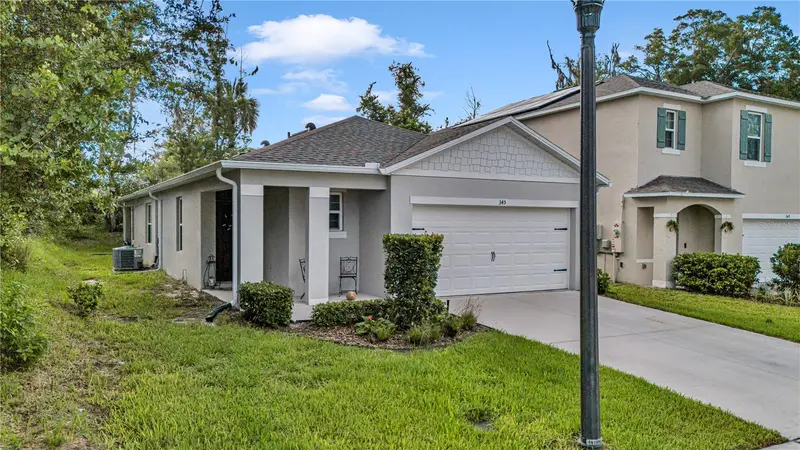
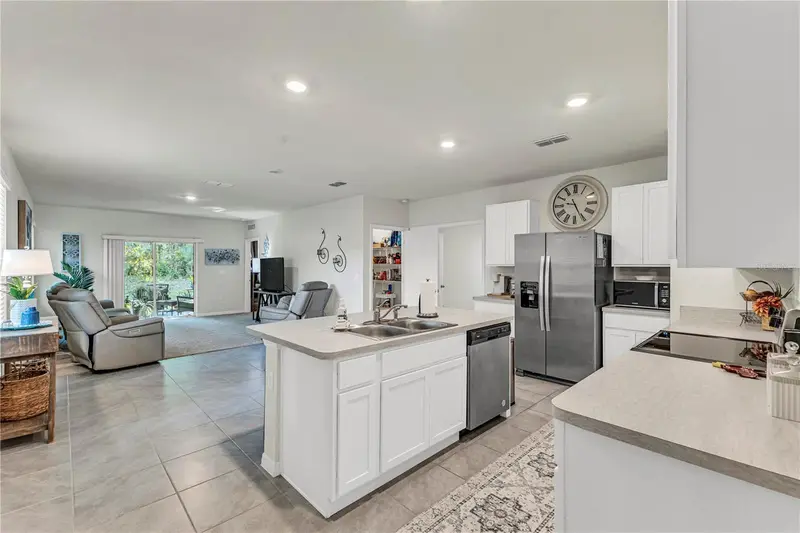
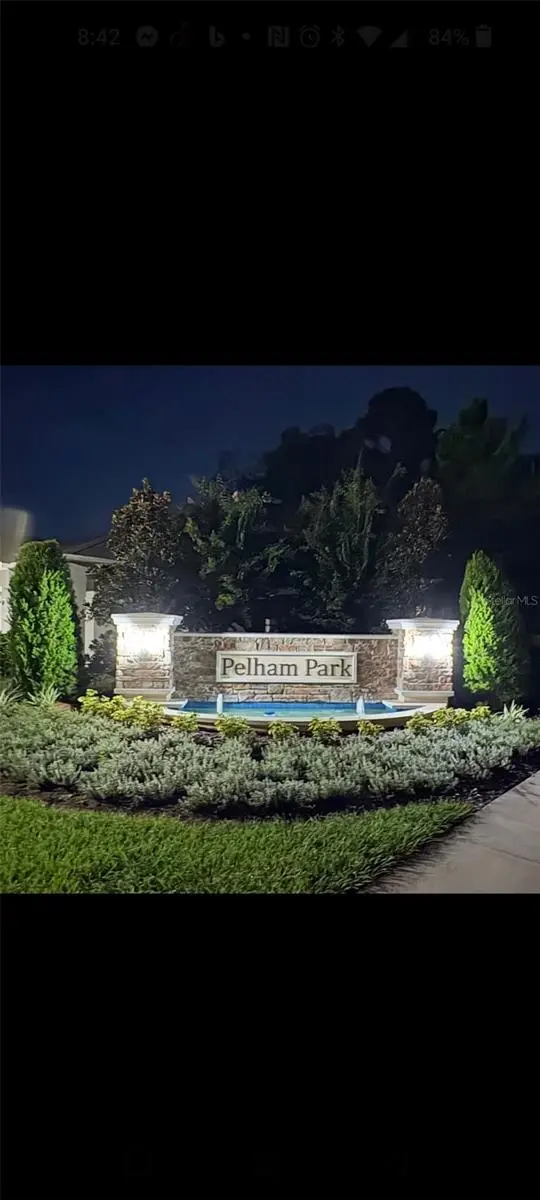
Come see this 2023 D.R. Horton "Jemison" home, situated on a premium corner lot in DeLand's desirable Pelham Park subdivision today. This move-in-ready, 3-bedroom, 2-bathroom residence features a bright, open-concept layout, smart technology, and a spacious foyer with inset lighting. The kitchen includes stainless-steel appliances and laminate countertops, while the main living space opens through sliding glass doors to a private lanai with a serene wooded buffer. The primary suite offers a walk-in closet and an ensuite bath with a double vanity and ceramic-tiled shower, while two additional bedrooms share a bath with a shower-tub combination. A dedicated utility room includes an installed washer and dryer, paired with an attached two-car garage featuring an automatic opener. Packed with turnkey enhancements, the home includes new carpet in the living room, primary bedroom, and primary closet alongside tile flooring. Exterior features new 2025 gutters and a three-zone automated sprinkler system. Connected to city water and sewer, the property offers safety and security through six integrated fire and carbon monoxide detectors and a transferable Massey termite bond. Ideal as a primary residence or rental, the Pelham Park community features a playground, gazebos, and walking trails. Located about one mile from the DeLand SunRail Station, the home provides easy commuting to Orlando, Daytona Beach, and Stetson University. Private tours are available by appointment only.
Estimated monthly payment
Estimate only. Taxes use the listing's reported amount where available; insurance is a Florida-average estimate. Your actual payment will vary — run a full calculation or talk to a lender.
Price & listing history84 days on market
- Status: ActiveJul 21, 2026
- Listed$329,900Jul 21, 2026
- Price reduced$315,900
Facts & features
- Property type
- Residential
- Sub type
- Single Family Residence
- Status
- Active
- Days on market
- 84
- Subdivision
- Pelham Park Ph 1 & 2
- County
- Volusia
- Year built
- 2023
- Living area
- 1,617 sq ft
- Price/sq ft
- $195
- Building area
- 1,665 sq ft (Public Records)
- Lot size
- 4,613 sq ft
- Lot category
- 0 to less than 1/4
- Flood zone
- X
- Garage
- 2 spaces
- Annual taxes
- $4,677 (2025)
- Parcel #
- 17-29-13-07-00-0250
- Zoning
- X
- MLS #
- R4911626
Ask about this home
Have a question? Ask the broker directly.
Ryan Solberg answers personally — no call center, no spam. Your question goes straight to him.
Interior Details
- Bedrooms
- 3
- Full bathrooms
- 2
- Flooring
- Carpet, Tile
- Appliances
- Dishwasher, Dryer, Electric Water Heater, Range, Range Hood, Refrigerator, Washer
- Interior features
- Eat-in Kitchen, L Dining, Open Floorplan, Thermostat
- Laundry
- Electric Dryer Hookup, Laundry Room, Washer Hookup
- Stories / Levels
- One
- Direction faces
- Northwest
Heating & Cooling
- Heating
- Central
- Cooling
- Central Air
Parking
- Garage spaces
- 2
- Attached garage
- Yes
HOA & Financial
- HOA fee
- $80 / Monthly
- Monthly HOA
- $80/mo
- Total monthly fees
- $80/mo
- Total annual fees
- $960
- HOA name
- Michelle Balboa
- CDD
- No
- Homestead exemption
- Yes
- Min lease term
- No Minimum
- Listing terms
- Cash, Conventional, FHA, VA Loan
- Ownership
- Fee Simple
- Available for lease
- Yes
- Lease restrictions
- No
Exterior & Construction
- Exterior features
- Sidewalk
- Construction materials
- Stucco
- Roof
- Shingle
- Foundation
- Slab
- Road surface
- Asphalt, Paved
Utilities
- Sewer
- Public Sewer
- Water source
- Public
- Utilities
- Cable Available, Electricity Connected, Phone Available, Public, Sewer Connected, Water Connected
Community
- Pets allowed
- No
Schools
Letter grades: Florida DOE 2024–25 school grades (Orange, Seminole, Lake, Osceola, Brevard). Assigned schools from the listing agent — verify enrollment with the district.
Room Details
| Room | Level | Dimensions |
|---|---|---|
| Primary Bedroom | First | |
| Primary Bathroom | First | |
| Bedroom 2 | First | |
| Bedroom 3 | First | |
| Bathroom 2 | First | |
| Balcony/Porch/Lanai | First | |
| Dining Room | First | |
| Kitchen | First | |
| Laundry | First | |
| Living Room | First |
Listing Details
- Listing date
- 2026-07-09
- On market date
- 2026-07-21
- Original list price
- $329,900
- Occupant type
- Owner
- MLS area
- 32720 - Deland
- Listing AOR
- Other
- Status changed
- 2026-07-21
- Tax legal description
- 13-17-29 LOT 25 PELHAM PARK PHASES 1 & 2 MB 62 PGS 156-161 INC PER OR 8122 PG 2451 PER OR 8371 PG 2345
Flood risk
Minimal-risk area outside the mapped floodplain. Flood insurance is optional and typically low-cost.
Source: FEMA flood zone reported on the listing. Confirm current designation at FEMA Flood Map Service Center.
Location
Directions
N Spring Garden Ave to West New York Ave to Old New York Ave to W Euclid Ave to Pelham Park Dr
More homes like this
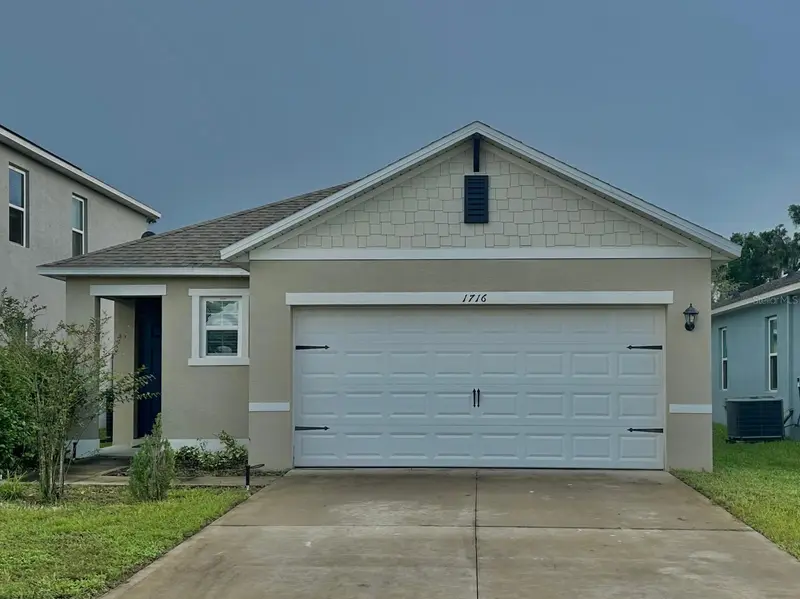
$329,990
1716 Bent Branch Ave
Deland, FL 32720
3 bd · 2 ba · 1,516 sqft
Pelham Park Ph 1 & 2
MLS ID #S5159421, LPT REALTY, LLC.
Listing provided by Stellar MLS
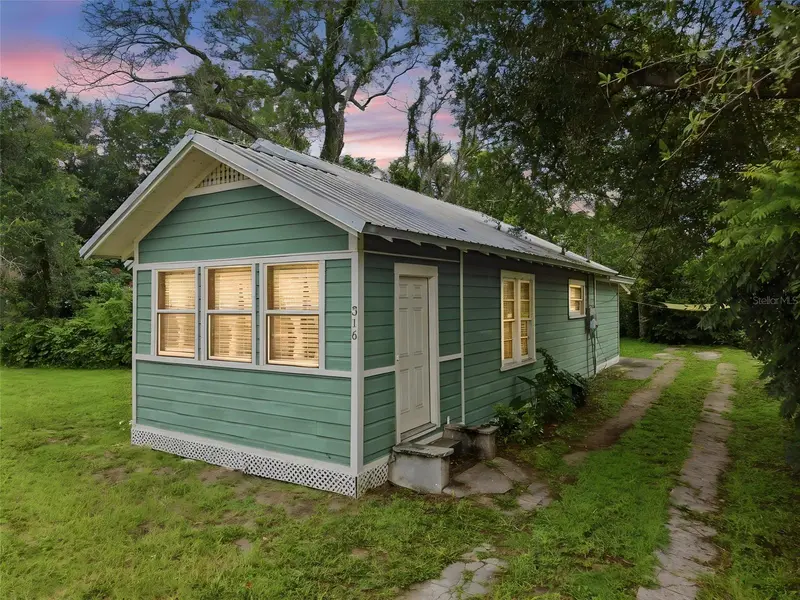
$219,900
316 S Amelia Ave
Deland, FL 32724
3 bd · 1 ba · 1,072 sqft
Lot Z Sub
MLS ID #V4950498, GREENE REALTY OF FLORIDA LLC.
Listing provided by Stellar MLS
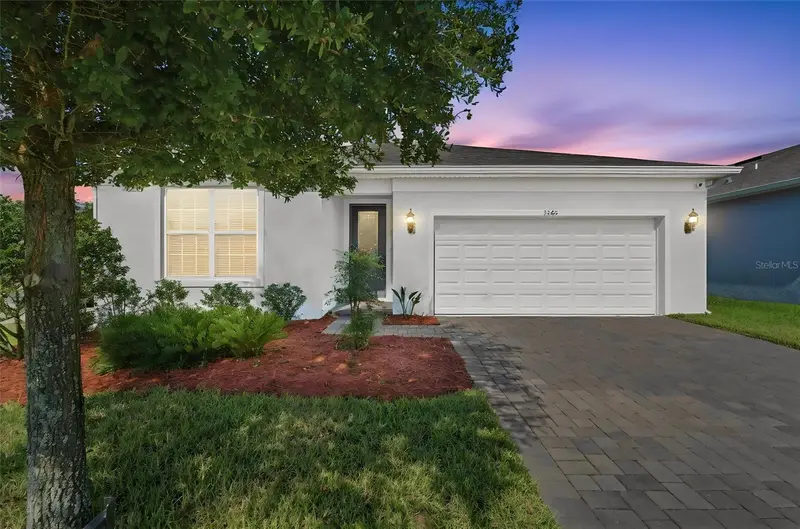
$349,800
3545 Treetop St
Deland, FL 32724
3 bd · 2 ba · 1,650 sqft
Canopy Terrace
MLS ID #O6433942, EXP REALTY LLC.
Listing provided by Stellar MLS
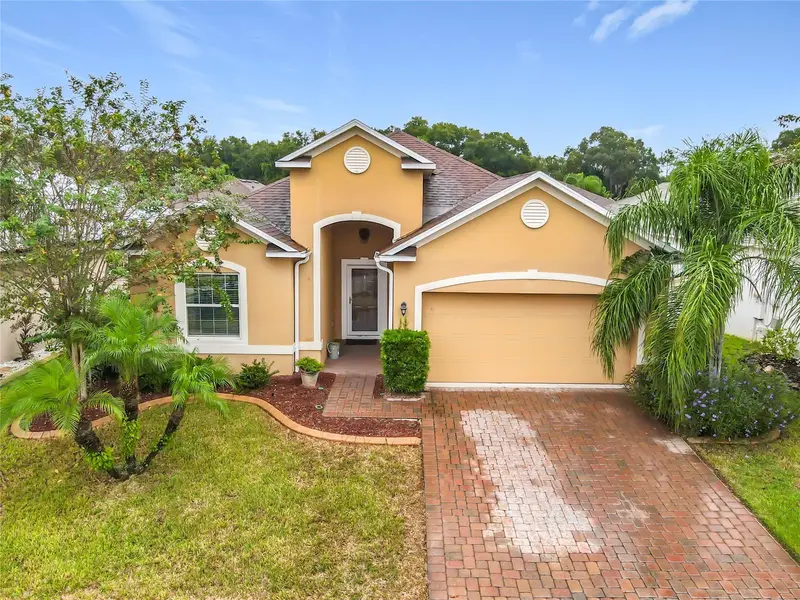
$328,000
141 W Fiesta Key Loop
Deland, FL 32720
4 bd · 2 ba · 1,772 sqft
Mallory Square-Phase I
MLS ID #TB8555947, DIVINE ESTATES REALTY LLC.
Listing provided by Stellar MLS

Listings courtesy of Stellar MLS as distributed by MLS GRID
IDX information is provided exclusively for consumers’ personal, non-commercial use and may not be used for any purpose other than to identify prospective properties consumers may be interested in purchasing.
Based on information submitted to the MLS GRID as of October 13, 2026 at 6:51 AM ET. All data is obtained from various sources and may not have been verified by broker or MLS GRID. Supplied Open House Information is subject to change without notice. All information should be independently reviewed and verified for accuracy. Properties may or may not be listed by the office/agent presenting the information.
All or a portion of the multiple listing information is provided by Stellar MLS, from a copyrighted compilation of listings. The compilation of listings and each individual listing are © 2026 Stellar MLS. All rights reserved.
Ryan Solberg, Broker · MaxLife Realty LLC · FL License #BK3354351 · Equal Housing Opportunity · Full disclaimer · DMCA