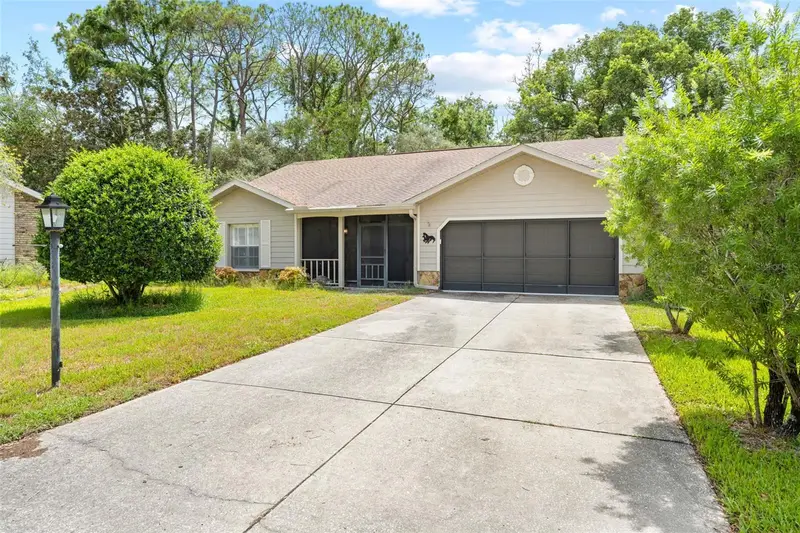

$230,000
2629 Imperial Pine DriveSpring Hill, FL 34606
Listing updated: October 8, 2026 at 12:35 PM ET
Listing courtesy of Homan Realty Group Inc · Sharon Cotton · MLS #W7887534 · Pending · 352-600-8170Property type
Year built
Lot size
Price / sq ft
HOA dues
Days on market
Garage spaces
Flood zone
About this home
Virtually Staged. Welcome home to this charming 2-bedroom, 2-bath residence nestled in a desirable 55+ active community. Designed for comfortable living, this home features a spacious, open living area that's perfect for relaxing or entertaining. The generous floor plan provides plenty of room for family and friends to visit, making it easy to host overnight guests or holiday gatherings. A convenient 2-car garage offers ample space for vehicles, storage, or hobbies. Enjoy a low-maintenance lifestyle with HOA fees that include access to an impressive array of community amenities. Take a refreshing swim in the pool, socialize at the clubhouse, stay active on the pickleball and tennis courts, and enjoy many additional recreational activities designed for an active lifestyle. Whether you're looking for a full-time residence or a seasonal retreat, this home offers the perfect combination of comfort, convenience, and resort-style living.
Estimated monthly payment
Estimate only. Taxes use the listing's reported amount where available; insurance is a Florida-average estimate. Your actual payment will vary — run a full calculation or talk to a lender.
Price & listing history83 days on market
- Status: PendingOct 8, 2026
- Listed$245,000Jul 16, 2026
- Price reduced$230,000
Property Documents
Documents the listing agent has made public for this property. Free to view and download.
Facts & features
- Property type
- Residential
- Sub type
- Single Family Residence
- Status
- Pending
- Days on market
- 83
- Subdivision
- Timber Pines
- County
- Hernando
- Year built
- 1987
- Living area
- 1,426 sq ft
- Price/sq ft
- $161
- Building area
- 2,304 sq ft (Public Records)
- Lot size
- 10,885 sq ft
- Lot category
- 1/4 to less than 1/2
- Flood zone
- AE (12053C0301E)
- Garage
- 2 spaces
- Annual taxes
- $4,027 (2025)
- Parcel #
- R21-223-17-6112-0000-0580
- Zoning
- R1B
- MLS #
- W7887534
Ask about this home
Have a question? Ask the broker directly.
Ryan Solberg answers personally — no call center, no spam. Your question goes straight to him.
Interior Details
- Bedrooms
- 2
- Full bathrooms
- 2
- Flooring
- Carpet, Tile
- Appliances
- Dishwasher, Microwave, Range, Refrigerator
- Interior features
- Built-in Features, Ceiling Fans(s), Open Floorplan, Primary Bedroom Main Floor, Solid Surface Counters, Walk-In Closet(s)
- Laundry
- In Garage
- Stories / Levels
- One
- Direction faces
- South
Heating & Cooling
- Heating
- Central, Electric
- Cooling
- Central Air
Parking
- Garage spaces
- 2
- Attached garage
- Yes
HOA & Financial
- HOA fee
- $365 / Monthly
- Monthly HOA
- $365/mo
- Total monthly fees
- $365/mo
- Total annual fees
- $4,380
- HOA name
- Timber Pines
- CDD
- No
- Min lease term
- No Minimum
- Listing terms
- Cash, Conventional, FHA, VA Loan
- Ownership
- Fee Simple
- Available for lease
- Yes
- Lease restrictions
- No
- Additional lease restrictions
- Buyer to confirm with HOA
- Approval process
- Buyer to confirm with HOA
Exterior & Construction
- Exterior features
- Lighting
- Construction materials
- Block, Stucco
- Roof
- Shingle
- Foundation
- Slab
- Road surface
- Paved
Utilities
- Sewer
- Public Sewer
- Water source
- Public
- Utilities
- Electricity Connected
Community
- Pets allowed
- Yes
- Senior community
- Yes
Schools
Letter grades: Florida DOE 2024–25 school grades (Orange, Seminole, Lake, Osceola, Brevard). Assigned schools from the listing agent — verify enrollment with the district.
Room Details
| Room | Level | Dimensions |
|---|---|---|
| Living Room | First | |
| Kitchen | First | |
| Dining Room | First | |
| Primary Bedroom | First | |
| Bedroom 2 | First | |
| Primary Bathroom | First | |
| Bathroom 2 | First |
Listing Details
- Listing date
- 2026-07-14
- On market date
- 2026-07-16
- Original list price
- $245,000
- Occupant type
- Vacant
- MLS area
- 34606 - Spring Hill/Brooksville/Weeki Wachee
- Listing AOR
- Suncoast Tampa
- Status changed
- 2026-10-08
- Tax legal description
- TIMBER PINES TRACT 11 UNIT 2 LOT 58
Flood risk
FEMA Special Flood Hazard Area (1% annual-chance / “100-year” floodplain). Flood insurance is generally required by mortgage lenders.
Source: FEMA flood zone reported on the listing. Confirm current designation at FEMA Flood Map Service Center.
Location
Directions
From US-19 (Commercial Way): Turn east into Timber Pines via the main entrance, follow the community roads, and continue to Imperial Pine Dr.
More homes like this
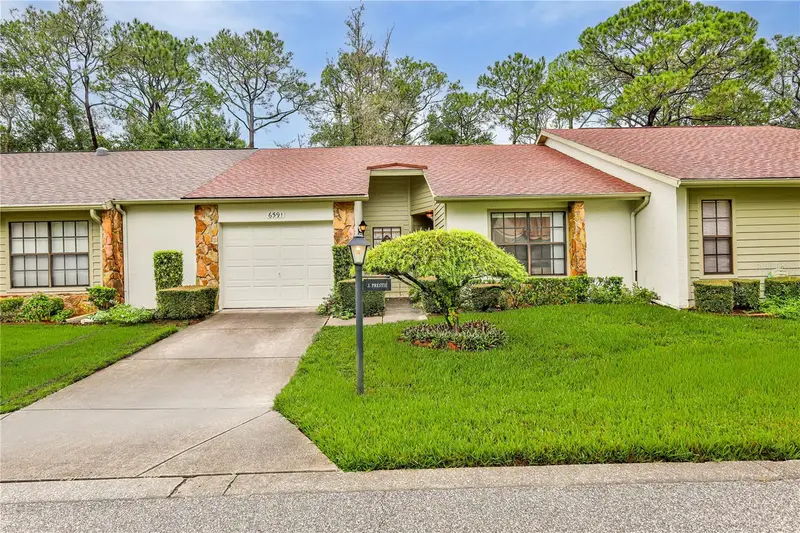
$185,000
6591 Brambleleaf Dr
Spring Hill, FL 34606
2 bd · 2 ba · 958 sqft
Timber Pines
MLS ID #W7888045, KW REALTY ELITE PARTNERS.
Listing provided by Stellar MLS
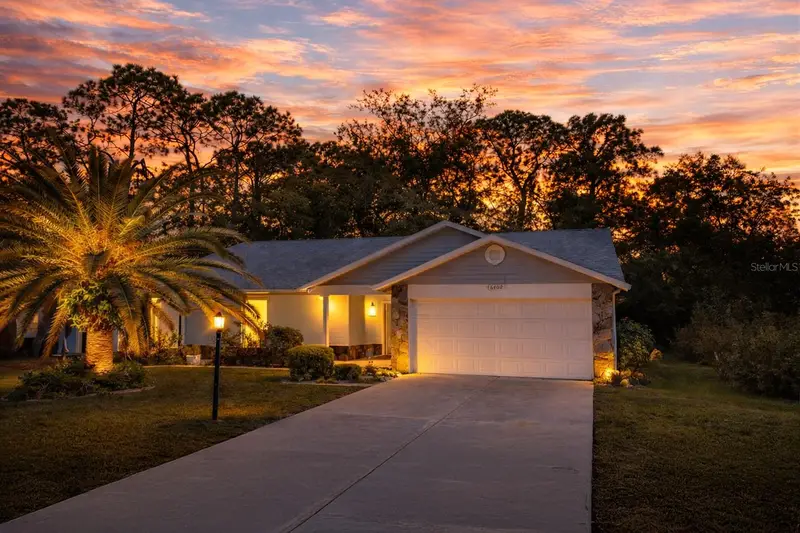
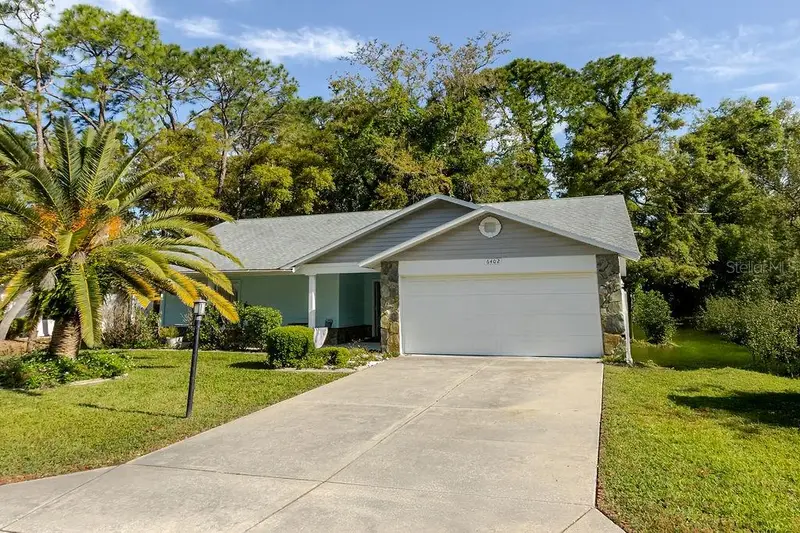
$209,000
6402 Ocean Pines Ln
Spring Hill, FL 34606
2 bd · 2 ba · 1,128 sqft
Timber Pines
MLS ID #W7884871, HOMAN REALTY GROUP INC.
Listing provided by Stellar MLS
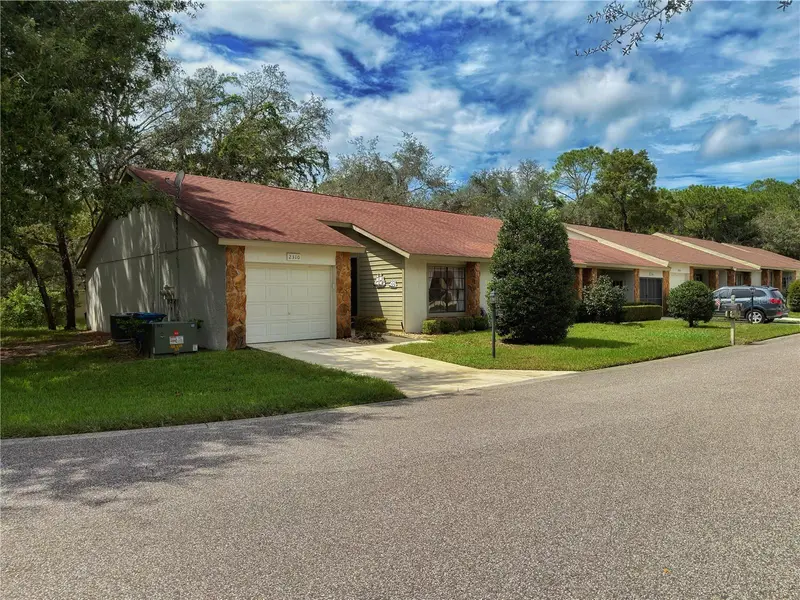
$209,000
2310 Wyndam Dr
Spring Hill, FL 34606
2 bd · 2 ba · 1,090 sqft
Timber Pines
MLS ID #W7889612, HOME LAND REAL ESTATE INC.
Listing provided by Stellar MLS
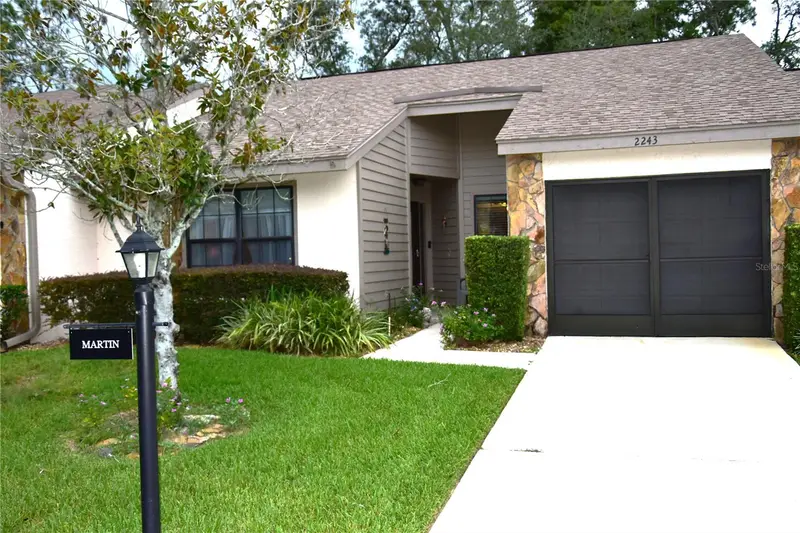
$219,000
2243 Wyndam Dr
Spring Hill, FL 34606
2 bd · 2 ba · 1,066 sqft
Timber Pines
MLS ID #W7888037, TROPIC SHORES REALTY LLC.
Listing provided by Stellar MLS

Listings courtesy of Stellar MLS as distributed by MLS GRID
IDX information is provided exclusively for consumers’ personal, non-commercial use and may not be used for any purpose other than to identify prospective properties consumers may be interested in purchasing.
Based on information submitted to the MLS GRID as of October 8, 2026 at 12:35 PM ET. All data is obtained from various sources and may not have been verified by broker or MLS GRID. Supplied Open House Information is subject to change without notice. All information should be independently reviewed and verified for accuracy. Properties may or may not be listed by the office/agent presenting the information.
All or a portion of the multiple listing information is provided by Stellar MLS, from a copyrighted compilation of listings. The compilation of listings and each individual listing are © 2026 Stellar MLS. All rights reserved.
Ryan Solberg, Broker · MaxLife Realty LLC · FL License #BK3354351 · Equal Housing Opportunity · Full disclaimer · DMCA