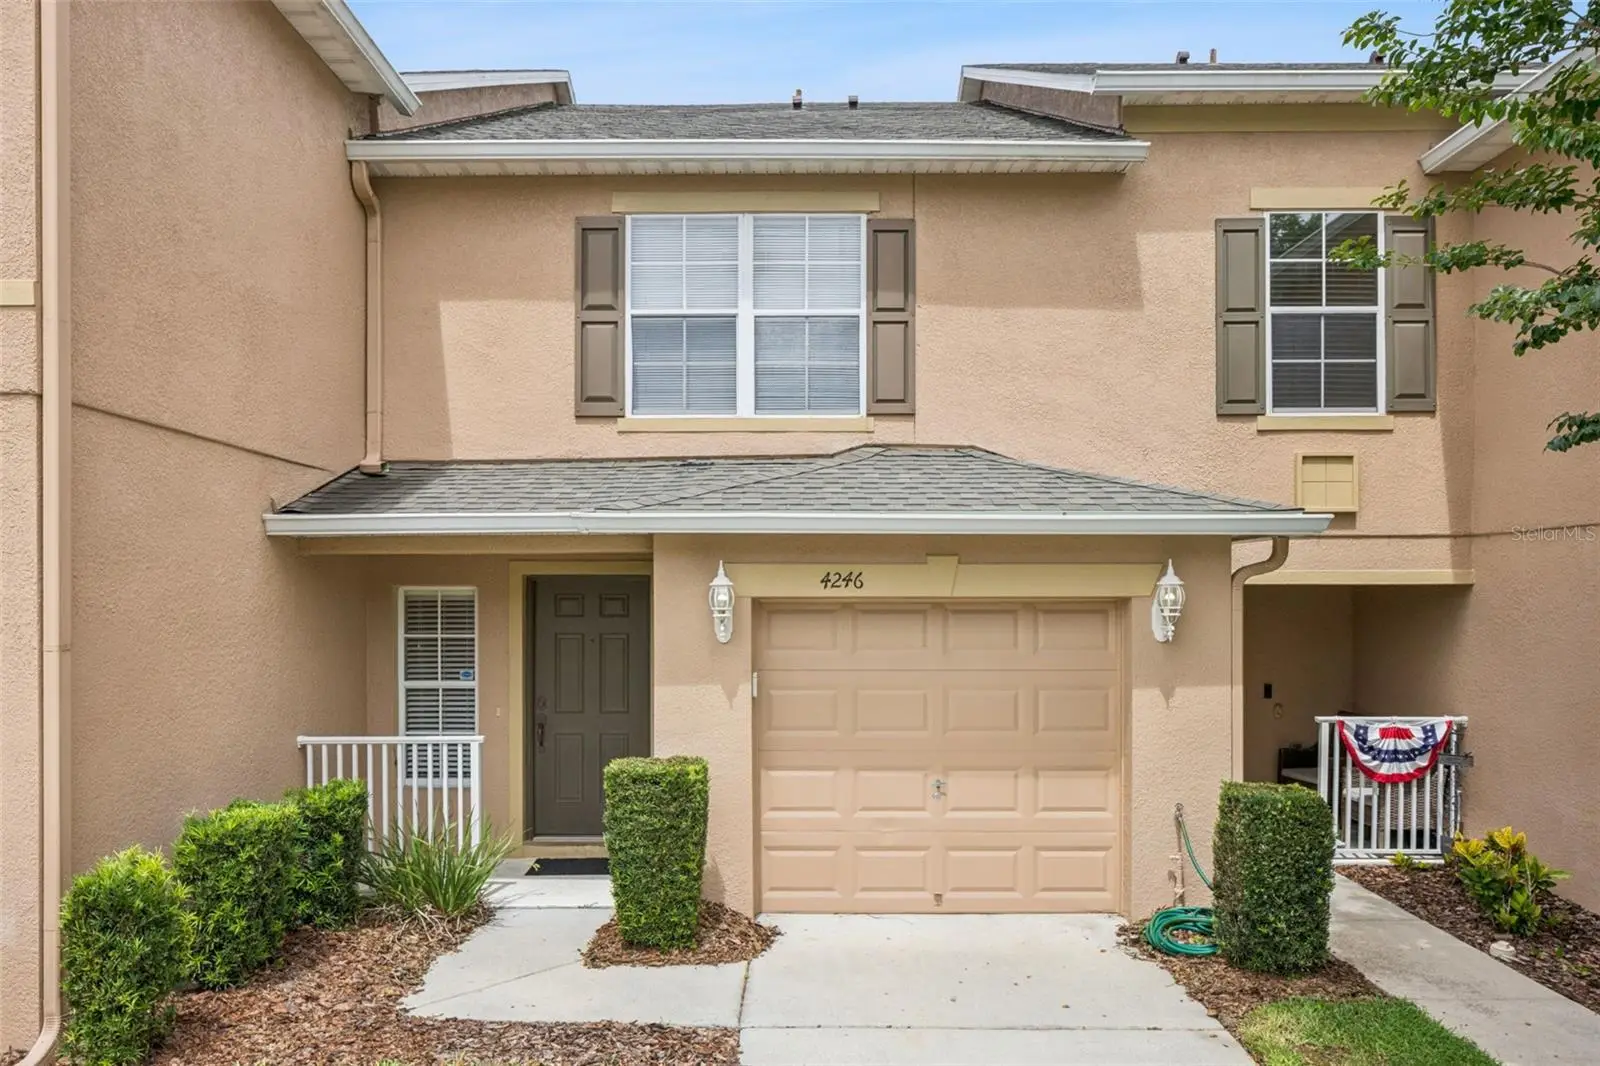



$279,000
4246 Trident Point
Oviedo, FL 32765
Listing updated: September 29, 2026 at 1:38 PM ET
Listing courtesy of Exp Realty Llc · Cheryl Core · MLS #O6424126 · Active · 407-305-4300Property type
Year built
Lot size
Price / sq ft
HOA dues
Days on market
Garage space
Flood zone
About this home
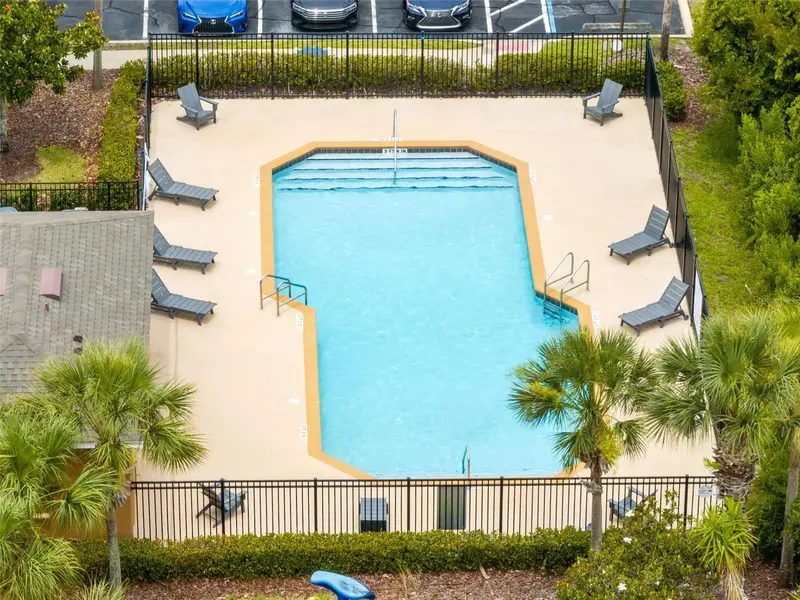
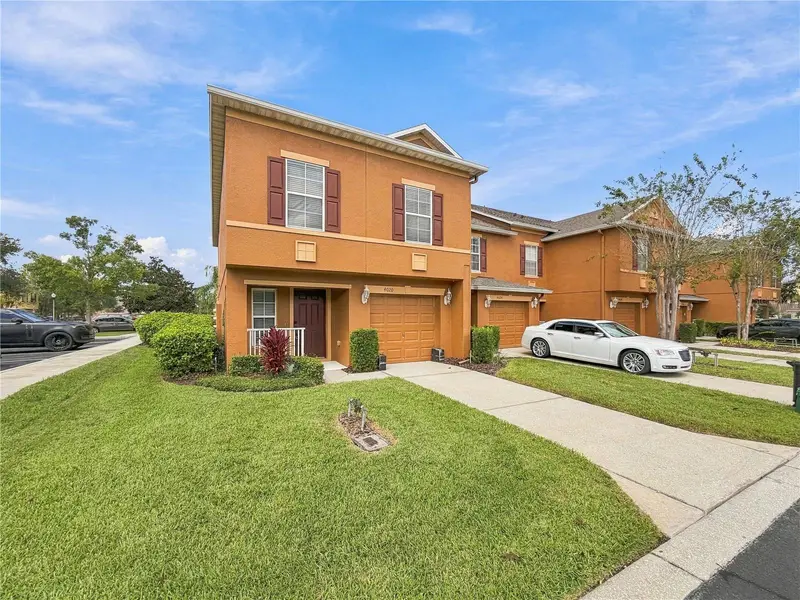
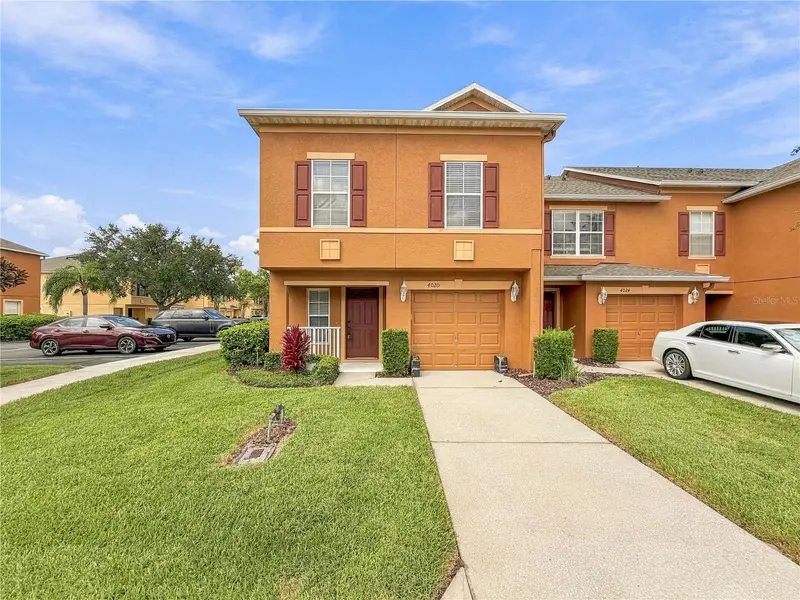
Welcome to this beautifully maintained 2-bedroom, 2.5-bath townhome in the desirable Hawthorne Glen community, conveniently located just 1 mile from the University of Central Florida (UCF). Enjoy the ultimate college-town lifestyle—ride your bicycle to campus or cheer on the Knights at home games with ease! This spacious home features a 1-car garage and an open-concept floor plan designed for comfortable living and entertaining. The kitchen offers a side-by-side stainless steel refrigerator, breakfast bar with seating for four, pantry, abundant cabinet space, and overlooks the family and dining areas. Luxury vinyl plank flooring runs throughout the entire downstairs, creating a modern, low-maintenance living space. A convenient first-floor powder room with a pedestal sink is perfect for guests. Upstairs, you'll find two generously sized primary suites, each with its own private en suite bathroom and spacious closets, providing privacy and flexibility for roommates, guests, or a home office. The upstairs laundry room includes a GE top-load washer and dryer for added convenience. Recent updates include a new water heater (2025) and a newer roof (2022), offering peace of mind for years to come. The low HOA fee includes access to the community pool and playground, making this an excellent primary residence or investment opportunity in one of East Orlando's most convenient locations. Close to UCF, shopping, dining, major highways, and everything the area has to offer—don't miss your chance to own this move-in-ready townhome! Buyer Perk: 1% lender credit toward closing costs or rate buy-down available. Ask for details!
Estimated monthly payment
Estimate only. Taxes use the listing's reported amount where available; insurance is a Florida-average estimate. Your actual payment will vary — run a full calculation or talk to a lender.
Price & listing history77 days on market
- Status: ActiveJul 14, 2026
- Listed$289,000Jul 14, 2026
- Price reduced$279,000
Facts & features
- Property type
- Residential
- Sub type
- Townhouse
- Status
- Active
- Days on market
- 77
- Subdivision
- Hawthorne Glen Twnhms
- County
- Seminole
- Year built
- 2006
- Living area
- 1,344 sq ft
- Price/sq ft
- $208
- Building area
- 1,616 sq ft (Public Records)
- Lot size
- 1,740 sq ft
- Lot category
- 0 to less than 1/4
- Flood zone
- X
- Garage
- 1 spaces
- Annual taxes
- $3,595 (2025)
- Parcel #
- 35-21-31-5RQ-0000-1480
- Zoning
- PUD
- MLS #
- O6424126
Ask about this home
Have a question? Ask the broker directly.
Ryan Solberg answers personally — no call center, no spam. Your question goes straight to him.
Interior Details
- Bedrooms
- 2
- Full bathrooms
- 2
- Half bathrooms
- 1
- Flooring
- Carpet, Ceramic Tile, Vinyl
- Appliances
- Dishwasher, Disposal, Dryer, Electric Water Heater, Microwave, Range, Refrigerator, Washer
- Interior features
- Kitchen/Family Room Combo, PrimaryBedroom Upstairs, Walk-In Closet(s), Window Treatments
- Laundry
- Inside, Laundry Closet, Upper Level
- Stories / Levels
- Two
- Direction faces
- East
Heating & Cooling
- Heating
- Central, Electric
- Cooling
- Central Air
Parking
- Garage spaces
- 1
- Attached garage
- Yes
- Parking features
- Driveway, Garage Door Opener
HOA & Financial
- HOA fee
- $295 / Monthly
- Monthly HOA
- $295/mo
- Total monthly fees
- $295/mo
- Total annual fees
- $3,540
- HOA name
- Access Management
- CDD
- No
- Min lease term
- 1-2 Years
- Listing terms
- Cash, Conventional, FHA, VA Loan
- Ownership
- Fee Simple
- Available for lease
- Yes
- Lease restrictions
- Yes
- Additional lease restrictions
- Check with hoa for any additional leasing instructions
Exterior & Construction
- Construction materials
- Block, Concrete, Stucco
- Roof
- Shingle
- Foundation
- Slab
- Road surface
- Asphalt
Utilities
- Sewer
- Public Sewer
- Water source
- Public
- Utilities
- BB/HS Internet Available, Electricity Connected, Public, Sewer Connected, Water Connected
Community
- Pets allowed
- Breed Restrictions, Number Limit
Schools
Letter grades: Florida DOE 2024–25 school grades (Orange, Seminole, Lake, Osceola, Brevard). Assigned schools from the listing agent — verify enrollment with the district.
Room Details
| Room | Level | Dimensions |
|---|---|---|
| Primary Bedroom | Second | 14x16 |
| Bedroom 2 | Second | 12x15 |
| Kitchen | First | 9x12 |
| Family Room | First | 15x18 |
| Primary Bathroom | Second | 5x8 |
| Bathroom 2 | Second | 5x7 |
| Dining Room | First | 9x10 |
Listing Details
- Listing date
- 2026-07-11
- On market date
- 2026-07-14
- Original list price
- $289,000
- Occupant type
- Vacant
- MLS area
- 32765 - Oviedo
- Listing AOR
- Orlando Regional
- Status changed
- 2026-07-14
- Tax legal description
- LOT 148 HAWTHORNE GLEN TOWNHOMES PB 66 PGS 12-25
Flood risk
Minimal-risk area outside the mapped floodplain. Flood insurance is optional and typically low-cost.
Source: FEMA flood zone reported on the listing. Confirm current designation at FEMA Flood Map Service Center.
Location
Directions
From Alafaya and Unitversity. Go north on Alafaya to East on Mccullough to left on Amour de Flame Way, right on Caruso and left on Trident. Guest parking on Caruso.
More homes like this
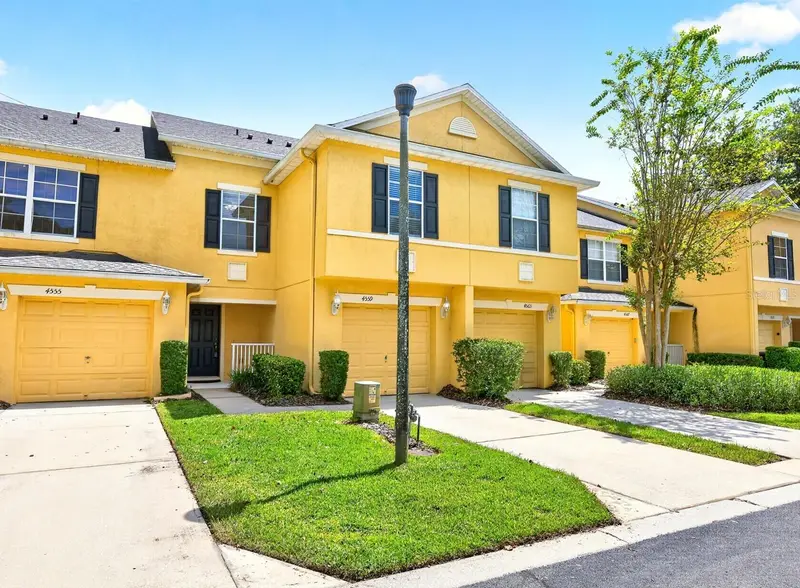
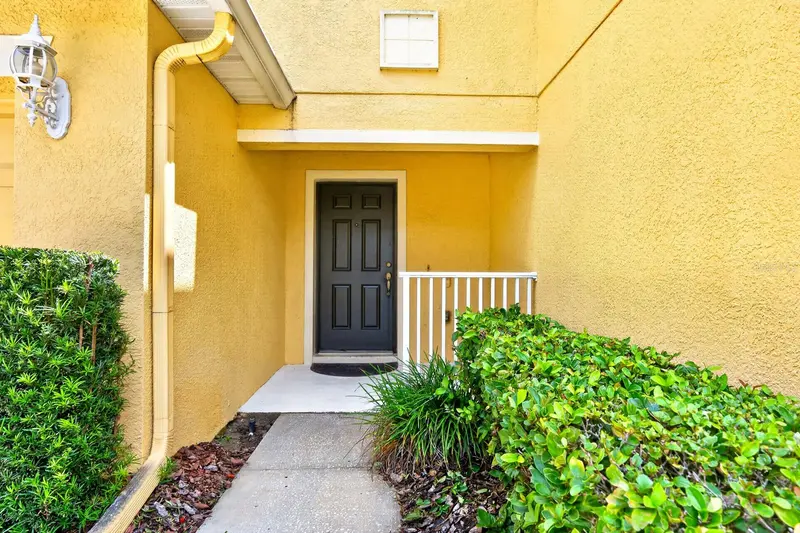
$327,400
4559 Lacebark Trl
Oviedo, FL 32765
3 bd · 3 ba · 1,480 sqft
Hawthorne Glen Twnhms
MLS ID #O6413046, WEMERT GROUP REALTY LLC.
Listing provided by Stellar MLS
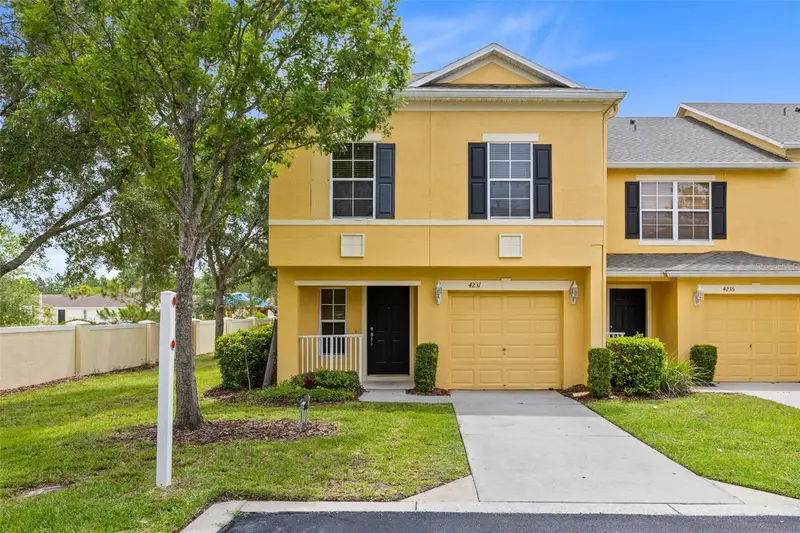
$339,900
4231 Trident Pt
Oviedo, FL 32765
3 bd · 3 ba · 1,828 sqft
Hawthorne Glen Twnhms
MLS ID #O6446176, NORKIS & CO REALTY.
Listing provided by Stellar MLS
$359,900
4020 Pitch Pine Cir
Oviedo, FL 32765
3 bd · 3 ba · 1,828 sqft
Hawthorne Glen Twnhms
MLS ID #O6444378, TAL BUSIDAN PA.
Listing provided by Stellar MLS

Listings courtesy of Stellar MLS as distributed by MLS GRID
IDX information is provided exclusively for consumers’ personal, non-commercial use and may not be used for any purpose other than to identify prospective properties consumers may be interested in purchasing.
Based on information submitted to the MLS GRID as of September 29, 2026 at 1:38 PM ET. All data is obtained from various sources and may not have been verified by broker or MLS GRID. Supplied Open House Information is subject to change without notice. All information should be independently reviewed and verified for accuracy. Properties may or may not be listed by the office/agent presenting the information.
All or a portion of the multiple listing information is provided by Stellar MLS, from a copyrighted compilation of listings. The compilation of listings and each individual listing are © 2026 Stellar MLS. All rights reserved.
Ryan Solberg, Broker · MaxLife Realty LLC · FL License #BK3354351 · Equal Housing Opportunity · Full disclaimer · DMCA