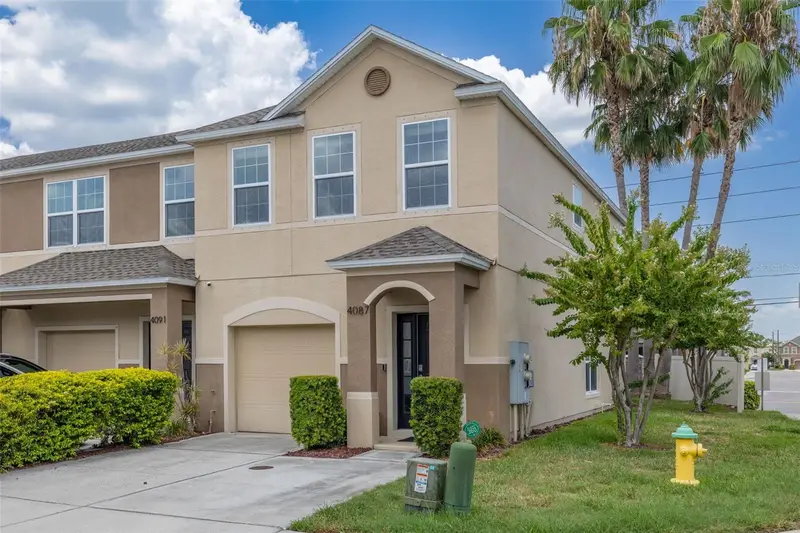

$349,500
4087 69th TerracePinellas Park, FL 33781
Listing updated: October 11, 2026 at 1:05 PM ET
Listing courtesy of Keller Williams St Pete Realty · Kevin Mead · MLS #TB8527985 · Active · 727-894-1600Property type
Year built
Lot size
Price / sq ft
HOA dues
Days on market
Garage space
Flood zone
About this home
New carpet October 2026. Corner end unit in the Village at Park Place, a well-maintained townhouse community in Pinellas Park. New Roof! Built in 2015 by Beazer Homes, this 3-bedroom, 2.5-bath home offers 1,500 sq ft with an open first-floor great room, vaulted ceilings, and crown molding throughout the main living area. The kitchen features espresso wood cabinetry, quartz countertops, a mosaic tile backsplash, stainless steel appliances, and a center island with seating and a stainless sink. Sliding glass doors lead from the living area to a screened rear patio with a ceiling fan. All three bedrooms are upstairs, along with both full baths and a dedicated laundry room with washer and dryer included. The primary suite includes a walk-in closet, double-sink vanity, and walk-in shower. As a corner end unit, this home has added windows and natural light, a wider lot footprint, fenced yard, rain gutters, and an attached one-car garage. HOA is $612 a quarter and covers exterior building maintenance, grounds care, irrigation, and management. Minutes to The Shoppes at Park Place, with dining, a movie theater, and retail just steps away. Roof replaced 2025 (permit BLDR-0425-01821, finaled 05/09/2025). Existing roof removed to deck, deck renailed to current code, new underlayment and GAF shingles installed. Roof is maintained by the association.
Estimated monthly payment
Estimate only. Taxes use the listing's reported amount where available; insurance is a Florida-average estimate. Your actual payment will vary — run a full calculation or talk to a lender.
Price & listing history89 days on market
- Status: ActiveJul 14, 2026
- Listed$360,000Jul 14, 2026
- Price reduced$349,500
Property Documents
Documents the listing agent has made public for this property. Free to view and download.
- BudgetPDFView / Download ↓
- Declarations, BylawsPDFView / Download ↓
- AmmendmentsPDFView / Download ↓
- 2026 BudgetPDFView / Download ↓
- FinancialsPDFView / Download ↓
- SIRSPDFView / Download ↓
- AOIPDFView / Download ↓
- Site PlanPDFView / Download ↓
- SPDPDFView / Download ↓
- FD-2PDFView / Download ↓
- HOA DisclosurePDFView / Download ↓
- Roof InfoPDFView / Download ↓
- Roof InfoPDFView / Download ↓
- Roof InfoPDFView / Download ↓
- Roof InfoPDFView / Download ↓
Facts & features
- Property type
- Residential
- Sub type
- Townhouse
- Status
- Active
- Days on market
- 89
- Subdivision
- Village At Park Place
- County
- Pinellas
- Year built
- 2015
- Living area
- 1,500 sq ft
- Price/sq ft
- $233
- Lot size
- 1,581 sq ft
- Lot category
- 0 to less than 1/4
- Flood zone
- X (12103C0204H)
- Garage
- 1 spaces
- Annual taxes
- $5,939 (2025)
- Parcel #
- 27-30-16-94162-013-0040
- MLS #
- TB8527985
Ask about this home
Have a question? Ask the broker directly.
Ryan Solberg answers personally — no call center, no spam. Your question goes straight to him.
Interior Details
- Bedrooms
- 3
- Full bathrooms
- 2
- Half bathrooms
- 1
- Flooring
- Carpet, Tile
- Appliances
- Range, Refrigerator
- Interior features
- Eat-in Kitchen, Kitchen/Family Room Combo, Open Floorplan, PrimaryBedroom Upstairs, Solid Surface Counters, Split Bedroom, Thermostat, Walk-In Closet(s)
- Laundry
- Laundry Room, Upper Level
- Stories / Levels
- Two
- Direction faces
- South
Heating & Cooling
- Heating
- Central
- Cooling
- Central Air
Parking
- Garage spaces
- 1
- Attached garage
- Yes
HOA & Financial
- HOA fee
- $612 / Quarterly
- Monthly HOA
- $204/mo
- Total monthly fees
- $204/mo
- Total annual fees
- $2,448
- HOA name
- John Lamont / Leland Management
- CDD
- No
- Min lease term
- 7 Months
- Listing terms
- Cash, Conventional, FHA, VA Loan
- Ownership
- Fee Simple
- Available for lease
- Yes
- Lease restrictions
- Yes
- Additional lease restrictions
- Verify with HOA Leasing Restrictions
- Approval process
- Verify with HOA Approval Process
Exterior & Construction
- Exterior features
- Private Entrance
- Construction materials
- Block, Stucco
- Roof
- Shingle
- Foundation
- Slab
- Road surface
- Paved
Utilities
- Sewer
- Public Sewer
- Water source
- Public
- Utilities
- Cable Available, Electricity Connected, Phone Available, Public, Sewer Connected, Water Connected
Community
- Pets allowed
- Number Limit
Room Details
| Room | Level | Dimensions |
|---|---|---|
| Living Room | First | |
| Kitchen | First | |
| Primary Bedroom | Second | |
| Bedroom 2 | Second | |
| Bedroom 3 | Second | |
| Laundry | Second | |
| Balcony/Porch/Lanai | First |
Listing Details
- Listing date
- 2026-07-14
- On market date
- 2026-07-14
- Original list price
- $360,000
- Occupant type
- Owner
- MLS area
- 33781 - Pinellas Park
- Listing AOR
- Suncoast Tampa
- Status changed
- 2026-07-14
- Tax legal description
- VILLAGE AT PARK PLACE BLK 13, LOT 4
Flood risk
Minimal-risk area outside the mapped floodplain. Flood insurance is optional and typically low-cost.
Source: FEMA flood zone reported on the listing. Confirm current designation at FEMA Flood Map Service Center.
Location
Directions
From I-275, head to Exit 31 for FL-688 W/Ulmerton Rd. Head west on Ulmerton Rd for about 4 miles, turn right onto 70th St N. Turn left on 40th Ave N
More homes like this
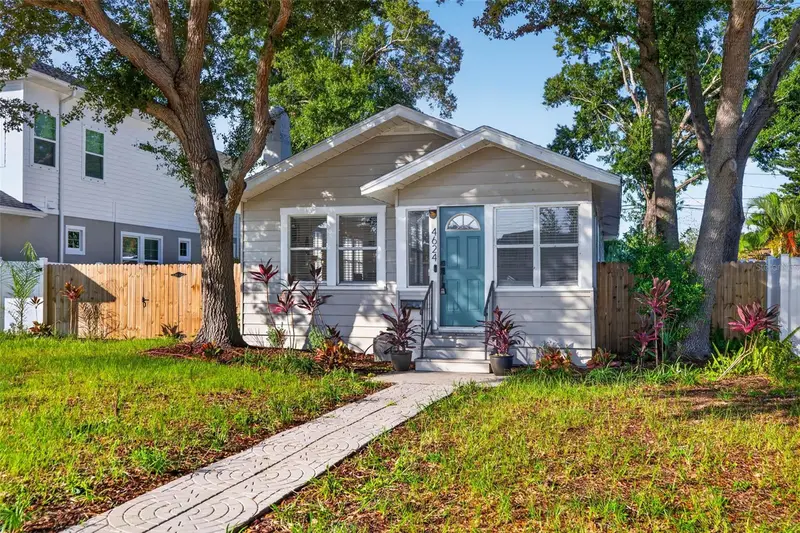
$439,000
4624 Iris St N
St Petersburg, FL 33714
3 bd · 2 ba · 1,218 sqft
Harris School Add
MLS ID #TB8534442, DALTON WADE INC.
Listing provided by Stellar MLS
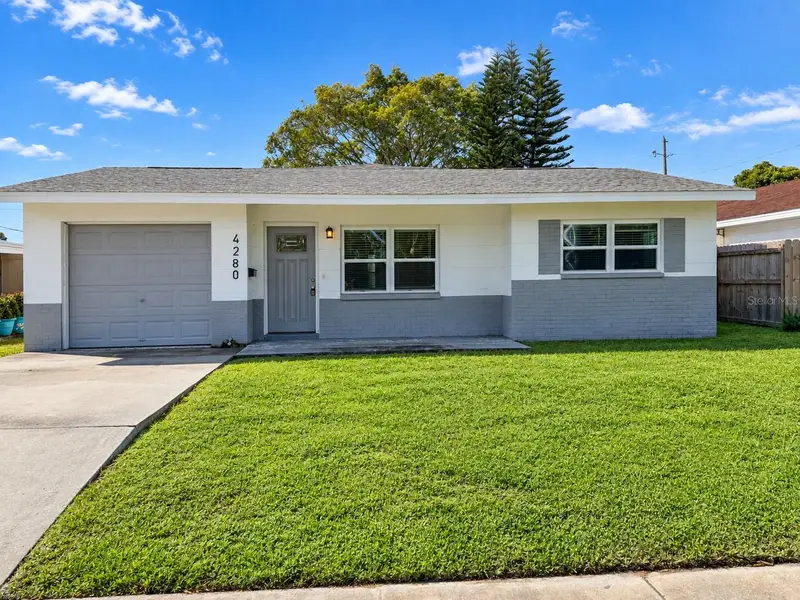
$329,900
4280 70th Ave N
Pinellas Park, FL 33781
3 bd · 2 ba · 1,538 sqft
Boulevard Park 1
MLS ID #TB8551306, REALTY EXPERTS.
Listing provided by Stellar MLS
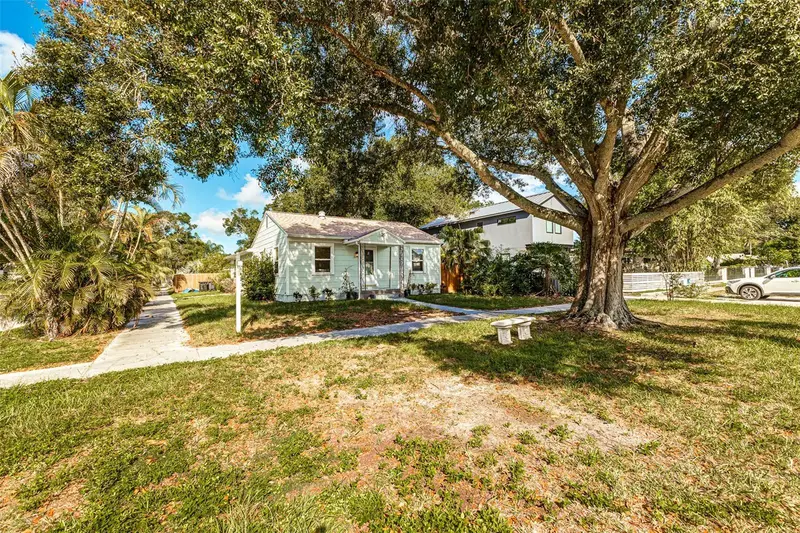
$399,000
1419 55th St S
Gulfport, FL 33707
4 bd · 2 ba · 1,404 sqft
Pasadena Heights
MLS ID #TB8540174, COMPASS FLORIDA LLC.
Listing provided by Stellar MLS
$225,000
3560 Applewood Ter N
Pinellas Park, FL 33781
3 bd · 2 ba · 960 sqft
Homeland 2nd Add
MLS ID #TB8557644, CHARLES RUTENBERG REALTY INC.
Listing provided by Stellar MLS

Listings courtesy of Stellar MLS as distributed by MLS GRID
IDX information is provided exclusively for consumers’ personal, non-commercial use and may not be used for any purpose other than to identify prospective properties consumers may be interested in purchasing.
Based on information submitted to the MLS GRID as of October 11, 2026 at 1:05 PM ET. All data is obtained from various sources and may not have been verified by broker or MLS GRID. Supplied Open House Information is subject to change without notice. All information should be independently reviewed and verified for accuracy. Properties may or may not be listed by the office/agent presenting the information.
All or a portion of the multiple listing information is provided by Stellar MLS, from a copyrighted compilation of listings. The compilation of listings and each individual listing are © 2026 Stellar MLS. All rights reserved.
Ryan Solberg, Broker · MaxLife Realty LLC · FL License #BK3354351 · Equal Housing Opportunity · Full disclaimer · DMCA