

$3,999,999
14285 Us Highway 441Citra, FL 32113
Listing updated: September 28, 2026 at 6:59 AM ET
Listing courtesy of Joan Pletcher · Joan Pletcher · MLS #OM728228 · Active · 352-804-8989Property type
Year built
Lot size
Price / sq ft
HOA dues
Days on market
Garage spaces
Flood zone
About this home
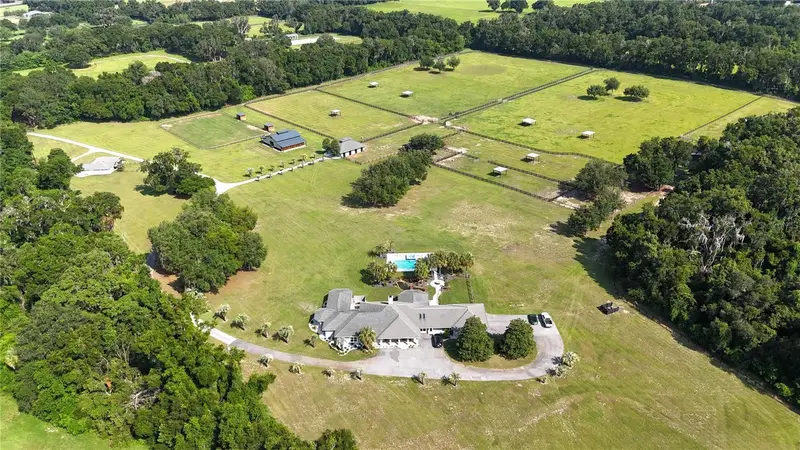
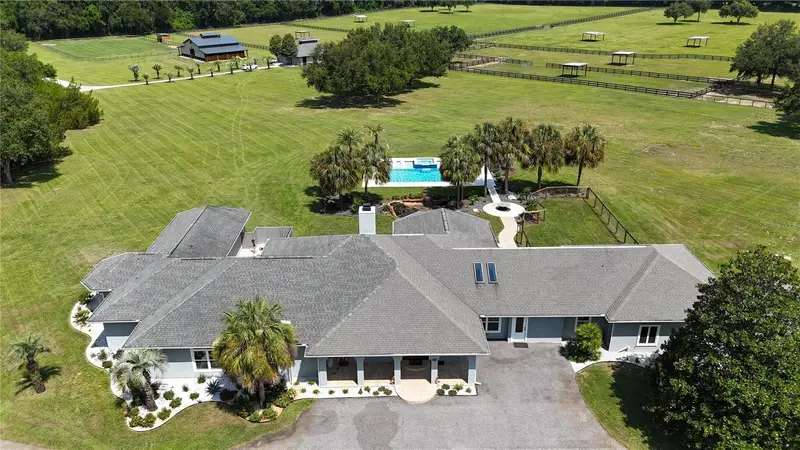
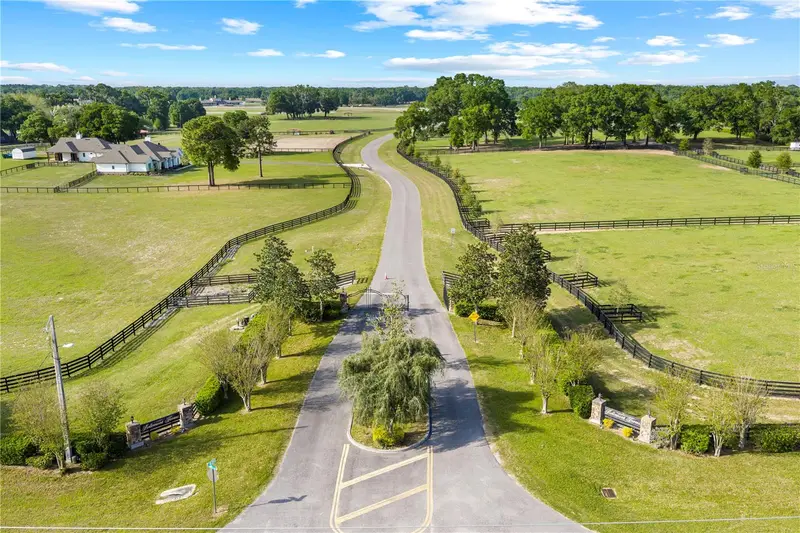
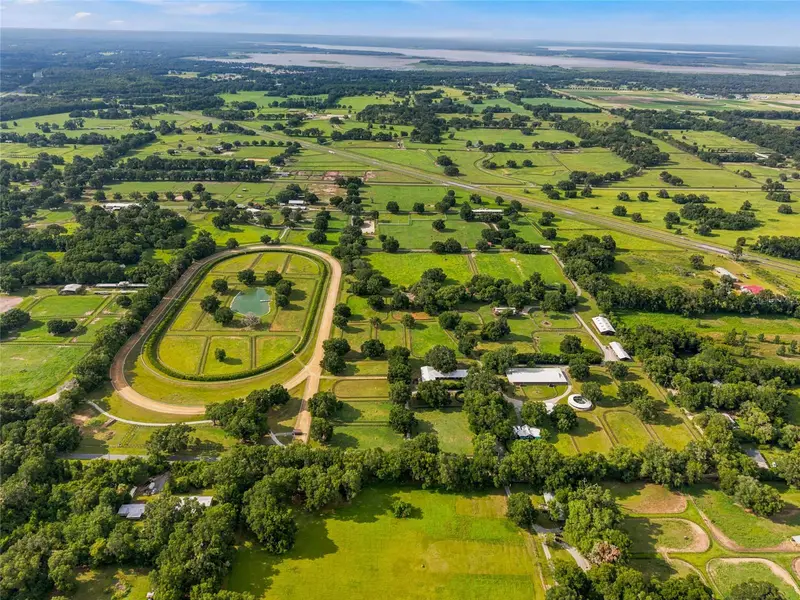
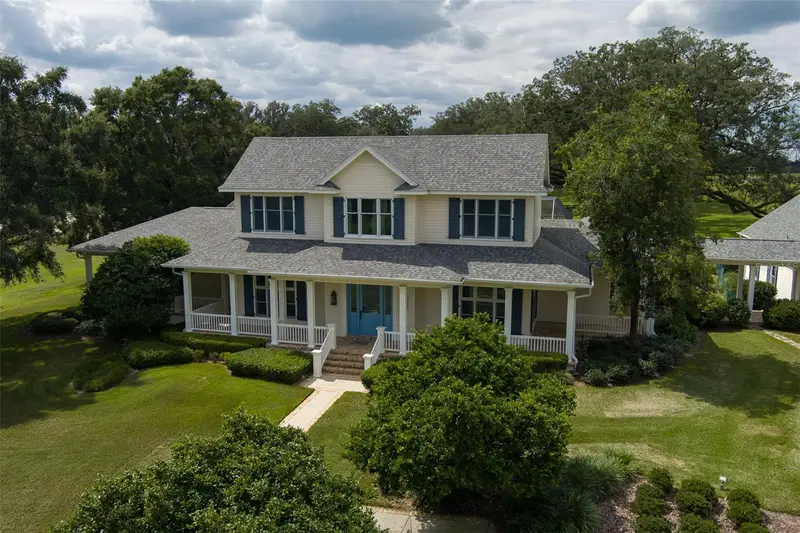
Resort Style Living. Premier Equestrian Facilities. Unmatched Privacy. Where refined country living meets world-class equestrian amenities, this extraordinary 42.83-acre estate offers an exceptional opportunity to own one of Ocala’s premier horse properties. Less than 30 minutes from the World Equestrian Center, this beautifully improved estate combines luxurious living, state-of-the-art equestrian facilities, and resort-style outdoor living in one breathtaking setting. Beautifully maintained with lush green pastures, mature shade trees, board fencing, fenced paddocks, and multiple run-in shelters, the farm provides an ideal setting for horses while offering picturesque views in every direction. The main house features 4 bedrooms and 4.5 baths, providing ample space and luxury for residents and guests. The guest house offers an additional 3 bedrooms and 2 baths, perfect for accommodating visitors or extended family. The spacious main residence underwent an extensive renovation and expansion in 2021, including the addition of approximately 1,800 square feet. Improvements include a new owner’s suite and luxurious bath, a second owner’s suite complete with dual walk-in closets, separate vanities, elegant lighting, abundant storage, and spa-inspired baths designed for comfort and relaxation. The gourmet kitchen, new roof, HVAC system, windows, and numerous interior upgrades. Filled with natural light, the home welcomes you with a stunning double-door entry, soaring ceilings, an impressive brick fireplace, and a beautifully designed island kitchen featuring stone countertops, custom wood cabinetry, and premium finishes throughout. Step outside to your own private resort, where a spectacular newly constructed pool and spa overlook the rolling pastures and beautifully manicured grounds. With expansive lounging areas and breathtaking views of the farm, this outdoor oasis creates the perfect setting for entertaining family and friends or simply enjoying peaceful Florida sunsets. This combination enhances the property's appeal, making it a versatile option for those looking to enjoy both elegant living and equestrian facilities. Equestrian facilities are equally impressive. The newly constructed 16-stall center-aisle barn offers exceptional craftsmanship, spacious stalls, wide aisles, excellent ventilation, wash areas, and a professional layout suitable for private or commercial equestrian operations. Additionally, a secondary barn provides 4 stalls along with a new fly misting system, feed and tack room, plus a half bath for added convenience. Multiple fenced paddocks provide generous turnout, while covered equipment storage offers ample room for tractors, trailers, farm implements, and additional equipment. Adding even more versatility is an approximately 1,800-square-foot guest house featuring three bedrooms, two bathrooms, and an attached two-car garage—ideal for guests, extended family, caretakers, or rental opportunities. There is a storage room currently used as a bunny house, but it could be repurposed for your choice of use. Whether you’re an equestrian professional, trainer, breeder, or simply searching for a private luxury estate in the heart of Ocala’s horse country, this extraordinary property offers an unmatched combination of refined living, first-class equestrian amenities, and an unbeatable location.
Estimated monthly payment
Estimate only. Taxes use the listing's reported amount where available; insurance is a Florida-average estimate. Your actual payment will vary — run a full calculation or talk to a lender.
Price & listing history72 days on market
- Status: ActiveJul 18, 2026
- Listed$4,250,000Jul 18, 2026
- Price reduced$3,999,999
Facts & features
- Property type
- Residential
- Sub type
- Farm
- Status
- Active
- Days on market
- 72
- Subdivision
- Acreage Non-Sub
- County
- Marion
- Year built
- 1992
- Living area
- 6,811 sq ft
- Price/sq ft
- $587
- Building area
- 9,058 sq ft (Public Records)
- Lot size
- 1,865,675 sq ft
- Lot category
- 20 to less than 50
- Flood zone
- X (12083C0310D)
- Garage
- 3 spaces
- Pool
- Private pool
- Annual taxes
- $19,729 (2025)
- Parcel #
- 06879-000-00
- Zoning
- A1
- MLS #
- OM728228
Ask about this home
Have a question? Ask the broker directly.
Ryan Solberg answers personally — no call center, no spam. Your question goes straight to him.
Interior Details
- Bedrooms
- 7
- Full bathrooms
- 6
- Half bathrooms
- 2
- Flooring
- Tile
- Appliances
- Convection Oven, Dishwasher, Range, Range Hood, Refrigerator
- Interior features
- Cathedral Ceiling(s), Ceiling Fans(s), Crown Molding, Open Floorplan, Thermostat, Tray Ceiling(s), Vaulted Ceiling(s), Walk-In Closet(s)
- Laundry
- In Kitchen, Laundry Room
- Stories / Levels
- One
- Direction faces
- Southeast
- Fireplace
- Yes
Heating & Cooling
- Heating
- Central, Zoned
- Cooling
- Central Air
Parking
- Garage spaces
- 3
- Attached garage
- Yes
- Parking features
- Garage Faces Side
HOA & Financial
- Total monthly fees
- None
- Total annual fees
- None
- CDD
- No
- Homestead exemption
- Yes
- Listing terms
- Cash, Conventional
- Ownership
- Fee Simple
- Available for lease
- No
Exterior & Construction
- Exterior features
- Dog Run, Fire Pit, Lighting, Private Entrance, Private Mailbox
- Construction materials
- Stone, Stucco, Frame
- Roof
- Shingle
- Foundation
- Slab
- Pool
- Private pool
- Water view
- Yes
- Road surface
- Asphalt
Utilities
- Sewer
- Septic Tank
- Water source
- Well
- Utilities
- Electricity Connected
Community
- Pets allowed
- Yes
Schools
Letter grades: Florida DOE 2024–25 school grades (Orange, Seminole, Lake, Osceola, Brevard). Assigned schools from the listing agent — verify enrollment with the district.
Room Details
| Room | Level | Dimensions |
|---|---|---|
| Kitchen | First | 15x14 |
| Primary Bedroom | First | 18x16 |
| Living Room | First | 18x18 |
Listing Details
- Listing date
- 2026-07-16
- On market date
- 2026-07-18
- Original list price
- $4,250,000
- Occupant type
- Owner
- MLS area
- 32113 - Citra
- Listing AOR
- Ocala - Marion
- Status changed
- 2026-07-18
- Tax legal description
- SEC 18 TWP 13 RGE 22 NW 1/4 OF SW 1/4 SEC 13 TWP 13 RGE 21 S 20 FT OF N 1/2 OF SE 1/4 E OF HWY 441 TOGETHER WITH AN EASEMENT FOR INGRESS AND EGRESS ACROSS N 20 FT OF S 40 FT OF N 1/2 OF SE 1/4 LYING E OF HWY 441
Flood risk
Minimal-risk area outside the mapped floodplain. Flood insurance is optional and typically low-cost.
Source: FEMA flood zone reported on the listing. Confirm current designation at FEMA Flood Map Service Center.
Location
Directions
Travel on 441 North. After 301/441 split travel approx 1 1/4 miles to driveway on right, follow the driveway to the farm.
More homes like this
$695,000
4888 Sw 7th Avenue Rd
Ocala, FL 34471
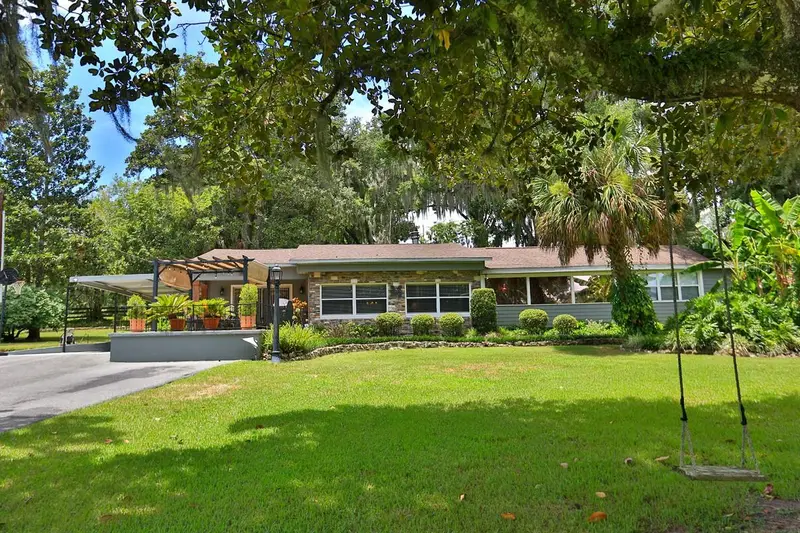
3 bd · 3 ba · 2,936 sqft
Acreage Non-Sub
MLS ID #OM681557, JOAN PLETCHER.
Listing provided by Stellar MLS
$3,680,000
1345 Ne 155th Pl
Citra, FL 32113
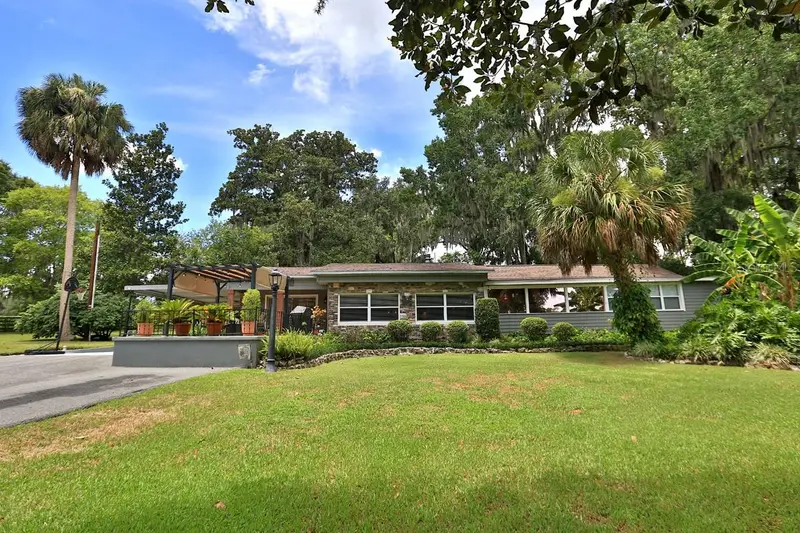
9 bd · 10 ba · 2,952 sqft
Bellemont Farms
MLS ID #OM729643, ENGEL & VOLKERS OCALA.
Listing provided by Stellar MLS
$2,700,000
3825 Nw 160th St
Reddick, FL 32686
2 bd · 2 ba · 2,737 sqft
Acrgnonsub
MLS ID #OM727879, KELLER WILLIAMS CORNERSTONE RE.
Listing provided by Stellar MLS
$5,900,000
10500 Nw 60th Ave
Ocala, FL 34482
3 bd · 4 ba · 2,533 sqft
MLS ID #OM733381, OCALA HORSE PROPERTIES, LLC.
Listing provided by Stellar MLS

Listings courtesy of Stellar MLS as distributed by MLS GRID
IDX information is provided exclusively for consumers’ personal, non-commercial use and may not be used for any purpose other than to identify prospective properties consumers may be interested in purchasing.
Based on information submitted to the MLS GRID as of September 28, 2026 at 6:59 AM ET. All data is obtained from various sources and may not have been verified by broker or MLS GRID. Supplied Open House Information is subject to change without notice. All information should be independently reviewed and verified for accuracy. Properties may or may not be listed by the office/agent presenting the information.
All or a portion of the multiple listing information is provided by Stellar MLS, from a copyrighted compilation of listings. The compilation of listings and each individual listing are © 2026 Stellar MLS. All rights reserved.
Ryan Solberg, Broker · MaxLife Realty LLC · FL License #BK3354351 · Equal Housing Opportunity · Full disclaimer · DMCA