
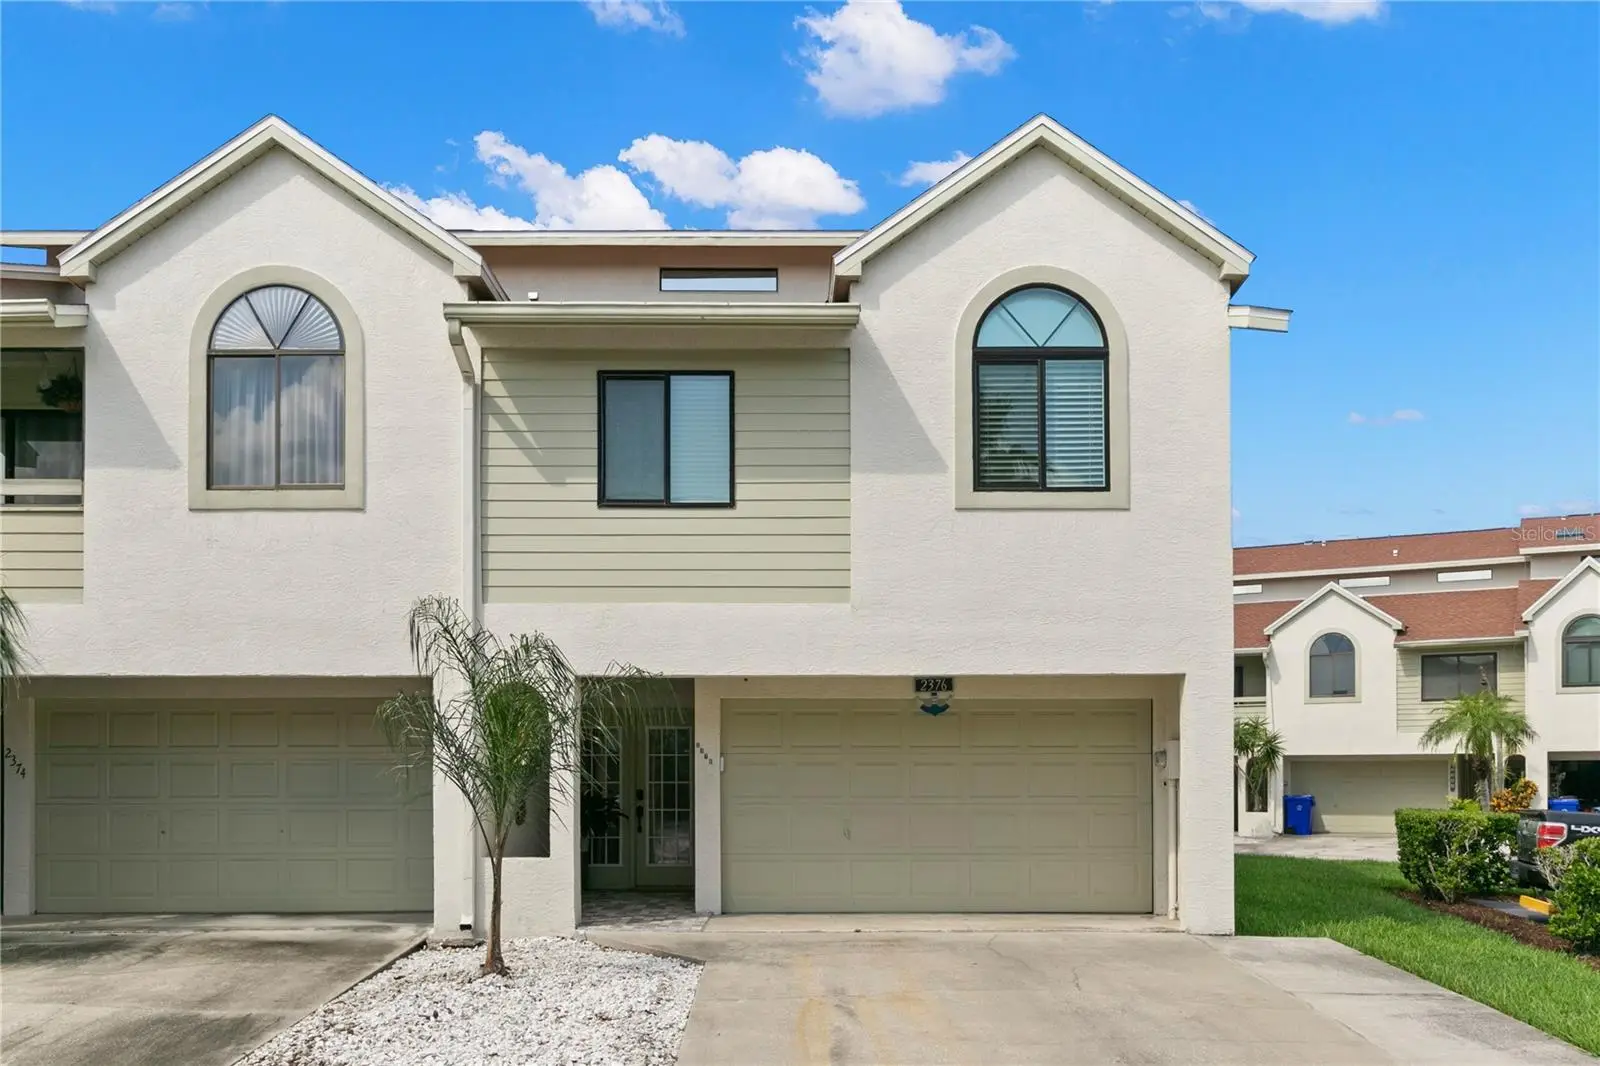

$499,900
2376 Hanover DriveDunedin, FL 34698
Listing updated: October 3, 2026 at 1:05 PM ET
Listing courtesy of Southern Life Realty · Erika Picard · MLS #TB8527945 · Active · 727-642-1758Property type
Year built
Lot size
Price / sq ft
HOA dues
Days on market
Garage spaces
Flood zone
About this home
Welcome home to this Turnkey, spacious 3-bedroom/3-bath End-Unit townhome, thoughtfully updated and designed for effortless Florida living. Freshly Painted and move-in ready, this beautiful home features Luxury Vinyl Flooring and Updated Impact Wondows and Doors throughout, an Updated Kitchen and Beautifully Renovated Bathrooms, and a flexible Mother-In-Law Suite/Den that easily adapts to your needs as a guest retreat, home office, media room, or hobby space (The flexible mother-in-law suite provides additional living space that is not included in the county's recorded heated square footage but is part of the home's overall usable living area, which is located on the first level). The second level is where the kitchen/living room/dining room/coffee nook combo are located with 2 large guest bedrooms, a laundry closet, and a beautiful guest bathroom. The third level boasts an expansive primary suite, complete with a separate balcony where you can enjoy peaceful mornings with coffee or unwind in the evening with the coastal breeze. Coastal living touches the charming rope banister on the stairs and perfectly reflects the home's waterfront surroundings throughout the peaceful paved back porch, which creates the perfect space for entertaining friends, grilling, or simply relaxing after a day on the water. Located in a sought-after waterfront community, residents enjoy the opportunity for boat slips to become available for rent, making it easy to embrace the boating lifestyle. Cool off in the community pool or hop in your golf cart and explore one of Florida's most beloved coastal towns. This golf cart-friendly community places you just minutes from the Dunedin Golf Club, parks, shopping, restaurants, Historic Downtown Dunedin, steps from the Pinellas Trail, and down the road from the breath-taking natural beauty of Caladesi Island State Park and Honeymoon Island State Park, along with some of Florida's top-rated Gulf beaches like Clearwater Beach. Best of all, you'll enjoy truly maintenance-free living. The HOA fee includes water, sewer, cable TV, high-speed internet, exterior and grounds maintenance, building insurance, community pool access, and exterior pest control, allowing you to spend less time on chores and more time enjoying everything Dunedin, Florida offers. Although located in a flood zone, this home has never flooded, offering added confidence and peace of mind. Whether you're searching for a year-round residence, a seasonal escape, or an investment in one of Tampa Bay's most desirable coastal communities, 2376 Hanover Drive offers the perfect combination of location, lifestyle, and low-maintenance luxury. Come experience why so many fall in love with it!
Estimated monthly payment
Estimate only. Taxes use the listing's reported amount where available; insurance is a Florida-average estimate. Your actual payment will vary — run a full calculation or talk to a lender.
Price & listing history85 days on market
- Status: ActiveJul 10, 2026
- Listed$525,000Jul 10, 2026
- Price reduced$499,900
Property Documents
Documents the listing agent has made public for this property. Free to view and download.
Facts & features
- Property type
- Residential
- Sub type
- Townhouse
- Status
- Active
- Days on market
- 85
- Subdivision
- Curlew Landings
- County
- Pinellas
- Year built
- 1991
- Living area
- 2,096 sq ft
- Price/sq ft
- $239
- Building area
- 2,520 sq ft (Owner)
- Lot size
- 1,451 sq ft
- Lot category
- 0 to less than 1/4
- Flood zone
- AE (12103C0066H)
- Garage
- 2 spaces
- Annual taxes
- $4,142 (2025)
- Parcel #
- 15-28-15-20136-000-0680
- MLS #
- TB8527945
Ask about this home
Have a question? Ask the broker directly.
Ryan Solberg answers personally — no call center, no spam. Your question goes straight to him.
Interior Details
- Bedrooms
- 3
- Full bathrooms
- 3
- Flooring
- Luxury Vinyl, Tile
- Appliances
- Dishwasher, Disposal, Dryer, Microwave, Range, Refrigerator, Washer
- Interior features
- Kitchen/Family Room Combo, Living Room/Dining Room Combo, Open Floorplan, PrimaryBedroom Upstairs, Solid Surface Counters, Stone Counters, Window Treatments
- Laundry
- Common Area, Inside, Laundry Closet
- Stories / Levels
- Three Or More
- Direction faces
- Northeast
- In-law suite
- Yes
Heating & Cooling
- Heating
- Central
- Cooling
- Central Air
Parking
- Garage spaces
- 2
- Attached garage
- Yes
- Parking features
- Driveway, Garage Door Opener, Golf Cart Garage, Golf Cart Parking, Guest
HOA & Financial
- HOA fee
- $800 / Monthly
- Monthly HOA
- $800/mo
- Total monthly fees
- $800/mo
- Total annual fees
- $9,600
- HOA name
- Frankly Coastal Property Management
- CDD
- No
- Homestead exemption
- Yes
- Min lease term
- 3 Months
- Listing terms
- Cash, Conventional
- Ownership
- Fee Simple
- Available for lease
- Yes
- Lease restrictions
- Yes
- Additional lease restrictions
- New owner to verify approval process and leasing restrictions with HOA/property management company.
- Approval process
- New owner to verify approval process and leasing restrictions with HOA/property management company.
Exterior & Construction
- Exterior features
- Balcony, Private Mailbox, Rain Gutters
- Construction materials
- Frame
- Roof
- Shingle
- Foundation
- Slab
- Water view
- Yes
- Road surface
- Paved
Utilities
- Sewer
- Public Sewer
- Water source
- Public
- Utilities
- Cable Available, Cable Connected, Electricity Available, Electricity Connected, Public, Sewer Available, Sewer Connected, Water Available, Water Connected
Community
- Pets allowed
- Number Limit
Schools
Letter grades: Florida DOE 2024–25 school grades (Orange, Seminole, Lake, Osceola, Brevard). Assigned schools from the listing agent — verify enrollment with the district.
Room Details
| Room | Level | Dimensions |
|---|---|---|
| Kitchen | Second | |
| Primary Bedroom | Third | |
| Living Room | Second |
Listing Details
- Listing date
- 2026-07-10
- On market date
- 2026-07-10
- Original list price
- $525,000
- Occupant type
- Owner
- MLS area
- 34698 - Dunedin
- Listing AOR
- Suncoast Tampa
- Status changed
- 2026-07-10
- Tax legal description
- CURLEW LANDINGS UNIT 2 LOT 68
Flood risk
FEMA Special Flood Hazard Area (1% annual-chance / “100-year” floodplain). Flood insurance is generally required by mortgage lenders.
Source: FEMA flood zone reported on the listing. Confirm current designation at FEMA Flood Map Service Center.
Location
Directions
Drive south on US Hwy 19. Go West on Curlew Rd. Go South on Bayshore Blvd. Curlew Landings will be on your right about .5 miles down.
More homes like this
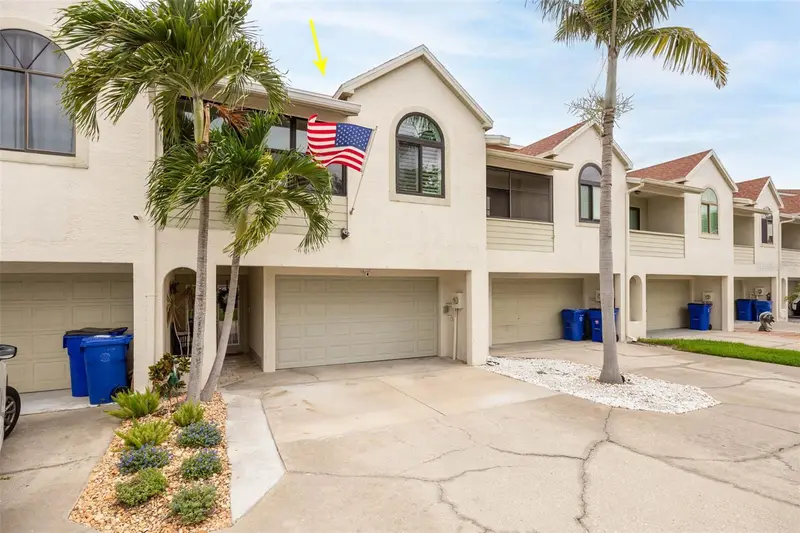
$750,000
2395 Hanover Dr
Dunedin, FL 34698
3 bd · 3 ba · 2,086 sqft
Curlew Landings
MLS ID #TB8517365, RE/MAX ACTION FIRST OF FLORIDA.
Listing provided by Stellar MLS
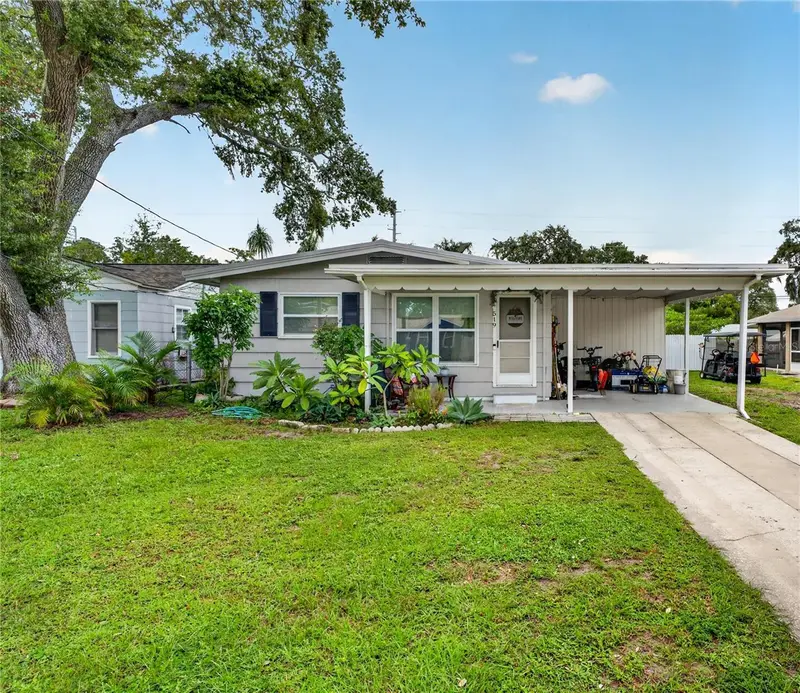
$375,000
519 Norfolk St
Dunedin, FL 34698
3 bd · 2 ba · 1,144 sqft
Virginia Park
MLS ID #W7884973, INVESTMENT FLORIDA REALTY LLC.
Listing provided by Stellar MLS
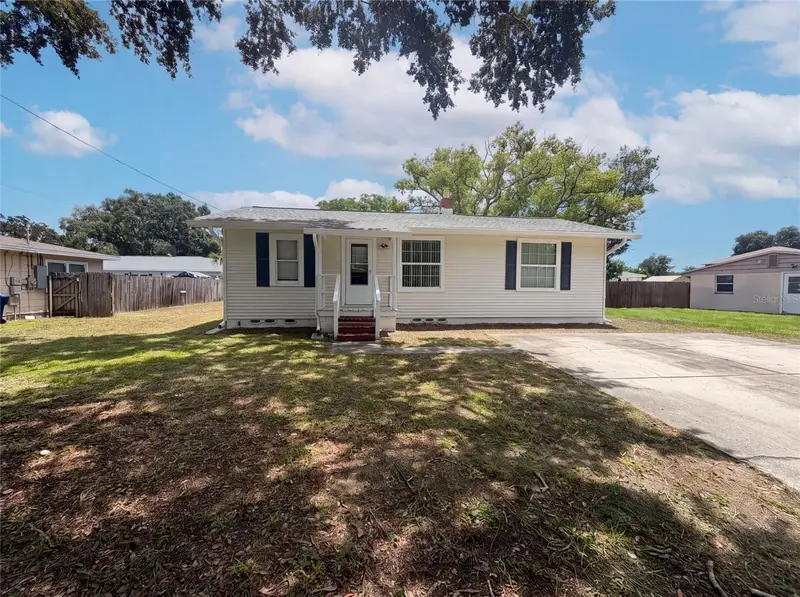
$358,000
345 Acropolis Dr
Dunedin, FL 34698
3 bd · 2 ba · 1,120 sqft
MLS ID #O6432858, OPENDOOR BROKERAGE LLC.
Listing provided by Stellar MLS
$349,999
1354 S Lotus Dr
Dunedin, FL 34698
2 bd · 2 ba · 1,433 sqft
Sunny Ridge
MLS ID #W7890048, BHHS FLORIDA PROPERTIES GROUP.
Listing provided by Stellar MLS

Listings courtesy of Stellar MLS as distributed by MLS GRID
IDX information is provided exclusively for consumers’ personal, non-commercial use and may not be used for any purpose other than to identify prospective properties consumers may be interested in purchasing.
Based on information submitted to the MLS GRID as of October 3, 2026 at 1:05 PM ET. All data is obtained from various sources and may not have been verified by broker or MLS GRID. Supplied Open House Information is subject to change without notice. All information should be independently reviewed and verified for accuracy. Properties may or may not be listed by the office/agent presenting the information.
All or a portion of the multiple listing information is provided by Stellar MLS, from a copyrighted compilation of listings. The compilation of listings and each individual listing are © 2026 Stellar MLS. All rights reserved.
Ryan Solberg, Broker · MaxLife Realty LLC · FL License #BK3354351 · Equal Housing Opportunity · Full disclaimer · DMCA