

$285,000
4316 Trotters WayLakeland, FL 33801
Listing updated: October 8, 2026 at 10:57 AM ET
Listing courtesy of La Rosa Realty Prestige · Rafael Almonte · MLS #L4963420 · Active · 863-940-4850Property type
Year built
Lot size
Price / sq ft
HOA dues
Days on market
Garage spaces
Flood zone
About this home
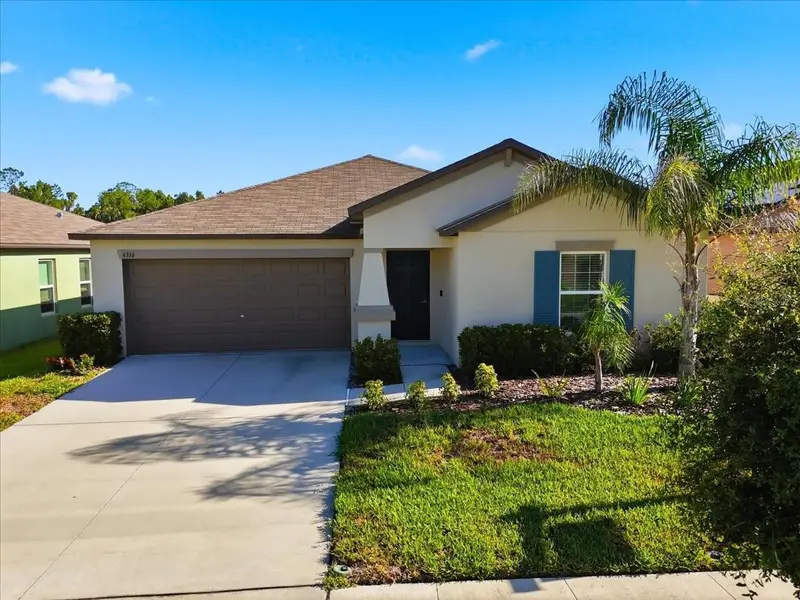
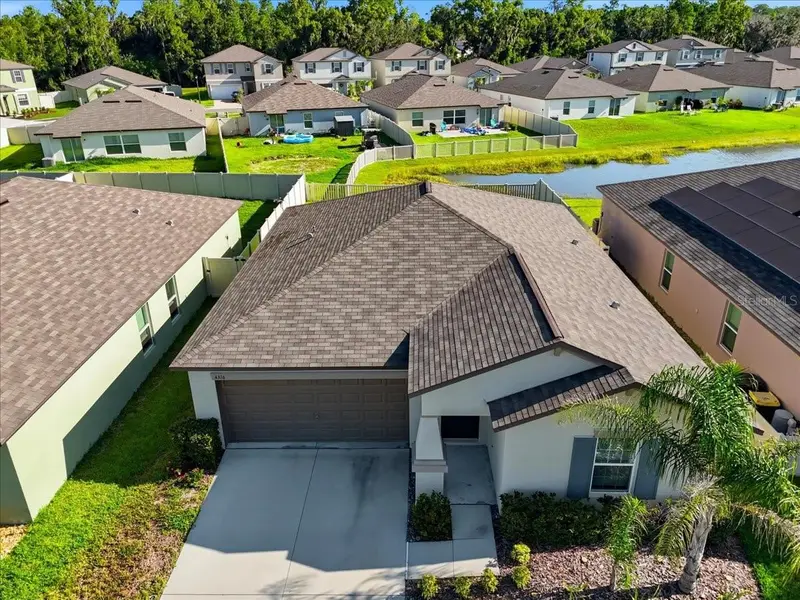
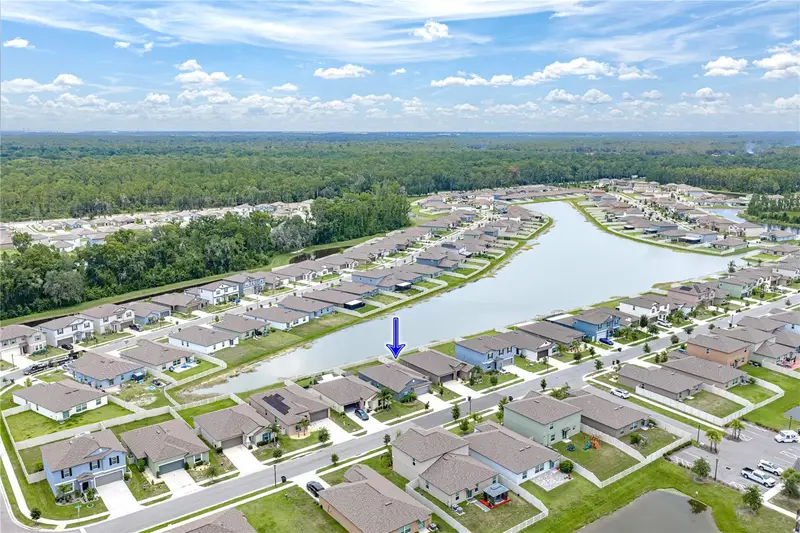
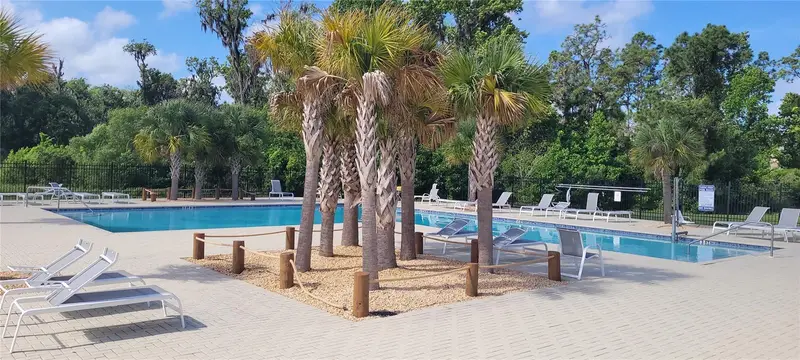
Down payment assistance may be available to qualified buyers on this address — have your lender check before writing it off. Vacant and available now: no build timeline, no rent-back. Nearly-new 2023 Lennar build, 3 bedrooms, 2 baths, 1,555 sq ft on a fully fenced pond-view lot in Saddle Creek Preserve. Tile flooring through the open living, dining and kitchen. Granite counters, tiled backsplash, stainless appliances and an oversized island. Primary suite with walk-in closet, linen closet, dual-sink vanity and walk-in shower. Dedicated laundry room, 2-car garage, ceiling fans throughout. Flood Zone X. HOA is $216 a year — not a month — with community pool and dog park; a CDD assessment also applies. Transferable Lennar Limited Warranty. Minutes to Saddle Creek Park's fishing and nature trails, Publix at Grove Park and Bonnet Springs Park. Just off I-4: about 45 minutes to Tampa, 50 to Orlando.
Estimated monthly payment
Estimate only. Taxes use the listing's reported amount where available; insurance is a Florida-average estimate. Your actual payment will vary — run a full calculation or talk to a lender.
Price & listing history87 days on market
- Status: ActiveJul 14, 2026
- Listed$300,000Jul 13, 2026
- Price reduced$285,000
Facts & features
- Property type
- Residential
- Sub type
- Single Family Residence
- Status
- Active
- Days on market
- 87
- Subdivision
- Saddle Crk Preserve Ph 1
- County
- Polk
- Year built
- 2023
- Living area
- 1,555 sq ft
- Price/sq ft
- $183
- Building area
- 1,955 sq ft (Public Records)
- Lot size
- 5,837 sq ft
- Lot category
- 0 to less than 1/4
- Flood zone
- X (12105C0330G)
- Garage
- 2 spaces
- Annual taxes
- $6,702 (2025)
- Parcel #
- 24-28-12-178758-001160
- MLS #
- L4963420
Ask about this home
Have a question? Ask the broker directly.
Ryan Solberg answers personally — no call center, no spam. Your question goes straight to him.
Interior Details
- Bedrooms
- 3
- Full bathrooms
- 2
- Flooring
- Carpet, Ceramic Tile
- Appliances
- Dishwasher, Dryer, Electric Water Heater, Microwave, Refrigerator, Washer, Water Filtration System
- Interior features
- Cathedral Ceiling(s), Ceiling Fans(s), Living Room/Dining Room Combo, Open Floorplan, Thermostat, Walk-In Closet(s), Window Treatments
- Laundry
- Laundry Room
- Stories / Levels
- One
- Direction faces
- South
Heating & Cooling
- Heating
- Central
- Cooling
- Central Air
Parking
- Garage spaces
- 2
- Attached garage
- Yes
- Parking features
- Garage Door Opener
HOA & Financial
- HOA fee
- $216 / Annually
- Monthly HOA
- $18/mo
- Total monthly fees
- $18/mo
- Total annual fees
- $216
- HOA name
- KEVIN PERKINS
- CDD
- Yes
- Min lease term
- No Minimum
- Listing terms
- Cash, Conventional, FHA, USDA Loan, VA Loan
- Ownership
- Fee Simple
- Available for lease
- Yes
- Lease restrictions
- No
Exterior & Construction
- Construction materials
- Block, Stucco
- Roof
- Shingle
- Foundation
- Slab
- Water view
- Yes
- Road surface
- Paved
Utilities
- Sewer
- Public Sewer
- Water source
- Public
- Utilities
- Cable Available, Electricity Connected, Public, Sewer Connected, Underground Utilities, Water Connected
Community
- Pets allowed
- Yes
Schools
Letter grades: Florida DOE 2024–25 school grades (Orange, Seminole, Lake, Osceola, Brevard). Assigned schools from the listing agent — verify enrollment with the district.
Room Details
| Room | Level | Dimensions |
|---|---|---|
| Living Room | First | 13x15 |
| Dining Room | First | 13x12 |
| Kitchen | First | 13x9 |
| Primary Bedroom | First | 13x15 |
| Primary Bathroom | First | |
| Bathroom 2 | First | |
| Bedroom 2 | First | 11x10 |
| Bedroom 3 | First | 11x10 |
| Laundry | First |
Listing Details
- Listing date
- 2026-07-08
- On market date
- 2026-07-13
- Original list price
- $300,000
- Occupant type
- Vacant
- MLS area
- 33801 - Lakeland
- Listing AOR
- Lakeland
- Status changed
- 2026-07-14
- Tax legal description
- SADDLE CREEK PRESERVE PHASE 1 PB 189 PGS 20-23 LOT 116
Flood risk
Minimal-risk area outside the mapped floodplain. Flood insurance is optional and typically low-cost.
Source: FEMA flood zone reported on the listing. Confirm current designation at FEMA Flood Map Service Center.
Location
Directions
From I-4 (Eastbound, coming from Tampa): Take I-4 East to Exit 33 for FL-33 (Lakeland Hills Blvd) Head south on FL-33 N/Lakeland Hills Blvd Continue to FL-659 S, then follow to State Hwy 546/Saddle Creek Rd Turn onto Saddle Creek Rd, then follow signage into the Saddle Creek Preserve community Turn onto Trotters Way — 4316 will be on your right/left (numbering runs sequentially through the community) From I-4 (Westbound, coming from Orlando): Take I-4 West to Exit 33 for FL-33 Head south on FL-33/Lakeland Hills Blvd Follow FL-659 S to State Hwy 546/Saddle Creek Rd Turn into the Saddle Creek Preserve community Turn onto Trotters Way to reach 4316
More homes like this
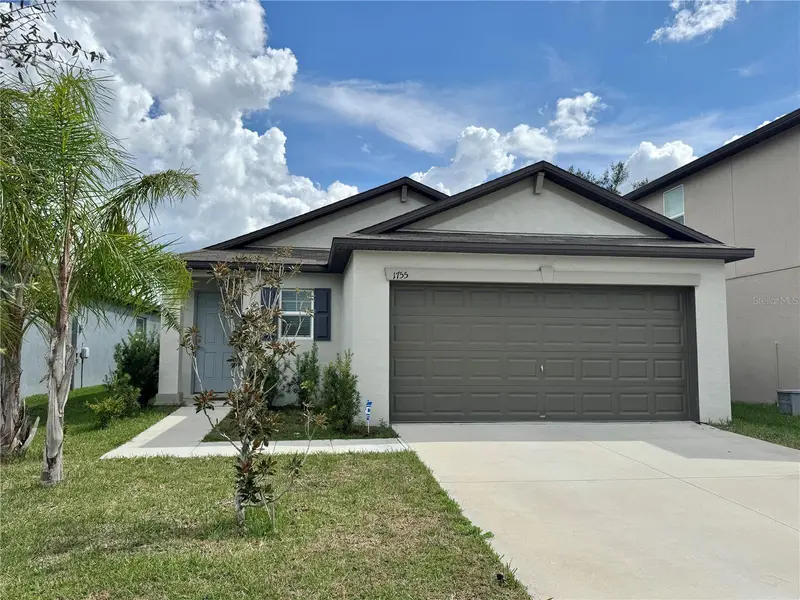
$254,900
1755 Yellow Trl
Lakeland, FL 33801
3 bd · 2 ba · 1,214 sqft
Saddle Crk Preserve Ph 1
MLS ID #L4964838, AVERY PROPERTIES INC..
Listing provided by Stellar MLS
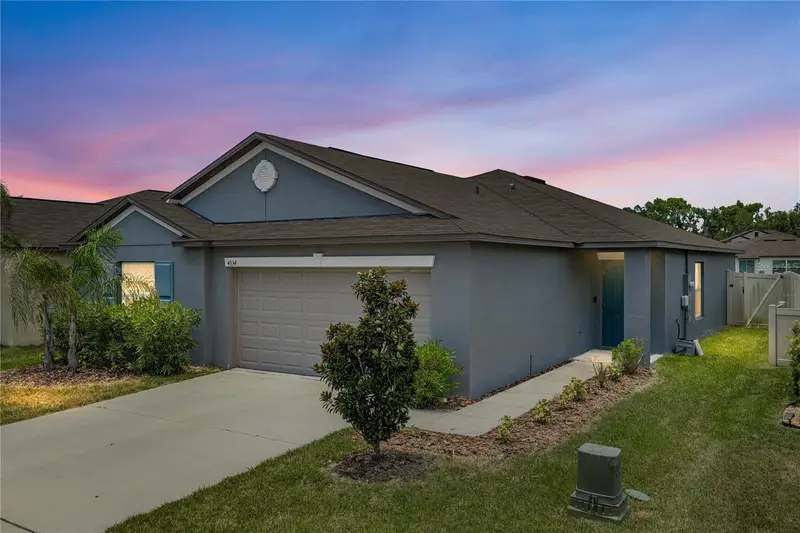
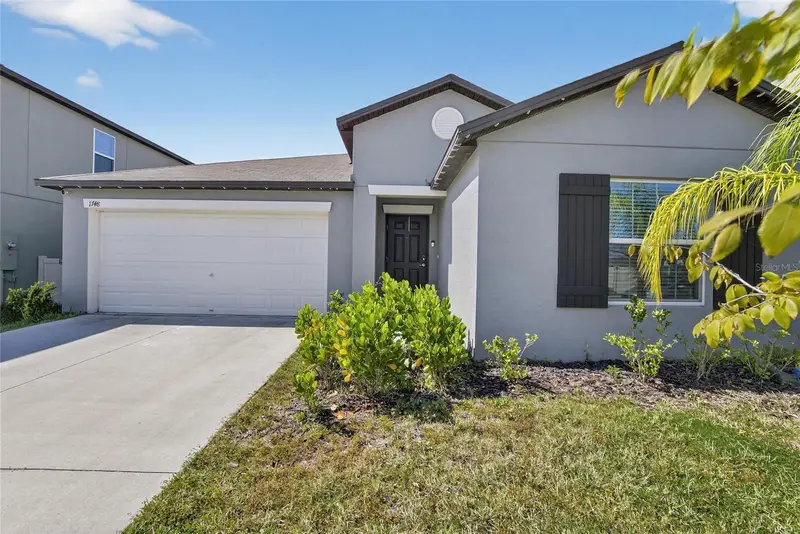
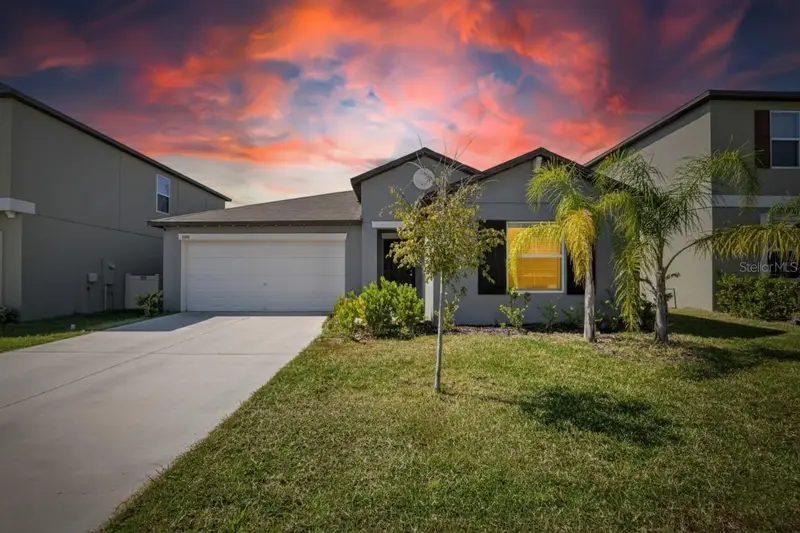
$297,500
4334 Trotters Way
Lakeland, FL 33801
4 bd · 2 ba · 1,850 sqft
Saddle Crk Preserve Ph 1
MLS ID #L4963627, COLDWELL BANKER REALTY.
Listing provided by Stellar MLS
$299,000
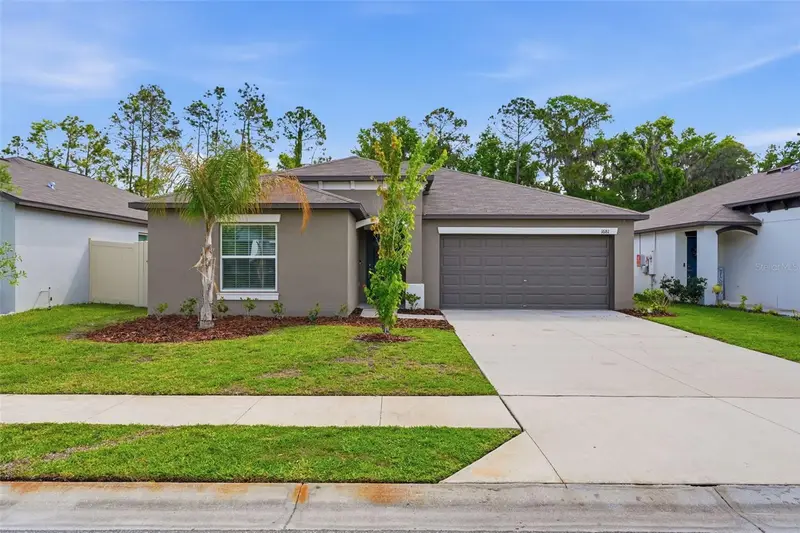
1748 Red Loop
Lakeland, FL 33801
4 bd · 2 ba · 1,918 sqft
Saddle Crk Preserve Ph 1
MLS ID #TB8440325, 27NORTH REALTY.
Listing provided by Stellar MLS
$315,000
1681 Red Loop
Lakeland, FL 33801
4 bd · 2 ba · 1,936 sqft
Saddle Crk Preserve Ph 1
MLS ID #TB8496721, RE/MAX ALLIANCE GROUP.
Listing provided by Stellar MLS

Listings courtesy of Stellar MLS as distributed by MLS GRID
IDX information is provided exclusively for consumers’ personal, non-commercial use and may not be used for any purpose other than to identify prospective properties consumers may be interested in purchasing.
Based on information submitted to the MLS GRID as of October 8, 2026 at 10:57 AM ET. All data is obtained from various sources and may not have been verified by broker or MLS GRID. Supplied Open House Information is subject to change without notice. All information should be independently reviewed and verified for accuracy. Properties may or may not be listed by the office/agent presenting the information.
All or a portion of the multiple listing information is provided by Stellar MLS, from a copyrighted compilation of listings. The compilation of listings and each individual listing are © 2026 Stellar MLS. All rights reserved.
Ryan Solberg, Broker · MaxLife Realty LLC · FL License #BK3354351 · Equal Housing Opportunity · Full disclaimer · DMCA