

$259,900
618 Cassandra LaneLakeland, FL 33809
Listing updated: October 11, 2026 at 4:07 PM ET
Listing courtesy of Keller Williams Realty Smart · Matthew Lainhart · MLS #L4963419 · Active · 863-577-1234Property type
Year built
Lot size
Price / sq ft
HOA dues
Days on market
Flood zone
About this home
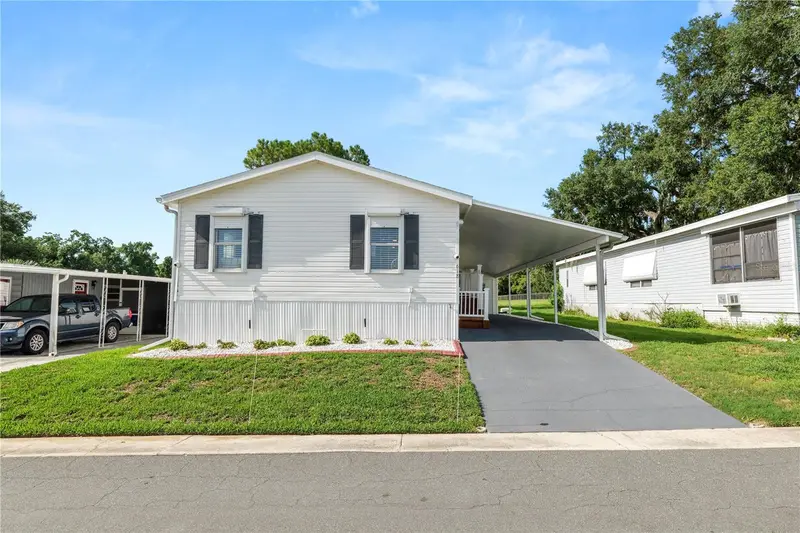
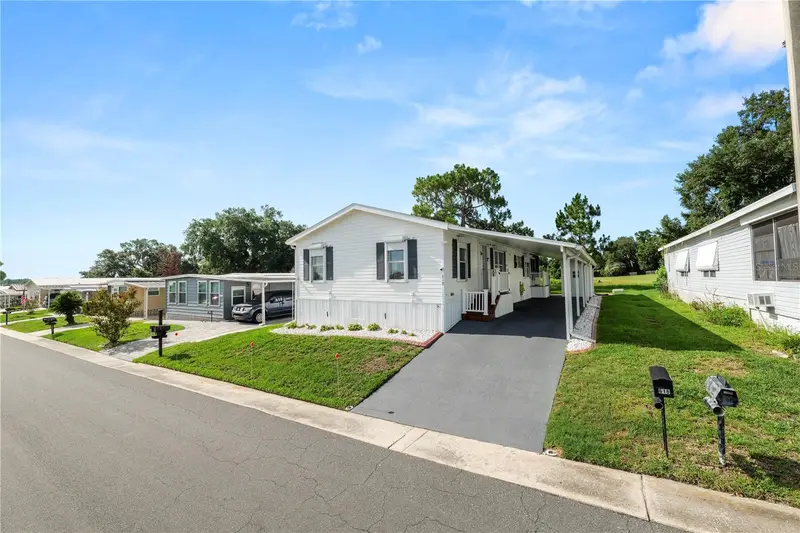
Welcome home to this impeccably-maintained 2-bedroom, 2-bathroom home located in the desirable 55+ community of Lakeside Hills Estates! Built in 2006 and measuring 1152 square feet, this manufactured home is move-in ready and has an incredible view of a quiet pond from your private rear screened patio. When you enter the home, you'll love the spacious feel in the living room from the vaulted ceilings, abundance of natural light, and consistent flooring throughout(no carpet!) Move through to the open and airy kitchen and you're met with ample cabinet, countertop and pantry space, a perfect spot for the cook/baker in the family! The primary bedroom features a walk-in closet and ensuite bathroom complete with dual vanities, shower and large linen closet. An additional guest bedroom lies at the opposite end of the hallway and separate office is situated adjacent to the living room, providing all the space you need to live comfortably. Walk past the interior laundry closet and kitchen dinette, through the sliding glass doors (with built-in blinds), and you'll be in the sellers' favorite spot: an enormous screened-in patio with arguably the best backyard view in the neighborhood! With no rear neighbors and an elevated deck, the porch is perfect for relaxing, having an outside meal or simply enjoying Florida's weather year-round. The carport is large and offers parking for two cars and, at the back, you'll have a utility room to store your tools, bikes and seasonal decorations. Thoughtful safety features are plentiful, like hurricane shutters (remotely controlled), full exterior camera system, security lighting and hurricane straps. Clever additional storage under the stairs and deck keep your utility room clutter-free. At Lakeside Hills Estates, you're on the western shore of Lake Gibson, and you own the land, so there's no lot rent! Monthly HOA fee includes cable, internet, lawn care, water and access to all the community features (pool, hot tub, fitness center, boat dock, fishing pier, etc.) This pet-friendly community is located close to shopping, medical centers and highways for an easy commute to theme parks or the beach. Call to schedule your private tour today!
Estimated monthly payment
Estimate only. Taxes use the listing's reported amount where available; insurance is a Florida-average estimate. Your actual payment will vary — run a full calculation or talk to a lender.
Price & listing history92 days on market
- Status: ActiveJul 11, 2026
- Listed$259,900Jul 11, 2026
Facts & features
- Property type
- Residential
- Sub type
- Manufactured Home
- Status
- Active
- Days on market
- 92
- Subdivision
- Lakeside Hills Estates
- County
- Polk
- Year built
- 2006
- Living area
- 1,152 sq ft
- Price/sq ft
- $226
- Lot size
- 4,748 sq ft
- Lot category
- 0 to less than 1/4
- Flood zone
- X
- Annual taxes
- $383 (2025)
- Parcel #
- 23-27-25-009200-001450
- Zoning
- MH
- MLS #
- L4963419
Ask about this home
Have a question? Ask the broker directly.
Ryan Solberg answers personally — no call center, no spam. Your question goes straight to him.
Interior Details
- Bedrooms
- 2
- Full bathrooms
- 2
- Flooring
- Hardwood
- Appliances
- Dishwasher, Dryer, Electric Water Heater, Microwave, Range, Refrigerator, Washer
- Interior features
- Ceiling Fans(s), Eat-in Kitchen, Thermostat, Vaulted Ceiling(s), Window Treatments
- Laundry
- Inside, Laundry Closet
- Stories / Levels
- One
- Direction faces
- North
Heating & Cooling
- Heating
- Central
- Cooling
- Central Air
Parking
- Carport
- Yes
HOA & Financial
- HOA fee
- $292 / Monthly
- Monthly HOA
- $292/mo
- Total monthly fees
- $292/mo
- Total annual fees
- $3,504
- HOA name
- Nancy McKenna
- CDD
- No
- Homestead exemption
- Yes
- Listing terms
- Cash, Conventional, FHA, VA Loan
- Ownership
- Fee Simple
- Available for lease
- No
Exterior & Construction
- Exterior features
- Awning(s), Balcony, Hurricane Shutters, Lighting, Storage
- Construction materials
- Vinyl Siding
- Roof
- Shingle
- Foundation
- Pillar/Post/Pier
- Water access
- Yes
- Road surface
- Asphalt, Concrete
Utilities
- Sewer
- Public Sewer
- Water source
- Public
- Utilities
- Cable Connected, Electricity Connected, Public, Sewer Connected, Water Connected
Community
- Pets allowed
- Cats OK, Dogs OK, Number Limit, Size Limit, Yes
- Senior community
- Yes
Room Details
| Room | Level | Dimensions |
|---|---|---|
| Kitchen | First | |
| Living Room | First | |
| Primary Bedroom | First | |
| Bedroom 2 | First | |
| Primary Bathroom | First | |
| Bathroom 2 | First | |
| Office | First | |
| Balcony/Porch/Lanai | First |
Listing Details
- Listing date
- 2026-07-08
- On market date
- 2026-07-11
- Original list price
- $259,900
- Occupant type
- Owner
- MLS area
- 33809 - Lakeland / Polk City
- Listing AOR
- Lakeland
- Status changed
- 2026-07-11
- Tax legal description
- LAKESIDE HILLS ESTS PLAT BK-50 PGS-35 & 36 LOT 145
Flood risk
Minimal-risk area outside the mapped floodplain. Flood insurance is optional and typically low-cost.
Source: FEMA flood zone reported on the listing. Confirm current designation at FEMA Flood Map Service Center.
Location
Directions
Head north on US 98. Make a right on Forest Lake Drive and head east. Make a right on Cassandra Lane, property will be on your right.
More homes like this
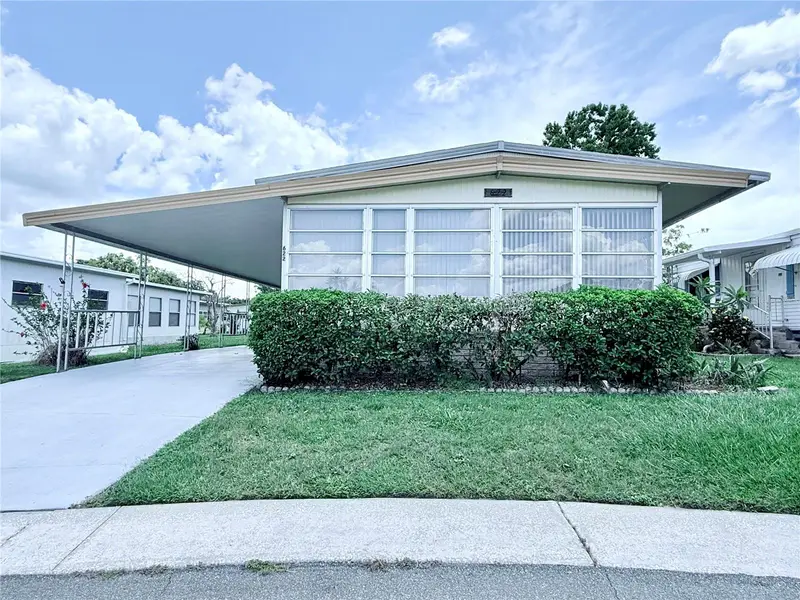
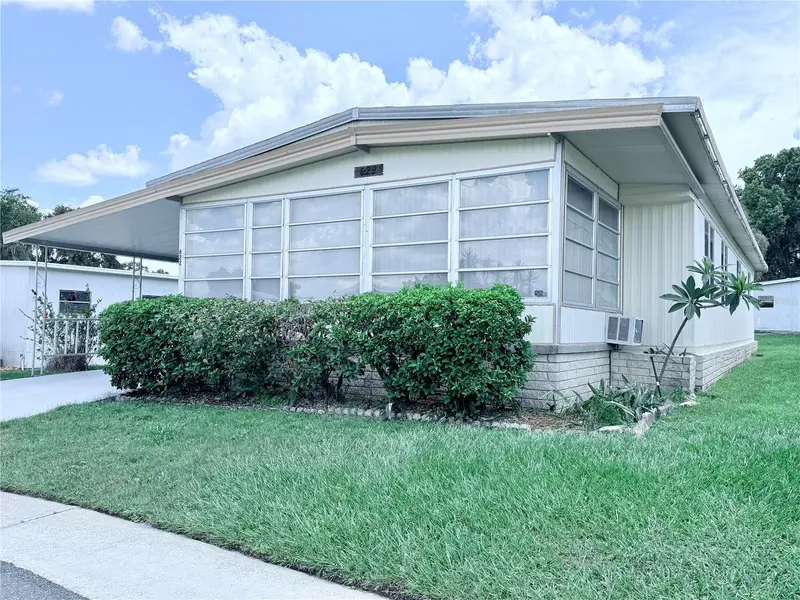
$122,000
622 Elizabeth Ln
Lakeland, FL 33809
2 bd · 2 ba · 1,344 sqft
Lakeside Hills Estates
MLS ID #L4953994, ENGEL & VOELKERS LAKELAND.
Listing provided by Stellar MLS
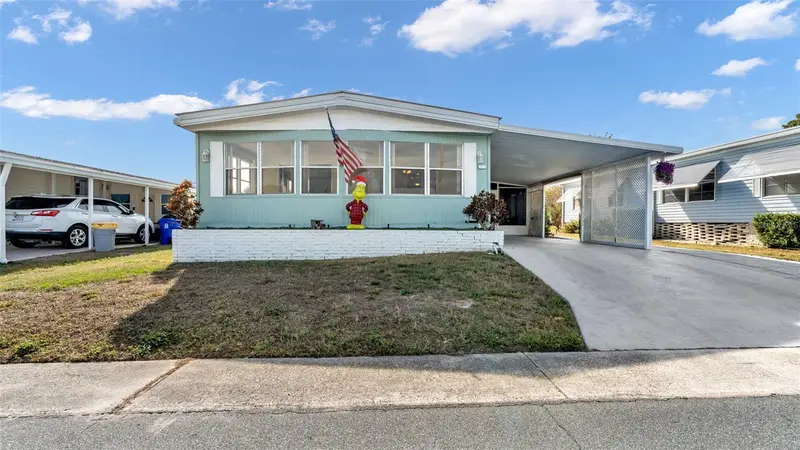
$127,900
924 Elizabeth Ln
Lakeland, FL 33809
2 bd · 2 ba · 1,440 sqft
Lakeside Hills Estates
MLS ID #L4957593, BHHS FLORIDA PROPERTIES GROUP.
Listing provided by Stellar MLS
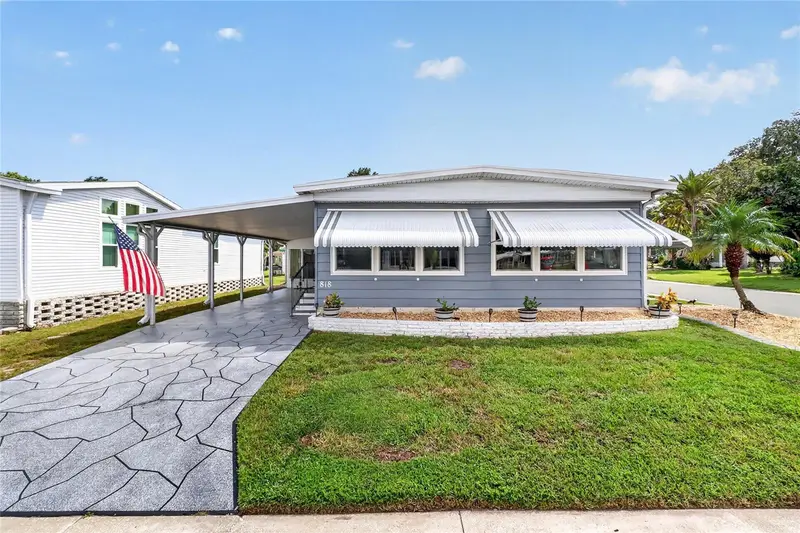
$199,000
818 Forest Lake Dr
Lakeland, FL 33809
2 bd · 2 ba · 1,632 sqft
Lakeside Hills Estates
MLS ID #L4965291, ENGEL & VOELKERS LAKELAND.
Listing provided by Stellar MLS
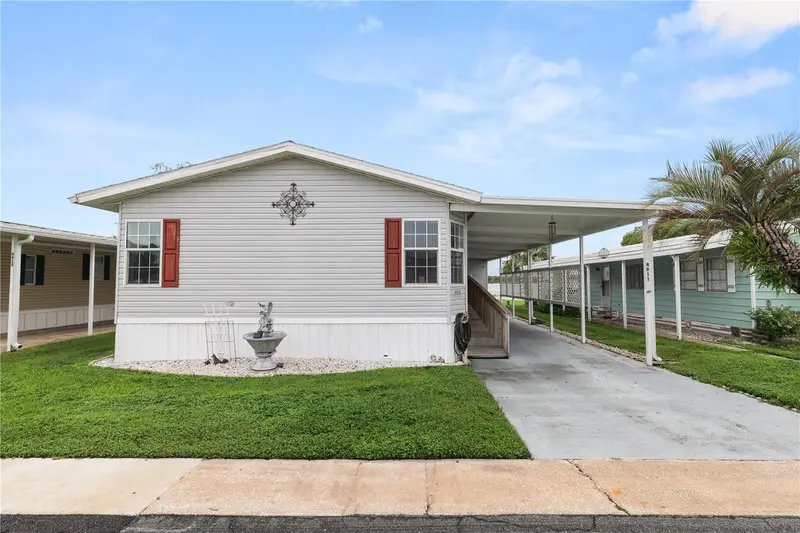
$265,000
4911 Linc Ln
Lakeland, FL 33809
3 bd · 2 ba · 1,344 sqft
Lakeside Hills Estates
MLS ID #L4965696, KELLER WILLIAMS REALTY.
Listing provided by Stellar MLS

Listings courtesy of Stellar MLS as distributed by MLS GRID
IDX information is provided exclusively for consumers’ personal, non-commercial use and may not be used for any purpose other than to identify prospective properties consumers may be interested in purchasing.
Based on information submitted to the MLS GRID as of October 11, 2026 at 4:07 PM ET. All data is obtained from various sources and may not have been verified by broker or MLS GRID. Supplied Open House Information is subject to change without notice. All information should be independently reviewed and verified for accuracy. Properties may or may not be listed by the office/agent presenting the information.
All or a portion of the multiple listing information is provided by Stellar MLS, from a copyrighted compilation of listings. The compilation of listings and each individual listing are © 2026 Stellar MLS. All rights reserved.
Ryan Solberg, Broker · MaxLife Realty LLC · FL License #BK3354351 · Equal Housing Opportunity · Full disclaimer · DMCA