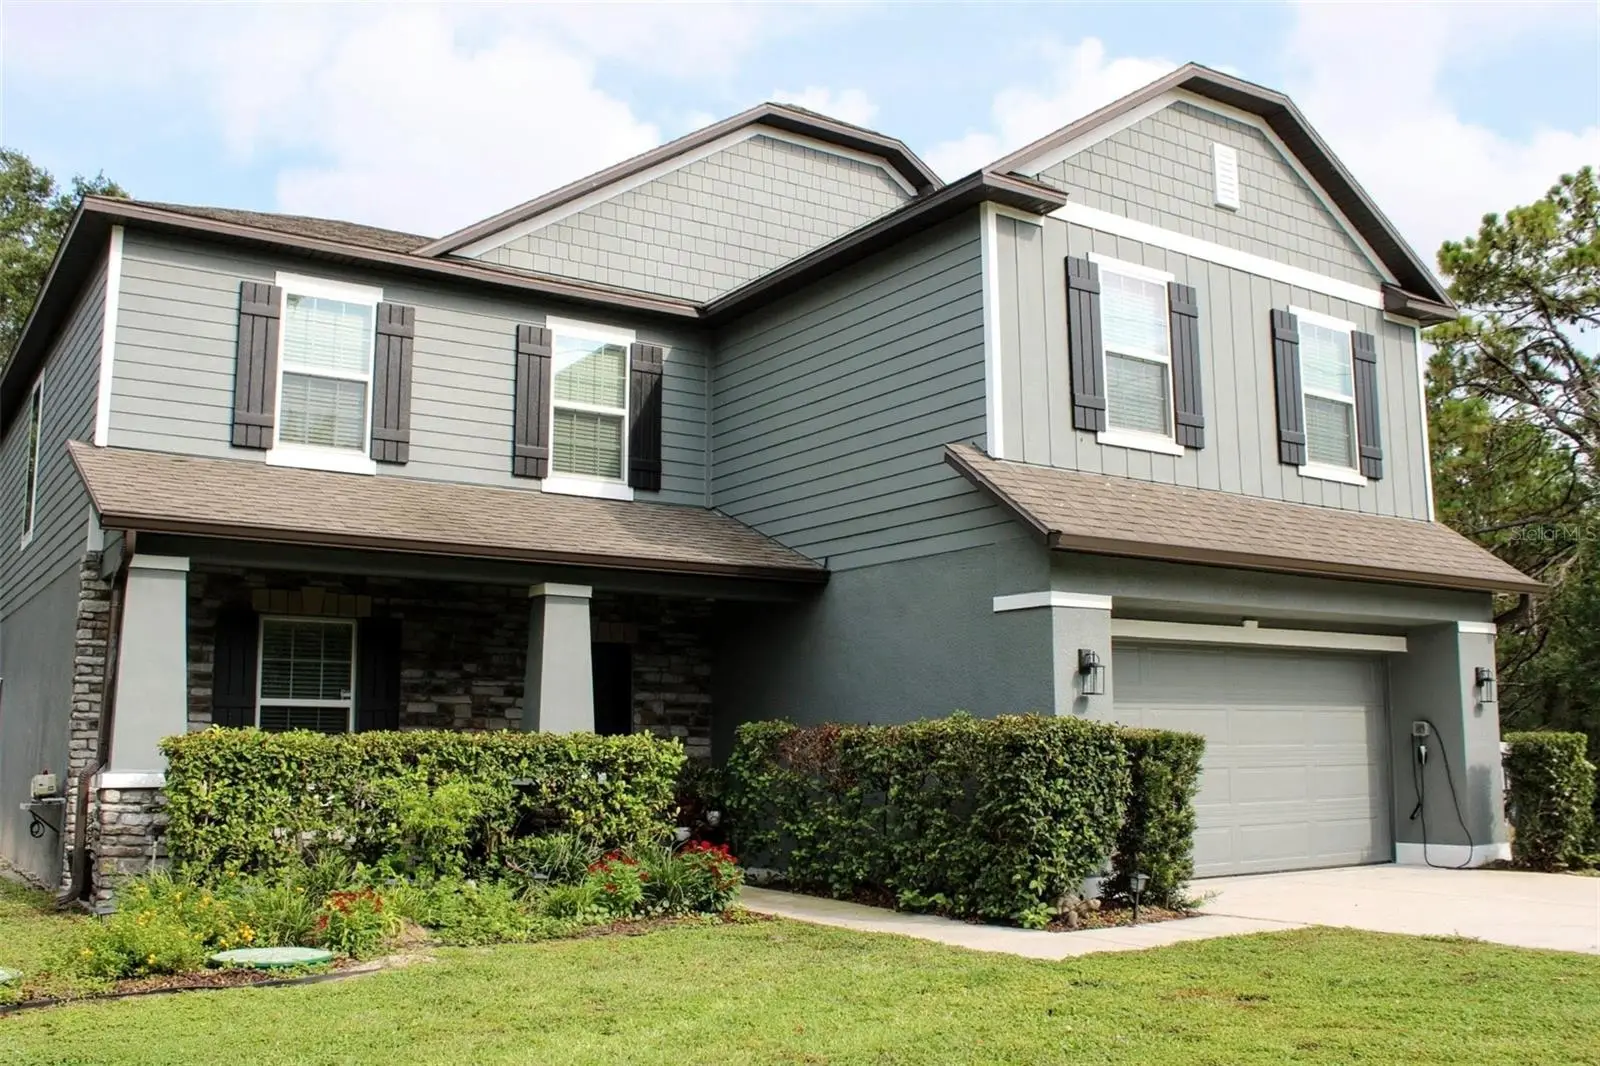

$565,000
12076 Marvelwood Road
Weeki Wachee, FL 34614
Listing updated: September 22, 2026 at 6:54 AM ET
Listing courtesy of Oakstrand Realty · Brittany Polanis · MLS #TB8527921 · Active · 888-912-5258Property type
Year built
Lot size
Price / sq ft
HOA dues
Days on market
Garage spaces
Flood zone
About this home
Rarely does a property combine this level of pristine maintenance, functional design, and natural privacy! This turn-key home offers a secluded country feel just moments from the convenience of Hwy 50's dining and shopping corridors. Built in 2020 and kept in flawless condition by the original owner that built it, this exceptional home offers 4 expansive bedrooms with the seamless versatility to convert the formal dining space into a 5th bedroom (closet & bathroom already in place)! The heart of the outdoor space is a lush, FULLY FENCED 0.91-acre yard bordering state-owned land, ensuring your tree-lined views and peace remain permanent! A dedicated double-gate provides secure, easy access for boats, RV's, and recreational vehicles, while a tranquil Koi pond and fire pit anchors the backyard retreat. RV hook ups are already in place! Indoors, peace of mind is guaranteed via a comprehensive smart home security system, while the two-car garage features full climate control- ideal for a workshop or man cave! The kitchen is a chef's dream featuring stainless steel appliances, an island for entertaining, overlooking the living room- ideal for hosting! The primary bedroom features a large walk in closet and luxurious ensuite bathroom featuring a walk in shower, dual vanity, and garden tub for your own personal oasis away from the family. A secondary living room/ game room is featured on the second floor to allow everyone space to spread out. This home just received fresh new exterior and interior paint and roof/AC/water heater is 2020! Experience the perfect blend of privacy and accessibility. Schedule your private showing today!
Estimated monthly payment
Estimate only. Taxes use the listing's reported amount where available; insurance is a Florida-average estimate. Your actual payment will vary — run a full calculation or talk to a lender.
Price & listing history74 days on market
- Status: ActiveJul 10, 2026
- Listed$575,000Jul 10, 2026
- Price reduced$565,000
Facts & features
- Property type
- Residential
- Sub type
- Single Family Residence
- Status
- Active
- Days on market
- 74
- Subdivision
- Royal Highlands
- County
- Hernando
- Year built
- 2020
- Living area
- 2,928 sq ft
- Price/sq ft
- $193
- Building area
- 3,508 sq ft (Public Records)
- Lot size
- 39,553 sq ft
- Lot category
- 1/2 to less than 1
- Flood zone
- X (12053C0157D)
- Garage
- 2 spaces
- Annual taxes
- $4,171 (2025)
- Parcel #
- R01-221-17-3330-0228-0090
- Zoning
- SFR
- MLS #
- TB8527921
Ask about this home
Have a question? Ask the broker directly.
Ryan Solberg answers personally — no call center, no spam. Your question goes straight to him.
Interior Details
- Bedrooms
- 4
- Full bathrooms
- 2
- Half bathrooms
- 1
- Flooring
- Carpet, Ceramic Tile
- Appliances
- Cooktop, Dishwasher, Electric Water Heater, Freezer, Microwave, Range, Refrigerator
- Interior features
- Ceiling Fans(s), Crown Molding, Eat-in Kitchen, High Ceilings, Kitchen/Family Room Combo, PrimaryBedroom Upstairs, Stone Counters, Thermostat, Tray Ceiling(s), Walk-In Closet(s)
- Laundry
- Laundry Room
- Stories / Levels
- Two
- Direction faces
- West
Heating & Cooling
- Heating
- Central, Electric
- Cooling
- Central Air
Parking
- Garage spaces
- 2
- Attached garage
- Yes
HOA & Financial
- Total monthly fees
- $0/mo
- Total annual fees
- $0
- CDD
- No
- Homestead exemption
- Yes
- Min lease term
- No Minimum
- Listing terms
- Cash, Conventional, FHA, VA Loan
- Ownership
- Fee Simple
- Available for lease
- Yes
- Lease restrictions
- No
- Additional lease restrictions
- Buyer to verify lease restrictions with county
- Approval process
- Buyer to verify lease restrictions with county
Exterior & Construction
- Exterior features
- Fire Pit, Rain Gutters
- Construction materials
- Concrete
- Roof
- Shingle
- Foundation
- Slab
- Road surface
- Paved
Utilities
- Sewer
- Septic Tank
- Water source
- Well
- Utilities
- Cable Connected, Electricity Connected, Water Connected
Schools
Letter grades: Florida DOE 2024–25 school grades (Orange, Seminole, Lake, Osceola, Brevard). Assigned schools from the listing agent — verify enrollment with the district.
Room Details
| Room | Level | Dimensions |
|---|---|---|
| Primary Bedroom | Second | |
| Laundry | Second | |
| Bedroom 1 | Second | |
| Bedroom 2 | Second | |
| Bathroom 3 | Second | |
| Game Room | Second | |
| Living Room | First | |
| Dining Room | First | |
| Family Room | First | |
| Bathroom 1 | Second | |
| Bathroom 2 | First | |
| Primary Bathroom | Second | |
| Kitchen | First |
Listing Details
- Listing date
- 2026-07-09
- On market date
- 2026-07-10
- Original list price
- $575,000
- Occupant type
- Owner
- MLS area
- 34614 - Brooksville/Weeki Wachee
- Listing AOR
- Suncoast Tampa
- Status changed
- 2026-07-10
- Tax legal description
- ROYAL HIGHLANDS UNIT 4 BLK 228 LOT 9
Flood risk
Minimal-risk area outside the mapped floodplain. Flood insurance is optional and typically low-cost.
Source: FEMA flood zone reported on the listing. Confirm current designation at FEMA Flood Map Service Center.
Location
Directions
Traveling from US 19, turn East on Hexam Rd., turn left onto Marvelwood Dr., home is on right hand side about 1/2 a mile down.
More homes like this
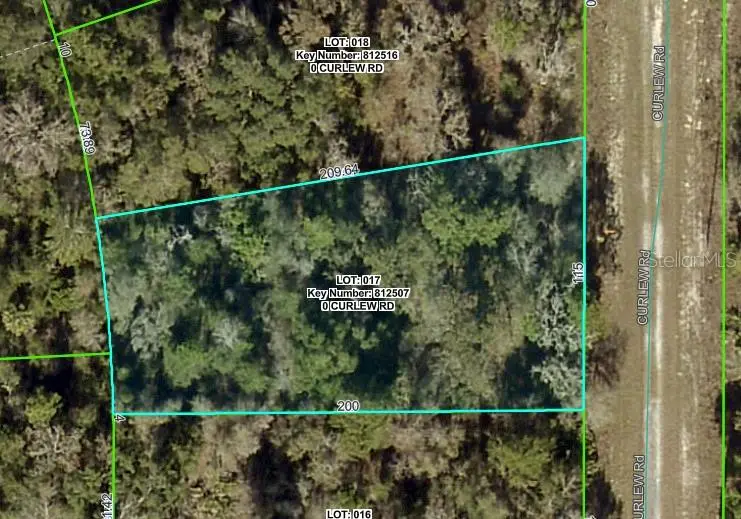
$24,900
Curlew Rd
Brooksville, FL 34614
0.46 acres
Royal Highlands
MLS ID #W7879929, WEICHERT REALTORS FL TROPICS.
Listing provided by Stellar MLS
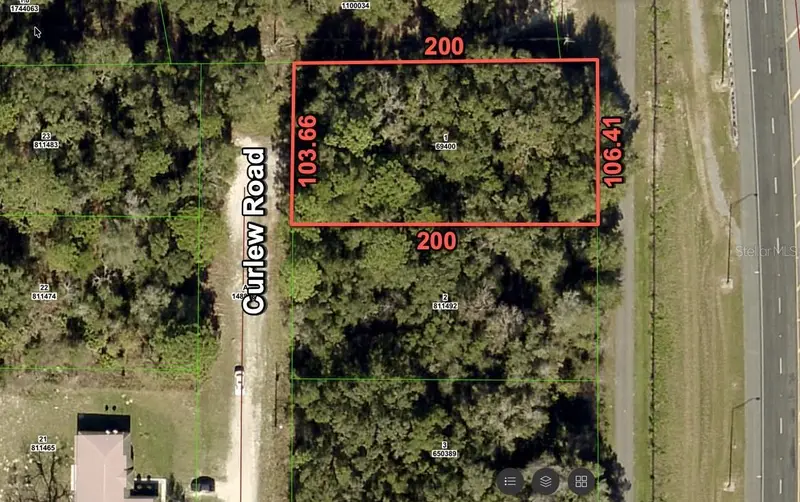
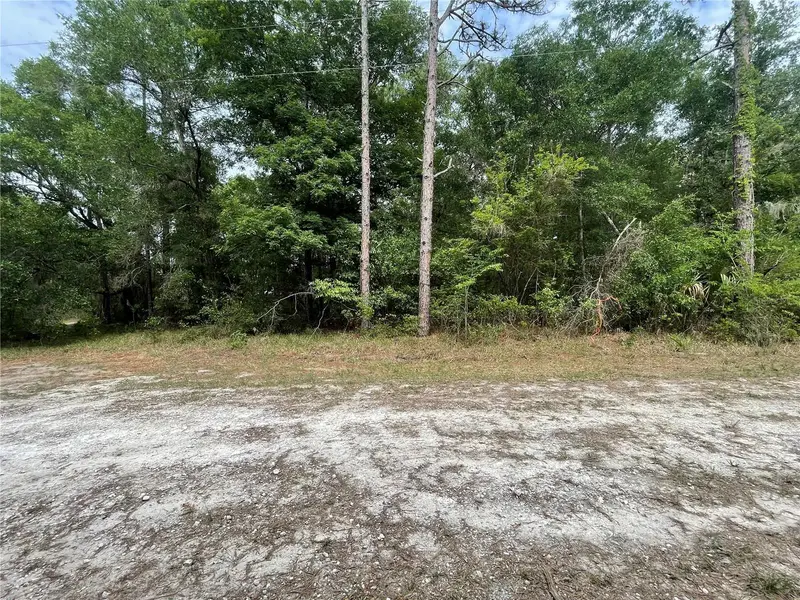
$25,900
16486 Curlew Rd
Brooksville, FL 34614
0.5 acres
Royal Highlands
MLS ID #O6420255, FLORIDA RE ANALYSTS, INC.
Listing provided by Stellar MLS
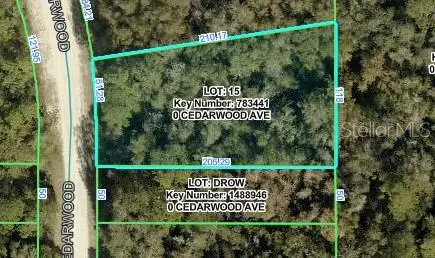
$28,900
Cedarwood Ave
Weeki Wachee, FL 34614
0.49 acres
Royal Highlands
MLS ID #W7889298, FLORIDA TROPICS REALTY INC.
Listing provided by Stellar MLS
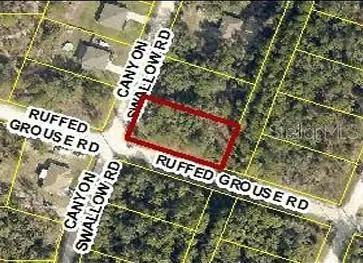
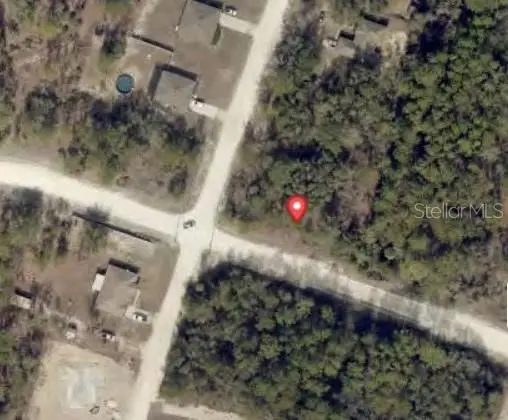
$29,000
0 Canyon Swallow Rd (Parcel Key 00784734)
Weeki Wachee, FL 34614
0.46 acres
Royal Highlands
MLS ID #GC539817, PLATINUM REAL ESTATE.
Listing provided by Stellar MLS

Listings courtesy of Stellar MLS as distributed by MLS GRID
IDX information is provided exclusively for consumers’ personal, non-commercial use and may not be used for any purpose other than to identify prospective properties consumers may be interested in purchasing.
Based on information submitted to the MLS GRID as of September 22, 2026 at 6:54 AM ET. All data is obtained from various sources and may not have been verified by broker or MLS GRID. Supplied Open House Information is subject to change without notice. All information should be independently reviewed and verified for accuracy. Properties may or may not be listed by the office/agent presenting the information.
All or a portion of the multiple listing information is provided by Stellar MLS, from a copyrighted compilation of listings. The compilation of listings and each individual listing are © 2026 Stellar MLS. All rights reserved.
Ryan Solberg, Broker · MaxLife Realty LLC · FL License #BK3354351 · Equal Housing Opportunity · Full disclaimer · DMCA