
$1,250,000
306 Oak Estates DriveOrlando, FL 32806
Listing updated: September 18, 2026 at 7:15 PM ET
Listing courtesy of Carlisle Realty, Llc · James Rouadi · MLS #O6423993 · Active · 407-557-4024Property type
Year built
Lot size
Price / sq ft
HOA dues
Days on market
Garage spaces
Flood zone
About this home
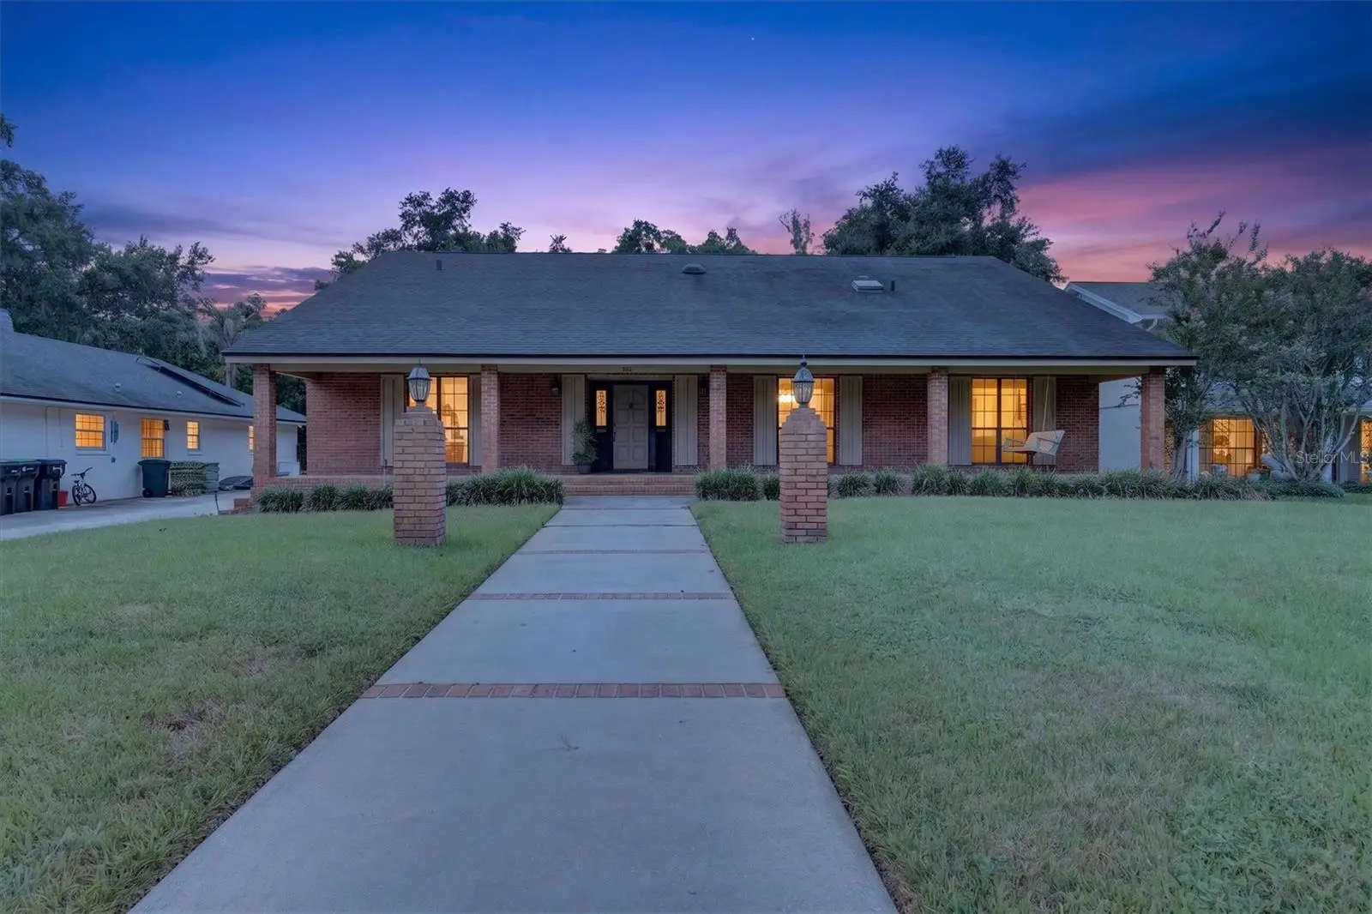
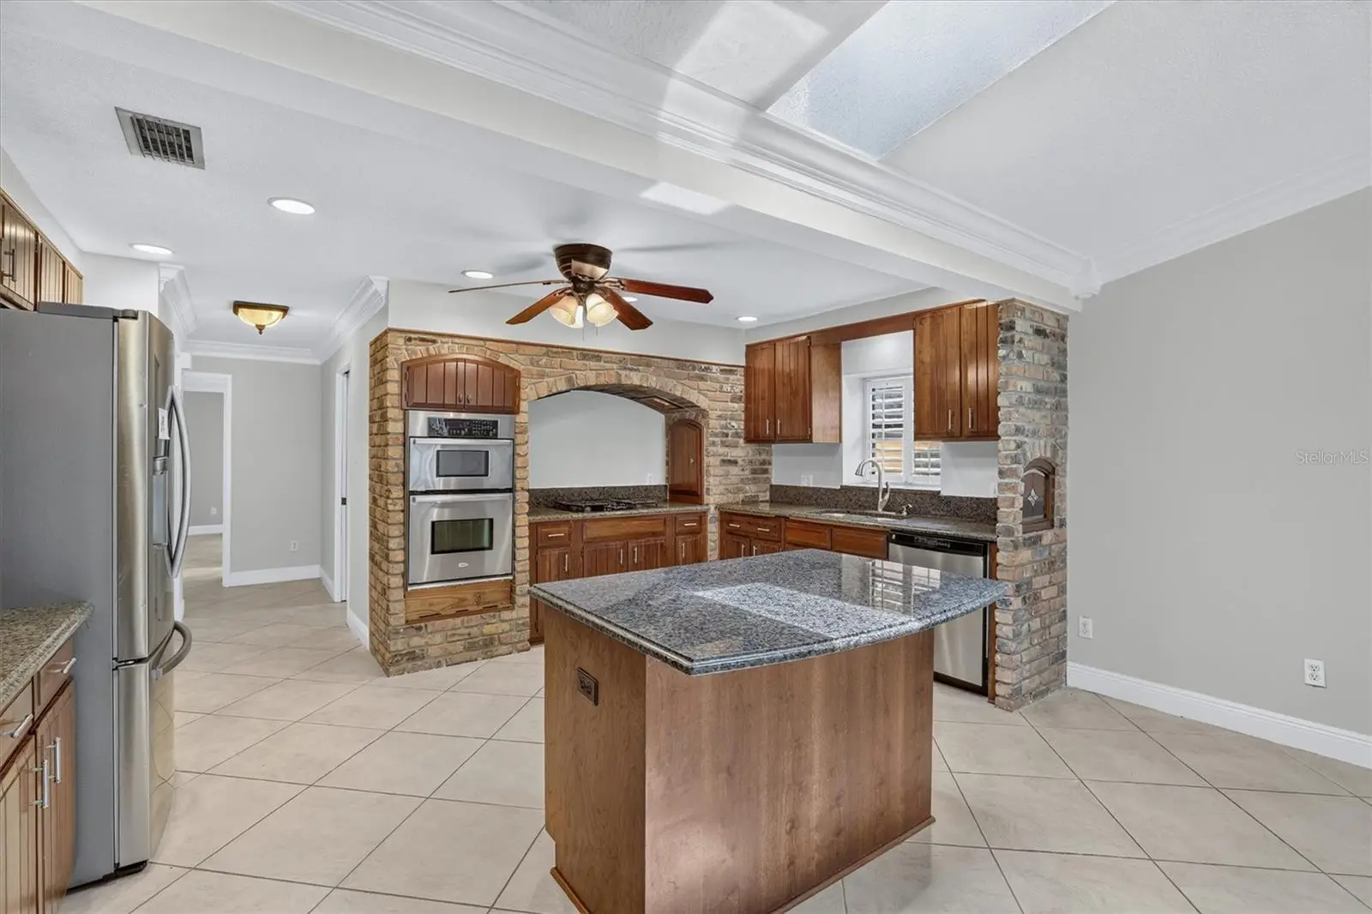
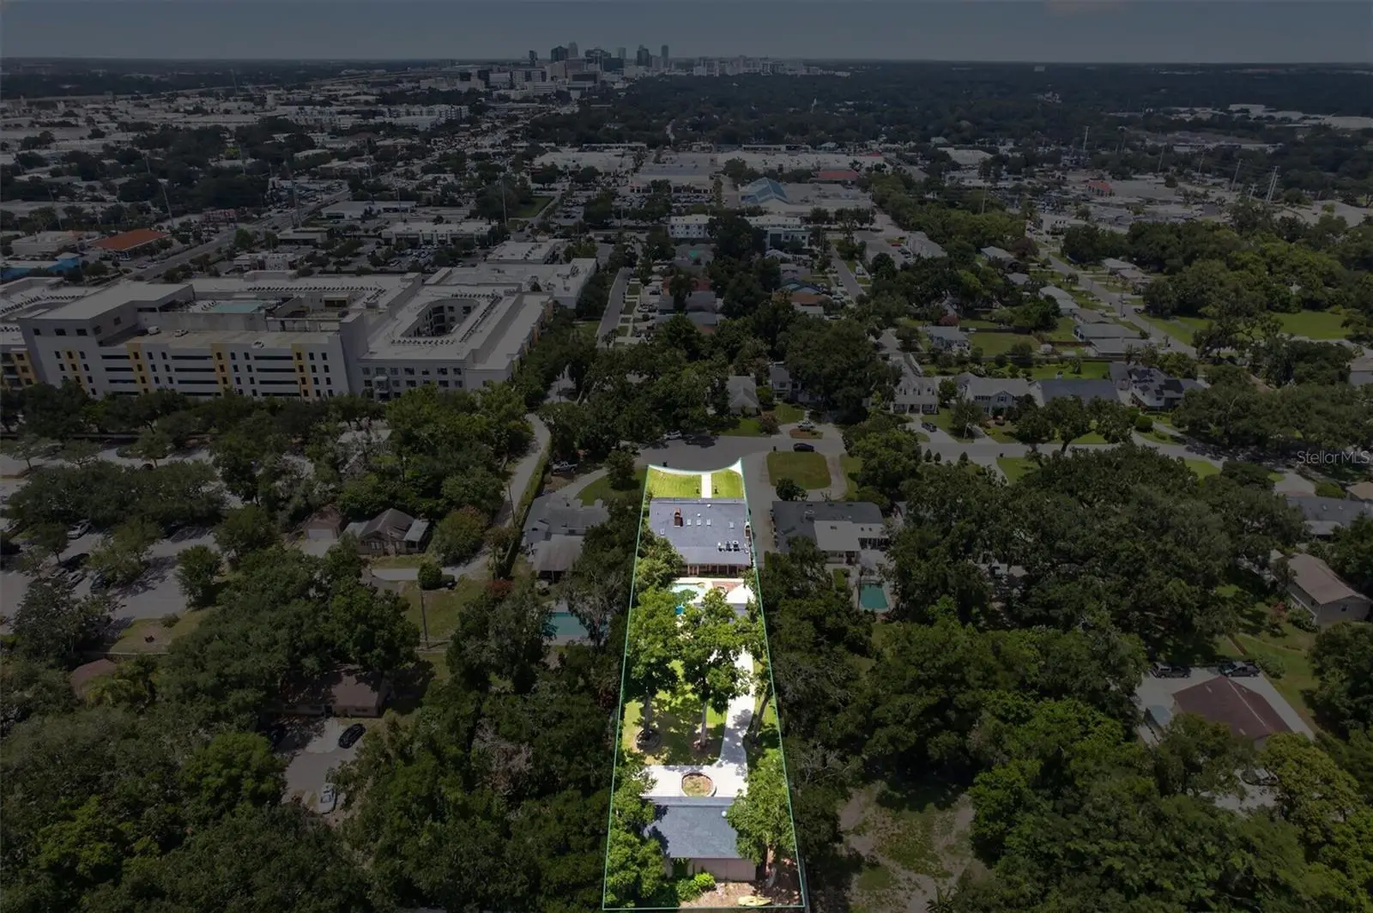
Welcome to 306 Oak Estates Drive, an exceptional single-family residence offering almost 5,000 square feet of thoughtfully designed living space on more than half an acre in Orlando. With four bedrooms, four bathrooms, and an outstanding collection of indoor and outdoor amenities, this property provides flexibility, comfort, and room to enjoy. Inside, the spacious floor plan is designed for both everyday living and entertaining, featuring generously sized living areas and well-proportioned bedrooms. The home's layout offers a seamless balance of functionality and comfort throughout. Step outside to enjoy the expansive backyard, where a private pool and separate pool house/cabana create an inviting setting for relaxing or entertaining. The cabana includes an additional bathroom, adding convenience for outdoor gatherings and poolside enjoyment. A large detached garage offers abundant space for vehicles, hobbies, or workshop needs, along with additional storage to help keep everything organized. Ideally located near Orlando's SoDo district, this property provides convenient access to shopping, dining, parks, and major roadways while maintaining the space and privacy of an oversized homesite. It is also zoned for highly rated schools, making this an exceptional opportunity in one of Orlando's sought-after locations. If you've been searching for a home that combines generous living space, versatile amenities, and a prime Orlando location, 306 Oak Estates Drive is ready to welcome you home.
Estimated monthly payment
Estimate only. Taxes use the listing's reported amount where available; insurance is a Florida-average estimate. Your actual payment will vary — run a full calculation or talk to a lender.
Price & listing history60 days on market
- Status: ActiveJul 20, 2026
- Listed$1,450,000Jul 20, 2026
- Price reduced$1,250,000
Facts & features
- Property type
- Residential
- Sub type
- Single Family Residence
- Status
- Active
- Days on market
- 60
- Subdivision
- Cecil D Moore Sub
- County
- Orange
- Year built
- 1979
- Living area
- 4,960 sq ft
- Price/sq ft
- $252
- Building area
- 8,041 sq ft (Public Records)
- Lot size
- 27,949 sq ft
- Lot category
- 1/2 to less than 1
- Flood zone
- X (12095C0265F)
- Garage
- 2 spaces
- Pool
- Private pool
- Annual taxes
- $7,383 (2025)
- Parcel #
- 12-23-29-5718-00-013
- Zoning
- R-1A
- MLS #
- O6423993
Ask about this home
Have a question? Ask the broker directly.
Ryan Solberg answers personally — no call center, no spam. Your question goes straight to him.
Interior Details
- Bedrooms
- 4
- Full bathrooms
- 4
- Flooring
- Carpet, Ceramic Tile, Wood
- Appliances
- Dishwasher, Disposal, Microwave, Refrigerator, Tankless Water Heater
- Interior features
- Ceiling Fans(s), Crown Molding, Eat-in Kitchen, Primary Bedroom Main Floor, Solid Wood Cabinets, Stone Counters, Walk-In Closet(s)
- Laundry
- Gas Dryer Hookup, Laundry Room, Washer Hookup
- Stories / Levels
- Two
- Direction faces
- North
- Fireplace
- Yes
Heating & Cooling
- Heating
- Central
- Cooling
- Central Air
Parking
- Garage spaces
- 2
- Attached garage
- No
- Carport
- Yes
HOA & Financial
- Total monthly fees
- None
- Total annual fees
- None
- CDD
- No
- Homestead exemption
- Yes
- Min lease term
- 1-2 Years
- Listing terms
- Cash, Conventional
- Ownership
- Fee Simple
- Available for lease
- Yes
- Lease restrictions
- No
- Additional lease restrictions
- See county rules and regulations
Exterior & Construction
- Construction materials
- Brick
- Roof
- Shingle
- Foundation
- Slab
- Pool
- Private pool
- Road surface
- Asphalt
Utilities
- Sewer
- Septic Tank
- Water source
- None
- Utilities
- Electricity Connected, Sewer Connected, Water Connected
Community
- Pets allowed
- Yes
Schools
Letter grades: Florida DOE 2024–25 school grades (Orange, Seminole, Lake, Osceola, Brevard). Assigned schools from the listing agent — verify enrollment with the district.
Room Details
| Room | Level | Dimensions |
|---|---|---|
| Foyer | First | 13x7 |
| Kitchen | First | 15x16 |
| Laundry | First | 10x8 |
| Living Room | First | 27x23 |
| Dining Room | First | 12x16 |
| Primary Bedroom | First | 21x14 |
| Bathroom 2 | First | 12x13 |
| Bathroom 3 | First | 12x16 |
| Bedroom 4 | Second | 12x16 |
| Bonus Room | Second | 42x16 |
| Balcony/Porch/Lanai | First | 13x57 |
Listing Details
- Listing date
- 2026-07-20
- On market date
- 2026-07-20
- Original list price
- $1,450,000
- Occupant type
- Vacant
- MLS area
- 32806 - Orlando/Delaney Park/Crystal Lake
- Listing AOR
- Orlando Regional
- Status changed
- 2026-07-20
- Tax legal description
- CECIL D MOORE SUB 6/34 BEG SE COR LOT 1RUN W 77.5 FT N 203.47 FT ELY ALONG CURVE 85.04 FT TH NELY ALONG CURVE 7.5 FT TONE COR LOT 1 S 229.14 FT TO POB & SOUTHSIDE G/121 W 77.5 FT OF E 575.5 FT OF LOT16 & W 77.5 FT OF E 127 FT OF LOT 18 SEE 2995/1180
Flood risk
Minimal-risk area outside the mapped floodplain. Flood insurance is optional and typically low-cost.
Source: FEMA flood zone reported on the listing. Confirm current designation at FEMA Flood Map Service Center.
Location
Directions
From I-4 West, take the Michigan exit and head East. Over Orange Avenue to right on Delaney, over Pineloch to right on Moonstone. Go to stop sign, right and then a quick left on Oak Estates. 306 Oak Estates is down on the left as you enter the cul de sac.
More homes like this
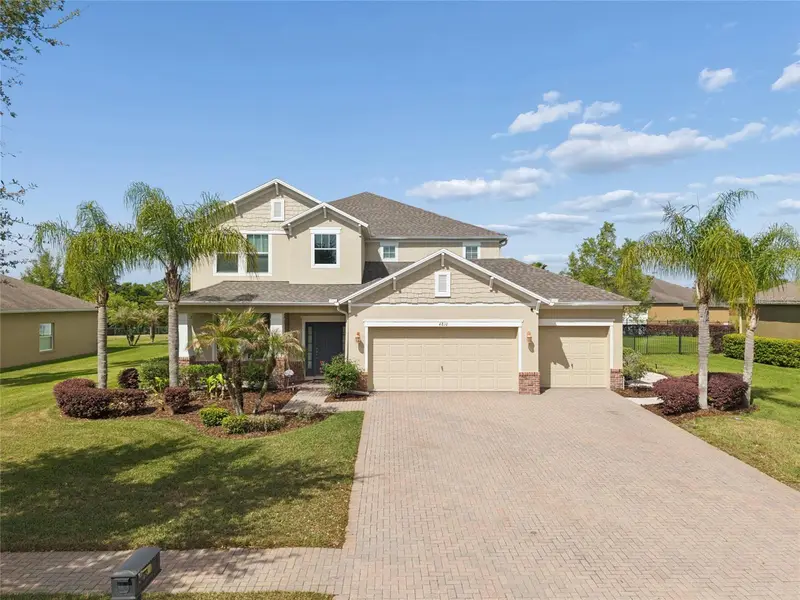
$795,000
4810 Lake Milly Dr
Orlando, FL 32839
6 bd · 4 ba · 3,571 sqft
Legacy A-H
MLS ID #O6398311, URBAN CITY REALTY LLC.
Listing provided by Stellar MLS
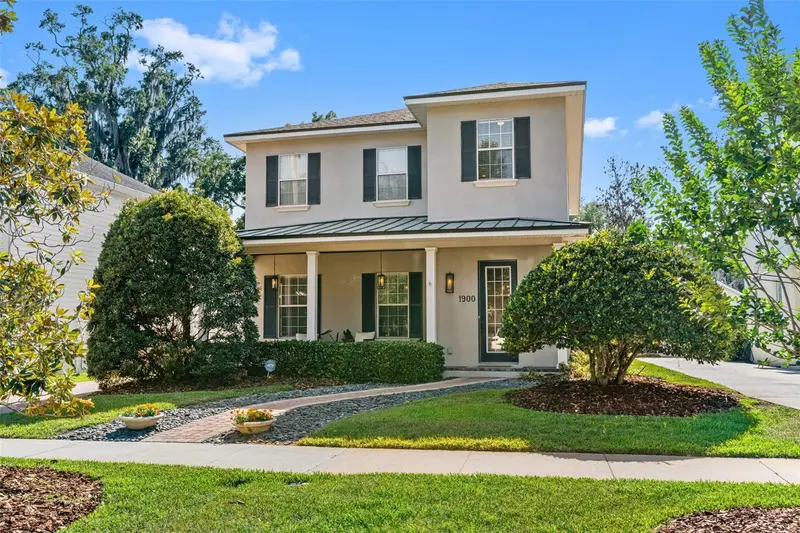
$1,149,000
1900 Gerda Ter
Orlando, FL 32804
4 bd · 3 ba · 3,123 sqft
Ivanhoe Shores
MLS ID #O6411887, COMPASS FLORIDA LLC.
Listing provided by Stellar MLS
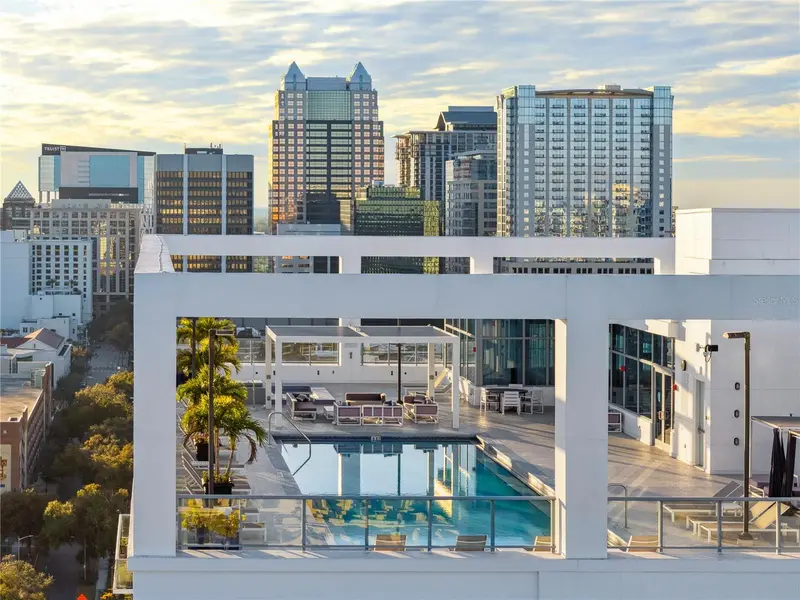
$835,000
260 S Osceola Ave #1001
Orlando, FL 32801
2 bd · 3 ba · 2,000 sqft
Star Tower Condo
MLS ID #O6435212, PREMIER SOTHEBY'S INTL. REALTY.
Listing provided by Stellar MLS
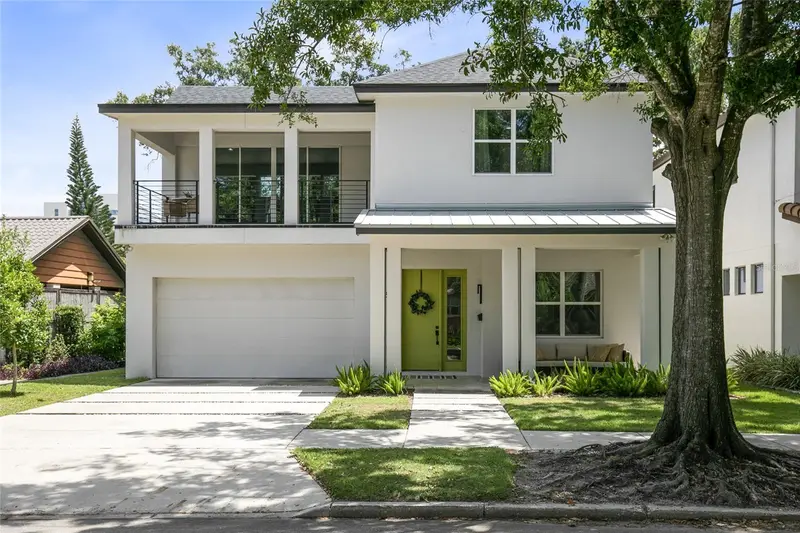
$1,045,000
2315 Depauw Ave
Orlando, FL 32804
4 bd · 4 ba · 3,372 sqft
Hillcrest Heights 2nd Add
MLS ID #O6438174, ABSOLUTE REALTY GROUP, LLC.
Listing provided by Stellar MLS

Listings courtesy of Stellar MLS as distributed by MLS GRID
IDX information is provided exclusively for consumers’ personal, non-commercial use and may not be used for any purpose other than to identify prospective properties consumers may be interested in purchasing.
Based on information submitted to the MLS GRID as of September 18, 2026 at 7:15 PM ET. All data is obtained from various sources and may not have been verified by broker or MLS GRID. Supplied Open House Information is subject to change without notice. All information should be independently reviewed and verified for accuracy. Properties may or may not be listed by the office/agent presenting the information.
All or a portion of the multiple listing information is provided by Stellar MLS, from a copyrighted compilation of listings. The compilation of listings and each individual listing are © 2026 Stellar MLS. All rights reserved.
Ryan Solberg, Broker · MaxLife Realty LLC · FL License #BK3354351 · Equal Housing Opportunity · Full disclaimer · DMCA