
$230,000
3035 Countryside BoulevardClearwater, FL 33761
Listing updated: August 6, 2026 at 9:15 AM ET
Listing courtesy of Smith & Associates Real Estate · Mike Barrett · MLS #TB8527815 · Active · 727-282-1788Property type
Year built
Price / sq ft
HOA dues
Days on market
Garage space
Flood zone
About this home
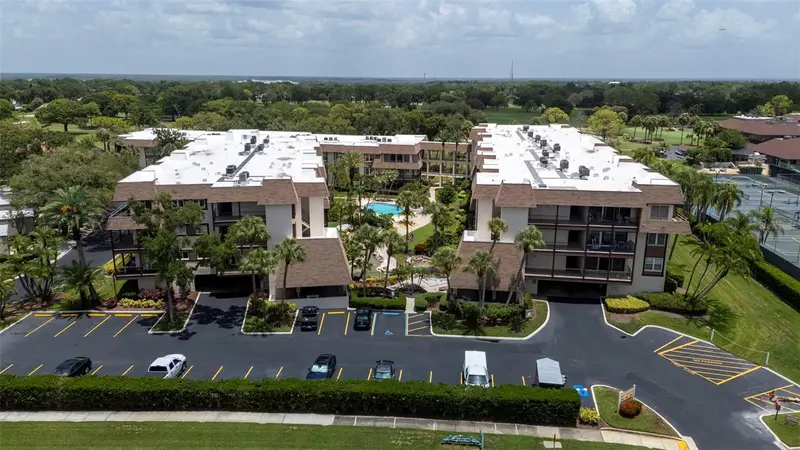
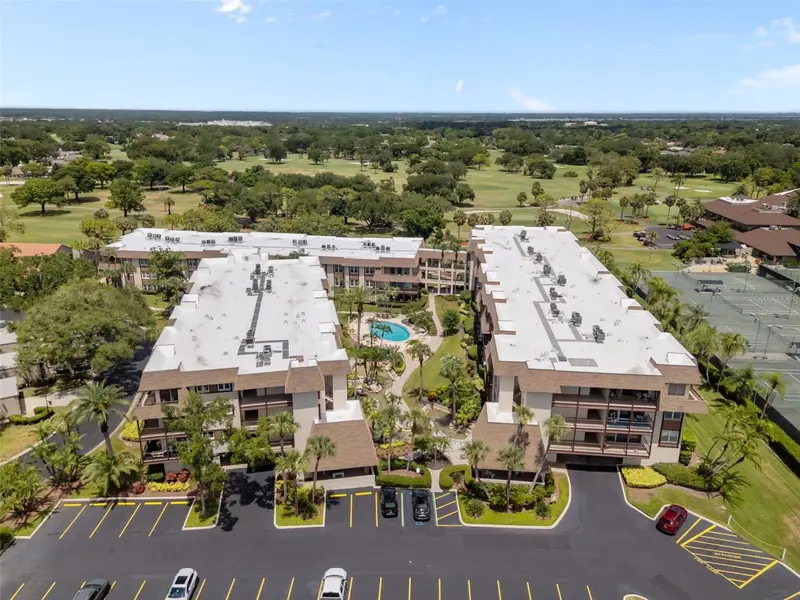
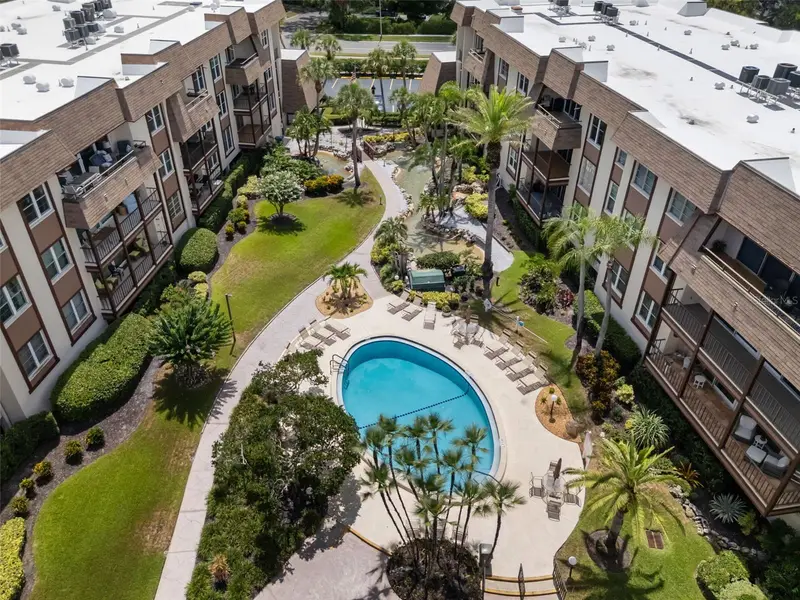
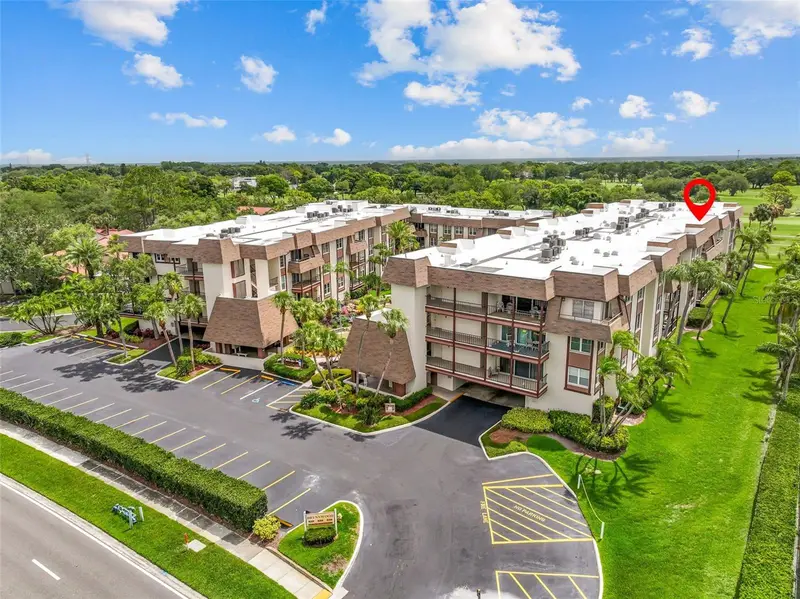
Welcome to Brynnwood Condos at Countryside, one of Clearwater's premier 55+ communities. This home offers a spacious floor plan with over 1,300 sq ft of living space, including a large living room and a separate dining area that opens to the kitchen, which features additional countertop seating. A split-bedroom plan with en-suite bathrooms, allowing the owner and guest additional privacy. Additional features include an oversized lanai to enjoy outside living, an inside laundry, and 2 storage areas, one adjacent to the front door and the other in the garage area, plus your assigned parking space in the covered garage area. This community is meticulously maintained, with lush tropical landscaping, meandering water features, and a heated community pool, all located just steps away from Countryside Golf and Country Club. If you're looking for convenience to mall shopping, restaurants, grocery stores, movie theaters, and just about everything else, this is the home for you. Perfectly suited for those wanting to escape the harsh northern winter weather or a full-time Florida resident, schedule your appointment today. This property is being sold furnished.
Estimated monthly payment
Estimate only. Taxes use the listing's reported amount where available; insurance is a Florida-average estimate. Your actual payment will vary — run a full calculation or talk to a lender.
Price & listing history22 days on market
- Status: ActiveJul 15, 2026
- Listed$230,000Jul 15, 2026
Facts & features
- Property type
- Residential
- Sub type
- Condominium
- Status
- Active
- Days on market
- 22
- Subdivision
- Brynnwood Condo 1
- County
- Pinellas
- Year built
- 1975
- Living area
- 1,380 sq ft
- Price/sq ft
- $167
- Flood zone
- X
- Garage
- 1 spaces
- Annual taxes
- $2,308 (2025)
- Parcel #
- 20-28-16-12645-002-0240
- Zoning
- CONDO
- MLS #
- TB8527815
Ask about this home
Have a question? Ask the broker directly.
Ryan Solberg answers personally — no call center, no spam. Your question goes straight to him.
Interior Details
- Bedrooms
- 2
- Full bathrooms
- 2
- Flooring
- Carpet, Ceramic Tile, Vinyl
- Appliances
- Dishwasher, Disposal, Dryer, Electric Water Heater, Exhaust Fan, Ice Maker, Range, Refrigerator, Washer
- Interior features
- Ceiling Fans(s), Living Room/Dining Room Combo, Primary Bedroom Main Floor, Split Bedroom
- Laundry
- Inside, Laundry Room
- Stories / Levels
- One
- Direction faces
- North
Heating & Cooling
- Heating
- Central, Electric
- Cooling
- Central Air
Parking
- Garage spaces
- 1
- Attached garage
- Yes
- Parking features
- Assigned, Underground
HOA & Financial
- HOA fee
- $613 / Monthly
- Monthly HOA
- $613/mo
- Total monthly fees
- $613/mo
- Total annual fees
- $7,356
- HOA name
- Michelle Walsh
- CDD
- No
- Homestead exemption
- Yes
- Min lease term
- 1-2 Years
- Listing terms
- Cash, Conventional
- Ownership
- Fee Simple
- Available for lease
- Yes
- Lease restrictions
- Yes
- Additional lease restrictions
- Please refer to the condominium association documents regarding leasing restrictions.
- Approval process
- Application and fee requirement to Pro Active Property Management.
Exterior & Construction
- Exterior features
- Balcony, Courtyard, Lighting, Private Entrance, Sidewalk, Sliding Doors, Storage, Tennis Court(s)
- Construction materials
- Block
- Roof
- Membrane
- Foundation
- Pillar/Post/Pier, Slab
- Road surface
- Asphalt
Utilities
- Sewer
- Public Sewer
- Water source
- Public
- Utilities
- Cable Connected, Electricity Connected, Fiber Optics, Fire Hydrant, Phone Available, Public, Sewer Connected, Water Connected
Community
- Pets allowed
- No
- Senior community
- Yes
Room Details
| Room | Level | Dimensions |
|---|---|---|
| Kitchen | First | 13x12 |
| Living Room | First | 17x18 |
| Dining Room | First | 13x10 |
| Primary Bedroom | First | 13x16 |
| Bathroom 2 | First | 15x12 |
| Balcony/Porch/Lanai | First | 16x8 |
Listing Details
- Listing date
- 2026-07-11
- On market date
- 2026-07-15
- Original list price
- $230,000
- Occupant type
- Owner
- MLS area
- 33761 - Clearwater
- Listing AOR
- Suncoast Tampa
- Status changed
- 2026-07-15
- Tax legal description
- BRYNNWOOD CONDO 1 BLDG B, UNIT 24B TOGETHER WITH THE USE OF PARKING SPACE 24B & STORAGE CLOSET 48
Flood risk
Minimal-risk area outside the mapped floodplain. Flood insurance is optional and typically low-cost.
Source: FEMA flood zone reported on the listing. Confirm current designation at FEMA Flood Map Service Center.
Location
Directions
COUNTRYSIDE BLVD TO ADDRESS 3035 COUNTRYSIDE BLVD. ENTER AND LEFT TO 2ND GARAGE. PARK IN GUEST SPACE. PROCEED THROUGH THE GARAGE TO THE ELEVATOR ON THE LEFT. 2ND FLOOR TO CROSSWALK LEFT TO UNITE 24B.
More homes like this
$275,000
3021 Countryside Blvd #21a
Clearwater, FL 33761
2 bd · 2 ba · 1,380 sqft
Brynnwood Condo 1
MLS ID #TB8519033, LIPPLY REAL ESTATE.
Listing provided by Stellar MLS
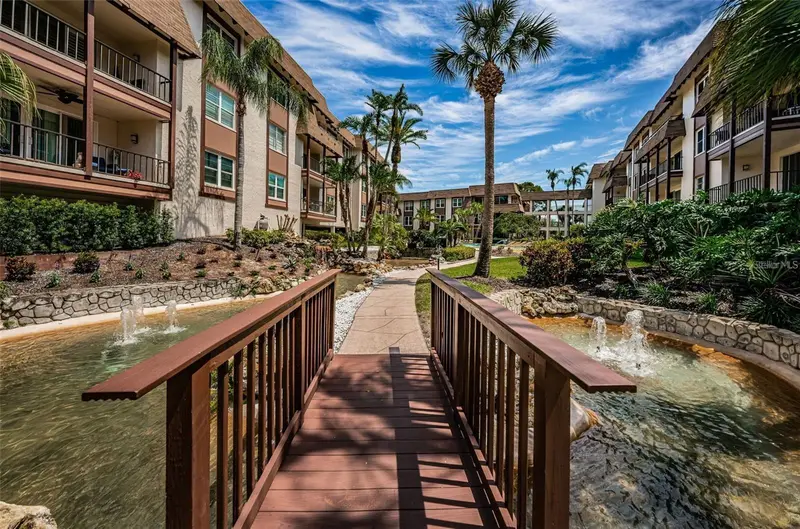
$329,900
3021 Countryside Blvd #44a
Clearwater, FL 33761
3 bd · 2 ba · 1,820 sqft
Brynnwood Condo 1
MLS ID #TB8515072, CHARLES RUTENBERG REALTY INC.
Listing provided by Stellar MLS
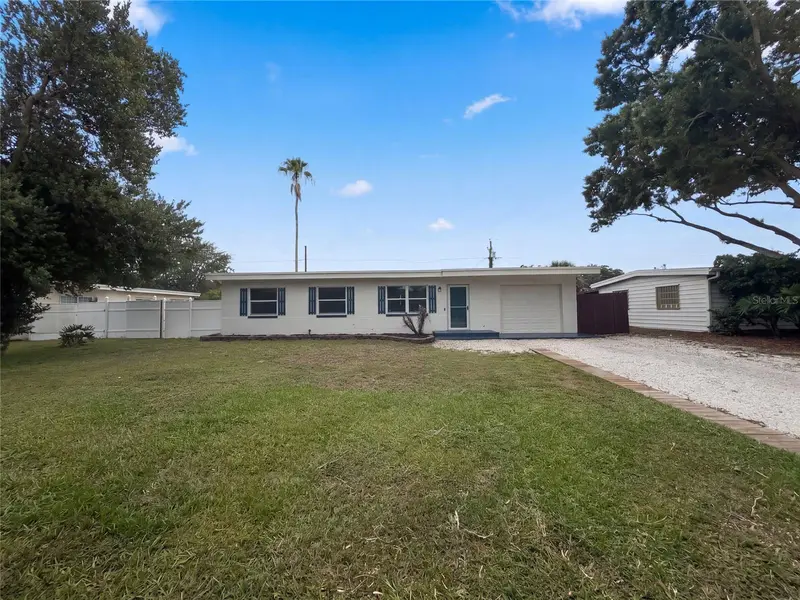
$285,000
1371 Jeffords St
Clearwater, FL 33756
3 bd · 1 ba · 975 sqft
Lakeview Estates
MLS ID #O6449414, OPENDOOR BROKERAGE LLC.
Listing provided by Stellar MLS
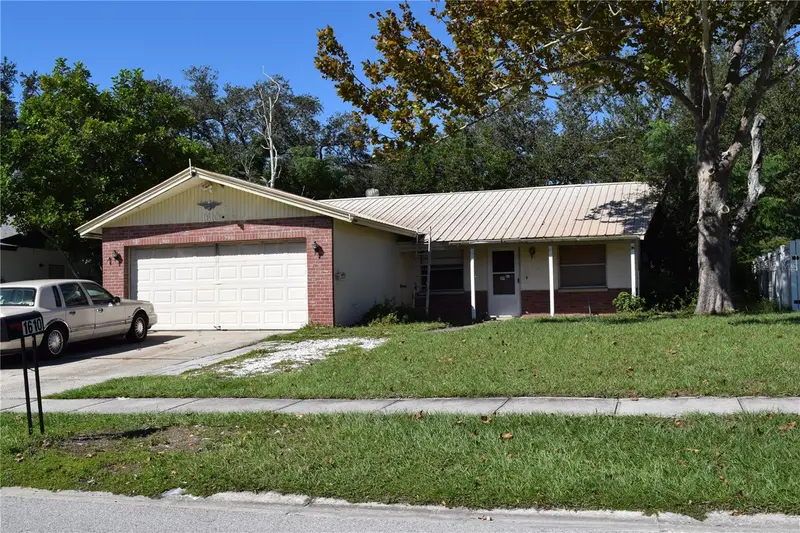
$350,000
1610 Amberlea Dr N
Dunedin, FL 34698
3 bd · 2 ba · 1,280 sqft
Pipers Glen
MLS ID #TB8558618, COASTAL REALTY ASSOC INC.
Listing provided by Stellar MLS

Listings courtesy of Stellar MLS as distributed by MLS GRID
IDX information is provided exclusively for consumers’ personal, non-commercial use and may not be used for any purpose other than to identify prospective properties consumers may be interested in purchasing.
Based on information submitted to the MLS GRID as of August 6, 2026 at 9:15 AM ET. All data is obtained from various sources and may not have been verified by broker or MLS GRID. Supplied Open House Information is subject to change without notice. All information should be independently reviewed and verified for accuracy. Properties may or may not be listed by the office/agent presenting the information.
All or a portion of the multiple listing information is provided by Stellar MLS, from a copyrighted compilation of listings. The compilation of listings and each individual listing are © 2026 Stellar MLS. All rights reserved.
Ryan Solberg, Broker · MaxLife Realty LLC · FL License #BK3354351 · Equal Housing Opportunity · Full disclaimer · DMCA