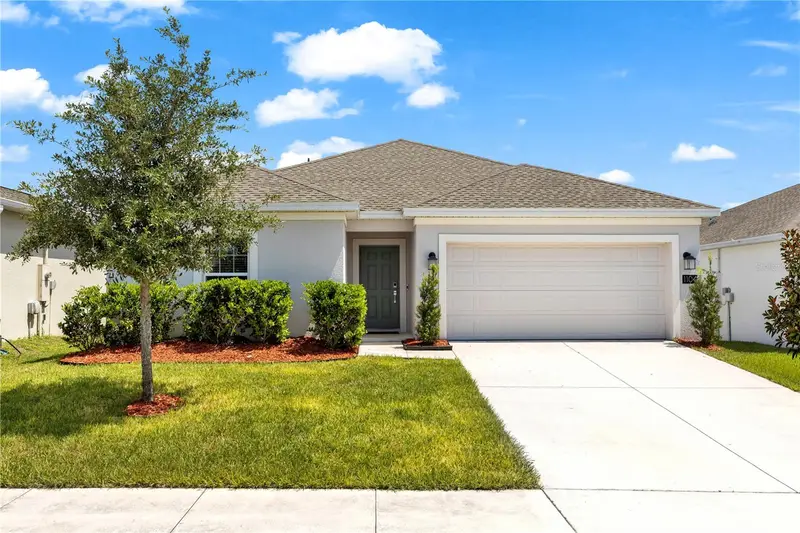

$306,900
1104 Peach Creek DriveOsteen, FL 32764
Listing updated: October 11, 2026 at 4:07 PM ET
Listing courtesy of Re/Max Advantage · Eric Zimmerman · MLS #V4950137 · Active · 386-846-1515Property type
Year built
Lot size
Price / sq ft
HOA dues
Days on market
Garage spaces
Flood zone
About this home
Welcome to 1104 Peach Creek Drive, where modern living meets the peaceful charm of Osteen. Built in 2023, this move-in-ready home offers all the benefits of new construction without the wait. Featuring a bright, open-concept layout, stylish finishes, and low-maintenance living, it's the perfect place to settle in and make your own. Life in Osteen offers the best of both worlds a quiet, small-town atmosphere with easy access to Sanford, Lake Mary, New Smyrna Beach, and Daytona Beach. Outdoor enthusiasts will love being close to the St. Johns River, hiking and biking trails, parks, and endless opportunities for boating, fishing, and exploring nature. With more space, less congestion, and a growing community, Osteen is an ideal choice for those looking to enjoy a slower pace of life while staying connected to everything Central Florida has to offer. Whether you're a first-time homebuyer, looking to downsize, or simply searching for a newer home in a peaceful setting, 1104 Peach Creek Drive is one you won't want to miss. Ages of Roof, A/C and Water Heater - 2023
Estimated monthly payment
Estimate only. Taxes use the listing's reported amount where available; insurance is a Florida-average estimate. Your actual payment will vary — run a full calculation or talk to a lender.
Price & listing history93 days on market
- Status: ActiveJul 10, 2026
- Listed$319,900Jul 10, 2026
- Price reduced$306,900
Facts & features
- Property type
- Residential
- Sub type
- Single Family Residence
- Status
- Active
- Days on market
- 93
- Subdivision
- Vineland Reserve Ph 2
- County
- Volusia
- Year built
- 2023
- Living area
- 1,330 sq ft
- Price/sq ft
- $231
- Building area
- 1,780 sq ft (Public Records)
- Lot size
- 5,750 sq ft
- Lot category
- 0 to less than 1/4
- Flood zone
- X (12127C0760K)
- Garage
- 2 spaces
- Annual taxes
- $4,370 (2025)
- Parcel #
- 9112-03-00-0150
- Zoning
- SFH
- MLS #
- V4950137
Ask about this home
Have a question? Ask the broker directly.
Ryan Solberg answers personally — no call center, no spam. Your question goes straight to him.
Interior Details
- Bedrooms
- 3
- Full bathrooms
- 2
- Flooring
- Carpet, Ceramic Tile
- Appliances
- Convection Oven, Dishwasher, Disposal, Dryer, Exhaust Fan, Microwave, Refrigerator, Washer
- Interior features
- Ceiling Fans(s), Open Floorplan, Walk-In Closet(s)
- Laundry
- Laundry Room
- Stories / Levels
- One
- Direction faces
- South
Heating & Cooling
- Heating
- Central
- Cooling
- Central Air
Parking
- Garage spaces
- 2
- Attached garage
- Yes
HOA & Financial
- HOA fee
- $110 / Monthly
- Monthly HOA
- $110/mo
- Total monthly fees
- $110/mo
- Total annual fees
- $1,320
- HOA name
- Artemis Lifestyles, Gyneen Goodwin
- CDD
- No
- Min lease term
- No Minimum
- Listing terms
- Cash, Conventional, FHA, VA Loan
- Ownership
- Fee Simple
- Available for lease
- Yes
- Lease restrictions
- No
- Additional lease restrictions
- Confirm with HOA, City and County.
Exterior & Construction
- Exterior features
- Sidewalk
- Construction materials
- Block
- Roof
- Shingle
- Foundation
- Slab
- Road surface
- Paved
Utilities
- Sewer
- Public Sewer
- Water source
- Public
- Utilities
- Electricity Connected, Water Connected
Community
- Pets allowed
- Cats OK, Dogs OK, Yes
Schools
Letter grades: Florida DOE 2024–25 school grades (Orange, Seminole, Lake, Osceola, Brevard). Assigned schools from the listing agent — verify enrollment with the district.
Room Details
| Room | Level | Dimensions |
|---|---|---|
| Primary Bedroom | First | 11.8x14.6 |
| Kitchen | First | 10.2x11.2 |
| Living Room | First | 16.1x13.8 |
| Bedroom 2 | First | 10.11x13.1 |
| Bedroom 3 | First | 11.1x9.11 |
Listing Details
- Listing date
- 2026-07-10
- On market date
- 2026-07-10
- Original list price
- $319,900
- Occupant type
- Owner
- MLS area
- 32764 - Osteen
- Listing AOR
- Orlando Regional
- Status changed
- 2026-07-10
- Tax legal description
- 12-19-31 LOT 15 VINELAND RESERVE PHASE 2 MB 63 PGS 16-22 PER OR 8367 PG 3288
Flood risk
Minimal-risk area outside the mapped floodplain. Flood insurance is optional and typically low-cost.
Source: FEMA flood zone reported on the listing. Confirm current designation at FEMA Flood Map Service Center.
Location
Directions
From the Orlando/Sanford area, take SR-417 North to Exit 50 for SR- 46 toward Osteen. Continue east on SR-46, then turn left onto SR-415 North. After about 2 miles, turn left onto Doyle Road, then make a right onto Peach Creek Drive. Follow Peach Creek Drive through the neighborhood, and 1104 Peach Creek Drive will be on your left.
More homes like this
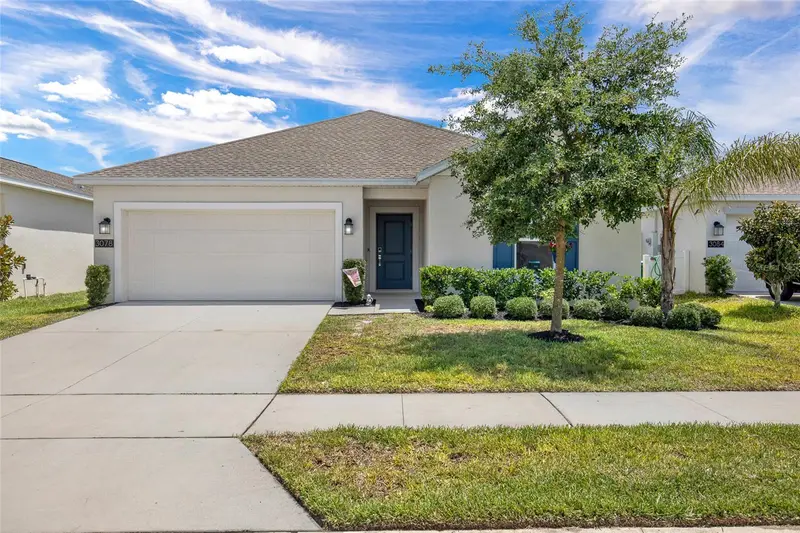
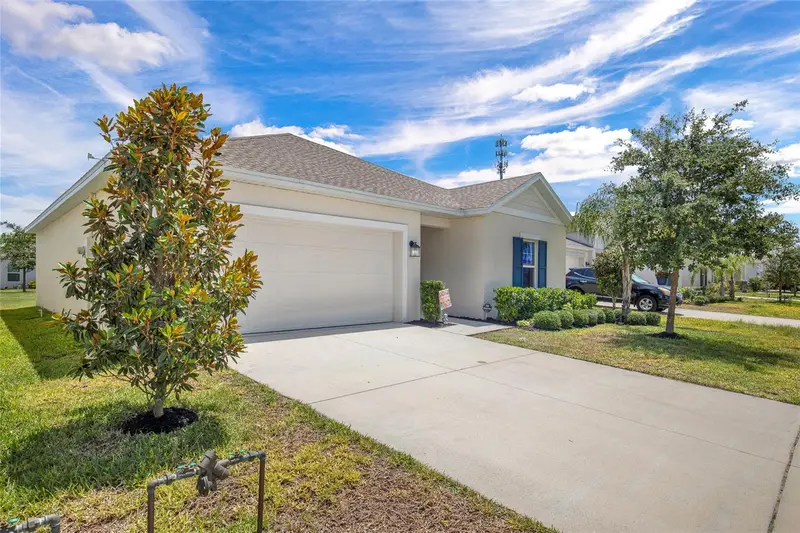
$309,000
3078 Blue Bonnet Ln
Osteen, FL 32764
3 bd · 2 ba · 1,330 sqft
Vineland Reserve Ph 2
MLS ID #O6415497, EXP REALTY LLC.
Listing provided by Stellar MLS
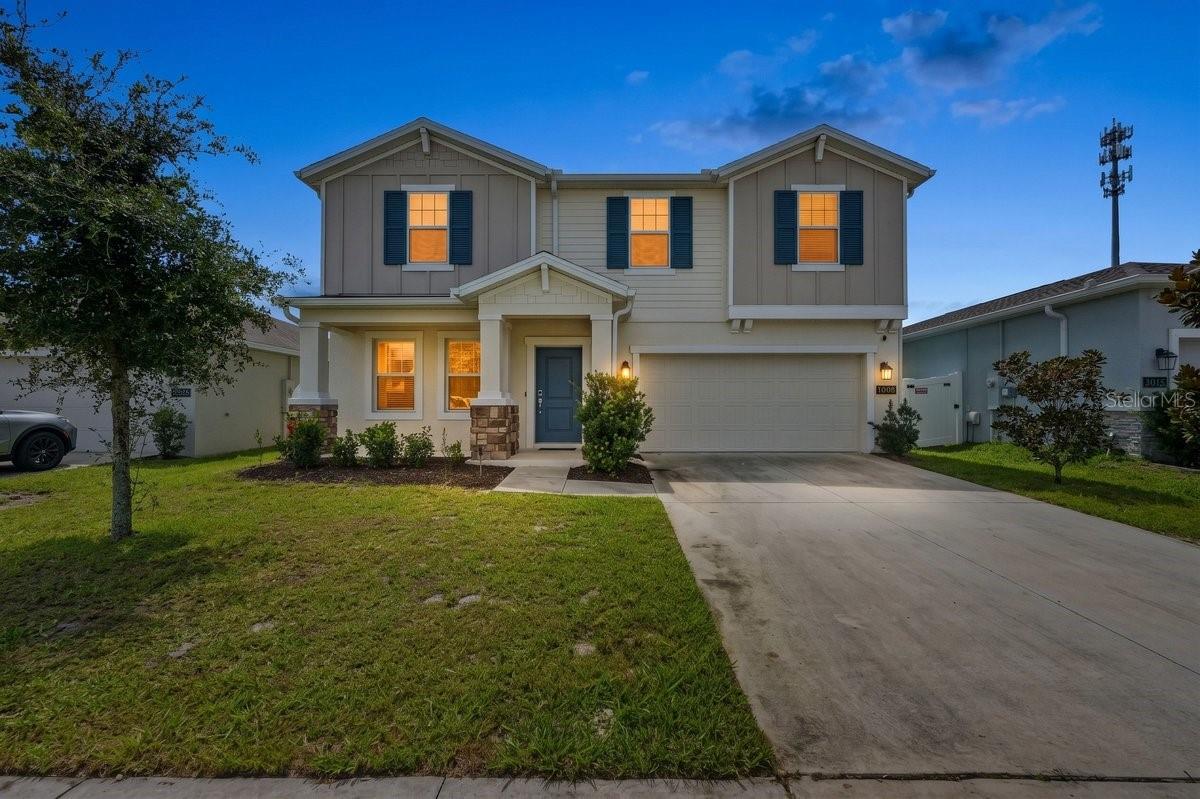
$405,000
3096 Blue Bonnet Ln
Osteen, FL 32764
4 bd · 3 ba · 2,568 sqft
Vineland Reserve Ph 2
MLS ID #V4951291, RE/MAX SIGNATURE.
Listing provided by Stellar MLS
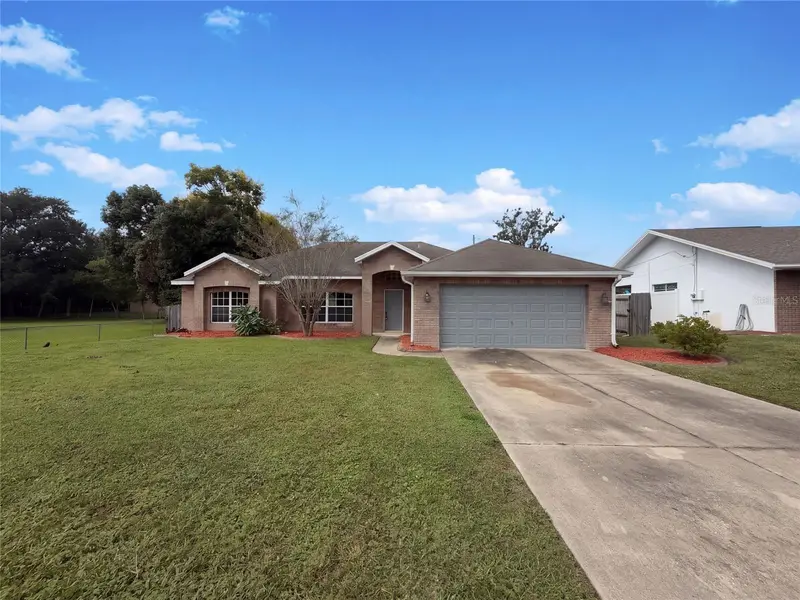
$301,000
2062 Dalton Ave
Deltona, FL 32725
3 bd · 2 ba · 1,744 sqft
Deltona Lakes Unit 08 Rep Pt Blks 163 164 352 & 35
MLS ID #O6448351, OPENDOOR BROKERAGE LLC.
Listing provided by Stellar MLS
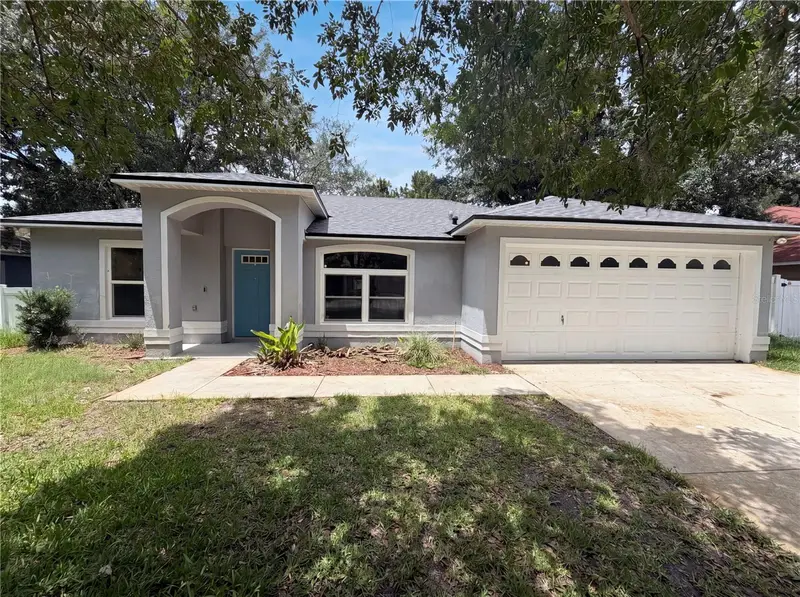
$275,000
1360 Wildberry Ln
Deltona, FL 32725
3 bd · 2 ba · 1,288 sqft
Autumn Woods Unit 02
MLS ID #O6411787, OPENDOOR BROKERAGE LLC.
Listing provided by Stellar MLS

Listings courtesy of Stellar MLS as distributed by MLS GRID
IDX information is provided exclusively for consumers’ personal, non-commercial use and may not be used for any purpose other than to identify prospective properties consumers may be interested in purchasing.
Based on information submitted to the MLS GRID as of October 11, 2026 at 4:07 PM ET. All data is obtained from various sources and may not have been verified by broker or MLS GRID. Supplied Open House Information is subject to change without notice. All information should be independently reviewed and verified for accuracy. Properties may or may not be listed by the office/agent presenting the information.
All or a portion of the multiple listing information is provided by Stellar MLS, from a copyrighted compilation of listings. The compilation of listings and each individual listing are © 2026 Stellar MLS. All rights reserved.
Ryan Solberg, Broker · MaxLife Realty LLC · FL License #BK3354351 · Equal Housing Opportunity · Full disclaimer · DMCA