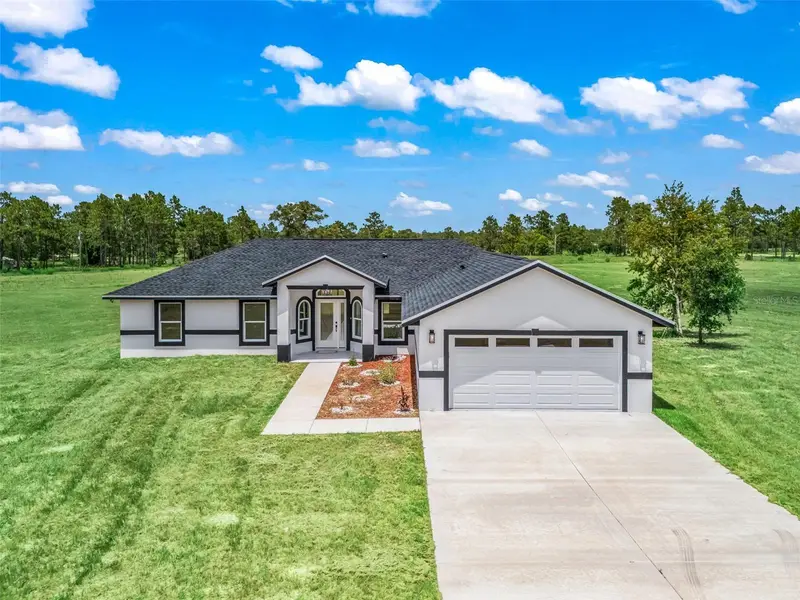

$750,000
14461 80th StreetMorriston, FL 32668
Listing updated: October 12, 2026 at 4:40 PM ET
Listing courtesy of Re/Max Premier Realty · Cory Freilich · MLS #OM728205 · Active · 352-732-3222Property type
Year built
Lot size
Price / sq ft
HOA dues
Days on market
Garage spaces
Flood zone
About this home
Virtually Staged. Why wait to build when you can move right into this custom home? Situated on a 10 acre lot set back from SE 80th Street for privacy - this estate is fully fenced with a custom gated entryway and is ready for the entire family - including the animals! Completed in 2025, this home offers 2,500 square feet with 3 bedrooms, 2 bathrooms, plus an office. The covered & tiled entryway leads through the decorative leaded glass front door and into the foyer. You will appreciate large marble-look tile flooring that carries throughout the entire home, tall ceilings and plenty of natural light. The kitchen is open to the living space and features soft-close shaker cabinetry with contrasting granite countertops, walk-in pantry, tile backsplash and a suite of stainless steel appliances including French door fridge, smooth glass cooktop with hood, built-in oven and microwave. The primary suite offers access to the lanai, a walk-in and built-in closet, and ensuite bathroom with dual sink granite vanity, walk-in shower complete with rain head, wand and glass enclosure, a standalone garden tub with tile surround and separate water closet. The opposite side of the home offers a dedicated office with double door entry, two additional bedrooms with built-in closets and a shared bathroom with tiled walls, a granite vanity and a tiled walk-in shower with glass door. There is also an indoor laundry room complete with washer and dryer leading to the attached two car garage. The back of the home offers a covered porch overlooking your serene pasture land where you can bring your visions and dreams to life across the sprawling 10 acre lot with barns, stables, workshops, sheds, cross fencing, etc. Please enjoy the attached video and 3D tours, and set up a private viewing of this move-in ready home!
Estimated monthly payment
Estimate only. Taxes use the listing's reported amount where available; insurance is a Florida-average estimate. Your actual payment will vary — run a full calculation or talk to a lender.
Price & listing history91 days on market
- Status: ActiveJul 13, 2026
- Listed$795,000Jul 13, 2026
- Price reduced$750,000
Facts & features
- Property type
- Residential
- Sub type
- Single Family Residence
- Status
- Active
- Days on market
- 91
- Subdivision
- N/A
- County
- Levy
- Year built
- 2025
- Living area
- 1,750 sq ft
- Price/sq ft
- $429
- Building area
- 2,500 sq ft (Builder)
- Lot size
- 435,600 sq ft
- Lot category
- 10 to less than 20
- Flood zone
- X
- Garage
- 2 spaces
- Annual taxes
- $36 (2025)
- Parcel #
- 0462600400
- Zoning
- AGR/RES
- MLS #
- OM728205
Ask about this home
Have a question? Ask the broker directly.
Ryan Solberg answers personally — no call center, no spam. Your question goes straight to him.
Interior Details
- Bedrooms
- 3
- Full bathrooms
- 2
- Flooring
- Tile
- Appliances
- Built-In Oven, Cooktop, Dishwasher, Dryer, Electric Water Heater, Microwave, Range Hood, Refrigerator, Washer
- Interior features
- Ceiling Fans(s), High Ceilings, Living Room/Dining Room Combo, Open Floorplan, Primary Bedroom Main Floor, Solid Surface Counters, Split Bedroom, Stone Counters, Vaulted Ceiling(s), Walk-In Closet(s)
- Laundry
- Inside, Laundry Room
- Stories / Levels
- One
- Direction faces
- Southeast
- New construction
- Yes
Heating & Cooling
- Heating
- Central, Electric
- Cooling
- Central Air
Parking
- Garage spaces
- 2
- Attached garage
- Yes
HOA & Financial
- Total monthly fees
- None
- Total annual fees
- None
- CDD
- No
- Min lease term
- No Minimum
- Listing terms
- Cash, Conventional
- Ownership
- Fee Simple
- Available for lease
- Yes
- Lease restrictions
- No
Exterior & Construction
- Exterior features
- Lighting, Private Entrance
- Construction materials
- Block, Concrete, Stucco
- Roof
- Shingle
- Foundation
- Block, Slab
- Road surface
- Asphalt, Paved
Utilities
- Sewer
- Septic Tank
- Water source
- Well
- Utilities
- Electricity Available, Electricity Connected, Sewer Connected, Underground Utilities, Water Connected
Community
- Pets allowed
- Yes
Room Details
| Room | Level | Dimensions |
|---|---|---|
| Living Room | First | |
| Kitchen | First | |
| Primary Bedroom | First |
Listing Details
- Listing date
- 2026-07-13
- On market date
- 2026-07-13
- Original list price
- $795,000
- Occupant type
- Vacant
- MLS area
- 32668 - Morriston
- Listing AOR
- Ocala - Marion
- Status changed
- 2026-07-13
- Tax legal description
- 32-14-18 0010.00 ACRES TRACT IN S/1/2 -AKA PORTION OF PARCEL E-1 QUAIL RIDGE FARMS UNREC SURVEY & LESS TRACTS SOLD- OR BOOK 1600 PAGE 424
Flood risk
Minimal-risk area outside the mapped floodplain. Flood insurance is optional and typically low-cost.
Source: FEMA flood zone reported on the listing. Confirm current designation at FEMA Flood Map Service Center.
Location
Directions
From Hwy 75 and Rte 40, head west on Rte 40. Turn right onto W Hwy 328. Turn right/head north on Rte 41. Turn left onto SE 80th St. Driveway is on the right. Flag lot.
More homes like this


$20,000
4th St
Altoona, FL 32702
0.15 acres
MLS ID #O6392549, COMPASS FLORIDA LLC.
Listing provided by Stellar MLS

$25,000
Nw 55th St
Gainesville, FL 32607
0.8 acres
MLS ID #D6148490, CENTURY 21 SUNBELT REALTY.
Listing provided by Stellar MLS

$39,000
1507 Clark Ave
Lehigh Acres, FL 33972
0.5 acres
MLS ID #O6445246, REALNET FLORIDA REAL ESTATE.
Listing provided by Stellar MLS


$42,000
0000 Sw 134th Ave
Archer, FL 32618
0.33 acres
MLS ID #GC537733, ENABLE PROPERTIES LLC.
Listing provided by Stellar MLS

Listings courtesy of Stellar MLS as distributed by MLS GRID
IDX information is provided exclusively for consumers’ personal, non-commercial use and may not be used for any purpose other than to identify prospective properties consumers may be interested in purchasing.
Based on information submitted to the MLS GRID as of October 12, 2026 at 4:40 PM ET. All data is obtained from various sources and may not have been verified by broker or MLS GRID. Supplied Open House Information is subject to change without notice. All information should be independently reviewed and verified for accuracy. Properties may or may not be listed by the office/agent presenting the information.
All or a portion of the multiple listing information is provided by Stellar MLS, from a copyrighted compilation of listings. The compilation of listings and each individual listing are © 2026 Stellar MLS. All rights reserved.
Ryan Solberg, Broker · MaxLife Realty LLC · FL License #BK3354351 · Equal Housing Opportunity · Full disclaimer · DMCA