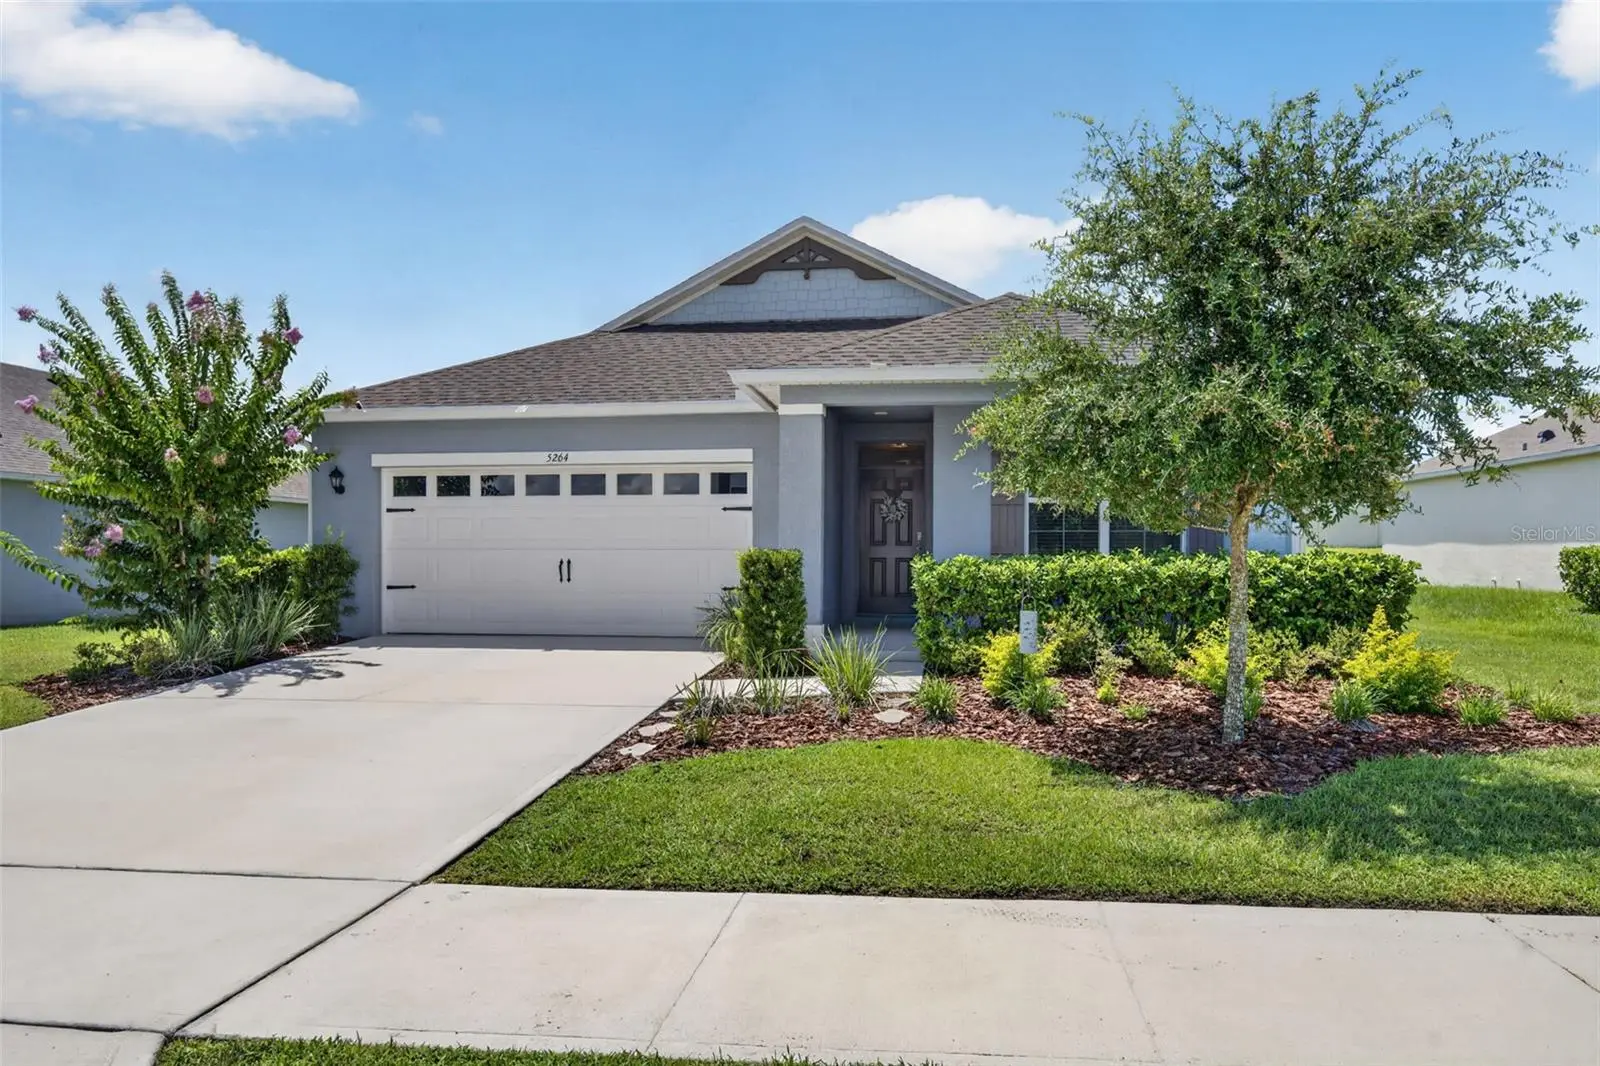

$374,000
5264 Greenheart AvenueMount Dora, FL 32757
Listing updated: September 30, 2026 at 8:04 AM ET
Listing courtesy of Fannie Hillman & Associates · Heather Frazee · MLS #O6423917 · Active · 407-644-1234Property type
Year built
Lot size
Price / sq ft
HOA dues
Days on market
Garage spaces
Flood zone
About this home
NEW PRICE! Enjoy MODEL HOME STYLE without the price tag! This METICULOUSLY maintained 3 bedroom, 2 bath single-story home offers sophistication and charm LOCATED JUST MINUTES FROM HISTORIC DOWNTOWN MOUNT DORA. As you step inside, you’re greeted with a light and bright, open-style layout designed for both relaxed living and effortless entertaining. The flow is seamless with 2 bedrooms just off the hallway (one is currently used as an office w/a decorative fireplace). Then it opens into the Family Room and Kitchen. The kitchen offers stylish cabinetry, granite countertops and upgraded lighting. The island is large enough to seat 3 and the custom pantry is a chef’s dream. The adjacent generous-sized family room helps create a balance of style, space, and everyday functionality. The dining area has a beautiful model-grade accent wall with designer lighting and is large enough for a to seat 6+. The primary bedroom offers views of the EXPANSIVE FENCED BACKYARD. The SPA-INSPIRED ensuite bath boasts sophistication with an upgraded shower and double vanity sinks. There’s a generous sized walk in closet too. The BACKYARD offers an ambiance of peace that allows you to sit back and enjoy a favorite meal or beverage in your screened patio accented by brick pavers. It’s a great place to view a fantastic sunset sky! Additional home features include….smart home security system, house gutters, remote controlled ceiling fans, attic stairs, inside laundry room with built in cabinets, and tilt-in windows (easy for cleaning). The house is 3 DOORS FROM THE COMMUNITY CENTER where all residents enjoy convenient amenities including a sparkling pool, 2 playgrounds, fitness course and walking trails. You’ll love the convenience of being just minutes from the vibrant shops, dining, and waterfront charm of Historic Downtown Mount Dora. The coveted Round Lake Charter school is just around the corner, and less than a 3 minute drive. And for golfers, you’re close to the renowned Country Club of Mount Dora which is open to the public. Orlando and Winter Garden are an easy 35 minute drive making it a prime location to still enjoy the peacefulness of country living and still be connected to the bustle of the city. Make it a priority NOT to miss this one, schedule your viewing today!
Estimated monthly payment
Estimate only. Taxes use the listing's reported amount where available; insurance is a Florida-average estimate. Your actual payment will vary — run a full calculation or talk to a lender.
Price & listing history72 days on market
- Status: ActiveSep 28, 2026
- Listed$394,500Jul 10, 2026
- Price reduced$374,000
Property Documents
Documents the listing agent has made public for this property. Free to view and download.
Facts & features
- Property type
- Residential
- Sub type
- Single Family Residence
- Status
- Active
- Days on market
- 72
- Subdivision
- Timberwalk
- County
- Lake
- Year built
- 2022
- Living area
- 1,651 sq ft
- Price/sq ft
- $227
- Building area
- 2,319 sq ft (Public Records)
- Lot size
- 8,829 sq ft
- Lot category
- 0 to less than 1/4
- Flood zone
- x
- Garage
- 2 spaces
- Annual taxes
- $5,011 (2025)
- Parcel #
- 27 19 27 0010 000 07300
- Zoning
- PUD
- MLS #
- O6423917
Ask about this home
Have a question? Ask the broker directly.
Ryan Solberg answers personally — no call center, no spam. Your question goes straight to him.
Interior Details
- Bedrooms
- 3
- Full bathrooms
- 2
- Flooring
- Ceramic Tile
- Appliances
- Built-In Oven, Cooktop, Dishwasher, Disposal, Dryer, Microwave, Range, Refrigerator, Washer
- Interior features
- Ceiling Fans(s), Eat-in Kitchen, Kitchen/Family Room Combo, Primary Bedroom Main Floor, Solid Surface Counters, Split Bedroom, Walk-In Closet(s)
- Laundry
- Inside, Laundry Room, Washer Hookup
- Stories / Levels
- One
- Direction faces
- North
- Fireplace
- Yes
Heating & Cooling
- Heating
- Central, Electric
- Cooling
- Central Air
Parking
- Garage spaces
- 2
- Attached garage
- Yes
- Parking features
- Driveway, Garage Door Opener
HOA & Financial
- HOA fee
- $103 / Monthly
- Monthly HOA
- $103/mo
- Total monthly fees
- $103/mo
- Total annual fees
- $1,240
- HOA name
- TBD
- CDD
- No
- Homestead exemption
- Yes
- Min lease term
- 7 Months
- Listing terms
- Cash, Conventional, FHA, VA Loan
- Ownership
- Fee Simple
- Available for lease
- Yes
- Lease restrictions
- Yes
- Additional lease restrictions
- Check with HOA for leasing guidelines
Exterior & Construction
- Exterior features
- Private Yard, Rain Gutters, Sidewalk
- Construction materials
- Block
- Roof
- Shingle
- Foundation
- Slab
- Road surface
- Asphalt
Utilities
- Sewer
- Public Sewer
- Water source
- Public
- Utilities
- Cable Available, Electricity Connected, Public, Sprinkler Meter
Community
- Pets allowed
- Yes
Room Details
| Room | Level | Dimensions |
|---|---|---|
| Living Room | First | 16x12 |
| Primary Bedroom | First | 14.8x13 |
| Dining Room | First | 15x12 |
| Kitchen | First | 12.1x8.1 |
| Bedroom 2 | First | 11.9x10.7 |
| Bedroom 3 | First | 11.9x10.7 |
Listing Details
- Listing date
- 2026-07-09
- On market date
- 2026-07-10
- Original list price
- $394,500
- Occupant type
- Vacant
- MLS area
- 32757 - Mount Dora
- Listing AOR
- Orlando Regional
- Status changed
- 2026-09-28
- Tax legal description
- TIMBERWALK PHASE 1 PB 74 PG 88-92 LOT 73 ORB 5991 PG 261
Flood risk
Minimal-risk area outside the mapped floodplain. Flood insurance is optional and typically low-cost.
Source: FEMA flood zone reported on the listing. Confirm current designation at FEMA Flood Map Service Center.
Location
Directions
From North on 414
More homes like this
$263,500
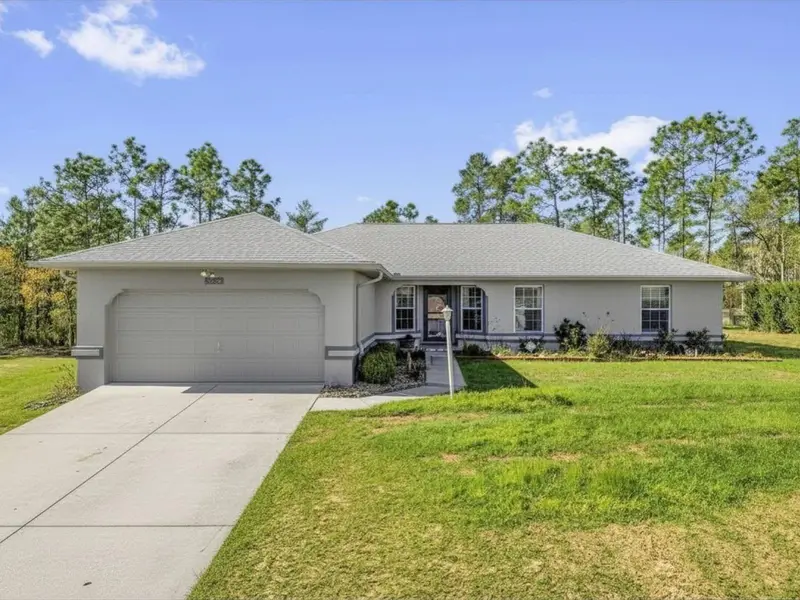
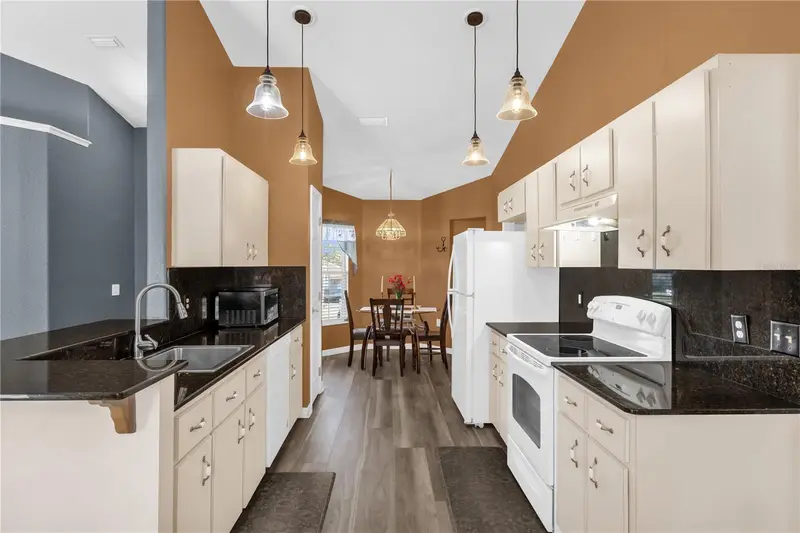
8506 Sw 136th Loop
Ocala, FL 34473
4 bd · 2 ba · 1,684 sqft
Timberwalk
MLS ID #G5109472, EXP REALTY LLC.
Listing provided by Stellar MLS
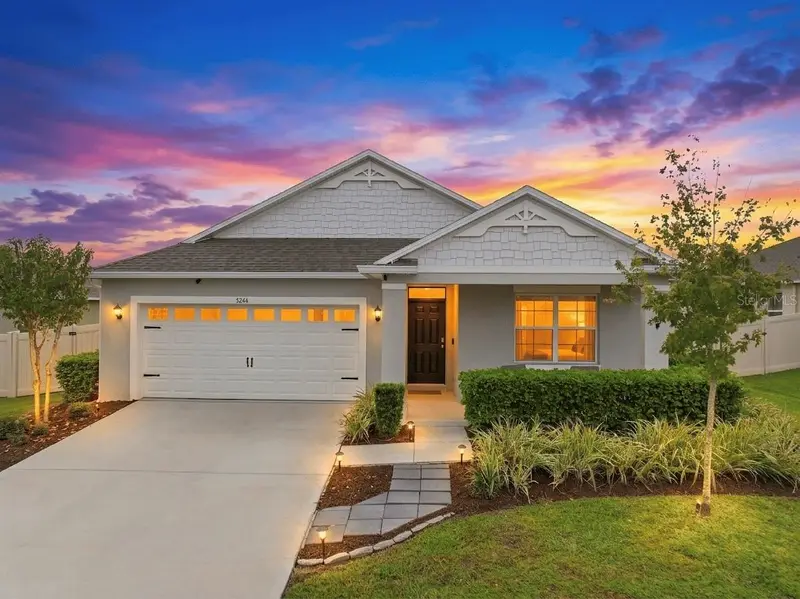
$389,900
5244 Greenheart Ave
Mount Dora, FL 32757
4 bd · 2 ba · 1,846 sqft
Timberwalk
MLS ID #TB8555754, SIGNATURE REALTY ASSOCIATES.
Listing provided by Stellar MLS
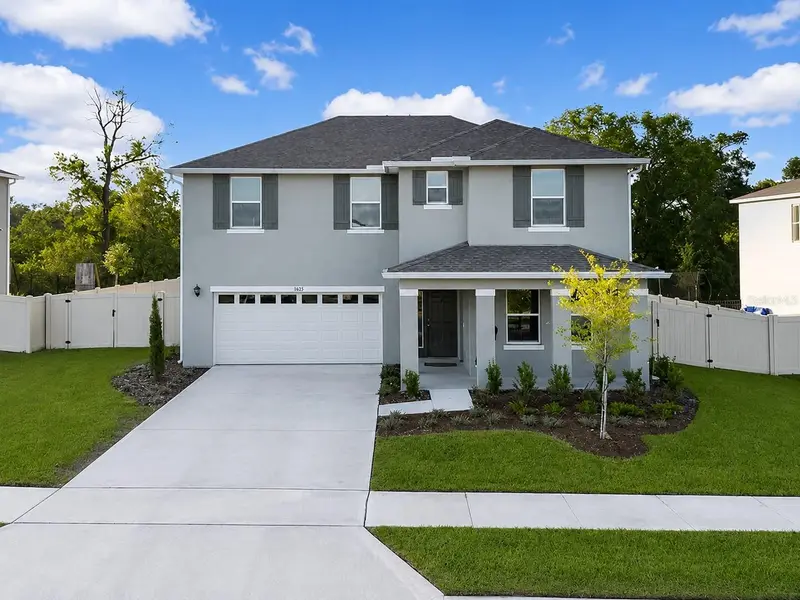
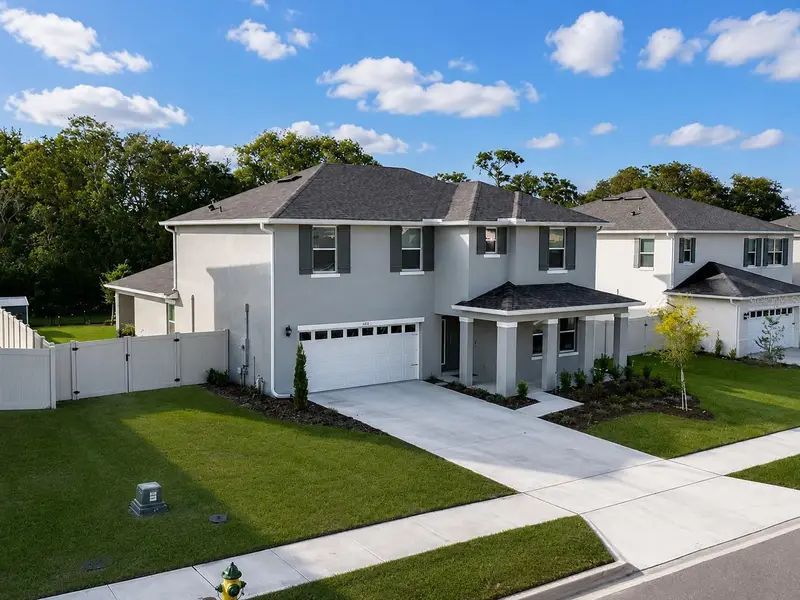
$444,999
5189 Greenheart Ave
Mount Dora, FL 32757
4 bd · 4 ba · 2,858 sqft
Timberwalk
MLS ID #O6408426, FLORIDA PREFERRED REALTY LLC.
Listing provided by Stellar MLS

Listings courtesy of Stellar MLS as distributed by MLS GRID
IDX information is provided exclusively for consumers’ personal, non-commercial use and may not be used for any purpose other than to identify prospective properties consumers may be interested in purchasing.
Based on information submitted to the MLS GRID as of September 30, 2026 at 8:04 AM ET. All data is obtained from various sources and may not have been verified by broker or MLS GRID. Supplied Open House Information is subject to change without notice. All information should be independently reviewed and verified for accuracy. Properties may or may not be listed by the office/agent presenting the information.
All or a portion of the multiple listing information is provided by Stellar MLS, from a copyrighted compilation of listings. The compilation of listings and each individual listing are © 2026 Stellar MLS. All rights reserved.
Ryan Solberg, Broker · MaxLife Realty LLC · FL License #BK3354351 · Equal Housing Opportunity · Full disclaimer · DMCA