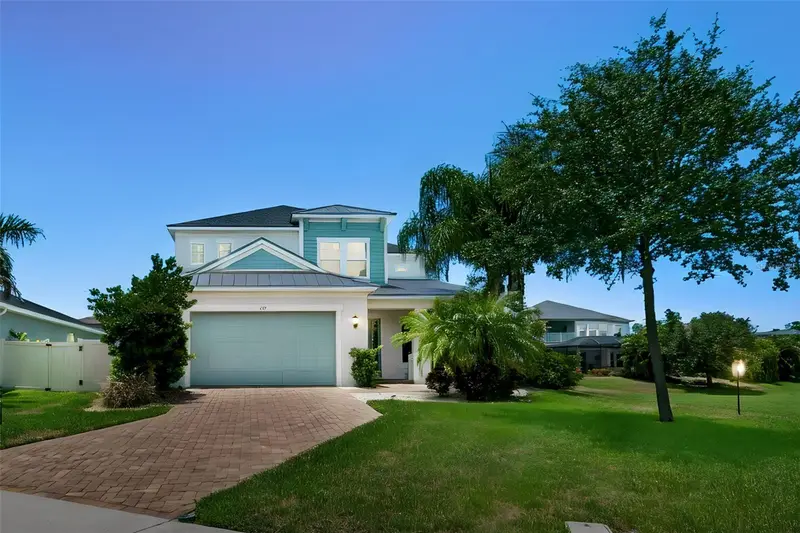

$825,000
747 Cajeput LoopTarpon Springs, FL 34689
Listing updated: August 26, 2026 at 6:51 AM ET
Listing courtesy of Pappas Real Estate Llc · Michael Pappas, III · MLS #TB8527680 · Active · 727-940-5395Property type
Year built
Lot size
Price / sq ft
HOA dues
Days on market
Garage spaces
Flood zone
About this home
This light and bright 5-bedroom, 4-bath home offers 3,456 square feet of well-designed living space and is truly move-in ready. Built in 2019, the home has an open layout, high ceilings, plenty of natural light, and a floor plan that gives buyers a lot of flexibility. The main level includes a large kitchen that opens to the living room, a separate formal dining room, and a spacious downstairs suite with a private bath, large walk-in closet, and its own laundry hookup. It works well for guests, older children, extended family, or anyone who wants a private space on the first floor. Upstairs, the primary suite is generously sized and includes a large walk-in closet, private bath, tray ceiling, and a private balcony overlooking the pond. Every bedroom in the home has a walk-in closet, which is a hard feature to find and gives the home an impressive amount of storage. The home also offers peaceful pond views, no side neighbor on one side, and a 3-car tandem garage. Recent updates include a new roof and AC in 2025, refrigerator and washer/dryer in 2023, and fresh exterior paint in 2026. Located in Flood Zone X500 with no mandatory flood insurance requirement, this home is approximately 1.5 miles from two local beaches and walking distance to A-rated schools and parks.
Estimated monthly payment
Estimate only. Taxes use the listing's reported amount where available; insurance is a Florida-average estimate. Your actual payment will vary — run a full calculation or talk to a lender.
Price & listing history46 days on market
- Status: ActiveJul 11, 2026
- Listed$850,000Jul 11, 2026
- Price reduced$825,000
Facts & features
- Property type
- Residential
- Sub type
- Single Family Residence
- Status
- Active
- Days on market
- 46
- Subdivision
- Bayshore Heights Pt Rep
- County
- Pinellas
- Year built
- 2019
- Living area
- 3,456 sq ft
- Price/sq ft
- $239
- Building area
- 5,037 sq ft (Public Records)
- Lot size
- 8,307 sq ft
- Lot category
- 0 to less than 1/4
- Flood zone
- X500 (12103C0019H)
- Garage
- 3 spaces
- Annual taxes
- $8,737 (2024)
- Parcel #
- 11-27-15-04879-000-0400
- MLS #
- TB8527680
Ask about this home
Have a question? Ask the broker directly.
Ryan Solberg answers personally — no call center, no spam. Your question goes straight to him.
Interior Details
- Bedrooms
- 5
- Full bathrooms
- 3
- Half bathrooms
- 1
- Flooring
- Carpet, Ceramic Tile
- Appliances
- Built-In Oven, Convection Oven, Cooktop, Dishwasher, Disposal, Dryer, Electric Water Heater, Microwave, Range, Range Hood, Refrigerator, Touchless Faucet, Washer
- Interior features
- Ceiling Fans(s), Crown Molding, Eat-in Kitchen, High Ceilings, In Wall Pest System, Kitchen/Family Room Combo, Open Floorplan, PrimaryBedroom Upstairs, Thermostat, Walk-In Closet(s), Window Treatments
- Laundry
- Electric Dryer Hookup, Laundry Room, Washer Hookup
- Stories / Levels
- Two
- Direction faces
- East
- In-law suite
- Yes
Heating & Cooling
- Heating
- Heat Pump
- Cooling
- Central Air
Parking
- Garage spaces
- 3
- Attached garage
- Yes
- Parking features
- Driveway, Garage Door Opener, Tandem
HOA & Financial
- HOA fee
- $110 / Monthly
- Monthly HOA
- $110/mo
- Total monthly fees
- $110/mo
- Total annual fees
- $1,320
- HOA name
- Melissa Ferguson
- CDD
- No
- Min lease term
- 1 Month
- Listing terms
- Cash, Conventional, FHA, VA Loan
- Ownership
- Fee Simple
- Available for lease
- Yes
- Lease restrictions
- Yes
- Additional lease restrictions
- IN THE DECLARATION SECTION 5.16 LEASING RESTRICTION
- Approval process
- VERIFY WITH HOA
Exterior & Construction
- Exterior features
- Balcony, Hurricane Shutters, Lighting, Sidewalk
- Construction materials
- Block, Stucco, Frame
- Roof
- Metal, Shingle
- Foundation
- Slab
- Road surface
- Asphalt
Utilities
- Sewer
- Public Sewer
- Water source
- Public
- Utilities
- BB/HS Internet Available, Cable Connected, Electricity Connected, Fiber Optics, Sewer Connected, Sprinkler Recycled, Underground Utilities, Water Connected
Community
- Pets allowed
- Yes
Schools
Letter grades: Florida DOE 2024–25 school grades (Orange, Seminole, Lake, Osceola, Brevard). Assigned schools from the listing agent — verify enrollment with the district.
Room Details
| Room | Level | Dimensions |
|---|---|---|
| Primary Bedroom | Second | 14.2x20.1 |
| Primary Bathroom | Second | 11.4x16 |
| Balcony/Porch/Lanai | Second | 21.9x13 |
| Bathroom 2 | Second | 4.1x11.9 |
| Bedroom 3 | Second | 11.4x10.8 |
| Bedroom 4 | Second | 11.3x11.9 |
| Bathroom 2 | Second | 4.1x11.9 |
| Loft | Second | 15.9x18.9 |
| Bedroom 5 | First | 14.2x13.1 |
| Bathroom 3 | First | 11.11x11.11 |
| Kitchen | First | 9.8x20.3 |
| Great Room | First | 16x18 |
| Dinette | First | 10.7x14.4 |
| Bathroom 4 | First | 5.2x5.1 |
| Dining Room | First | 9.9x14.6 |
Listing Details
- Listing date
- 2026-07-09
- On market date
- 2026-07-11
- Original list price
- $850,000
- Occupant type
- Vacant
- MLS area
- 34689 - Tarpon Springs
- Listing AOR
- Suncoast Tampa
- Status changed
- 2026-07-11
- Tax legal description
- BAYSHORE HEIGHTS PARTIAL REPLAT LOT 40
Flood risk
Moderate-risk area (0.2% annual-chance / “500-year” floodplain). Flood insurance is recommended but usually not required.
Source: FEMA flood zone reported on the listing. Confirm current designation at FEMA Flood Map Service Center.
Location
Directions
From SUNSET DR/BAYSHORE DR head west on Sunset Dr. Turn Right on Eunice, Left on Loquat, and right onto Cajeput Loop.
More homes like this
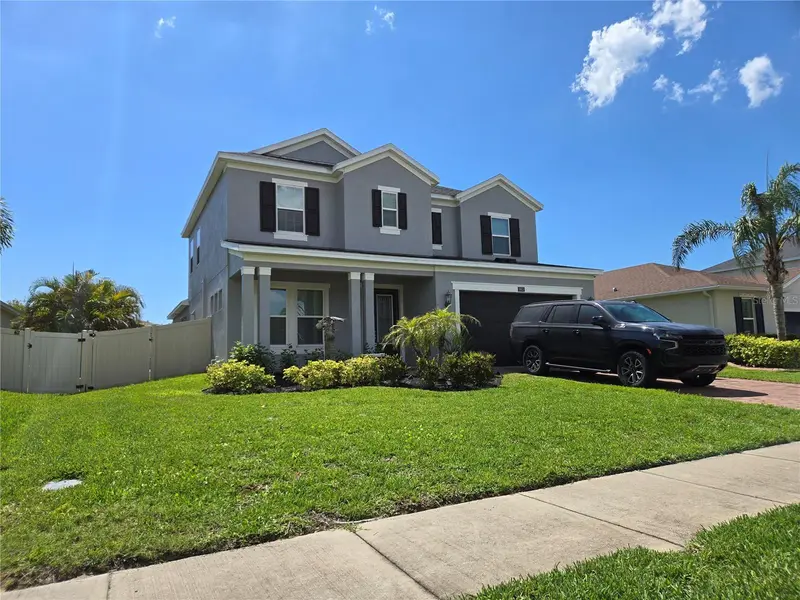
$789,000
863 W Bayshore Dr
Tarpon Springs, FL 34689
4 bd · 4 ba · 3,124 sqft
Bayshore Heights Pt Rep
MLS ID #W7886154, FUTURE HOME REALTY INC.
Listing provided by Stellar MLS
$829,000
1585 Sandhill Court
Palm Harbor, FL 34684
3 bd · 3 ba · 2,172 sqft
Montrose At Innisbrook
MLS ID #TB8561159, KATIE DUCHARME REALTY, LLC.
Listing provided by Stellar MLS
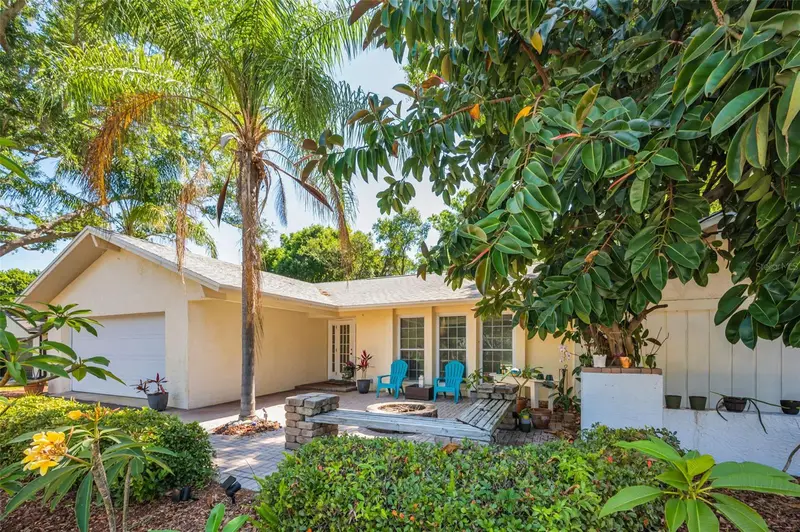
$545,000
520 Sandy Hook Rd
Palm Harbor, FL 34683
3 bd · 2 ba · 1,976 sqft
Westlake Village
MLS ID #TB8556920, KELLER WILLIAMS REALTY- PALM HARBOR.
Listing provided by Stellar MLS
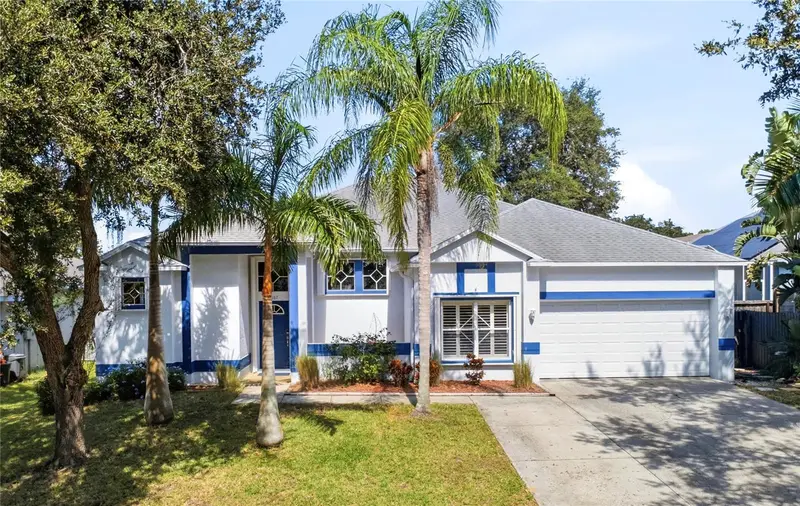
$685,000
1187 Blackrush Dr
Tarpon Springs, FL 34689
4 bd · 3 ba · 2,917 sqft
River Watch
MLS ID #TB8556738, GREAT HOMES REALTY INC.
Listing provided by Stellar MLS

Listings courtesy of Stellar MLS as distributed by MLS GRID
IDX information is provided exclusively for consumers’ personal, non-commercial use and may not be used for any purpose other than to identify prospective properties consumers may be interested in purchasing.
Based on information submitted to the MLS GRID as of August 26, 2026 at 6:51 AM ET. All data is obtained from various sources and may not have been verified by broker or MLS GRID. Supplied Open House Information is subject to change without notice. All information should be independently reviewed and verified for accuracy. Properties may or may not be listed by the office/agent presenting the information.
All or a portion of the multiple listing information is provided by Stellar MLS, from a copyrighted compilation of listings. The compilation of listings and each individual listing are © 2026 Stellar MLS. All rights reserved.
Ryan Solberg, Broker · MaxLife Realty LLC · FL License #BK3354351 · Equal Housing Opportunity · Full disclaimer · DMCA