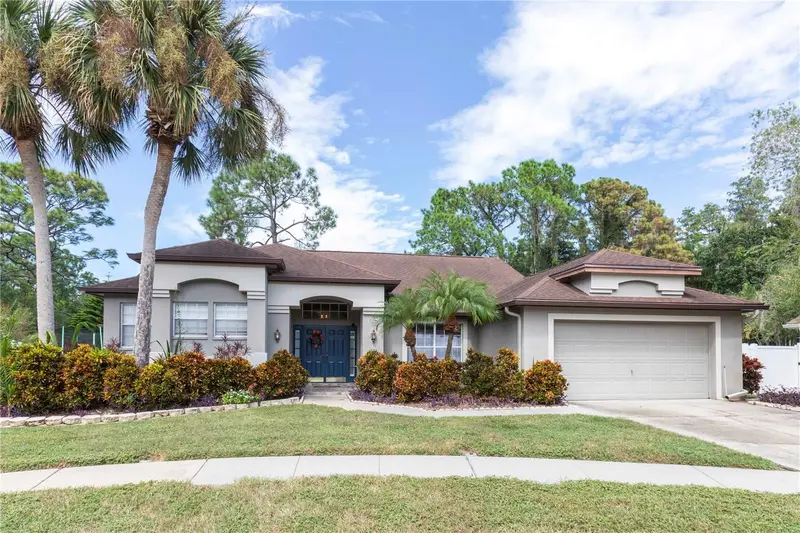



$499,900
7201 Forestedge CourtNew Port Richey, FL 34655
Listing updated: October 14, 2026 at 10:50 AM ET
Listing courtesy of Re/Max Realtec Group Inc · Mark Fazzini · MLS #TB8527621 · Active · 727-789-5555Property type
Year built
Lot size
Price / sq ft
HOA dues
Days on market
Garage spaces
Flood zone
About this home
Seller offering $10,000 credit toward closing costs/prepaids with acceptable offer before October 31. HONEY STOP THE CAR! THIS IS THE ONE! LOCATION LOCATION LOCATION! Tucked away on a quiet cul-de-sac in the highly sought-after Wyndtree community, this exceptional pool home offers the perfect balance of privacy, nature, and convenience. Located just moments from East Lake Road and Trinity's premier shopping, dining, medical facilities, and top-rated schools, you'll enjoy being close to everything while feeling worlds away. From the moment you arrive, the curb appeal sets the tone. Towering mature trees, lush tropical landscaping, and a spacious driveway welcome you home before the elegant double front doors invite you inside. Step into an impressive 3 bed 2 bath Pool home great room floor plan with soaring vaulted ceilings and an abundance of natural light immediately create a bright, open atmosphere. The seamless flow between the living room, dining area, and kitchen makes everyday living effortless while providing the ideal layout for entertaining family and friends. Whether hosting holiday gatherings or enjoying a quiet evening at home, every space feels warm, inviting, and connected. The primary suite is thoughtfully tucked away, offering a peaceful retreat at the end of the day. Volume ceilings enhance the spacious feel, while the beautifully renovated en-suite bathroom features dual vanities, stylish finishes, and a generous walk-in closet. Additional bedrooms provide flexibility for family, guests, or a home office, while the laundry room offers the convenience today's buyers appreciate. Then comes the showstopper. Open the expansive sliding glass doors and watch the home transform as indoor and outdoor living becomes one. Your screened-in pool and spa create the ultimate Florida lifestyle, offering the perfect setting for weekend barbecues, sunset swims, or simply relaxing with your morning coffee. Beyond the pool enclosure, the magic continues. The fully fenced backyard opens to a tranquil pond and protected preserve, ensuring no future rear neighbors and providing a peaceful backdrop filled with nature, wildlife, and incredible privacy. It's the kind of setting that's increasingly difficult to find—a true backyard sanctuary where every day feels like a vacation. Complete with a two-car garage, generous storage, a flat driveway, and located in a non-flood zone with no storm damage, this home checks every box. Combining timeless charm, thoughtful updates, and an unbeatable location, this is more than just a home; it's the lifestyle you've been waiting for. Welcome to Wyndtree. Welcome home.
Estimated monthly payment
Estimate only. Taxes use the listing's reported amount where available; insurance is a Florida-average estimate. Your actual payment will vary — run a full calculation or talk to a lender.
Price & listing history96 days on market
- Status: ActiveJul 10, 2026
- Listed$550,000Jul 10, 2026
- Price reduced$499,900
Facts & features
- Property type
- Residential
- Sub type
- Single Family Residence
- Status
- Active
- Days on market
- 96
- Subdivision
- Wyndtree Ph 01 Village 01
- County
- Pasco
- Year built
- 1991
- Living area
- 1,914 sq ft
- Price/sq ft
- $261
- Building area
- 2,691 sq ft (Public Records)
- Lot size
- 11,910 sq ft
- Lot category
- 1/4 to less than 1/2
- Flood zone
- X
- Garage
- 2 spaces
- Pool
- Private pool
- Annual taxes
- $6,457 (2025)
- Parcel #
- 34-26-16-0010-00000-0390
- Zoning
- MPUD
- MLS #
- TB8527621
Ask about this home
Have a question? Ask the broker directly.
Ryan Solberg answers personally — no call center, no spam. Your question goes straight to him.
Interior Details
- Bedrooms
- 3
- Full bathrooms
- 2
- Flooring
- Tile
- Appliances
- Dishwasher, Microwave, Range, Refrigerator
- Interior features
- Ceiling Fans(s), Eat-in Kitchen, High Ceilings, Open Floorplan, Primary Bedroom Main Floor, Split Bedroom, Walk-In Closet(s)
- Laundry
- Inside, Laundry Room
- Stories / Levels
- One
- Direction faces
- South
Heating & Cooling
- Heating
- Central
- Cooling
- Central Air
Parking
- Garage spaces
- 2
- Attached garage
- Yes
- Parking features
- Driveway
HOA & Financial
- HOA fee
- $250 / Annually
- Monthly HOA
- $21/mo
- Total monthly fees
- $101/mo
- Total annual fees
- $1,210
- HOA name
- Jennifer- REA management
- CDD
- No
- Homestead exemption
- Yes
- Min lease term
- 3 Months
- Listing terms
- Cash, Conventional, FHA, VA Loan
- Ownership
- Fee Simple
- Available for lease
- Yes
- Lease restrictions
- Yes
- Additional lease restrictions
- Please contact the HOA for additional information on leasing rules and regulations.
Exterior & Construction
- Construction materials
- Block, Stucco
- Roof
- Shingle
- Foundation
- Slab
- Pool
- Private pool
- Water view
- Yes
- Road surface
- Asphalt
Utilities
- Sewer
- Public Sewer
- Water source
- Public
- Utilities
- Cable Available, Electricity Connected, Public, Sewer Connected, Water Connected
Community
- Pets allowed
- Yes
Schools
Letter grades: Florida DOE 2024–25 school grades (Orange, Seminole, Lake, Osceola, Brevard). Assigned schools from the listing agent — verify enrollment with the district.
Room Details
| Room | Level | Dimensions |
|---|---|---|
| Living Room | First | 22x20 |
| Kitchen | First | 15x12 |
| Primary Bedroom | First | 22x12 |
| Dining Room | First | 11.5x15 |
Listing Details
- Listing date
- 2026-07-10
- On market date
- 2026-07-10
- Original list price
- $550,000
- Occupant type
- Tenant
- MLS area
- 34655 - New Port Richey/Seven Springs/Trinity
- Listing AOR
- Suncoast Tampa
- Status changed
- 2026-07-10
- Tax legal description
- WYNDTREE PHASE I VILLAGE I AND VILLAGE 2 PB 27 PG 43-48 LOT 39 OR 6625 PG 1884
Flood risk
Minimal-risk area outside the mapped floodplain. Flood insurance is optional and typically low-cost.
Source: FEMA flood zone reported on the listing. Confirm current designation at FEMA Flood Map Service Center.
Location
Directions
North on E Lake Rd, Continue onto Seven Springs Blvd, Right on Wydntree Blvd, Left on Farmingdale Ln to 7201 Foresedge Ct.
More homes like this
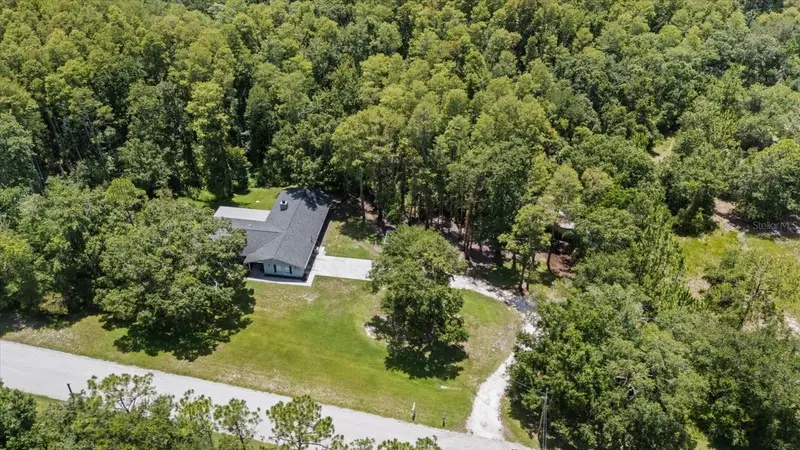
$750,000
346 Ranch Rd
Tarpon Springs, FL 34688
4 bd · 3 ba · 2,239 sqft
Keystone Ranchettes Unit One
MLS ID #TB8530153, KELLER WILLIAMS REALTY- PALM HARBOR.
Listing provided by Stellar MLS
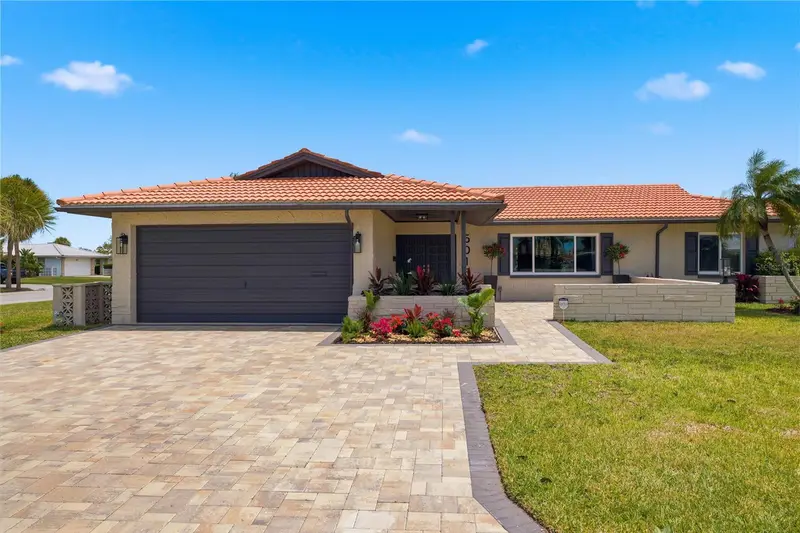
$775,000
5016 Dory Dr
New Port Richey, FL 34652
4 bd · 3 ba · 2,208 sqft
Flor A Mar
MLS ID #TB8505265, FUTURE HOME REALTY INC.
Listing provided by Stellar MLS
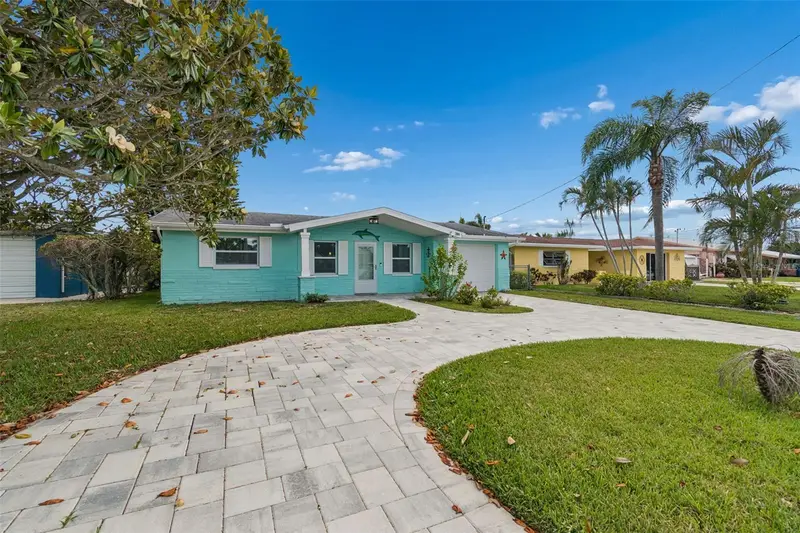
$465,000
4234 Floramar Ter
New Port Richey, FL 34652
3 bd · 2 ba · 1,233 sqft
Flor A Mar
MLS ID #TB8513495, KELLER WILLIAMS TAMPA PROPERTIES.
Listing provided by Stellar MLS
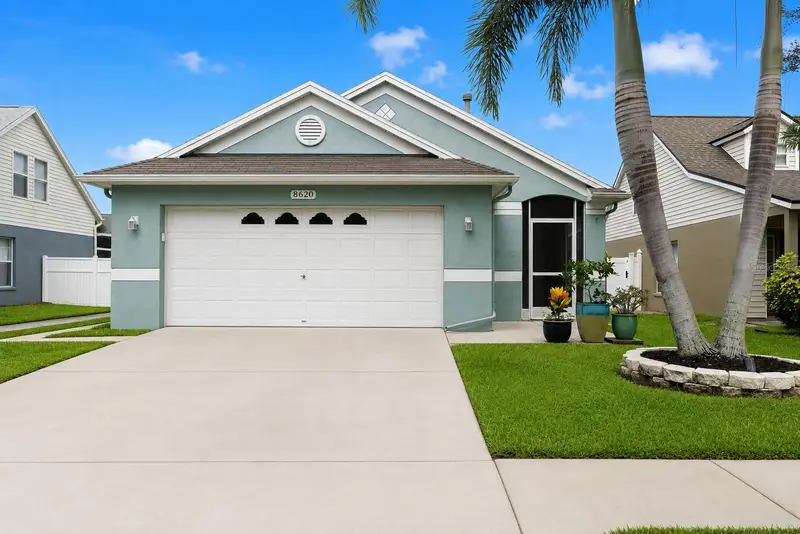
$345,900
8620 Persea Ct
New Port Richey, FL 34655
3 bd · 2 ba · 1,248 sqft
Thousand Oaks Multi Family
MLS ID #W7888255, KELLER WILLIAMS REALTY- PALM HARBOR.
Listing provided by Stellar MLS

Listings courtesy of Stellar MLS as distributed by MLS GRID
IDX information is provided exclusively for consumers’ personal, non-commercial use and may not be used for any purpose other than to identify prospective properties consumers may be interested in purchasing.
Based on information submitted to the MLS GRID as of October 14, 2026 at 10:50 AM ET. All data is obtained from various sources and may not have been verified by broker or MLS GRID. Supplied Open House Information is subject to change without notice. All information should be independently reviewed and verified for accuracy. Properties may or may not be listed by the office/agent presenting the information.
All or a portion of the multiple listing information is provided by Stellar MLS, from a copyrighted compilation of listings. The compilation of listings and each individual listing are © 2026 Stellar MLS. All rights reserved.
Ryan Solberg, Broker · MaxLife Realty LLC · FL License #BK3354351 · Equal Housing Opportunity · Full disclaimer · DMCA