

$415,000
12933 Pembroke CircleLake Suzy, FL 34269
Listing updated: October 9, 2026 at 11:11 AM ET
Listing courtesy of Marina Park Realty Llc · Tania Suris Hood · MLS #C7528203 · Active · 941-205-0888Property type
Year built
Lot size
Price / sq ft
HOA dues
Days on market
Garage spaces
Flood zone
About this home
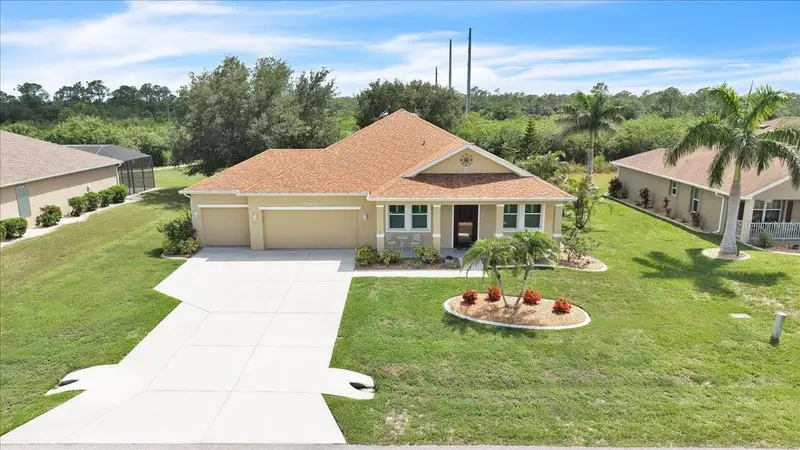
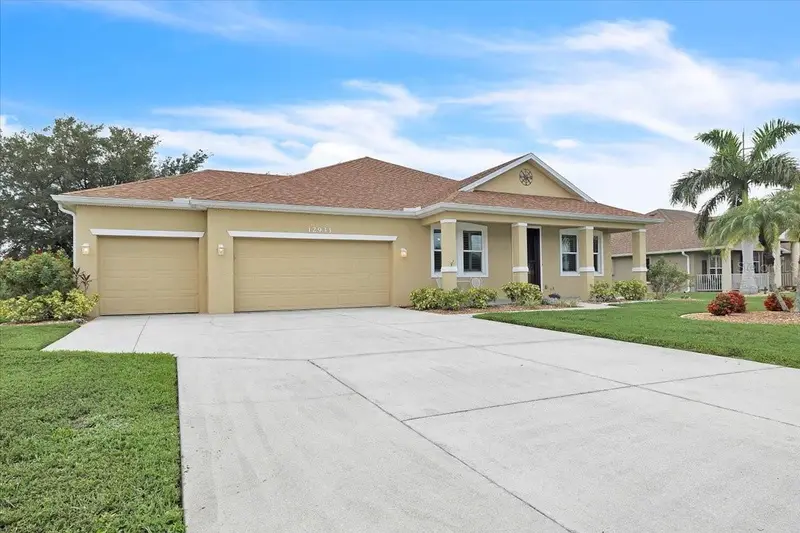
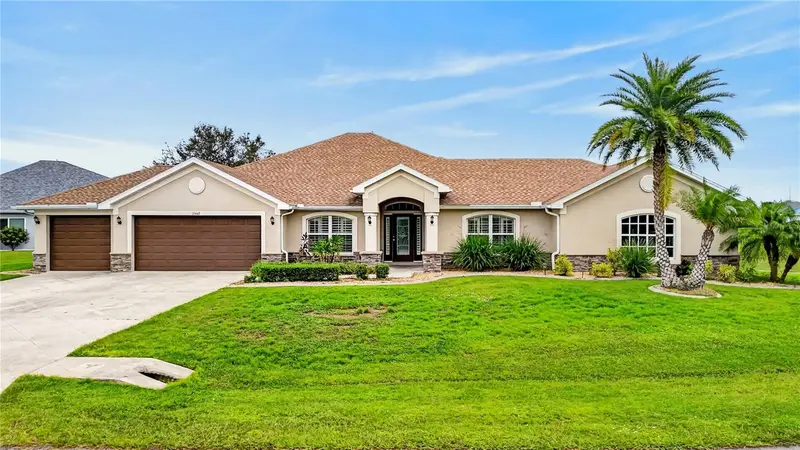
PARTIALLY FURNISHED HOME! Welcome to this beautifully maintained 4-bedroom, 2-bathroom home offering 2,170 square feet of comfortable living space in the desirable deed-restricted community of Lake Pembroke. From the moment you arrive, the inviting curb appeal stands out with a spacious 3-car garage, extended driveway, covered front porch, and tropical landscaping featuring mature palms and colorful flowering plants. Situated on a generously sized homesite, this residence enjoys a peaceful setting surrounded by scenic lakes, ponds, and natural habitat. Step inside to discover soaring volume ceilings and a spacious open floor plan designed for comfortable living and entertaining. The home features a combined living and dining area, along with a separate family room offering additional space for gatherings. The well-appointed kitchen is the heart of the home, showcasing abundant oak cabinetry, granite countertops, a stylish tile backsplash, large pantry, and oversized breakfast bar overlooking the main living area. Stainless steel appliances include a cooktop, double wall ovens, built-in microwave, and French-door refrigerator. Recessed lighting and the open design create a bright and welcoming atmosphere. The spacious primary suite offers a private retreat with an elegant tray ceiling, large walk-in closet with custom shelving, and ensuite bathroom featuring dual vanities, a garden tub, and separate walk-in shower. Three additional bedrooms provide plenty of space for family, guests, or a home office, each offering generous closets. The guest bathroom includes dual sinks and a tub/shower combination for added convenience. The functional laundry room includes a washer and dryer, additional storage space, and a dedicated area for household tasks, helping keep daily routines organized and efficient. Sliding glass doors open to a screened lanai where you can relax and enjoy peaceful pond views and beautiful Florida sunsets. The thoughtfully maintained yard features mature landscaping, decorative concrete curbing, and an irrigation system for easy upkeep. This home offers exceptional value with numerous upgrades, including a new A/C system installed in 2025, a shingle roof approximately five years old, public water and sewer, whole-house water filtration system, hurricane rated impact-resistant windows, and a hurricane-rated insulated garage door for added peace of mind. Located outside of a flood zone, this property provides added protection and helps keep ownership costs manageable. There are storm shutters in the garage as an added safety measure. Lake Pembroke offers a serene residential setting with scenic surroundings while remaining conveniently located near everyday amenities. Enjoy easy access to I-75, shopping, dining, golf courses, medical facilities, banking, Charlotte Harbor, historic Punta Gorda, Gulf beaches, and the Arcadia antique district. Multiple airports, including Punta Gorda Airport and Southwest Florida International Airport, are within an easy drive, making this an ideal home for year-round living or a seasonal Florida retreat. **PLEASE ENJOY THE 3D INTERACTIVE VIRTUAL TOUR ASSOCIATED WITH THIS LISTING**
Estimated monthly payment
Estimate only. Taxes use the listing's reported amount where available; insurance is a Florida-average estimate. Your actual payment will vary — run a full calculation or talk to a lender.
Price & listing history92 days on market
- Status: ActiveJul 9, 2026
- Listed$425,000Jul 9, 2026
- Price reduced$415,000
Property Documents
Documents the listing agent has made public for this property. Free to view and download.
Facts & features
- Property type
- Residential
- Sub type
- Single Family Residence
- Status
- Active
- Days on market
- 92
- Subdivision
- Pembroke Sub
- County
- Desoto
- Year built
- 2005
- Living area
- 2,170 sq ft
- Price/sq ft
- $191
- Building area
- 3,145 sq ft (Public Records)
- Lot size
- 11,500 sq ft
- Lot category
- 1/4 to less than 1/2
- Flood zone
- X
- Garage
- 3 spaces
- Annual taxes
- $2,066 (2025)
- Parcel #
- 31-39-23-0283-0020-0170
- Zoning
- RSF-4
- MLS #
- C7528203
Ask about this home
Have a question? Ask the broker directly.
Ryan Solberg answers personally — no call center, no spam. Your question goes straight to him.
Interior Details
- Bedrooms
- 4
- Full bathrooms
- 2
- Flooring
- Carpet, Ceramic Tile
- Appliances
- Built-In Oven, Cooktop, Dishwasher, Disposal, Dryer, Electric Water Heater, Microwave, Refrigerator, Washer, Water Filtration System
- Interior features
- Ceiling Fans(s), Eat-in Kitchen, High Ceilings, Kitchen/Family Room Combo, Primary Bedroom Main Floor, Split Bedroom, Stone Counters, Tray Ceiling(s), Walk-In Closet(s)
- Laundry
- Inside, Laundry Room
- Stories / Levels
- One
- Direction faces
- Northeast
Heating & Cooling
- Heating
- Central
- Cooling
- Central Air
Parking
- Garage spaces
- 3
- Attached garage
- Yes
- Parking features
- Driveway, Garage Door Opener, Ground Level, Off Street, Oversized
HOA & Financial
- HOA fee
- $150 / Annually
- Monthly HOA
- $13/mo
- Total monthly fees
- $13/mo
- Total annual fees
- $150
- HOA name
- PALMER PROPERTY MGMT/JOHN GARVEY
- CDD
- No
- Homestead exemption
- Yes
- Min lease term
- No Minimum
- Listing terms
- Cash, Conventional, FHA, VA Loan
- Ownership
- Fee Simple
- Available for lease
- Yes
- Lease restrictions
- No
Exterior & Construction
- Exterior features
- Hurricane Shutters, Lighting, Rain Gutters
- Construction materials
- Block, Stucco
- Roof
- Shingle
- Foundation
- Slab
- Waterfront
- Yes
- Water view
- Yes
- Road surface
- Paved
Utilities
- Sewer
- Public Sewer
- Water source
- Public
- Utilities
- BB/HS Internet Available, Cable Available, Cable Connected, Electricity Available, Electricity Connected, Public, Sewer Available, Sewer Connected, Water Available, Water Connected
Community
- Pets allowed
- Yes
Room Details
| Room | Level | Dimensions |
|---|---|---|
| Bedroom 2 | First | 11x12 |
| Bedroom 3 | First | 10x12 |
| Bedroom 4 | First | 11x13 |
| Great Room | First | 25x13 |
| Kitchen | First | 12x12 |
| Living Room | First | 16x21 |
| Primary Bedroom | First | 14x16 |
Listing Details
- Listing date
- 2026-07-09
- On market date
- 2026-07-09
- Original list price
- $425,000
- Occupant type
- Vacant
- MLS area
- 34269 - Arcadia
- Listing AOR
- Port Charlotte
- Status changed
- 2026-07-09
- Tax legal description
- PEMBROKE SUB FIRST REPLAT LOT 17 BLK 2 INST:201414000115
Flood risk
Minimal-risk area outside the mapped floodplain. Flood insurance is optional and typically low-cost.
Source: FEMA flood zone reported on the listing. Confirm current designation at FEMA Flood Map Service Center.
Location
Directions
FROM KINGS HIGHWAY TURN LEFT ONTO SW KINGSWAY CIR, LEFT ON SW PEMBROKE N, LEFT ONTO SW PEMBROKE S. THE HOME IS ON THE LEFT.
More homes like this
$59,000
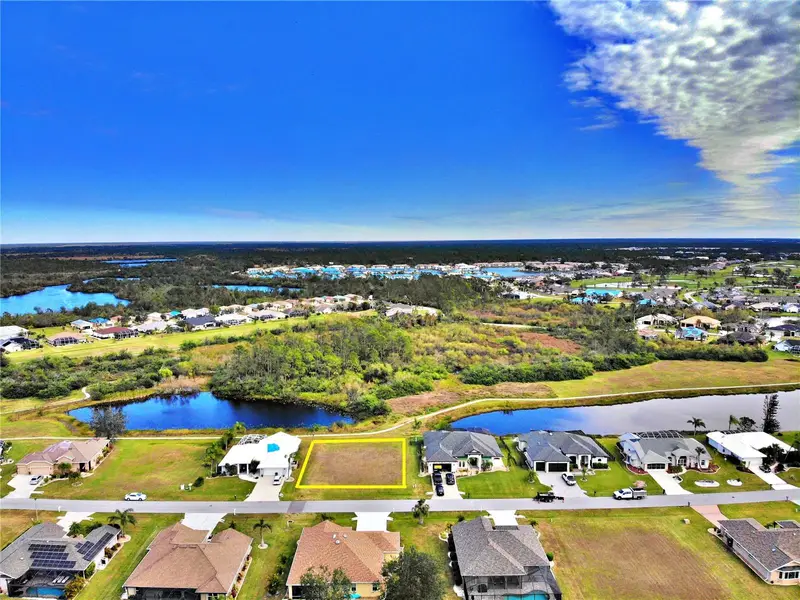
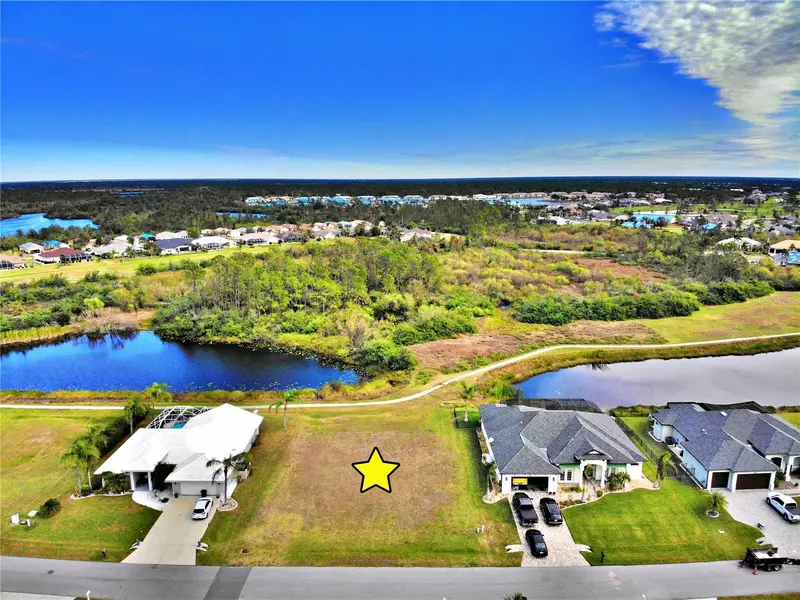
12932 Sw Pembroke Cir S
Lake Suzy, FL 34269
0.26 acres
Pembroke Sub
MLS ID #C7499646, RE/MAX HARBOR REALTY.
Listing provided by Stellar MLS
$499,000
13443 Sw Pembroke Cir N
Lake Suzy, FL 34269
3 bd · 3 ba · 3,055 sqft
Pembroke Sub
MLS ID #C7530899, COMPASS FLORIDA.
Listing provided by Stellar MLS
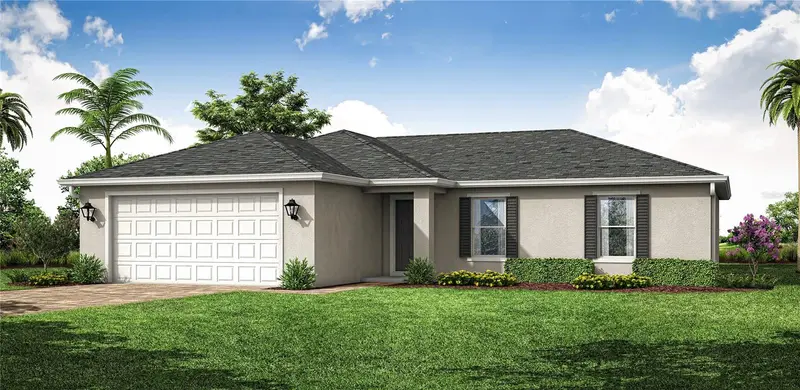
$308,990
1190 Zinnea St
Port Charlotte, FL 33952
4 bd · 2 ba · 1,650 sqft
Port Charlotte Sec 027
MLS ID #A4703259, COASTON REALTY LLC.
Listing provided by Stellar MLS
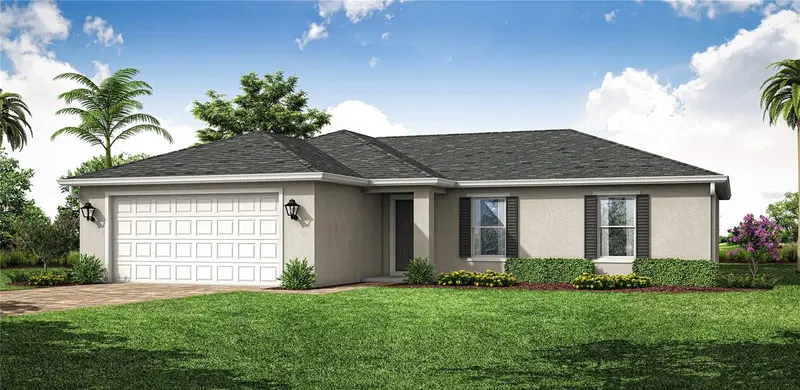
$299,990
1019 Tropical Ave Nw
Port Charlotte, FL 33948
4 bd · 2 ba · 1,650 sqft
Port Charlotte Sec 023
MLS ID #A4700046, COASTON REALTY LLC.
Listing provided by Stellar MLS

Listings courtesy of Stellar MLS as distributed by MLS GRID
IDX information is provided exclusively for consumers’ personal, non-commercial use and may not be used for any purpose other than to identify prospective properties consumers may be interested in purchasing.
Based on information submitted to the MLS GRID as of October 9, 2026 at 11:11 AM ET. All data is obtained from various sources and may not have been verified by broker or MLS GRID. Supplied Open House Information is subject to change without notice. All information should be independently reviewed and verified for accuracy. Properties may or may not be listed by the office/agent presenting the information.
All or a portion of the multiple listing information is provided by Stellar MLS, from a copyrighted compilation of listings. The compilation of listings and each individual listing are © 2026 Stellar MLS. All rights reserved.
Ryan Solberg, Broker · MaxLife Realty LLC · FL License #BK3354351 · Equal Housing Opportunity · Full disclaimer · DMCA