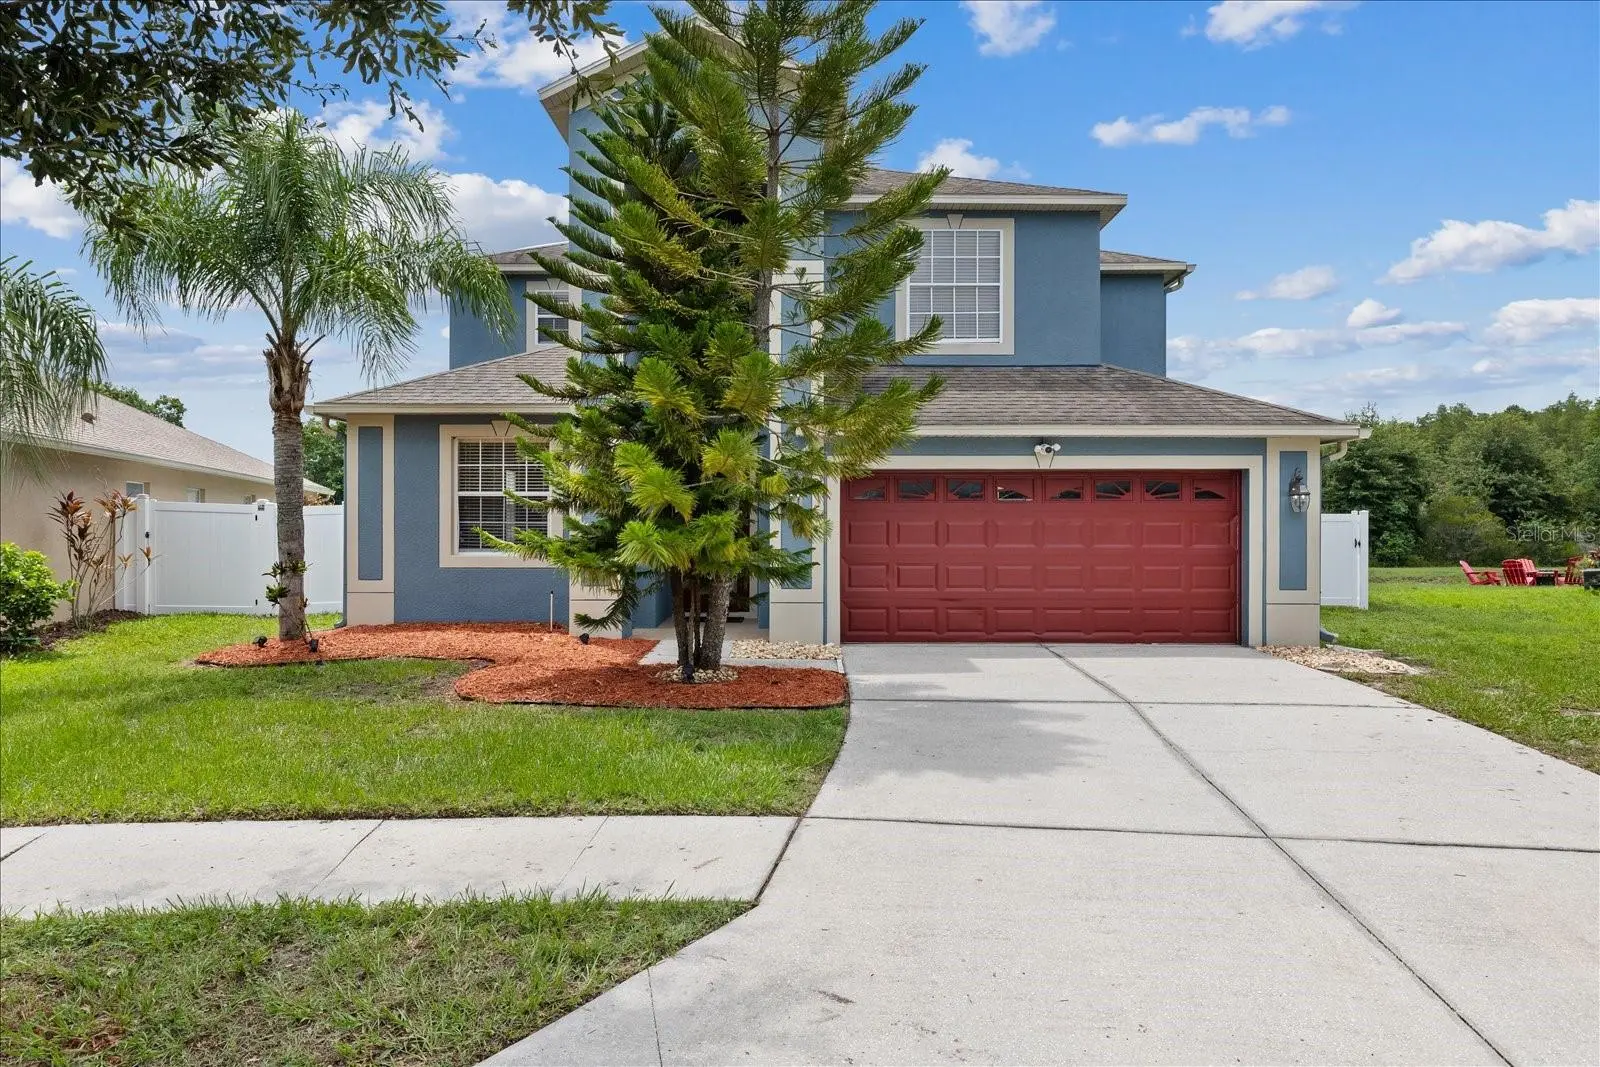

$574,900
2841 Trinity Cottage Drive
Land O Lakes, FL 34638
Listing updated: October 2, 2026 at 1:42 PM ET
Listing courtesy of The Elite Realty Experience · Angel Gonzalez · MLS #TB8527425 · Active · 813-493-1297Property type
Year built
Lot size
Price / sq ft
HOA dues
Days on market
Garage spaces
Flood zone
About this home
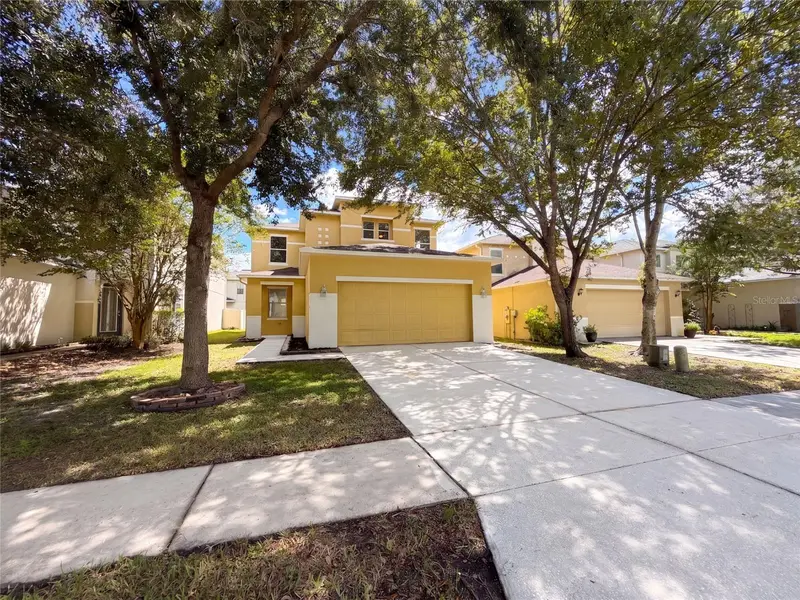
The sellers have approved an additional $5,000 reduction, bringing the total price improvement to $25,000 on this impressive Concord Station home! 2841 Trinity Cottage Drive, Land O' Lakes Don't miss this renewed opportunity to own an expansive pond-view home on a desirable cul-de-sac in Concord Station. Rare opportunity to own one of the largest floor plans in Concord Station! This beautifully maintained 5-bedroom, 3-bath home features 3,207 square feet of thoughtfully designed living space on a premium pond-view cul-de-sac homesite. The expansive backyard is fully enclosed with a vinyl privacy fence, creating the perfect setting for entertaining, family gatherings, pets, or simply relaxing while enjoying peaceful water views. Step through the front door into soaring ceilings and an inviting floor plan featuring formal living and dining rooms, a spacious family room, and a generously sized kitchen complete with abundant cabinetry, ample countertop space, a center island with breakfast bar, pantry, and a casual dining area overlooking the backyard. The first floor also features a private bedroom and full bathroom. A temporary partition currently creates a private living space that is ideal for a potential mother-in-law suite, multigenerational living, extended family, long-term guests, or a home office. The partition can easily be removed to restore the original open floor plan. Upstairs, an oversized loft provides endless possibilities as a media room, game room, playroom, fitness area, or second family room. The spacious owner's retreat includes dual vanities, a relaxing garden tub, a separate walk-in shower, and a large walk-in closet. Three additional generously sized bedrooms complete the second floor. Additional highlights include a newer upstairs A/C system and a three-car garage. Community amenities feature a resort-style pool, clubhouse, fitness center, playgrounds, tennis and basketball courts, and scenic walking trails. The location also provides convenient access to highly regarded schools, shopping, dining, and the Suncoast Parkway. If you've been searching for space, flexibility, peaceful water views, and an exceptional location, this is a home you won't want to miss. Schedule your private showing today!
Estimated monthly payment
Estimate only. Taxes use the listing's reported amount where available; insurance is a Florida-average estimate. Your actual payment will vary — run a full calculation or talk to a lender.
Price & listing history59 days on market
- Status: ActiveAug 4, 2026
- Listed$599,900Aug 4, 2026
- Price reduced$574,900
Facts & features
- Property type
- Residential
- Sub type
- Single Family Residence
- Status
- Active
- Days on market
- 59
- Subdivision
- Concord Station Phase 4 Units
- County
- Pasco
- Year built
- 2009
- Living area
- 3,207 sq ft
- Price/sq ft
- $179
- Building area
- 6,702 sq ft (Public Records)
- Lot size
- 6,702 sq ft
- Lot category
- 0 to less than 1/4
- Flood zone
- X (12101C0384F)
- Garage
- 3 spaces
- Annual taxes
- $6,121 (2025)
- Parcel #
- 28-26-18-0030-00G00-0260
- Zoning
- MPUD
- MLS #
- TB8527425
Ask about this home
Have a question? Ask the broker directly.
Ryan Solberg answers personally — no call center, no spam. Your question goes straight to him.
Interior Details
- Bedrooms
- 5
- Full bathrooms
- 3
- Flooring
- Luxury Vinyl
- Appliances
- Dishwasher, Disposal, Dryer, Electric Water Heater, Microwave, Range, Refrigerator, Washer
- Interior features
- Ceiling Fans(s), Thermostat, Walk-In Closet(s)
- Laundry
- Electric Dryer Hookup, Laundry Room, Washer Hookup
- Stories / Levels
- Two
- Direction faces
- North
Heating & Cooling
- Heating
- Central
- Cooling
- Central Air
Parking
- Garage spaces
- 3
- Attached garage
- No
HOA & Financial
- HOA fee
- $195 / Annually
- Monthly HOA
- $16/mo
- Total monthly fees
- $33/mo
- Total annual fees
- $390
- HOA name
- Kathleen Wasburn
- CDD
- Yes
- Homestead exemption
- Yes
- Min lease term
- 8-12 Months
- Listing terms
- Cash, Conventional, FHA, USDA Loan, VA Loan
- Ownership
- Fee Simple
- Available for lease
- Yes
- Lease restrictions
- Yes
- Additional lease restrictions
- Concord Station strictly prohibits short-term transient rentals (such as Airbnb or VRBO). The standard minimum lease term dictated by master covenants is typically 7 months or 1 year, limiting rentals to long-term residents.
- Approval process
- Lease Documentation: The owner must provide a copy of the formal, written lease agreement to the association management within a specific timeframe (often 10 to 15 days) of execution to ensure the tenant can be registered for neighborhood amenity access.
Exterior & Construction
- Exterior features
- Sidewalk
- Construction materials
- Stucco
- Roof
- Shingle
- Foundation
- Slab
- Road surface
- Asphalt
Utilities
- Sewer
- Public Sewer
- Water source
- Public
- Utilities
- BB/HS Internet Available, Cable Available, Electricity Available, Electricity Connected, Water Connected
Community
- Pets allowed
- Cats OK, Dogs OK
Schools
Letter grades: Florida DOE 2024–25 school grades (Orange, Seminole, Lake, Osceola, Brevard). Assigned schools from the listing agent — verify enrollment with the district.
Room Details
| Room | Level | Dimensions |
|---|---|---|
| Living Room | First | 11.5x11.5 |
| Dining Room | First | 11x19 |
| Kitchen | First | 11.5x11 |
| Primary Bedroom | Second | 17x12 |
| Primary Bathroom | Second | 14x12 |
| Bonus Room | Second | 17x12 |
Listing Details
- Listing date
- 2026-07-31
- On market date
- 2026-08-04
- Original list price
- $599,900
- Occupant type
- Owner
- MLS area
- 34638 - Land O Lakes
- Listing AOR
- Suncoast Tampa
- Status changed
- 2026-08-04
- Tax legal description
- CONCORD STATION PHASE 4 UNITS A & B PB 60 PG 110 BLOCK G LOT 26 OR 8038 PG 946
Flood risk
Minimal-risk area outside the mapped floodplain. Flood insurance is optional and typically low-cost.
Source: FEMA flood zone reported on the listing. Confirm current designation at FEMA Flood Map Service Center.
Location
Directions
From I-75, take Exit 275 and travel west on SR 56, continuing onto SR 54. Turn right onto Sunlake Boulevard, left onto Mentmore Boulevard, then left onto Trinity Cottage Drive. Continue to 2841 Trinity Cottage Drive, located in the cul-de-sac.
More homes like this
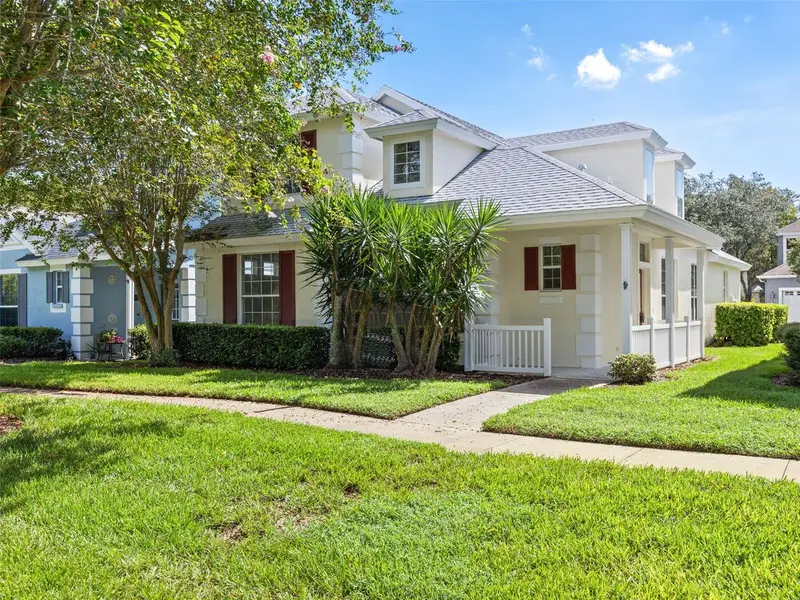
$485,000
17912 Havenview Ln
Lutz, FL 33558
3 bd · 3 ba · 2,235 sqft
Reflections Ph 1
MLS ID #TB8546680, DENNIS REALTY & INV. CORP..
Listing provided by Stellar MLS
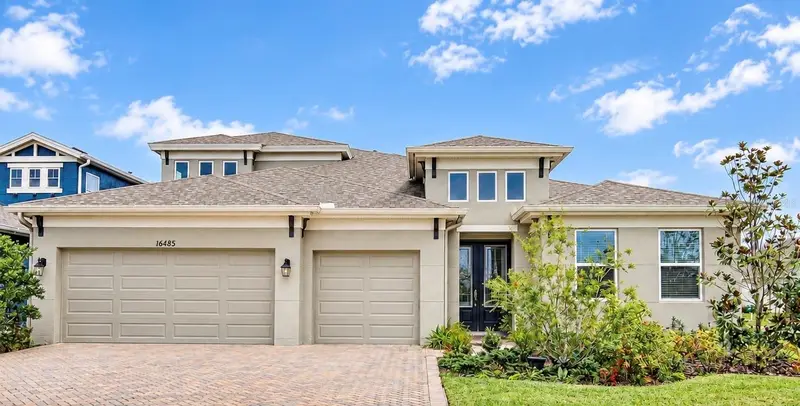
$799,900
16485 Courtyard Loop
Land O Lakes, FL 34638
4 bd · 4 ba · 3,163 sqft
Bexley South Prcl 4 Ph 1
MLS ID #TB8524905, S P O R T REALTY GROUP INC..
Listing provided by Stellar MLS
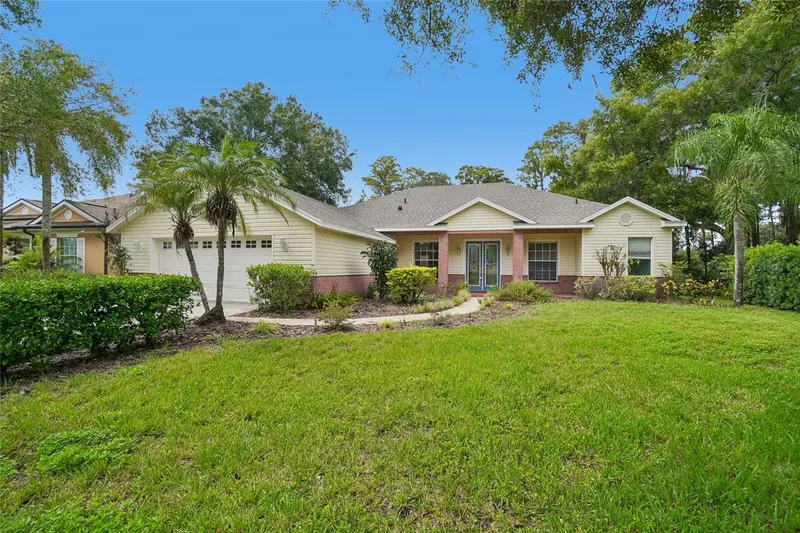
$537,000
17718 Crystal Cove Pl
Lutz, FL 33548
4 bd · 3 ba · 2,566 sqft
Crystal Cove
MLS ID #O6443667, OPENDOOR BROKERAGE LLC.
Listing provided by Stellar MLS
$361,000
17534 Balmaha Dr
Land O Lakes, FL 34638
3 bd · 3 ba · 2,262 sqft
Ballantrae Village 3a & 3b
MLS ID #O6442992, OPENDOOR BROKERAGE LLC.
Listing provided by Stellar MLS

Listings courtesy of Stellar MLS as distributed by MLS GRID
IDX information is provided exclusively for consumers’ personal, non-commercial use and may not be used for any purpose other than to identify prospective properties consumers may be interested in purchasing.
Based on information submitted to the MLS GRID as of October 2, 2026 at 1:42 PM ET. All data is obtained from various sources and may not have been verified by broker or MLS GRID. Supplied Open House Information is subject to change without notice. All information should be independently reviewed and verified for accuracy. Properties may or may not be listed by the office/agent presenting the information.
All or a portion of the multiple listing information is provided by Stellar MLS, from a copyrighted compilation of listings. The compilation of listings and each individual listing are © 2026 Stellar MLS. All rights reserved.
Ryan Solberg, Broker · MaxLife Realty LLC · FL License #BK3354351 · Equal Housing Opportunity · Full disclaimer · DMCA