
$639,999
437 Gandy Cemetery RoadBartow, FL 33830
Listing updated: October 19, 2026 at 7:05 PM ET
Listing courtesy of Keller Williams St Pete Realty · Brian Sandstrom · MLS #TB8527383 · Active · 727-894-1600Property type
Year built
Lot size
Price / sq ft
HOA dues
Days on market
Garage spaces
Flood zone
About this home
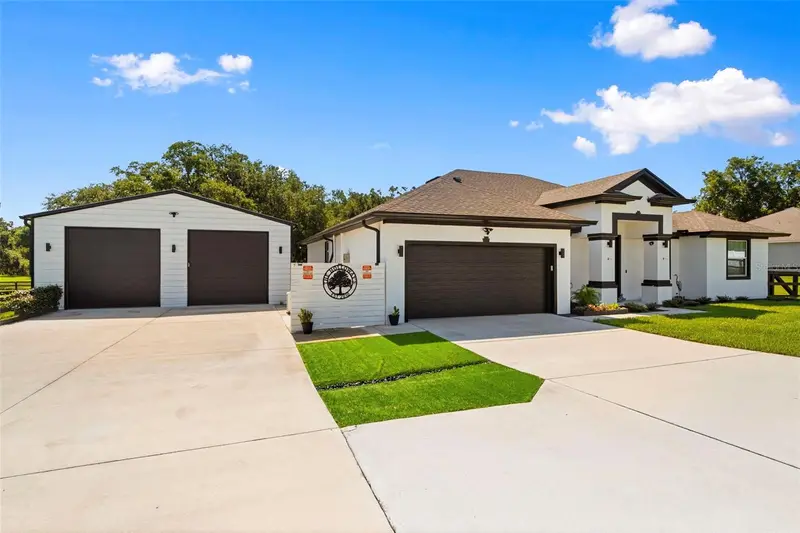
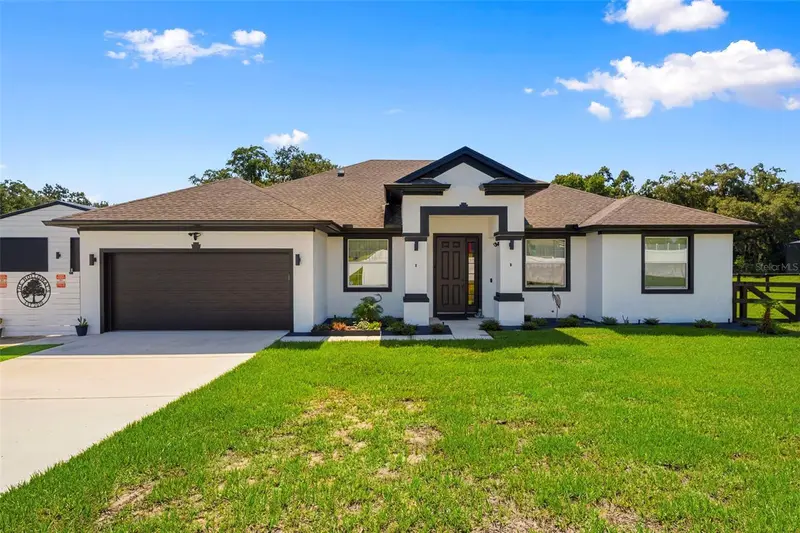
SELLER IS OFFERING A RATE BUYDOWN OR A CREDIT TOWARD CLOSING COSTS — IF RATES ARE THE ONLY THING HOLDING YOU BACK, LET'S TALK NUMBERS. This 4-bed, 2-bath custom ranch sits on just under an acre in Bartow's Dean Ranch — no HOA, no CDD, and room to actually use your land. Built in 2021, 2,427 heated sqft, stone counters, high ceilings, and a home office already in place. Here's what most listings don't have: a fully fenced lot with gated keypad entry and two-way intercom, extra concrete parking, RV parking, boat parking, and a shop that's the real deal — insulated walls and doors, three 10-ft bay doors, air lines run throughout, and a 4-post car lift already installed. A whole-property generator covers the house and the shop, so storm season stops being a threat. Outside is built for actual Florida living — covered patio, screened room, and an outdoor kitchen with a dishwasher. Irrigation, gutters, public water, septic, all handled. Minutes off Hwy 60 to Bartow, Lakeland, and Winter Haven. Mechanics, car guys, RV owners, anyone who wants space and a shop without an HOA saying no — this is built for you. Ask about seller concessions and come see it in person.
Estimated monthly payment
Estimate only. Taxes use the listing's reported amount where available; insurance is a Florida-average estimate. Your actual payment will vary — run a full calculation or talk to a lender.
Price & listing history102 days on market
- Status: ActiveJul 9, 2026
- Listed$730,000Jul 9, 2026
- Price reduced$639,999
Property Documents
Documents the listing agent has made public for this property. Free to view and download.
Facts & features
- Property type
- Residential
- Sub type
- Single Family Residence
- Status
- Active
- Days on market
- 102
- Subdivision
- Dean Ranch
- County
- Polk
- Year built
- 2021
- Living area
- 2,427 sq ft
- Price/sq ft
- $264
- Building area
- 3,087 sq ft (Public Records)
- Lot size
- 43,316 sq ft
- Lot category
- 1/2 to less than 1
- Flood zone
- X,AE (12105C0520G)
- Garage
- 6 spaces
- Annual taxes
- $5,467 (2025)
- Parcel #
- 25-29-35-363485-000070
- MLS #
- TB8527383
Ask about this home
Have a question? Ask the broker directly.
Ryan Solberg answers personally — no call center, no spam. Your question goes straight to him.
Interior Details
- Bedrooms
- 4
- Full bathrooms
- 2
- Flooring
- Carpet, Ceramic Tile, Laminate
- Appliances
- Dishwasher, Disposal, Electric Water Heater, Microwave, Range, Refrigerator
- Interior features
- Ceiling Fans(s), Eat-in Kitchen, High Ceilings, In Wall Pest System, Open Floorplan, Primary Bedroom Main Floor, Solid Surface Counters, Stone Counters, Walk-In Closet(s)
- Laundry
- Inside
- Stories / Levels
- One
- Direction faces
- Northeast
Heating & Cooling
- Heating
- Central
- Cooling
- Central Air
Parking
- Garage spaces
- 6
- Attached garage
- Yes
- Parking features
- Boat, Covered, Driveway, Guest, Oversized, RV Garage, RV Access/Parking, Workshop in Garage
HOA & Financial
- Total monthly fees
- None
- Total annual fees
- None
- CDD
- No
- Homestead exemption
- Yes
- Min lease term
- No Minimum
- Listing terms
- Cash, Conventional, FHA, VA Loan
- Ownership
- Fee Simple
- Available for lease
- Yes
- Lease restrictions
- No
Exterior & Construction
- Construction materials
- Block, Stucco
- Roof
- Shingle
- Foundation
- Slab
- Road surface
- Concrete, Paved
Utilities
- Sewer
- Septic Tank
- Water source
- Public
- Utilities
- Electricity Connected, Water Connected
Community
- Pets allowed
- Cats OK, Dogs OK, Yes
Schools
Letter grades: Florida DOE 2024–25 school grades (Orange, Seminole, Lake, Osceola, Brevard). Assigned schools from the listing agent — verify enrollment with the district.
Room Details
| Room | Level | Dimensions |
|---|---|---|
| Great Room | 20x18 | |
| Living Room | 12x12 | |
| Dining Room | 12x10 | |
| Kitchen | 16x11 | |
| Primary Bedroom | 17x14 | |
| Bedroom 2 | 12x12 | |
| Bedroom 3 | 13x11 | |
| Bedroom 4 | 13x11 | |
| Balcony/Porch/Lanai | 18x11 | |
| Office | 11x10 |
Listing Details
- Listing date
- 2026-07-08
- On market date
- 2026-07-09
- Original list price
- $730,000
- Occupant type
- Owner
- MLS area
- 33830 - Bartow
- Listing AOR
- Suncoast Tampa
- Status changed
- 2026-07-09
- Tax legal description
- DEAN RANCH PB 182 PGS 47-48 LOT 7
Flood risk
See FEMA for this zone’s designation and insurance requirements.
Source: FEMA flood zone reported on the listing. Confirm current designation at FEMA Flood Map Service Center.
Location
Directions
Heading East on HWY 60 E turn north onto Gandy Cemetery Rd, house is on right.
More homes like this
$799,000
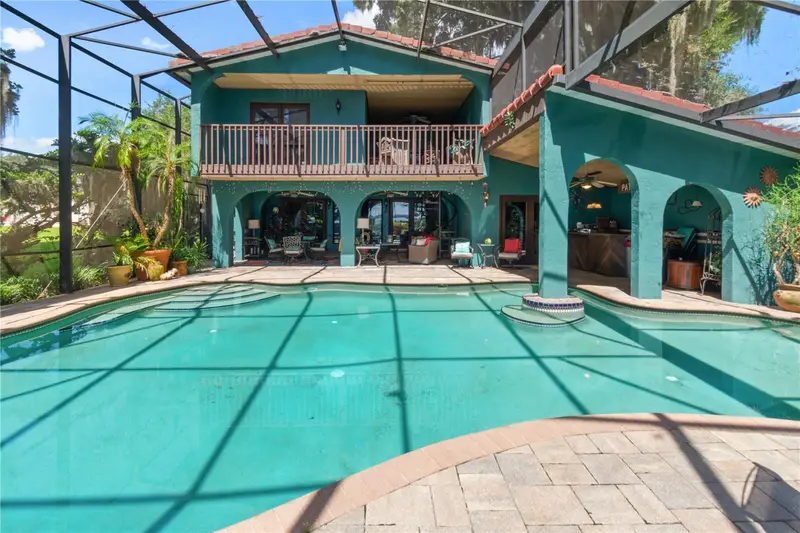
1019 W Lake Eloise Ter
Winter Haven, FL 33884
2 bd · 3 ba · 2,768 sqft
Lake Eloise Sub
MLS ID #B4902326, HOGAN & ASSOCIATES REAL ESTATE FIRM.
Listing provided by Stellar MLS
$399,000
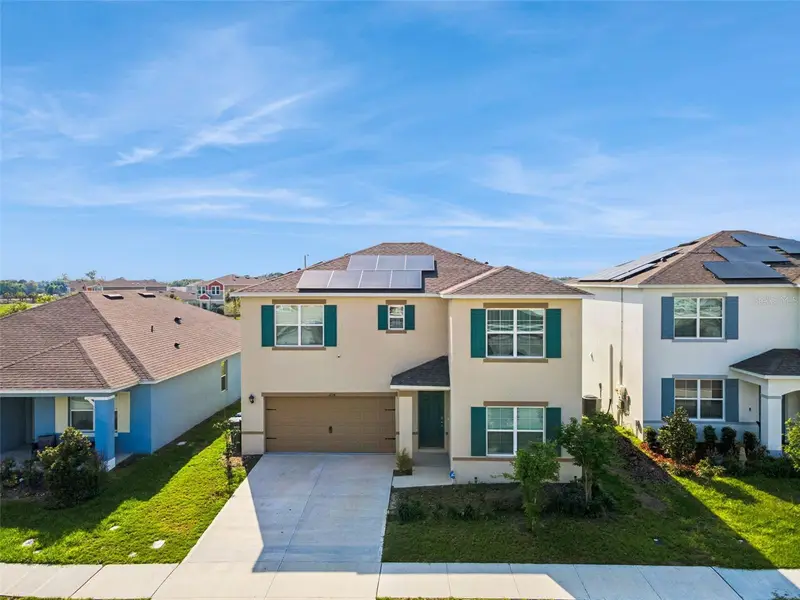
1114 Brimstone Cir
Winter Haven, FL 33884
4 bd · 3 ba · 2,476 sqft
Harmony/Lk Eloise Ph 1
MLS ID #O6392519, KELLER WILLIAMS REALTY AT THE PARKS.
Listing provided by Stellar MLS
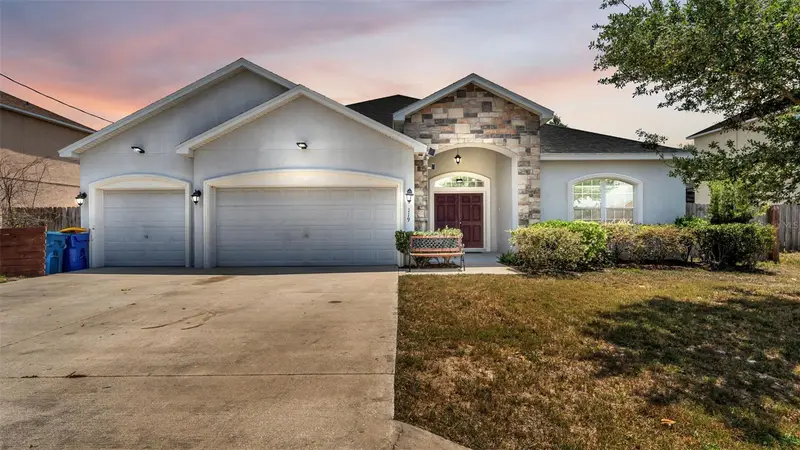
$435,000
119 Gerber Dairy Rd
Eagle Lake, FL 33839
5 bd · 4 ba · 2,956 sqft
Lake Mcleod Pointe Ph 02
MLS ID #L4964269, REAL BROKER, LLC.
Listing provided by Stellar MLS
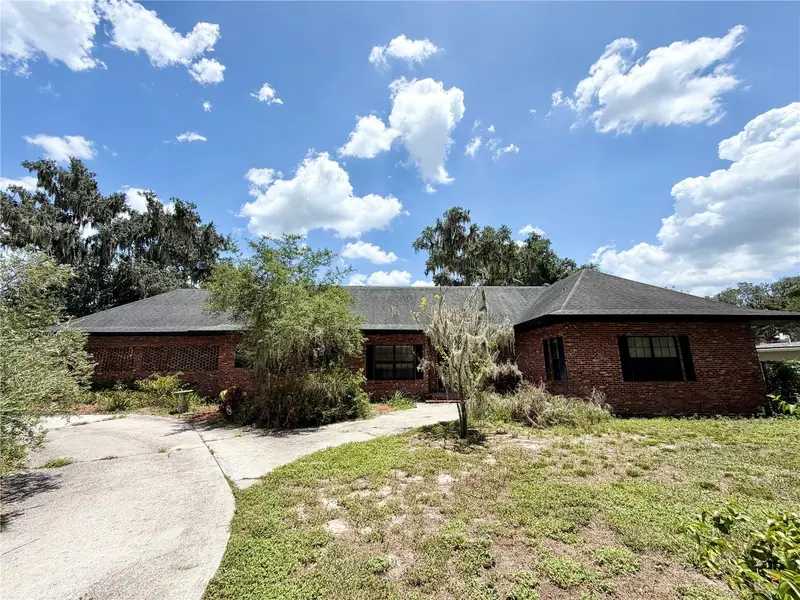
$393,000
1880 Hermosa Ave
Bartow, FL 33830
3 bd · 3 ba · 3,327 sqft
La Serena
MLS ID #L4963797, ROOST REALTY GROUP LLC.
Listing provided by Stellar MLS

Listings courtesy of Stellar MLS as distributed by MLS GRID
IDX information is provided exclusively for consumers’ personal, non-commercial use and may not be used for any purpose other than to identify prospective properties consumers may be interested in purchasing.
Based on information submitted to the MLS GRID as of October 19, 2026 at 7:05 PM ET. All data is obtained from various sources and may not have been verified by broker or MLS GRID. Supplied Open House Information is subject to change without notice. All information should be independently reviewed and verified for accuracy. Properties may or may not be listed by the office/agent presenting the information.
All or a portion of the multiple listing information is provided by Stellar MLS, from a copyrighted compilation of listings. The compilation of listings and each individual listing are © 2026 Stellar MLS. All rights reserved.
Ryan Solberg, Broker · MaxLife Realty LLC · FL License #BK3354351 · Equal Housing Opportunity · Full disclaimer · DMCA