
$265,000
3210 Cambridge AvenueBradenton, FL 34207
Listing updated: October 5, 2026 at 1:43 PM ET
Listing courtesy of Jason Mitchell Real Estate Flo · Andy Cochran · MLS #A4699472 · Active · 754-307-0607Property type
Year built
Lot size
Price / sq ft
HOA dues
Days on market
Flood zone
About this home
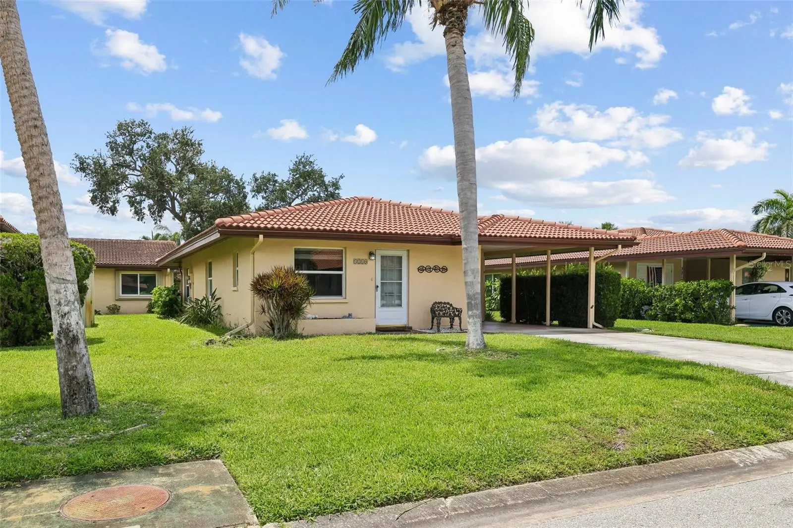
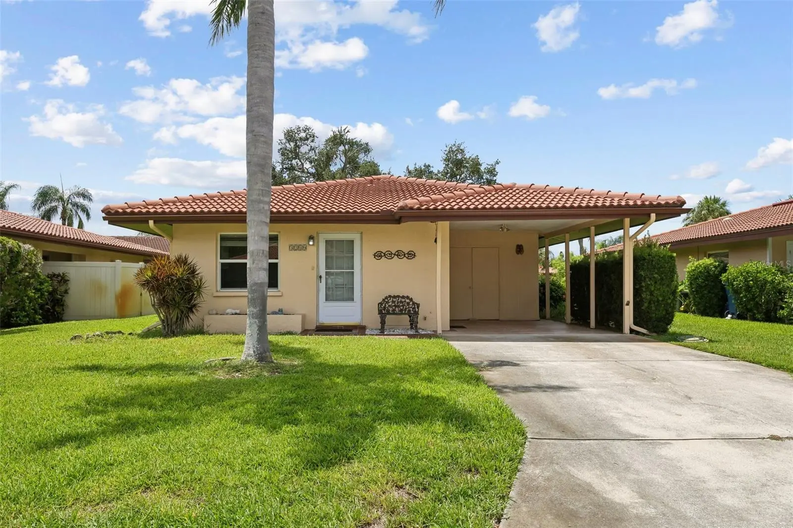
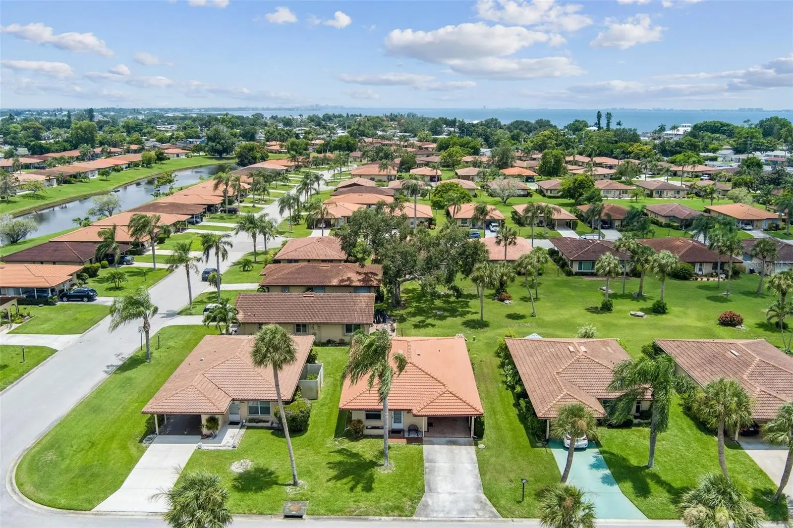
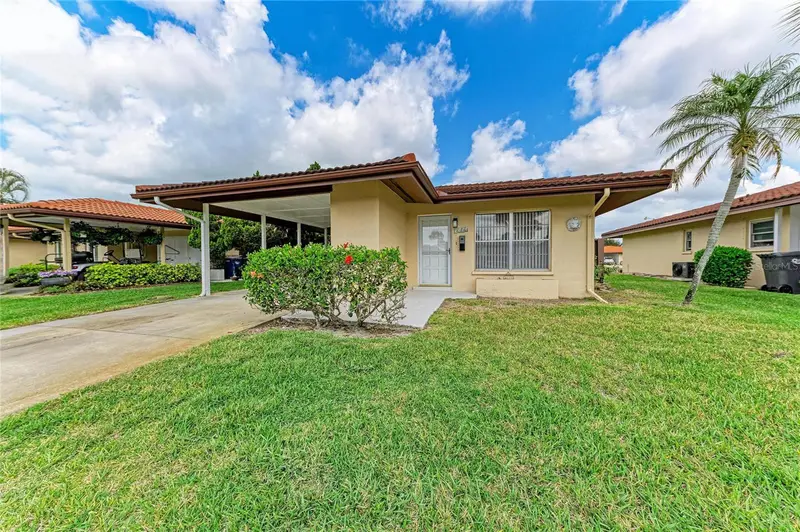
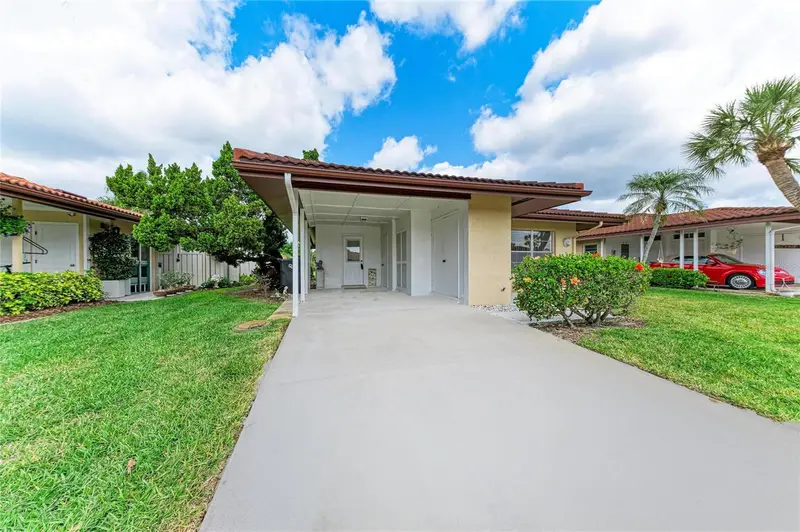
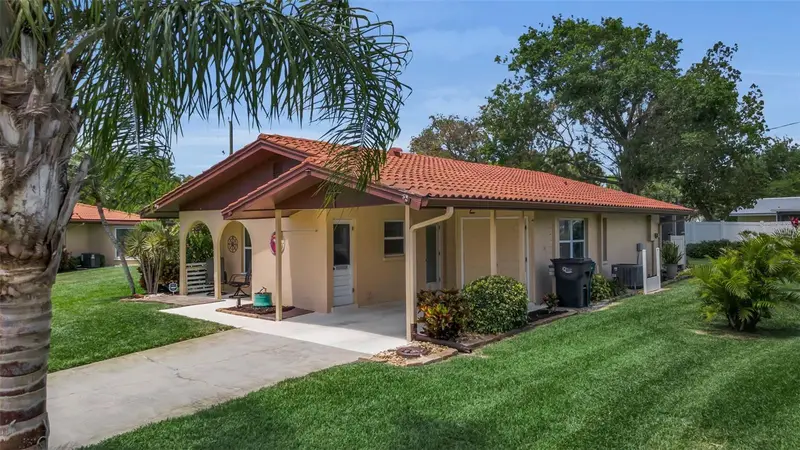
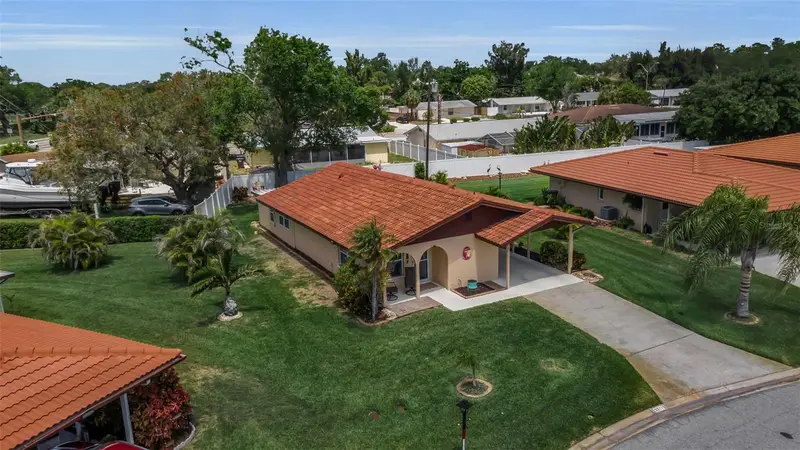
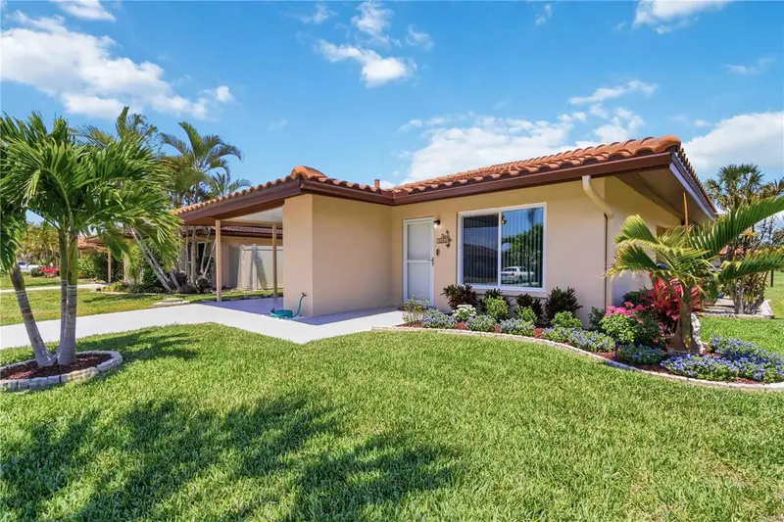
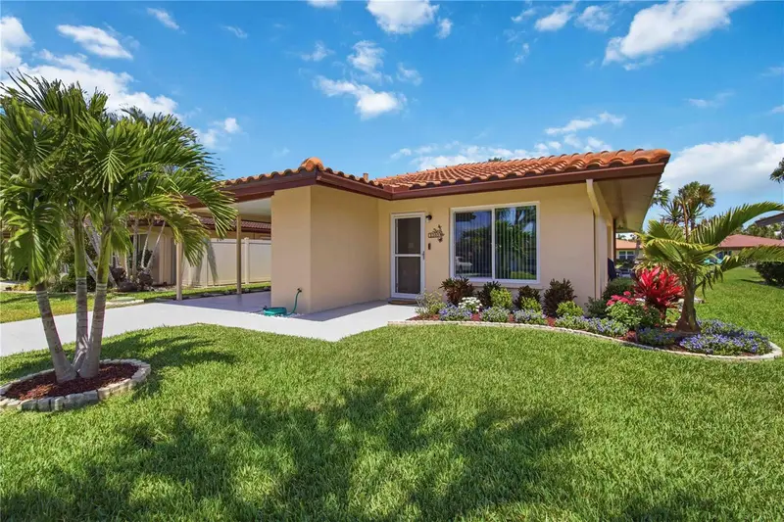
Welcome to this light and bright 2-bedroom, 2-bath stand-alone villa in the active 55+ community of Cambridge Village. With 1220 square feet of living space, this home offers the comfort and feel of a single-family residence with the convenience of low-maintenance living. The open floor plan features laminate flooring throughout the main living areas, with tile in the kitchen, laundry room, bathrooms, and Florida room. The home is move-in ready and partially furnished, making it easy to settle in and start enjoying the Florida lifestyle. Recent updates include a new concrete tile barrel roof installed in May 2024 and an HVAC system replaced in September 2026. An attached carport provides convenient covered parking and additional storage space. Enjoy a prime location just across the street from the community clubhouse, heated pool, and shuffleboard courts. Cambridge Ville is a pet-friendly community, and the low $225 monthly HOA fee includes lawn maintenance, community recreation facilities, and cable TV. Conveniently located near shopping, dining, IMG Academy, Sarasota-Bradenton International Airport, and the downtown areas of both Sarasota and Bradenton. The beautiful sandy beaches and magnificent sunsets views on Anna Maria Island are just a short drive away. A wonderful opportunity to enjoy easy Florida living in a welcoming and active community!
Estimated monthly payment
Estimate only. Taxes use the listing's reported amount where available; insurance is a Florida-average estimate. Your actual payment will vary — run a full calculation or talk to a lender.
Price & listing history70 days on market
- Status: ActiveJul 27, 2026
- Listed$265,000Jul 27, 2026
- Price increased$265,000
Property Documents
Documents the listing agent has made public for this property. Free to view and download.
- Lead Based Paint PamphletPDFView / Download ↓
- Application to PurchasePDFView / Download ↓
- BylawsPDFView / Download ↓
- Condo DocsPDFView / Download ↓
- Articles of IncorporationPDFView / Download ↓
- Rules and RegsPDFView / Download ↓
- Certificate of IncPDFView / Download ↓
- Seller's Property DisclosurePDFView / Download ↓
- Lead Based Paint DisclosurePDFView / Download ↓
- Housing for Older PersonsPDFView / Download ↓
- Flood DisclosurePDFView / Download ↓
- Condo RiderPDFView / Download ↓
Facts & features
- Property type
- Residential
- Sub type
- Villa
- Status
- Active
- Days on market
- 70
- Subdivision
- Cambridge Village
- County
- Manatee
- Year built
- 1973
- Living area
- 1,220 sq ft
- Price/sq ft
- $217
- Building area
- 1,429 sq ft (Public Records)
- Lot size
- 4,009 sq ft
- Lot category
- 0 to less than 1/4
- Flood zone
- X500 (12081C0311F)
- Annual taxes
- $783 (2025)
- Parcel #
- 6225000659
- Zoning
- RSF6
- MLS #
- A4699472
Ask about this home
Have a question? Ask the broker directly.
Ryan Solberg answers personally — no call center, no spam. Your question goes straight to him.
Interior Details
- Bedrooms
- 2
- Full bathrooms
- 2
- Flooring
- Laminate, Tile
- Appliances
- Dishwasher, Disposal, Electric Water Heater, Microwave, Range, Refrigerator
- Interior features
- Ceiling Fans(s), Living Room/Dining Room Combo, Open Floorplan, Primary Bedroom Main Floor, Thermostat, Walk-In Closet(s)
- Laundry
- Electric Dryer Hookup, Inside, Laundry Room, Washer Hookup
- Stories / Levels
- One
- Direction faces
- North
Heating & Cooling
- Heating
- Central, Electric
- Cooling
- Central Air
Parking
- Parking features
- Driveway
- Carport
- Yes
HOA & Financial
- Total monthly fees
- $225/mo
- Total annual fees
- $2,700
- HOA name
- Bridget Burch
- CDD
- No
- Homestead exemption
- Yes
- Min lease term
- 6 Months
- Listing terms
- Cash, Conventional
- Ownership
- Condominium
- Available for lease
- Yes
- Lease restrictions
- Yes
- Additional lease restrictions
- to purchase or lease a unit the applicant must have a minimum FICO score of 700
- Approval process
- all applicants must be interviewed prior to purchase or lease and a screening fee of $125/individual is charged prior to the screening
Exterior & Construction
- Exterior features
- Sidewalk, Storage
- Construction materials
- Block, Stucco
- Roof
- Tile
- Foundation
- Slab
- Road surface
- Paved
Utilities
- Sewer
- Public Sewer
- Water source
- Public
- Utilities
- Cable Connected, Electricity Connected, Sewer Connected, Underground Utilities, Water Connected
Community
- Pets allowed
- Cats OK, Dogs OK, Number Limit, Size Limit, Yes
- Senior community
- Yes
Schools
Letter grades: Florida DOE 2024–25 school grades (Orange, Seminole, Lake, Osceola, Brevard). Assigned schools from the listing agent — verify enrollment with the district.
Room Details
| Room | Level | Dimensions |
|---|---|---|
| Kitchen | First | 9x11 |
| Dining Room | First | 12x10 |
| Living Room | First | 13x15 |
| Primary Bedroom | First | 14x11 |
| Primary Bathroom | First | 5x7 |
| Bedroom 2 | First | 12x11 |
| Bathroom 2 | First | 5x7 |
| Florida Room | First | 14x8 |
| Laundry | First | 5x6 |
Listing Details
- Listing date
- 2026-07-27
- On market date
- 2026-07-27
- Original list price
- $265,000
- Occupant type
- Vacant
- MLS area
- 34207 - Bradenton/Fifty Seventh Avenue
- Listing AOR
- Osceola
- Status changed
- 2026-07-27
- Tax legal description
- UNIT 9 BLK D CAMBRIDGE VILLAGE A CONDOMINIUM PI#62250.0065/9
Flood risk
Moderate-risk area (0.2% annual-chance / “500-year” floodplain). Flood insurance is recommended but usually not required.
Source: FEMA flood zone reported on the listing. Confirm current designation at FEMA Flood Map Service Center.
Location
Directions
From Bayshore Gardens Parkway head south on 34th Street W then take your first left into Cambridge Village. Continue straight and 3210 Cambridge Ave will be on your right
More homes like this
$224,900
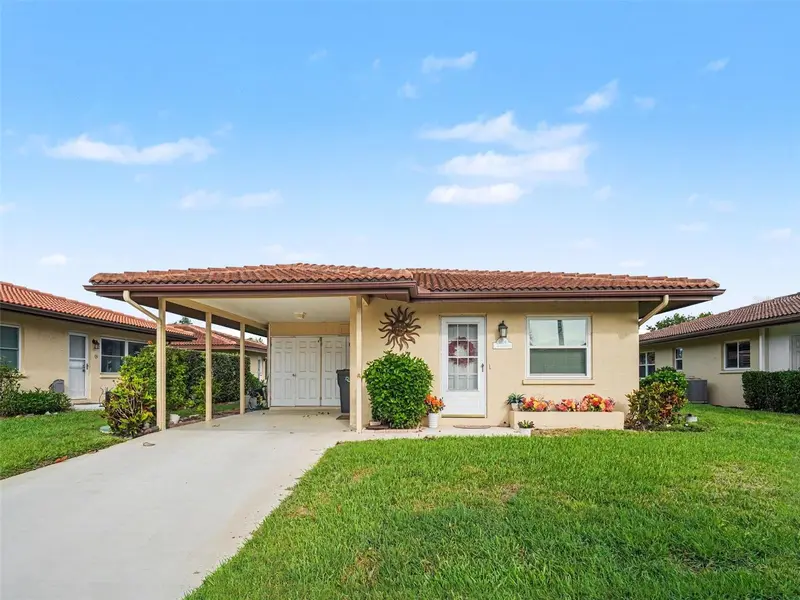
6608 Auburn Ave
Bradenton, FL 34207
2 bd · 2 ba · 1,220 sqft
Cambridge Village
MLS ID #TB8488674, MARK SPAIN REAL ESTATE.
Listing provided by Stellar MLS
$267,000
3303 Chicago Ave
Bradenton, FL 34207
2 bd · 2 ba · 1,103 sqft
Cambridge Village
MLS ID #A4686986, DALTON WADE INC.
Listing provided by Stellar MLS
$285,500
3311 Mercer Rd #3311
Bradenton, FL 34207
3 bd · 2 ba · 1,160 sqft
Cambridge Village
MLS ID #A4690519, WAGNER REALTY.
Listing provided by Stellar MLS
$298,500
3303 Cambridge Ave
Bradenton, FL 34207
2 bd · 2 ba · 1,095 sqft
Cambridge Village
MLS ID #D6147445, HOMESMART.
Listing provided by Stellar MLS

Listings courtesy of Stellar MLS as distributed by MLS GRID
IDX information is provided exclusively for consumers’ personal, non-commercial use and may not be used for any purpose other than to identify prospective properties consumers may be interested in purchasing.
Based on information submitted to the MLS GRID as of October 5, 2026 at 1:43 PM ET. All data is obtained from various sources and may not have been verified by broker or MLS GRID. Supplied Open House Information is subject to change without notice. All information should be independently reviewed and verified for accuracy. Properties may or may not be listed by the office/agent presenting the information.
All or a portion of the multiple listing information is provided by Stellar MLS, from a copyrighted compilation of listings. The compilation of listings and each individual listing are © 2026 Stellar MLS. All rights reserved.
Ryan Solberg, Broker · MaxLife Realty LLC · FL License #BK3354351 · Equal Housing Opportunity · Full disclaimer · DMCA