

$665,000
1111 Carlton RoadTarpon Springs, FL 34689
Listing updated: October 5, 2026 at 2:31 PM ET
Listing courtesy of Keller Williams Realty- Palm Harbor · Michelle Dinsmore · MLS #TB8527323 · Active · 727-772-0772Property type
Year built
Lot size
Price / sq ft
HOA dues
Days on market
Garage spaces
Flood zone
About this home
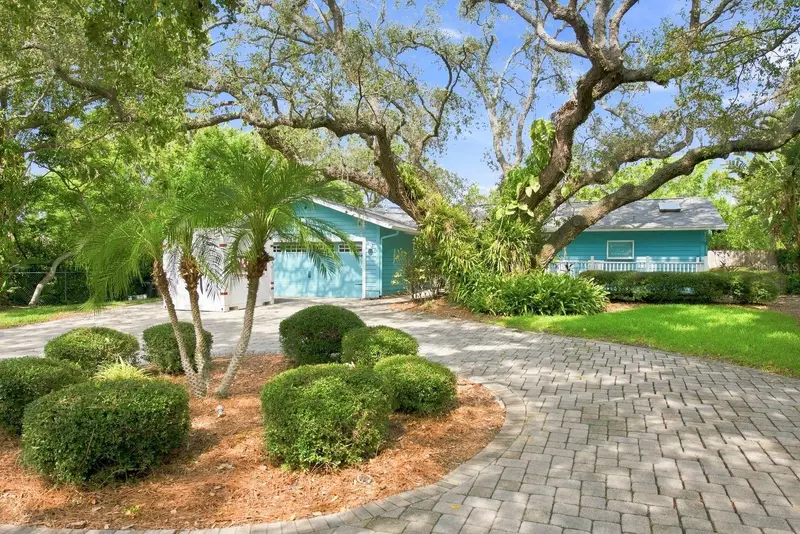
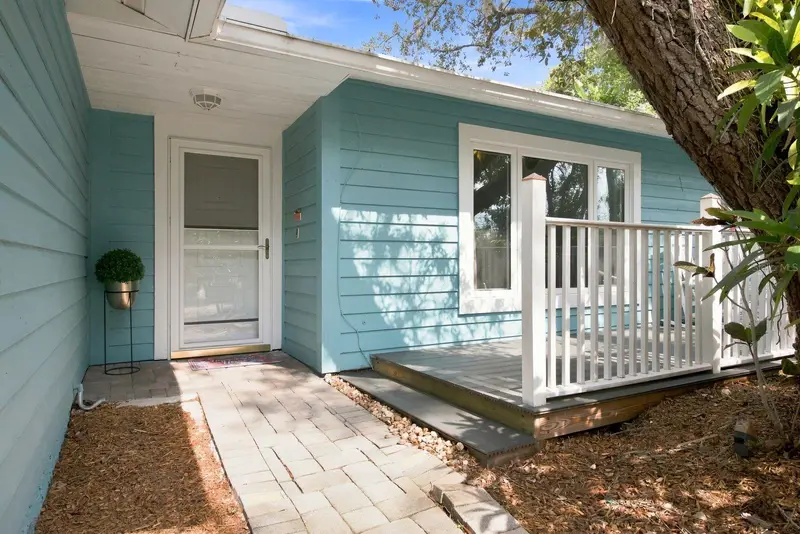
PRIVATE RESORT LIVING IN THE HEART OF TARPON SPRINGS...NOW OFFERED AT AN INCREDIBLE NEW PRICE! Tucked away behind mature landscaping, privacy fencing, and a gated entrance on nearly half an acre, this exceptional residence offers the feeling of a private resort while being just minutes from everything that makes Tarpon Springs so special. Whether you're sipping your morning coffee beneath the automatic Sunsetter awning or in a rocker on your front porch, unwinding beside the spectacular rock waterfall pool, or gathering with family and friends around the wood-burning fireplace, every space has been thoughtfully designed. The flexible split floor plan features 3 bedrooms, 3 full bathrooms, including two spacious primary suites, each with its own private ensuite bathroom and direct access to the backyard oasis. An adjoining all-season room off one of the primary suites creates the perfect home office, fitness room, reading retreat, or creative space with peaceful pool views. The heart of the home is designed for entertaining, featuring an updated kitchen with granite countertops, an oversized island, coffee bar, abundant cabinetry, and seamless flow into the inviting family room with its stunning wood-burning fireplace. A formal living room and spacious dining room provide additional gathering spaces for holidays and special occasions. Step outside and you'll understand what makes this property truly unforgettable. The oversized paver patio surrounds a breathtaking resort-style pool with a cascading rock waterfall, creating an atmosphere that feels more like a luxury vacation than home. A detached flex space complete with a full bathroom opens the door to endless possibilities as a guest retreat, pool house, home office, fitness studio, art studio, hobby room, or private workspace. Thoughtfully updated for peace of mind, the home also features a 2026 Water Heater, 2022 Roof, 2018 HVAC system, updated hurricane shutters, custom blinds, whole-home water treatment system, dual-fuel portable generator with transfer hookup (gasoline or propane), and an attached two-car garage. The irrigation system is supplied by a private well, helping keep the lush tropical landscaping beautiful while minimizing watering costs. Located high and dry in a desirable X Flood Zone. Enjoy the best of everything with Fred Howard Park, Sunset Beach, the Gulf, downtown Tarpon Springs, the world-famous Sponge Docks, restaurants, breweries, shops, and community events all just a short golf cart ride, bike ride, walk, or drive away. This isn't simply another pool home. It's a private sanctuary where everyday living feels like a vacation, offering the perfect blend of privacy, flexibility, and the lifestyle so many dream of. RARE FIND! Schedule your showing today! BUYER BONUS: Qualified buyers may receive a complimentary 1/0 rate buydown through the Listing Agent’s preferred lender, reducing the interest rate for the first year at no cost to buyer or seller. Ask for details!
Estimated monthly payment
Estimate only. Taxes use the listing's reported amount where available; insurance is a Florida-average estimate. Your actual payment will vary — run a full calculation or talk to a lender.
Price & listing history67 days on market
- Status: ActiveJul 30, 2026
- Listed$695,000Jul 30, 2026
- Price reduced$665,000
Facts & features
- Property type
- Residential
- Sub type
- Single Family Residence
- Status
- Active
- Days on market
- 67
- Subdivision
- Tampa & Tarpon Spgs Land Co
- County
- Pinellas
- Year built
- 1984
- Living area
- 2,093 sq ft
- Price/sq ft
- $318
- Building area
- 3,015 sq ft (Public Records)
- Lot size
- 21,262 sq ft
- Lot category
- 1/4 to less than 1/2
- Flood zone
- X (12103C0019H)
- Garage
- 2 spaces
- Pool
- Private pool
- Annual taxes
- $4,455 (2025)
- Parcel #
- 14-27-15-89226-000-0463
- MLS #
- TB8527323
Ask about this home
Have a question? Ask the broker directly.
Ryan Solberg answers personally — no call center, no spam. Your question goes straight to him.
Interior Details
- Bedrooms
- 3
- Full bathrooms
- 3
- Flooring
- Carpet, Ceramic Tile
- Appliances
- Dishwasher, Dryer, Electric Water Heater, Exhaust Fan, Microwave, Range, Refrigerator, Washer, Water Softener
- Interior features
- Cathedral Ceiling(s), Ceiling Fans(s), Crown Molding, Eat-in Kitchen, High Ceilings, Kitchen/Family Room Combo, Open Floorplan, Primary Bedroom Main Floor, Solid Wood Cabinets, Split Bedroom, Stone Counters, Thermostat, Vaulted Ceiling(s), Walk-In Closet(s), Window Treatments
- Laundry
- Electric Dryer Hookup, Inside, Laundry Room, Washer Hookup
- Stories / Levels
- One
- Direction faces
- West
- Fireplace
- Yes
- In-law suite
- Yes
Heating & Cooling
- Heating
- Central
- Cooling
- Central Air
Parking
- Garage spaces
- 2
- Attached garage
- Yes
- Parking features
- Boat, Circular Driveway, Driveway, Garage Door Opener, Off Street, RV Access/Parking
HOA & Financial
- Total monthly fees
- None
- Total annual fees
- None
- CDD
- No
- Homestead exemption
- Yes
- Min lease term
- No Minimum
- Listing terms
- Cash, Conventional, FHA, VA Loan
- Ownership
- Fee Simple
- Available for lease
- Yes
- Lease restrictions
- No
- Additional lease restrictions
- BUYER AND BUYERS AGENT TO DO ALL DUE DILIGENCE PERTINENT TO THEIR BUYING DECISION.
Exterior & Construction
- Exterior features
- Awning(s), Hurricane Shutters, Lighting, Private Mailbox, Private Yard, Rain Gutters, Storage
- Construction materials
- Block, Wood Siding
- Roof
- Shingle
- Foundation
- Slab
- Pool
- Private pool
- Road surface
- Paved
Utilities
- Sewer
- Septic Tank
- Water source
- Public
- Utilities
- BB/HS Internet Available, Cable Connected, Electricity Connected, Propane, Public, Sewer Available, Sprinkler Well, Water Connected
Community
- Pets allowed
- Yes
Schools
Letter grades: Florida DOE 2024–25 school grades (Orange, Seminole, Lake, Osceola, Brevard). Assigned schools from the listing agent — verify enrollment with the district.
Room Details
| Room | Level | Dimensions |
|---|---|---|
| Dining Room | First | 12x18 |
| Kitchen | First | 15x31 |
| Primary Bathroom | First | 12x10 |
| Office | First | 13x12 |
| Living Room | First | 13x20 |
| Primary Bedroom | First | 12x15 |
| Family Room | First | 21x25 |
| Primary Bedroom 2 | First | 17x23 |
| Bathroom 3 | First | 8x8 |
| Bathroom 2 | First | 8x9 |
| Bedroom 2 | First | 12x10 |
| Laundry | First | 6x5 |
Listing Details
- Listing date
- 2026-07-22
- On market date
- 2026-07-30
- Original list price
- $695,000
- Occupant type
- Owner
- MLS area
- 34689 - Tarpon Springs
- Listing AOR
- Suncoast Tampa
- Status changed
- 2026-07-30
- Tax legal description
- TAMPA & TARPON SPRINGS LAND CO S 100 FT OF THE N 400 FT OF THE W 1/2 OF LOT 46
Flood risk
Minimal-risk area outside the mapped floodplain. Flood insurance is optional and typically low-cost.
Source: FEMA flood zone reported on the listing. Confirm current designation at FEMA Flood Map Service Center.
Location
Directions
US 19 turn west on Klosterman Rd. Turn north on Carlton Rd. After 4 way stop home is 7th on the right.
More homes like this
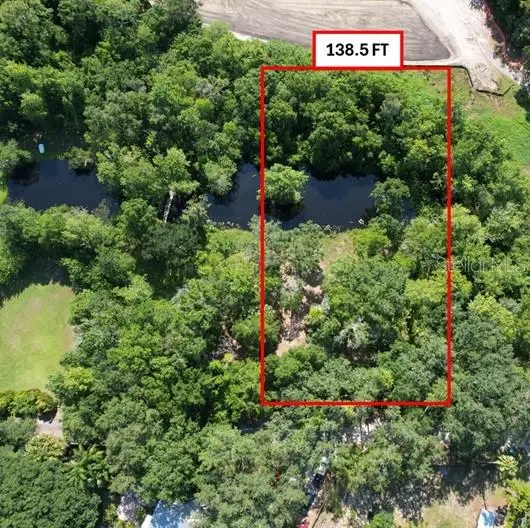
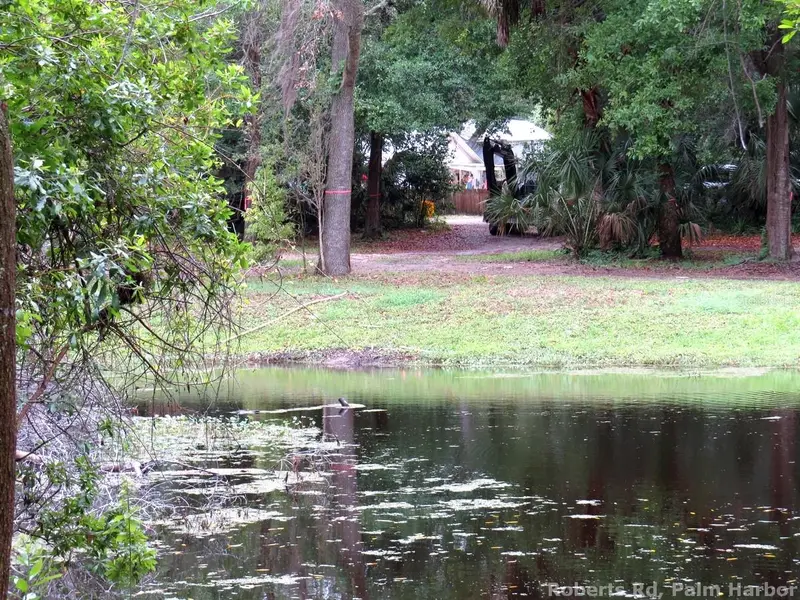
$279,000
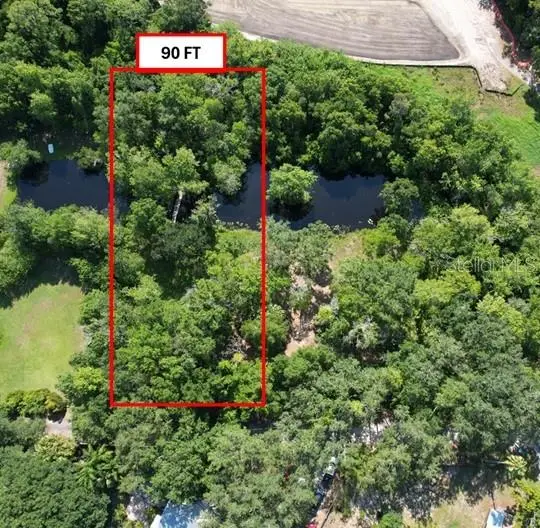
Roberts Rd
Palm Harbor, FL 34683
0.63 acres
Tampa & Tarpon Spgs Land Co
MLS ID #TB8348513, BRODERICK & ASSOCIATES INC.
Listing provided by Stellar MLS
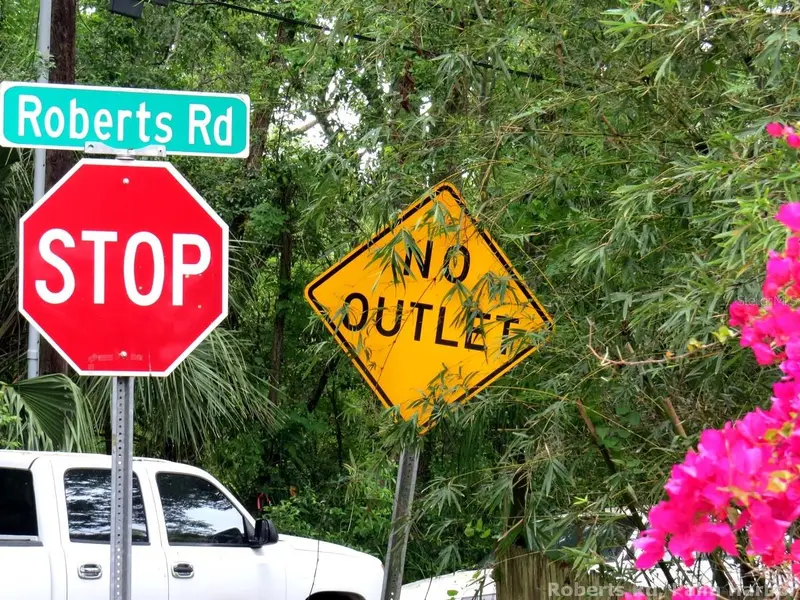
$379,000
Roberts Rd
Palm Harbor, FL 34683
0.96 acres
Tampa & Tarpon Spgs Land Co
MLS ID #TB8348521, BRODERICK & ASSOCIATES INC.
Listing provided by Stellar MLS
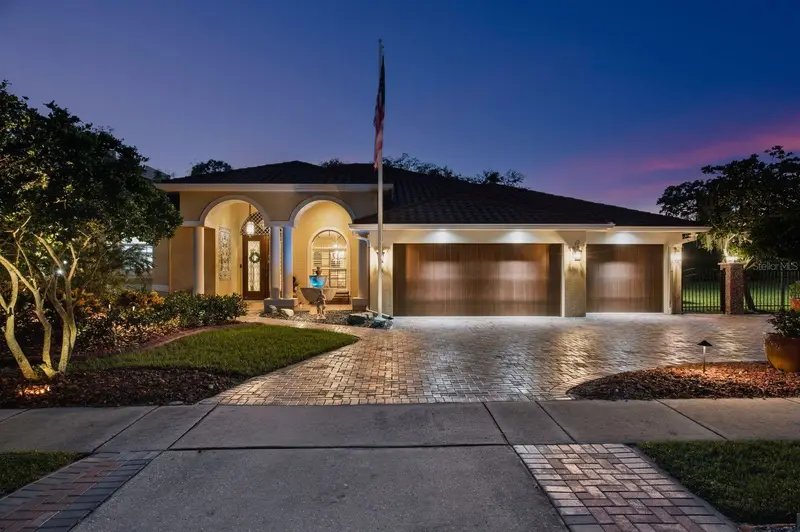
$1,150,000
580 S Florida Ave
Tarpon Springs, FL 34689
4 bd · 3 ba · 3,027 sqft
Tampa & Tarpon Spgs Land Co
MLS ID #TB8550499, KELLER WILLIAMS REALTY- PALM HARBOR.
Listing provided by Stellar MLS
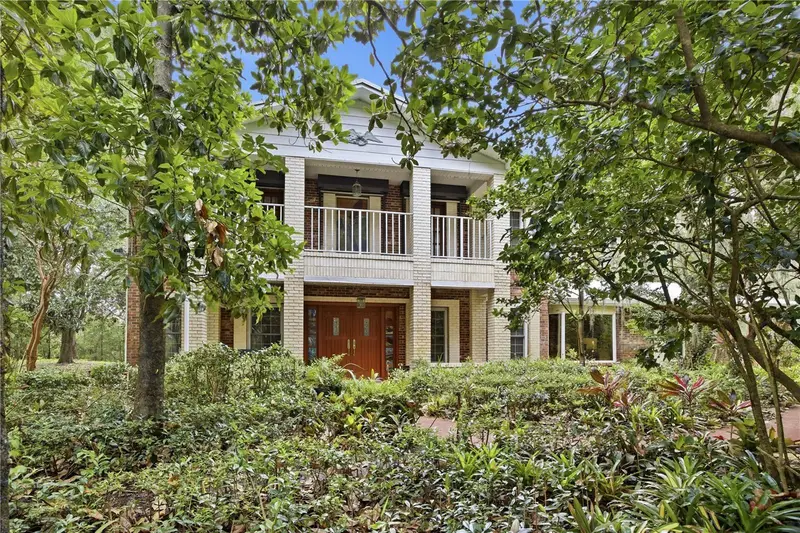
$1,299,000
2271 Keystone Rd
Tarpon Springs, FL 34688
5 bd · 4 ba · 2,744 sqft
Tampa & Tarpon Spgs Land Co
MLS ID #TB8516903, KELLER WILLIAMS TAMPA CENTRAL.
Listing provided by Stellar MLS

Listings courtesy of Stellar MLS as distributed by MLS GRID
IDX information is provided exclusively for consumers’ personal, non-commercial use and may not be used for any purpose other than to identify prospective properties consumers may be interested in purchasing.
Based on information submitted to the MLS GRID as of October 5, 2026 at 2:31 PM ET. All data is obtained from various sources and may not have been verified by broker or MLS GRID. Supplied Open House Information is subject to change without notice. All information should be independently reviewed and verified for accuracy. Properties may or may not be listed by the office/agent presenting the information.
All or a portion of the multiple listing information is provided by Stellar MLS, from a copyrighted compilation of listings. The compilation of listings and each individual listing are © 2026 Stellar MLS. All rights reserved.
Ryan Solberg, Broker · MaxLife Realty LLC · FL License #BK3354351 · Equal Housing Opportunity · Full disclaimer · DMCA