
$349,000
5683 Midnight Pass RoadSarasota, FL 34242
Listing updated: August 11, 2026 at 4:25 PM ET
Listing courtesy of Compass Florida Llc · Brian Wood · MLS #A4699427 · Active · 941-279-3630Property type
Year built
Price / sq ft
HOA dues
Days on market
Flood zone
About this home
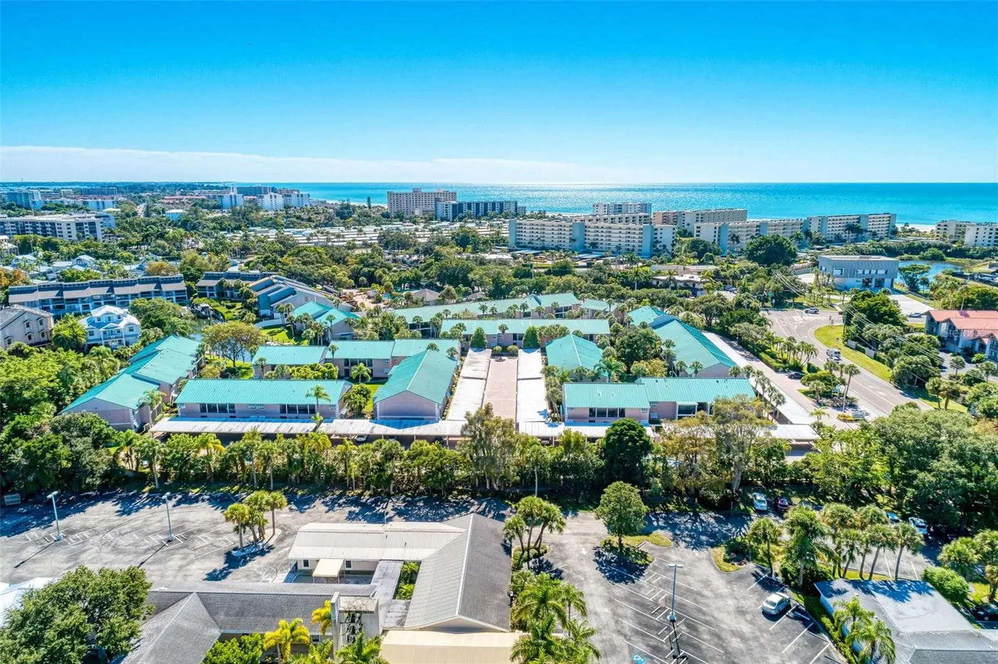
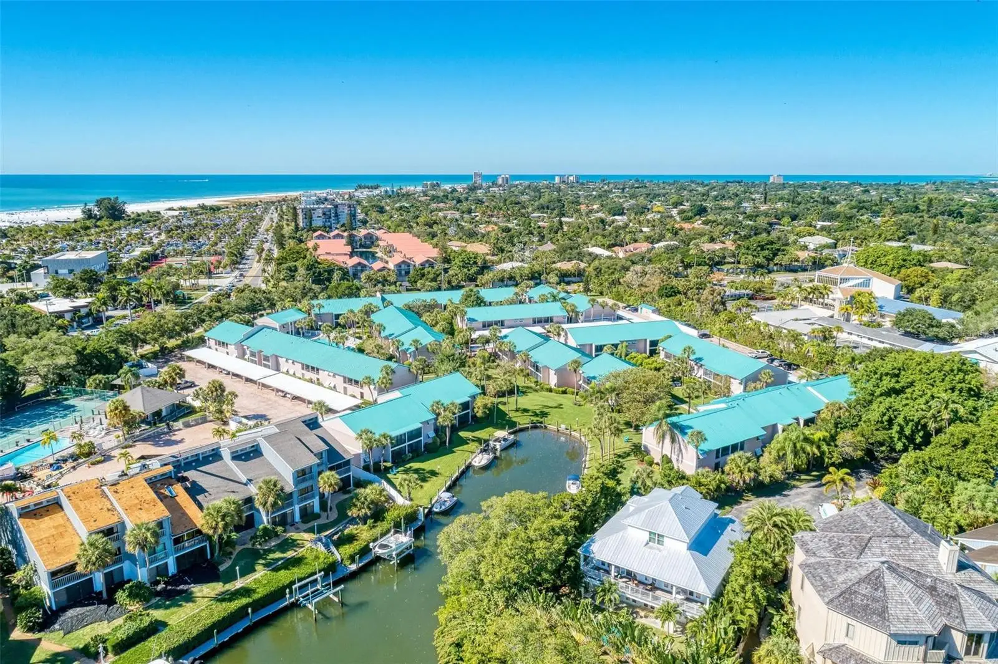
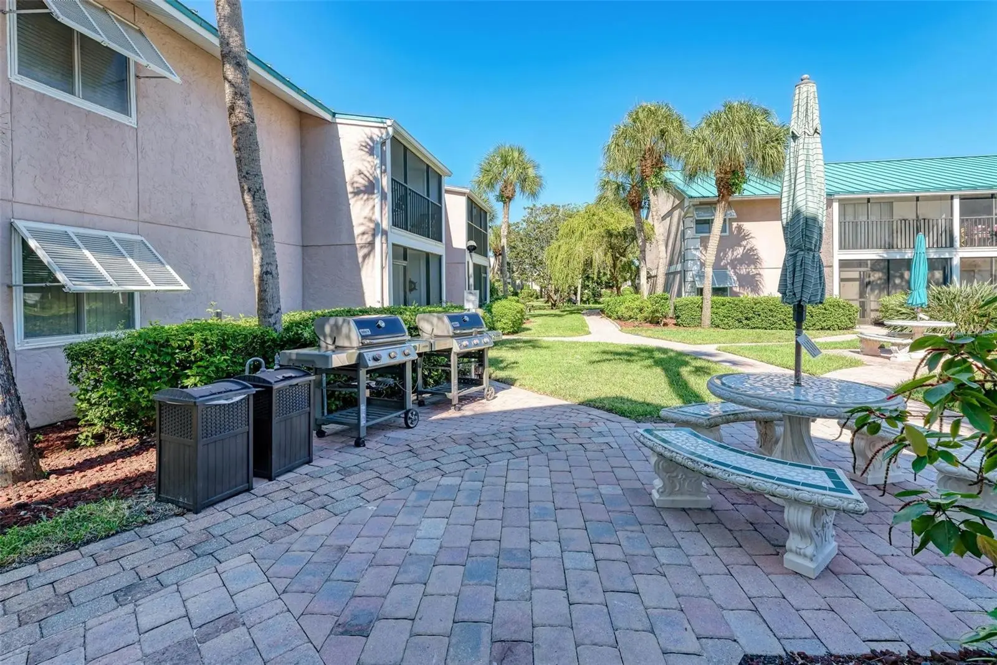
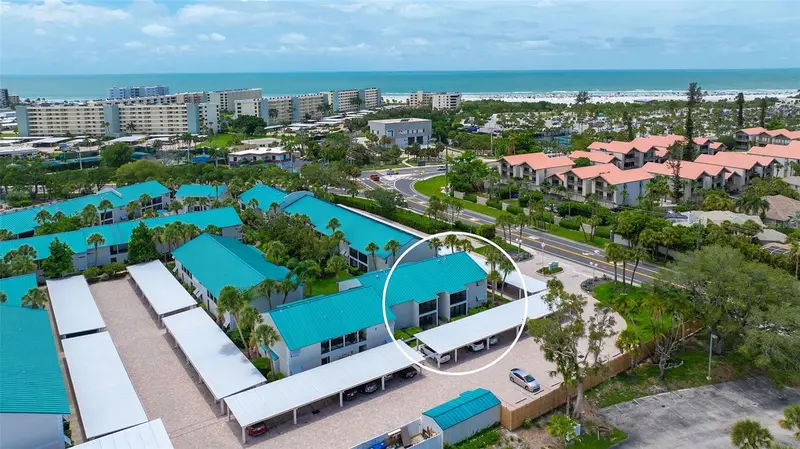
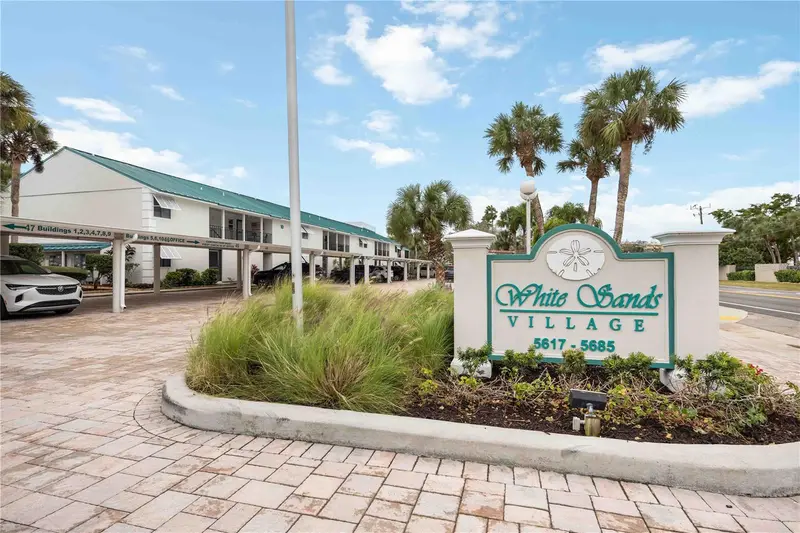
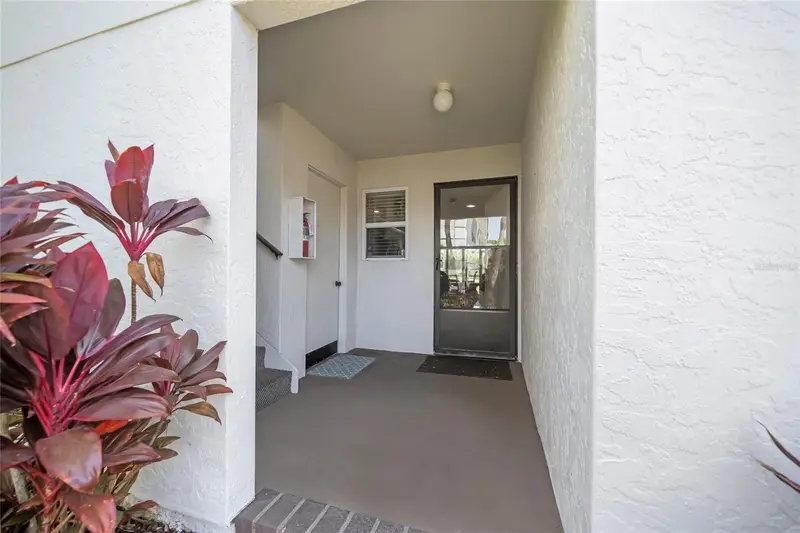
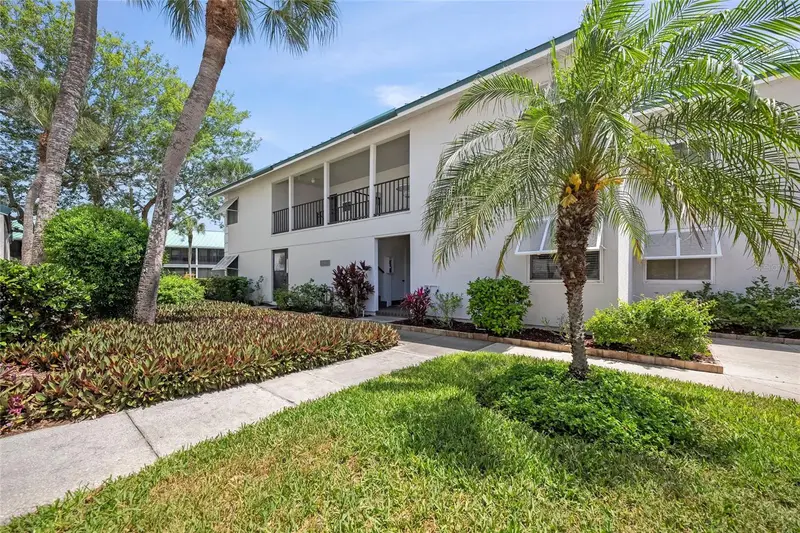
Perfectly positioned in the highly sought-after White Sands Village, this beautifully updated first-floor condominium offers the ideal blend of coastal living, investment potential, and convenience—all just across the street from Siesta Key Beach. Offered turnkey furnished, this inviting one-bedroom, one-bath residence features an open-concept layout with tasteful coastal finishes throughout. The renovated kitchen is equipped with quartz countertops, stainless steel appliances, travertine flooring, and ample cabinetry, flowing seamlessly into the spacious living and dining areas. Natural light fills the home, creating a bright and welcoming atmosphere. The generous primary bedroom includes a king-size bed and offers direct access to the screened lanai, providing a peaceful space to enjoy Florida's year-round sunshine. Additional updates include a new HVAC system (2023), hurricane shutters, and quality finishes throughout for added comfort and peace of mind. Residents of White Sands Village enjoy an exceptional array of amenities, including a heated community pool, clubhouse, fishing dock, kayak launch, barbecue area, waterfront seating, and deeded beach access directly across the street. Boat slips are available on a first-come, first-served basis, making this a wonderful opportunity for boating enthusiasts. Whether you're searching for a full-time residence, seasonal retreat, or income-producing investment, this move-in-ready Siesta Key condominium offers an unbeatable location just moments from world-renowned beaches, dining, shopping, and entertainment.
Estimated monthly payment
Estimate only. Taxes use the listing's reported amount where available; insurance is a Florida-average estimate. Your actual payment will vary — run a full calculation or talk to a lender.
Price & listing history34 days on market
- Status: ActiveJul 8, 2026
- Listed$349,000Jul 8, 2026
- Price increased$349,000
Facts & features
- Property type
- Residential
- Sub type
- Condominium
- Status
- Active
- Days on market
- 34
- Subdivision
- White Sands Village
- County
- Sarasota
- Year built
- 1975
- Living area
- 797 sq ft
- Price/sq ft
- $438
- Building area
- 857 sq ft (Public Records)
- Lot size
- 0 sq ft
- Lot category
- Non-Applicable
- Flood zone
- AE
- Annual taxes
- $2,764 (2025)
- Parcel #
- 0105041005
- Zoning
- RMF3
- MLS #
- A4699427
Ask about this home
Have a question? Ask the broker directly.
Ryan Solberg answers personally — no call center, no spam. Your question goes straight to him.
Interior Details
- Bedrooms
- 1
- Full bathrooms
- 1
- Flooring
- Travertine
- Appliances
- Dishwasher, Electric Water Heater, Microwave, Range, Refrigerator
- Interior features
- Open Floorplan, Stone Counters, Window Treatments
- Laundry
- Other
- Stories / Levels
- One
- Direction faces
- Northwest
Heating & Cooling
- Heating
- Central, Electric, Heat Pump
- Cooling
- Central Air
Parking
- Parking features
- Assigned, Guest
- Carport
- Yes
HOA & Financial
- Total monthly fees
- $958/mo
- Total annual fees
- $11,496
- HOA name
- Argus Mgmt - White Sands
- CDD
- No
- Min lease term
- 2 Weeks
- Listing terms
- Cash, Conventional
- Ownership
- Fee Simple
- Available for lease
- Yes
- Lease restrictions
- No
- Additional lease restrictions
- See Condo R&Rs
- Approval process
- $l00 Condo application fee
Exterior & Construction
- Exterior features
- Hurricane Shutters, Sidewalk, Sliding Doors, Storage
- Construction materials
- Block, Stucco
- Roof
- Metal
- Foundation
- Slab
- Waterfront
- Yes
- Water access
- Yes
- Water view
- Yes
- Road surface
- Brick
Utilities
- Sewer
- Public Sewer
- Water source
- Public
- Utilities
- Cable Connected, Electricity Connected, Public, Sewer Connected, Water Connected
Community
- Pets allowed
- Number Limit, Size Limit, Yes
Room Details
| Room | Level | Dimensions |
|---|---|---|
| Great Room | First | 19x11 |
| Kitchen | First | 8x8 |
| Primary Bedroom | First | 17x11 |
| Balcony/Porch/Lanai | First | 11x8 |
| Primary Bathroom | First |
Listing Details
- Listing date
- 2026-06-05
- On market date
- 2026-07-08
- Original list price
- $349,000
- Occupant type
- Owner
- MLS area
- 34242 - Sarasota/Crescent Beach/Siesta Key
- Listing AOR
- Sarasota - Manatee
- Status changed
- 2026-07-08
- Tax legal description
- UNIT 105 WHITE SANDS VILLAGE
Flood risk
FEMA Special Flood Hazard Area (1% annual-chance / “100-year” floodplain). Flood insurance is generally required by mortgage lenders.
Source: FEMA flood zone reported on the listing. Confirm current designation at FEMA Flood Map Service Center.
Location
Directions
From Stickney Point Road, head north on Midnight Pass Road. White Sands Village will be on the right, just before the Beach Road/Midnight Pass Road split.
More homes like this
$299,000
5641 Midnight Pass Rd #902
Sarasota, FL 34242
1 bd · 1 ba · 797 sqft
White Sands Village
MLS ID #A4702107, WILLIAM RAVEIS - FLORIDA LLC.
Listing provided by Stellar MLS
$479,999
5673 Midnight Pass Rd #202
Sarasota, FL 34242
2 bd · 2 ba · 1,012 sqft
White Sands Village
MLS ID #A4707278, GULF SHORES REALTY & RENTALS.
Listing provided by Stellar MLS
$515,000
5619 Midnight Pass Rd #503
Sarasota, FL 34242
2 bd · 2 ba · 1,012 sqft
White Sands Village
MLS ID #A4693474, PREFERRED SHORE LLC.
Listing provided by Stellar MLS

Listings courtesy of Stellar MLS as distributed by MLS GRID
IDX information is provided exclusively for consumers’ personal, non-commercial use and may not be used for any purpose other than to identify prospective properties consumers may be interested in purchasing.
Based on information submitted to the MLS GRID as of August 11, 2026 at 4:25 PM ET. All data is obtained from various sources and may not have been verified by broker or MLS GRID. Supplied Open House Information is subject to change without notice. All information should be independently reviewed and verified for accuracy. Properties may or may not be listed by the office/agent presenting the information.
All or a portion of the multiple listing information is provided by Stellar MLS, from a copyrighted compilation of listings. The compilation of listings and each individual listing are © 2026 Stellar MLS. All rights reserved.
Ryan Solberg, Broker · MaxLife Realty LLC · FL License #BK3354351 · Equal Housing Opportunity · Full disclaimer · DMCA