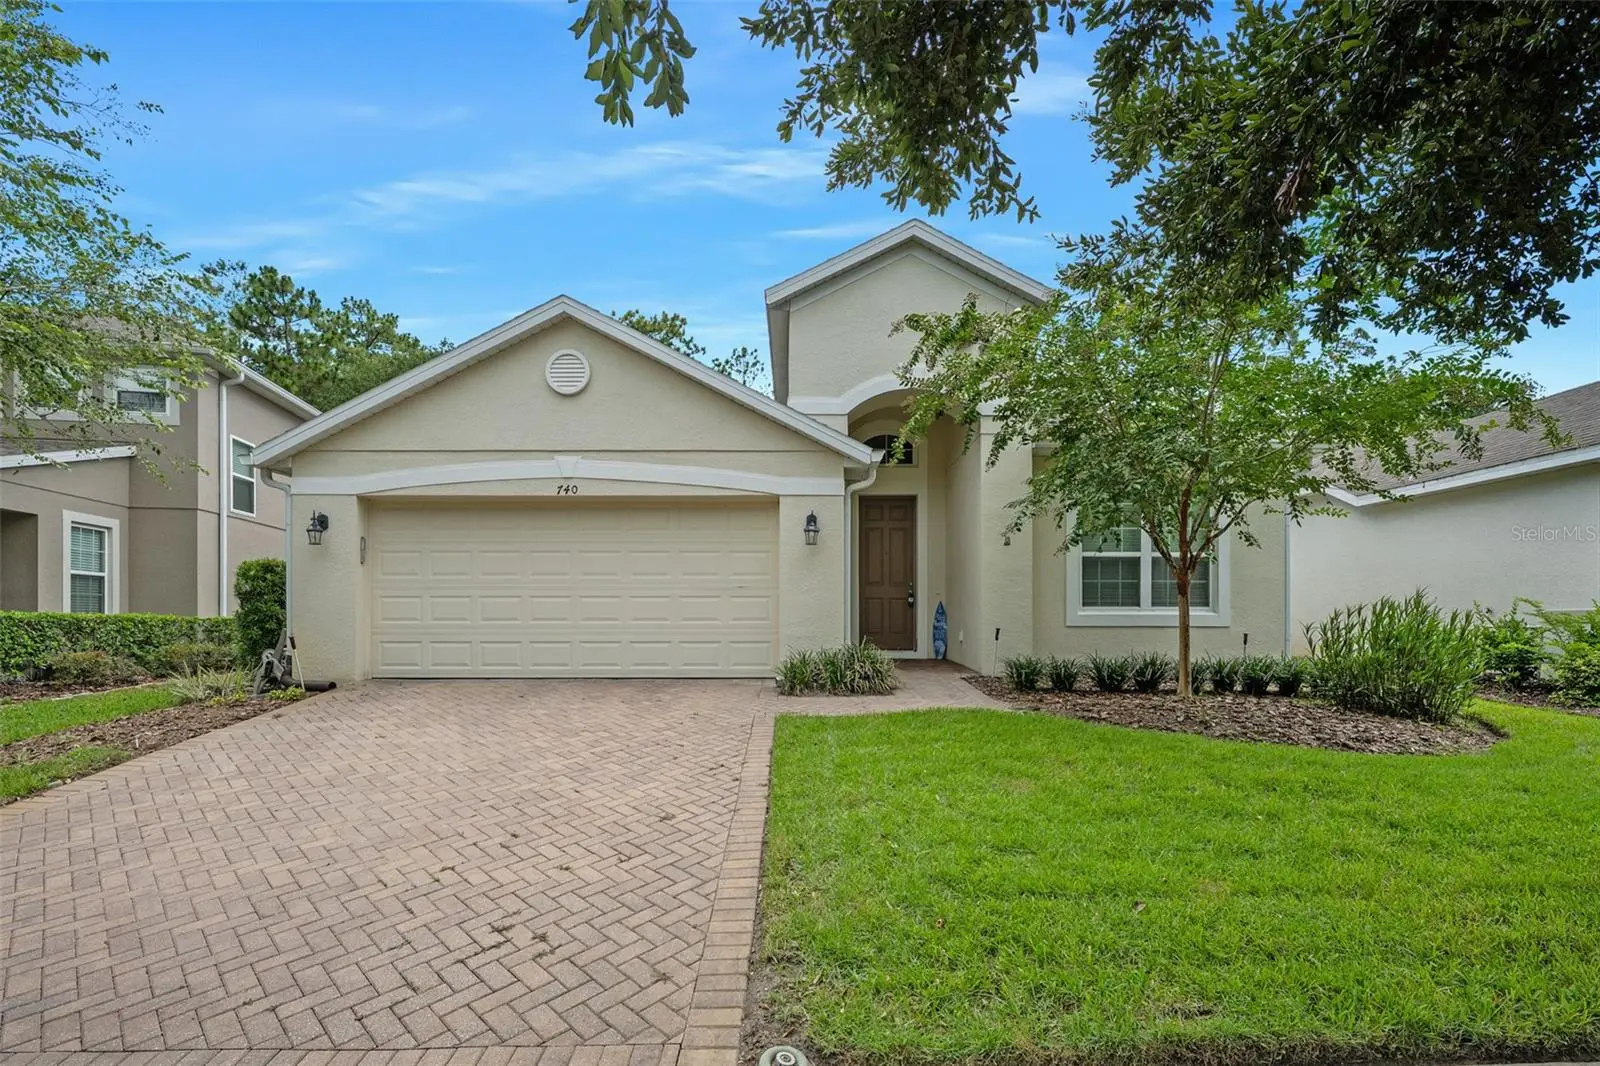

$369,900
740 Preakness CircleDeland, FL 32724
Listing updated: October 9, 2026 at 12:14 PM ET
Listing courtesy of Adams, Cameron & Co., Realtors · Kaley Macomber · MLS #V4950102 · Active · 386-738-1920Property type
Year built
Lot size
Price / sq ft
HOA dues
Days on market
Garage spaces
Flood zone
About this home
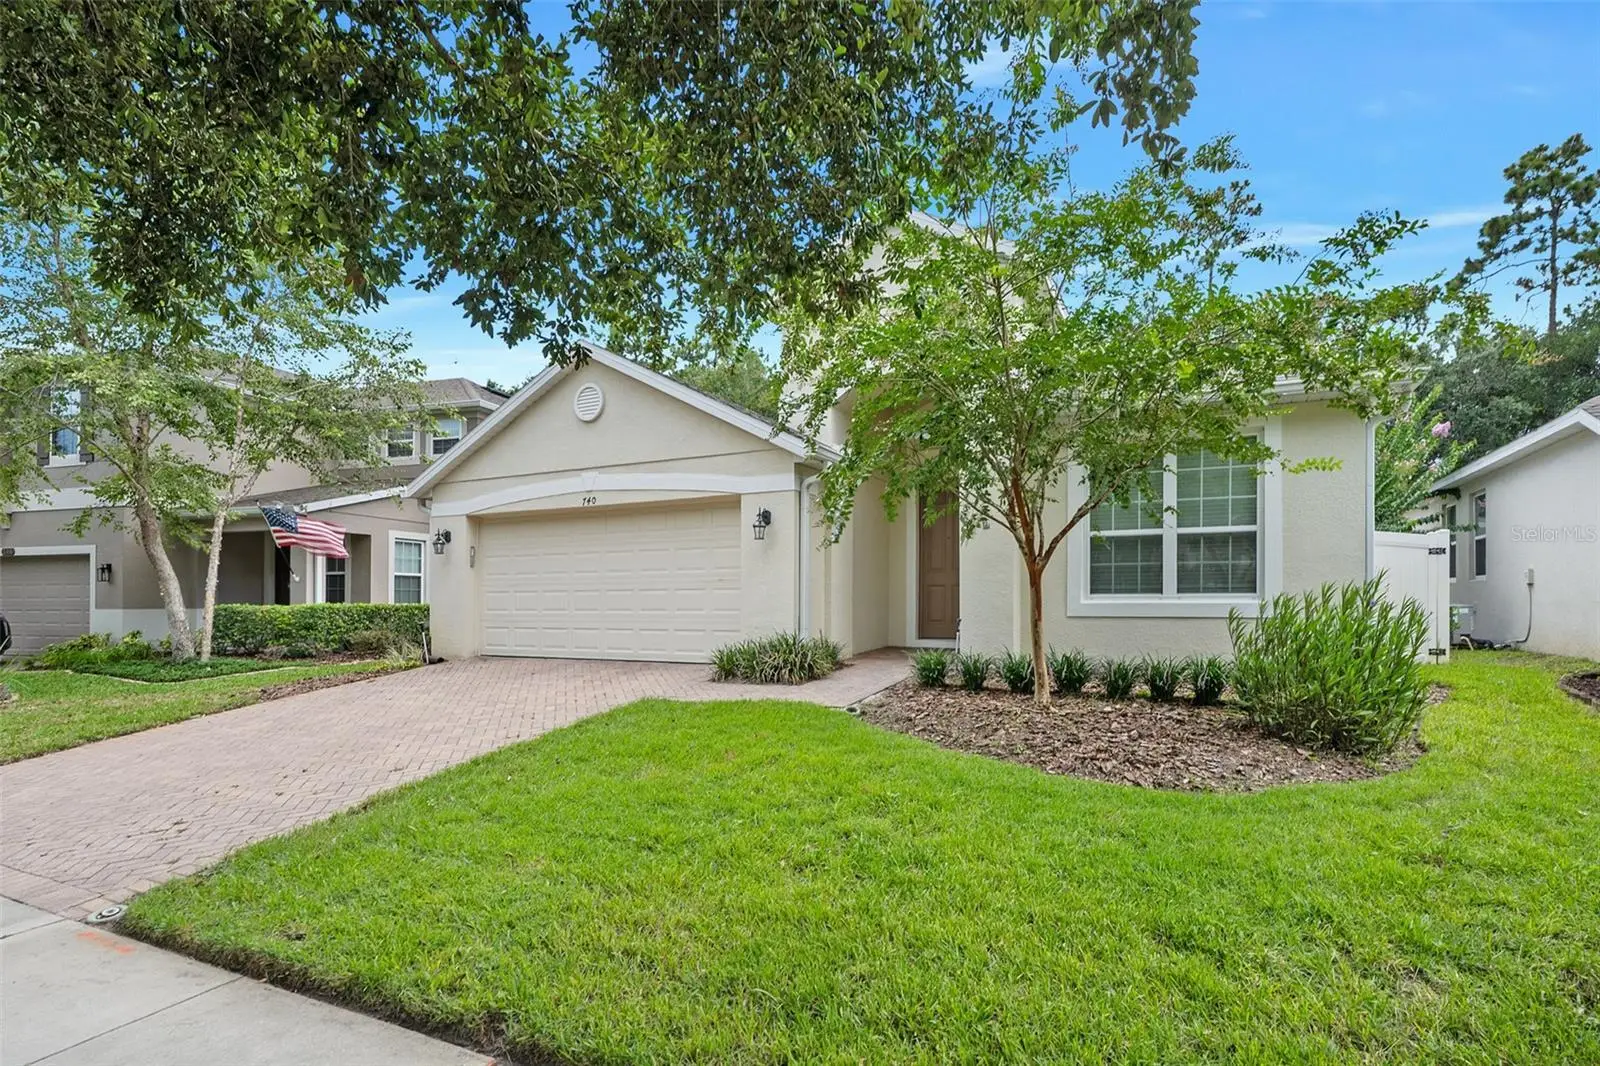
Open House Sunday, October 11th from 1:00-3:00pm rain or shine!! Welcome home to this beautiful Pinehurst home by Taylor Morrison in the desirable established Saddlebrook community. With 2,029 square feet of living space, this plan is known for its signature central rotunda foyer flowing into the large kitchen/family room combo, and the primary suite tucked privately at the back of the home. This home features 3 bedrooms, 2 baths PLUS flex room for office/den/4th bedroom and 2 car garage that even a standard truck can fit in! This premium lot offers a large screened lanai overlooking a fully fenced backyard and wooded preserve for privacy along with a buffer across the street with mature landscaping. Some recent updates include a top of the line HVAC system (5/2026) with UV light filter, whole house surge protector and new water heater. The Saddlebrook community pool and playground is a very popular place to visit with neighbors and park benches are located near the community ponds to take breaks while enjoying the daily dog walks. Located close to award winning Downtown DeLand Mainstreet for year-round parades and festivals, Stetson University, DeLand High School, and 30-40 minute drive to Orlando area attractions and some of the world's most famous beaches!
Estimated monthly payment
Estimate only. Taxes use the listing's reported amount where available; insurance is a Florida-average estimate. Your actual payment will vary — run a full calculation or talk to a lender.
Price & listing history91 days on market
- Status: ActiveJul 10, 2026
- Listed$379,000Jul 10, 2026
- Price reduced$369,900
Facts & features
- Property type
- Residential
- Sub type
- Single Family Residence
- Status
- Active
- Days on market
- 91
- Subdivision
- Saddlebrook
- County
- Volusia
- Year built
- 2016
- Living area
- 2,029 sq ft
- Price/sq ft
- $182
- Building area
- 2,930 sq ft (Public Records)
- Lot size
- 5,500 sq ft
- Lot category
- 0 to less than 1/4
- Flood zone
- X (12127C0470H)
- Garage
- 2 spaces
- Annual taxes
- $2,284 (2025)
- Parcel #
- 7022-11-00-2260
- Zoning
- RES
- MLS #
- V4950102
Ask about this home
Have a question? Ask the broker directly.
Ryan Solberg answers personally — no call center, no spam. Your question goes straight to him.
Interior Details
- Bedrooms
- 4
- Full bathrooms
- 2
- Flooring
- Ceramic Tile
- Appliances
- Dishwasher, Dryer, Microwave, Range, Refrigerator, Washer
- Interior features
- Ceiling Fans(s), High Ceilings, Primary Bedroom Main Floor, Split Bedroom, Stone Counters
- Laundry
- Inside, Laundry Room
- Stories / Levels
- One
- Direction faces
- Southeast
Heating & Cooling
- Heating
- Central
- Cooling
- Central Air
Parking
- Garage spaces
- 2
- Attached garage
- Yes
HOA & Financial
- HOA fee
- $345 / Quarterly
- Monthly HOA
- $115/mo
- Total monthly fees
- $115/mo
- Total annual fees
- $1,380
- HOA name
- PMI Property Solutions
- CDD
- No
- Homestead exemption
- Yes
- Min lease term
- 1-2 Years
- Listing terms
- Cash, Conventional, FHA, VA Loan
- Ownership
- Fee Simple
- Available for lease
- Yes
- Lease restrictions
- Yes
- Additional lease restrictions
- Buyer must verify all lease restrictions with HOA, City, County.
Exterior & Construction
- Exterior features
- Sidewalk
- Construction materials
- Block, Stucco
- Roof
- Shingle
- Foundation
- Slab
- Road surface
- Paved
Utilities
- Sewer
- Public Sewer
- Water source
- Public
- Utilities
- Electricity Available, Electricity Connected, Sewer Connected
Community
- Pets allowed
- Yes
Room Details
| Room | Level | Dimensions |
|---|---|---|
| Primary Bedroom | First | 13x16 |
| Bedroom 2 | First | 10x11 |
| Bedroom 3 | First | 10x11 |
| Living Room | First | 13x19 |
| Dining Room | First | 11x11 |
| Office | First | 11x14 |
| Kitchen | First | 13x13 |
| Laundry | First | 6x7 |
Listing Details
- Listing date
- 2026-07-10
- On market date
- 2026-07-10
- Original list price
- $379,000
- Occupant type
- Tenant
- MLS area
- 32724 - Deland
- Listing AOR
- West Volusia
- Status changed
- 2026-07-10
- Tax legal description
- 22-17-30 LOT 226 SADDLEBROOK SUB PHASE III MB 55 PGS 123-129 PER OR 7254 PG 2024
Flood risk
Minimal-risk area outside the mapped floodplain. Flood insurance is optional and typically low-cost.
Source: FEMA flood zone reported on the listing. Confirm current designation at FEMA Flood Map Service Center.
Location
Directions
From Blue Lake and Taylor Rd, head North on Blue Lake. Turn Left into the Saddlebrook subdivision on Saddlebrook Way. Right on Preakness. Home will be on the Left.
More homes like this
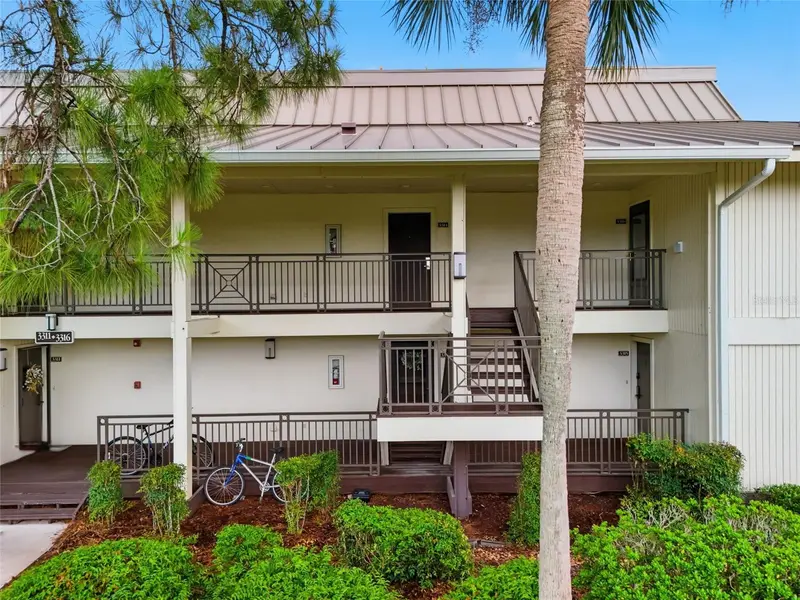
$264,900
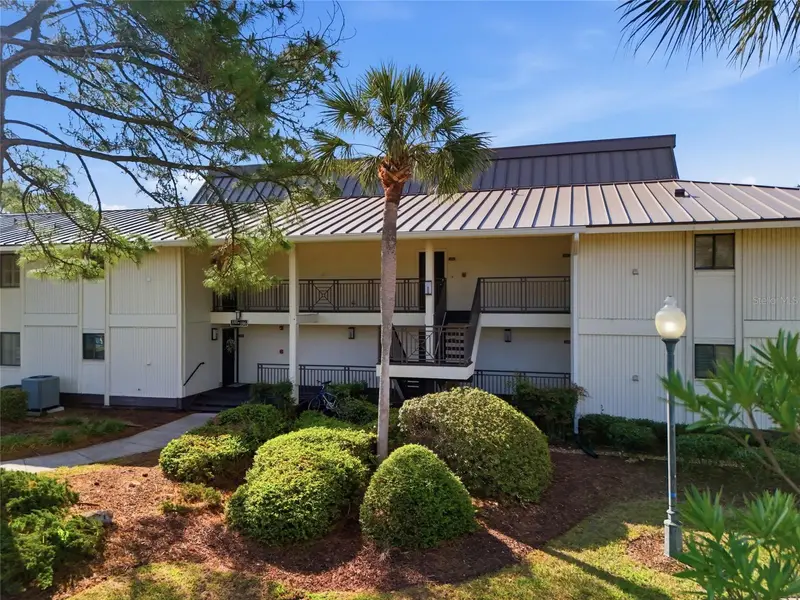
29130 Bay Hollow Dr #3314
Wesley Chapel, FL 33543
2 bd · 2 ba · 1,400 sqft
Saddlebrook
MLS ID #TB8536144, CENTURY 21 BILL NYE REALTY.
Listing provided by Stellar MLS
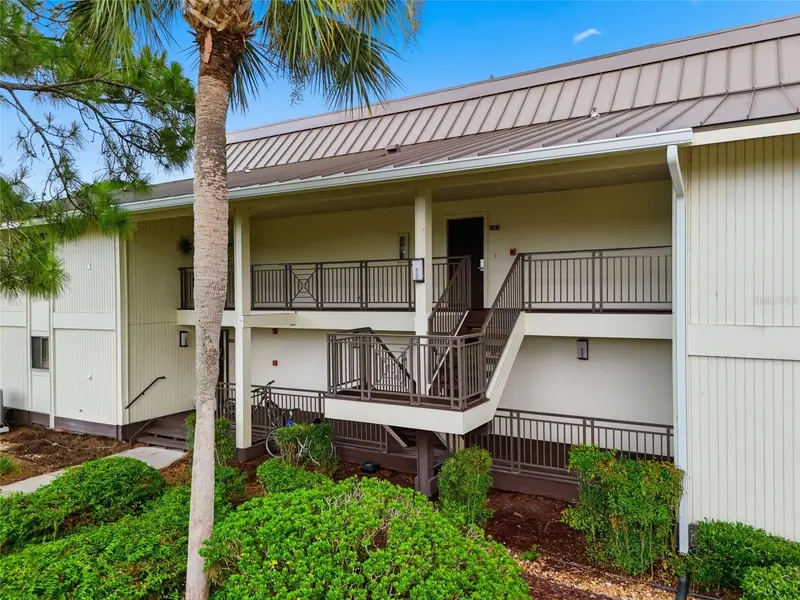
$265,000
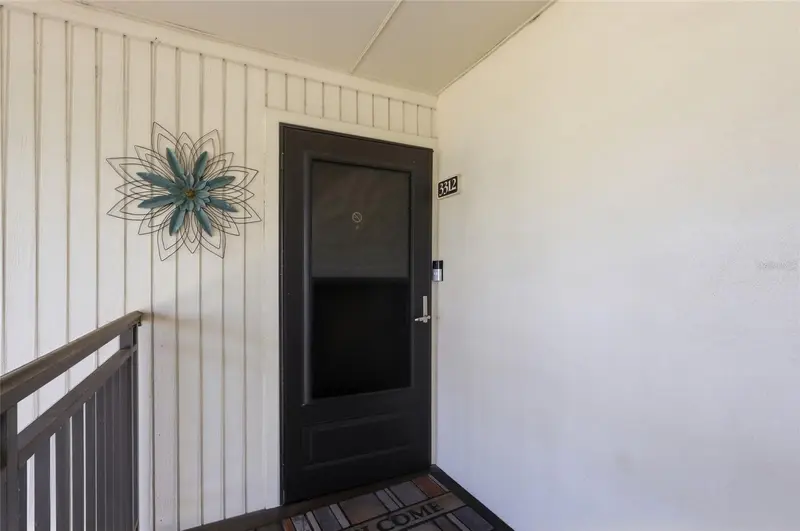
29130 Bay Hollow Dr #3312
Wesley Chapel, FL 33543
2 bd · 2 ba · 1,096 sqft
Saddlebrook
MLS ID #TB8503721, CENTURY 21 BILL NYE REALTY.
Listing provided by Stellar MLS
$270,000
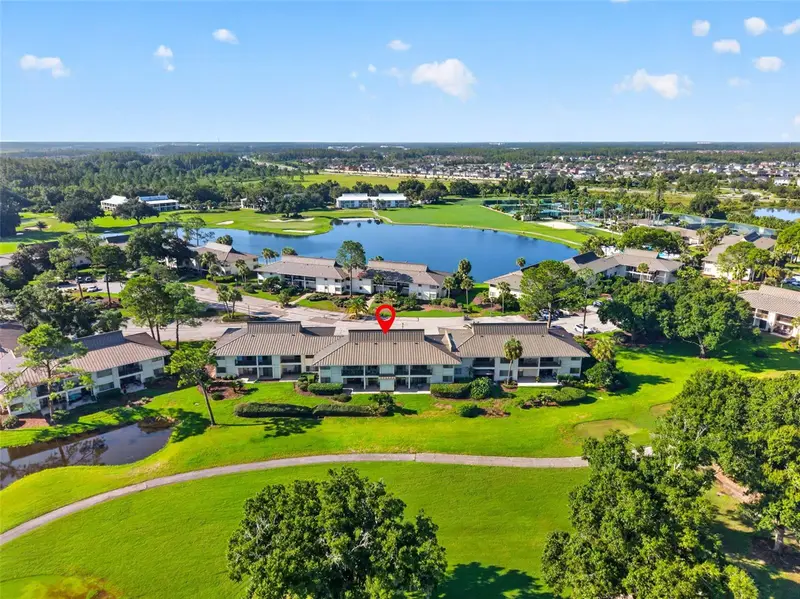
29129 Bay Hollow Dr #3204/3206
Wesley Chapel, FL 33543
3 bd · 3 ba · 1,519 sqft
Saddlebrook
MLS ID #TB8550678, CENTURY 21 BILL NYE REALTY.
Listing provided by Stellar MLS
$280,000
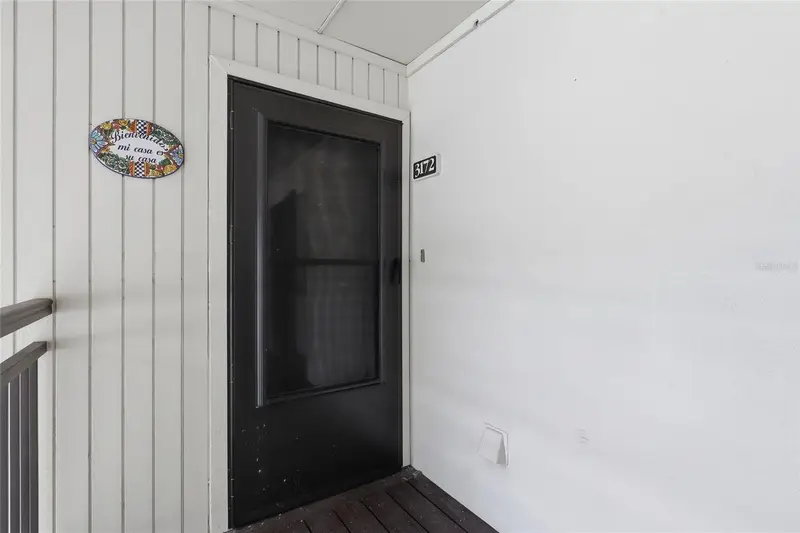
5020 Mill Pond Rd #3172
Wesley Chapel, FL 33543
2 bd · 2 ba · 1,096 sqft
Saddlebrook
MLS ID #TB8555872, CENTURY 21 BILL NYE REALTY.
Listing provided by Stellar MLS

Listings courtesy of Stellar MLS as distributed by MLS GRID
IDX information is provided exclusively for consumers’ personal, non-commercial use and may not be used for any purpose other than to identify prospective properties consumers may be interested in purchasing.
Based on information submitted to the MLS GRID as of October 9, 2026 at 12:14 PM ET. All data is obtained from various sources and may not have been verified by broker or MLS GRID. Supplied Open House Information is subject to change without notice. All information should be independently reviewed and verified for accuracy. Properties may or may not be listed by the office/agent presenting the information.
All or a portion of the multiple listing information is provided by Stellar MLS, from a copyrighted compilation of listings. The compilation of listings and each individual listing are © 2026 Stellar MLS. All rights reserved.
Ryan Solberg, Broker · MaxLife Realty LLC · FL License #BK3354351 · Equal Housing Opportunity · Full disclaimer · DMCA