
$300,000
5906 Judy Dee DriveOrlando, FL 32808
Listing updated: July 30, 2026 at 12:18 PM ET
Listing courtesy of Remax Premier Properties · Julio Salgado · MLS #S5153306 · Active · 407-343-4245Property type
Year built
Lot size
Price / sq ft
HOA dues
Days on market
Flood zone
About this home
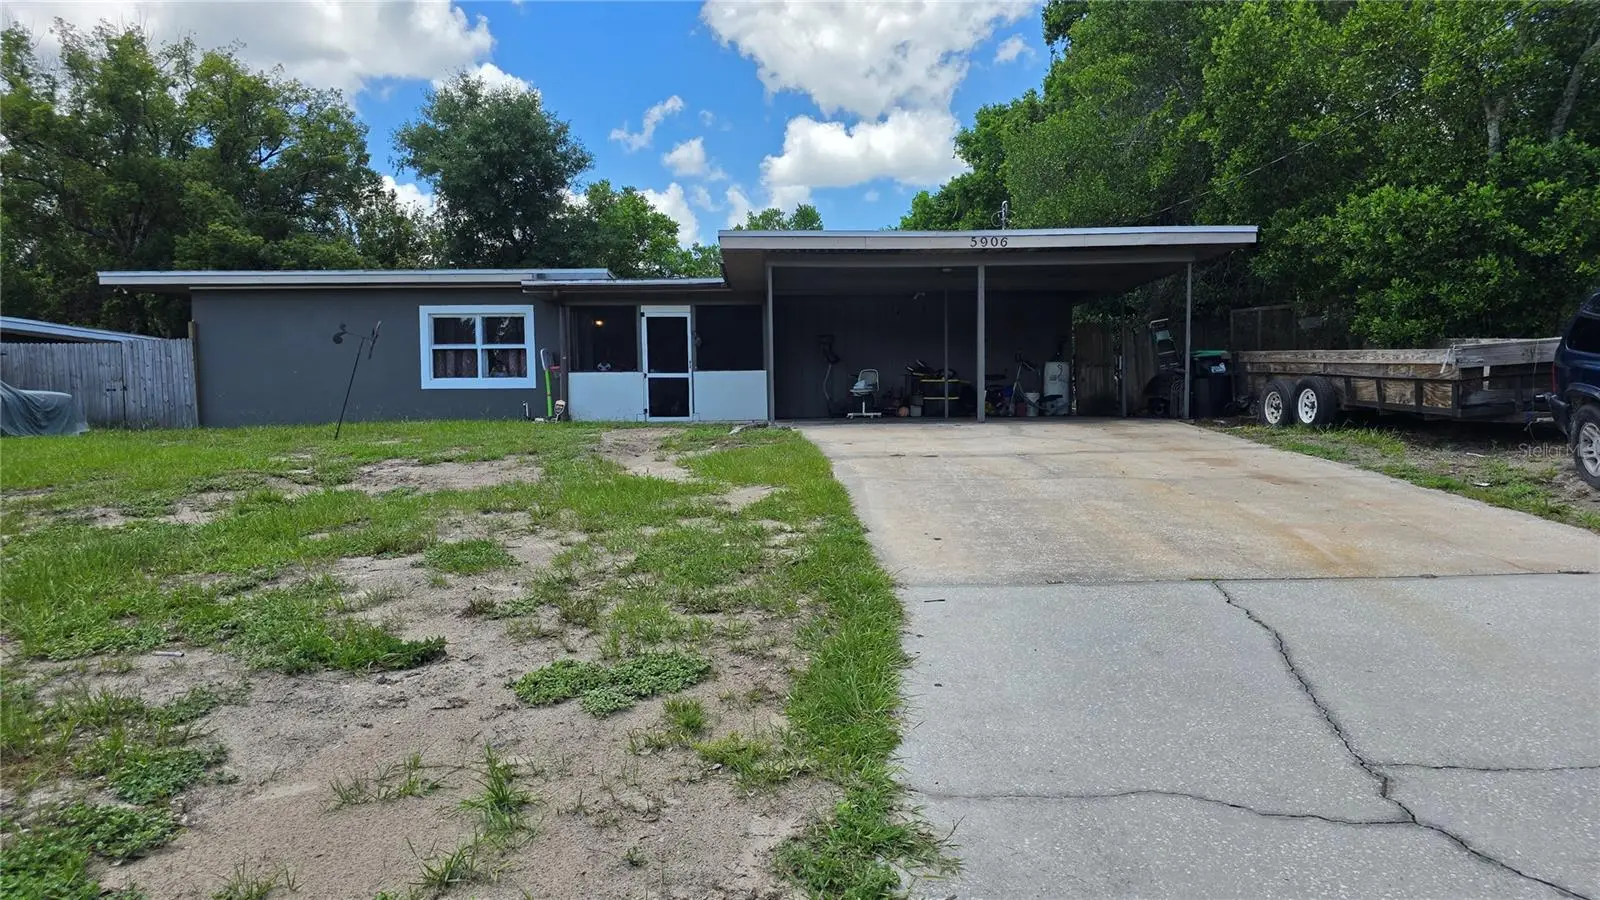
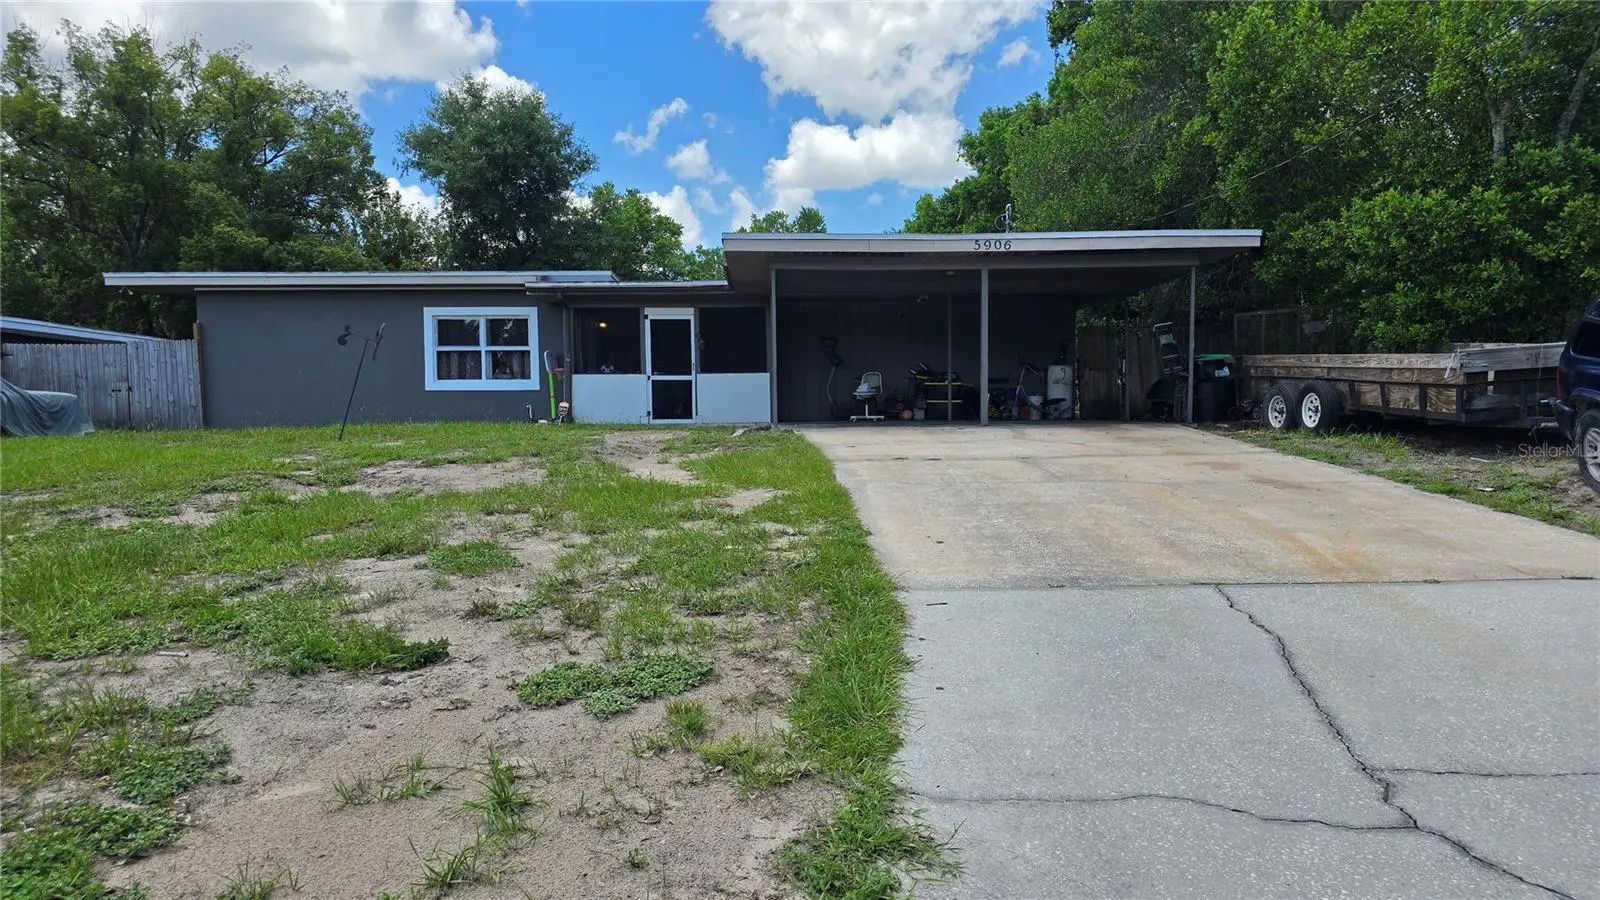
PRICE REDUCED – MOTIVATED SELLER! NO HOA! UP TO $2,000 TOWARD BUYER'S CLOSING COSTS! Seller is motivated and ready to make a deal! Don't miss this incredible opportunity to own a move-in ready home in Orlando with NO HOA and up to $2,000 toward the buyer's closing costs when using the seller's preferred lender (ask for details). Welcome to 5906 Judy Dee Dr., Orlando, a well-maintained 3-bedroom, 2-bath home offering comfort, functionality, and a spacious layout on a large fully fenced lot. Inside, you'll find ceramic tile flooring throughout, an updated kitchen with shaker-style cabinetry, modern countertops, stainless steel appliances, and ample cabinet space. The home also features a generous family room, separate living and dining areas, and a spacious primary suite with a private bathroom. Step outside to an oversized backyard with endless possibilities—perfect for entertaining, pets, gardening, or even future additions. The covered carport and extended driveway provide plenty of parking for multiple vehicles, boats, or trailers. Major updates include a roof replaced in 2018 and an updated electrical panel, giving buyers added peace of mind. Conveniently located near shopping, restaurants, schools, major highways, Downtown Orlando, and area attractions, this property is ideal for first-time homebuyers, growing families, or investors. BUYER INCENTIVE: Receive up to $2,000 toward closing costs when financing with the seller's preferred lender. Homes with NO HOA, a large fenced yard, major updates, and buyer incentives at this price don't last long. Schedule your private showing today before it's gone!
Estimated monthly payment
Estimate only. Taxes use the listing's reported amount where available; insurance is a Florida-average estimate. Your actual payment will vary — run a full calculation or talk to a lender.
Price & listing history22 days on market
- Status: ActiveJul 8, 2026
- Listed$315,000Jul 8, 2026
- Price reduced$300,000
Facts & features
- Property type
- Residential
- Sub type
- Single Family Residence
- Status
- Active
- Days on market
- 22
- Subdivision
- Robinswood Sec 07
- County
- Orange
- Year built
- 1959
- Living area
- 1,363 sq ft
- Price/sq ft
- $220
- Building area
- 2,003 sq ft (Public Records)
- Lot size
- 10,597 sq ft
- Lot category
- 0 to less than 1/4
- Flood zone
- x (12095C0230F)
- Annual taxes
- $400 (2025)
- Parcel #
- 13-22-28-7572-08-030
- Zoning
- R-1A
- MLS #
- S5153306
Ask about this home
Have a question? Ask the broker directly.
Ryan Solberg answers personally — no call center, no spam. Your question goes straight to him.
Interior Details
- Bedrooms
- 3
- Full bathrooms
- 2
- Flooring
- Ceramic Tile
- Appliances
- Cooktop, Microwave
- Interior features
- Other
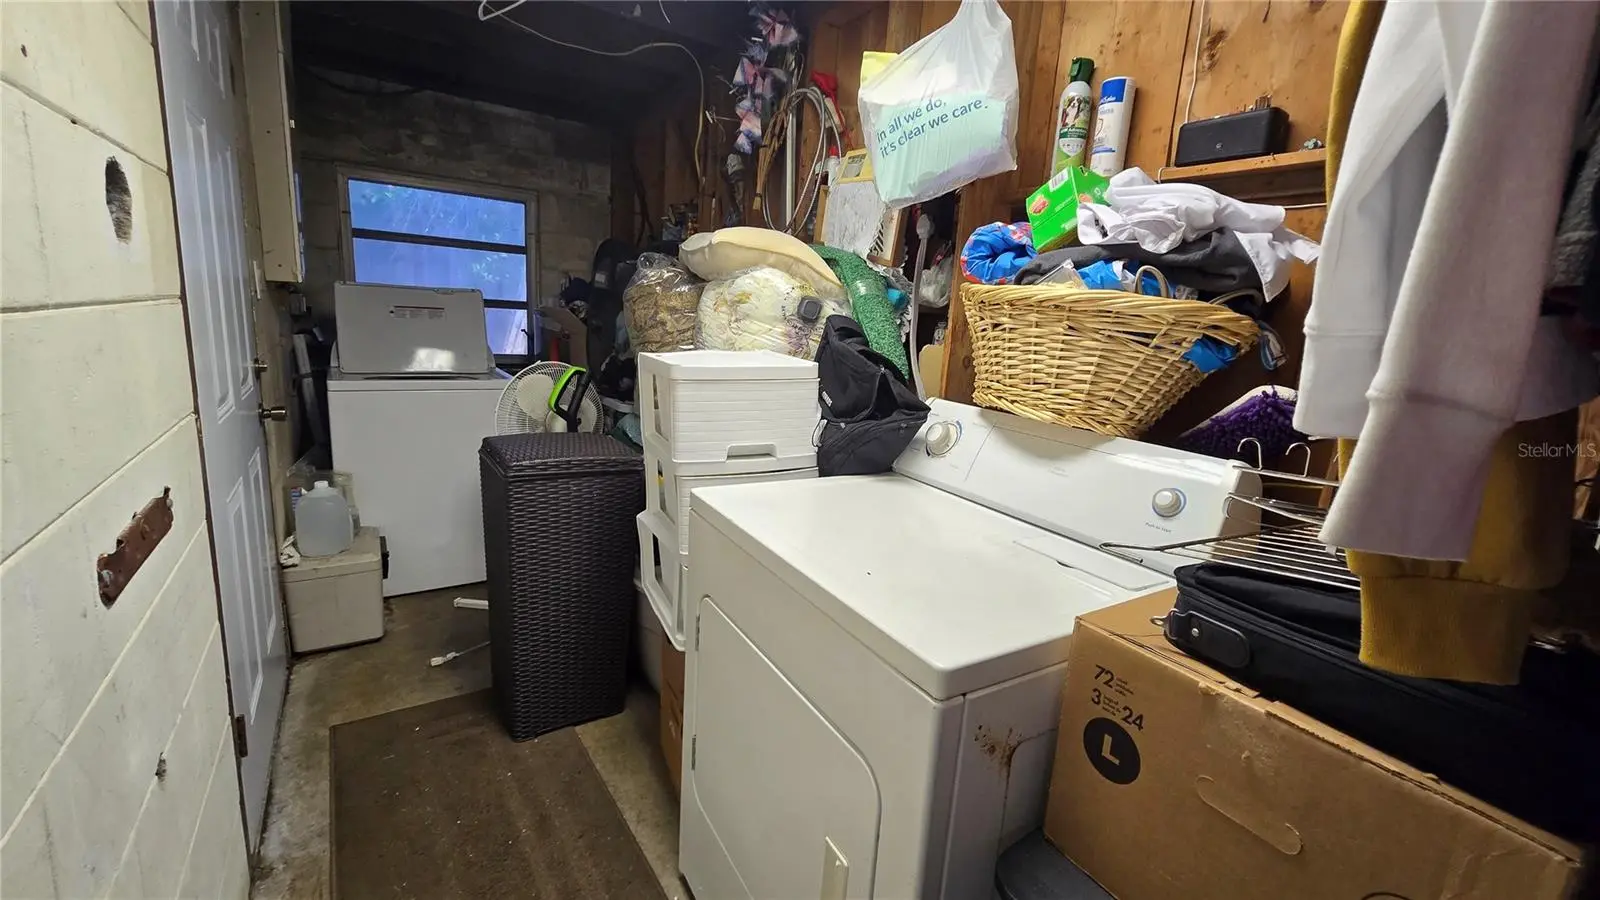
- Laundry
- Outside
- Stories / Levels
- One
- Direction faces
- Northeast
Heating & Cooling
- Heating
- Central
- Cooling
- Central Air
Parking
- Parking features
- Covered
- Carport
- Yes
HOA & Financial
- HOA fee
- $0
- Total monthly fees
- None
- Total annual fees
- None
- CDD
- No
- Homestead exemption
- Yes
- Min lease term
- 8-12 Months
- Listing terms
- Cash, Conventional, FHA
- Ownership
- Fee Simple
- Available for lease
- Yes
- Lease restrictions
- No
Exterior & Construction
- Exterior features
- Other
- Construction materials
- Other
- Roof
- Other
- Foundation
- Slab
- Road surface
- Asphalt, Concrete
Utilities
- Sewer
- Public Sewer
- Water source
- Public
- Utilities
- Public, Sewer Connected
Schools
Letter grades: Florida DOE 2024–25 school grades (Orange, Seminole, Lake, Osceola, Brevard). Assigned schools from the listing agent — verify enrollment with the district.
Room Details
| Room | Level | Dimensions |
|---|---|---|
| Primary Bedroom | First | 11x11 |
| Kitchen | First | 10x10 |
| Living Room | First | 12x12 |
| Bedroom 2 | First | 11x10 |
| Bedroom 3 | First |
Listing Details
- Listing date
- 2026-07-08
- On market date
- 2026-07-08
- Original list price
- $315,000
- Occupant type
- Owner
- MLS area
- 32808 - Orlando/Pine Hills
- Listing AOR
- Osceola
- Status changed
- 2026-07-08
- Tax legal description
- ROBINSWOOD SECTION SEVEN W/146 LOT 3 BLKH
Flood risk
Minimal-risk area outside the mapped floodplain. Flood insurance is optional and typically low-cost.
Source: FEMA flood zone reported on the listing. Confirm current designation at FEMA Flood Map Service Center.
Location
Directions
Get on FL-408 W. Follow FL-408 W to FL-435 N/N Kirkman Rd in Orlovista. Take exit 5 from FL-408 W. Take N Hastings St to Judy Dee Dr
More homes like this
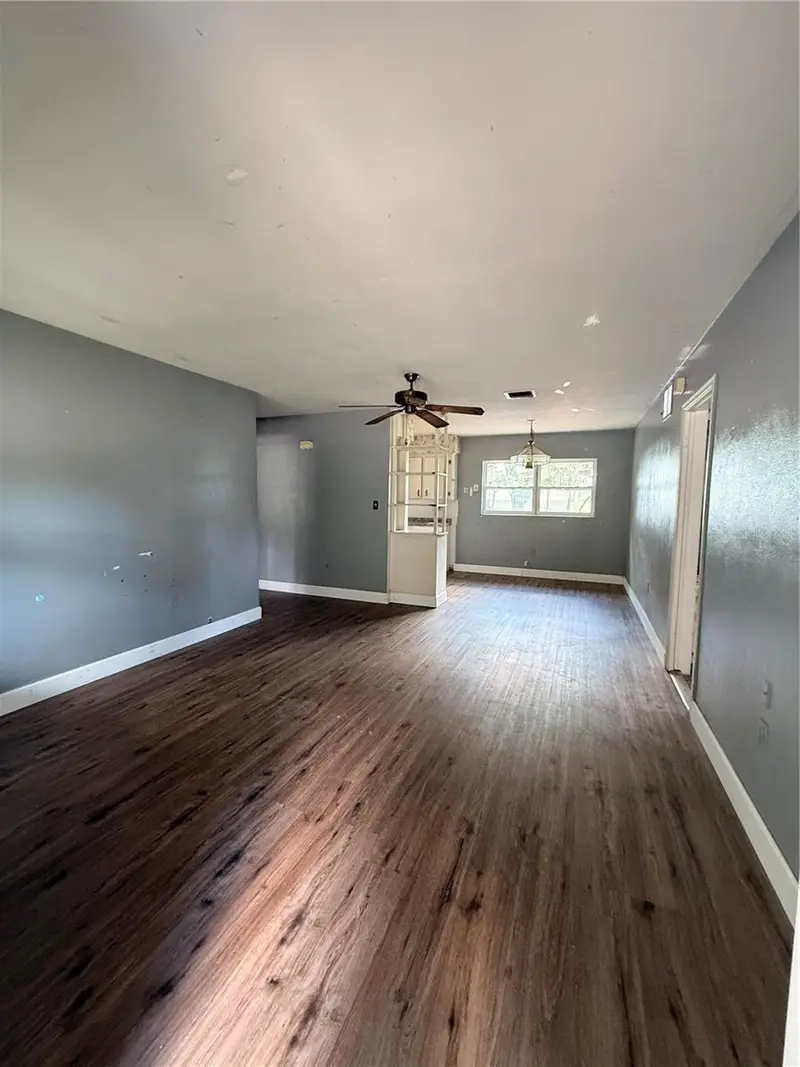
$225,000
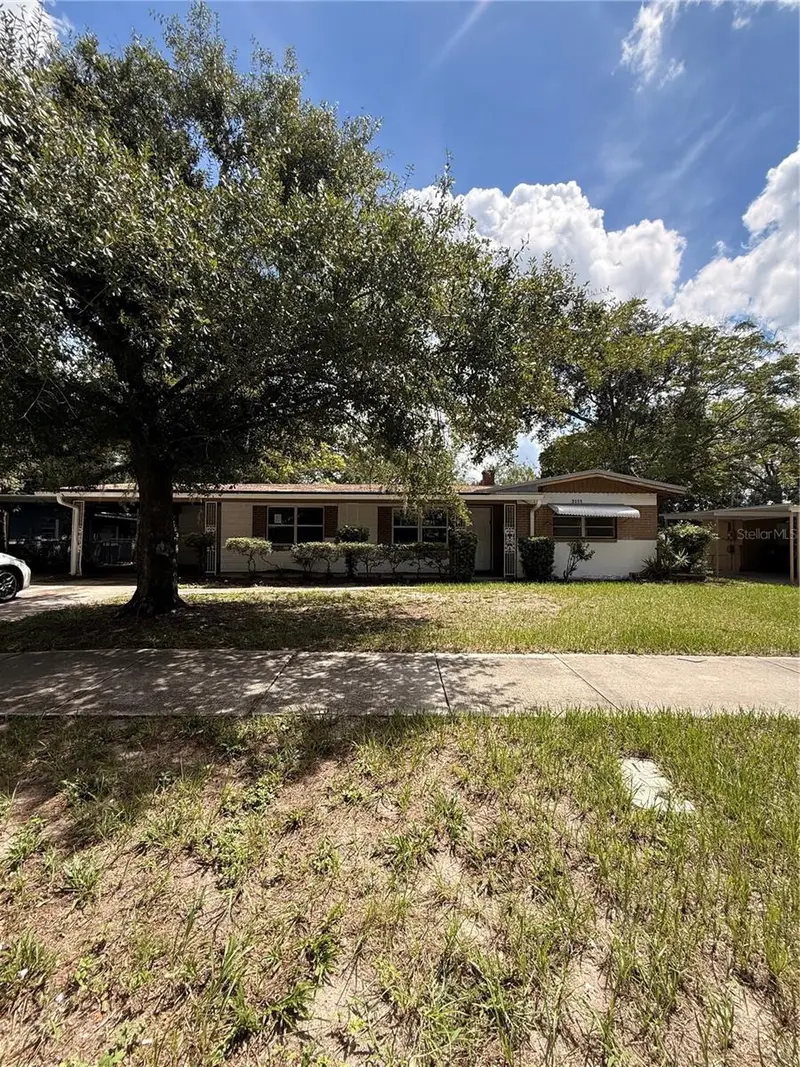
2113 N Hastings St
Orlando, FL 32808
3 bd · 2 ba · 1,220 sqft
Robinswood Sec 07
MLS ID #O6443589, CREEGAN GROUP.
Listing provided by Stellar MLS
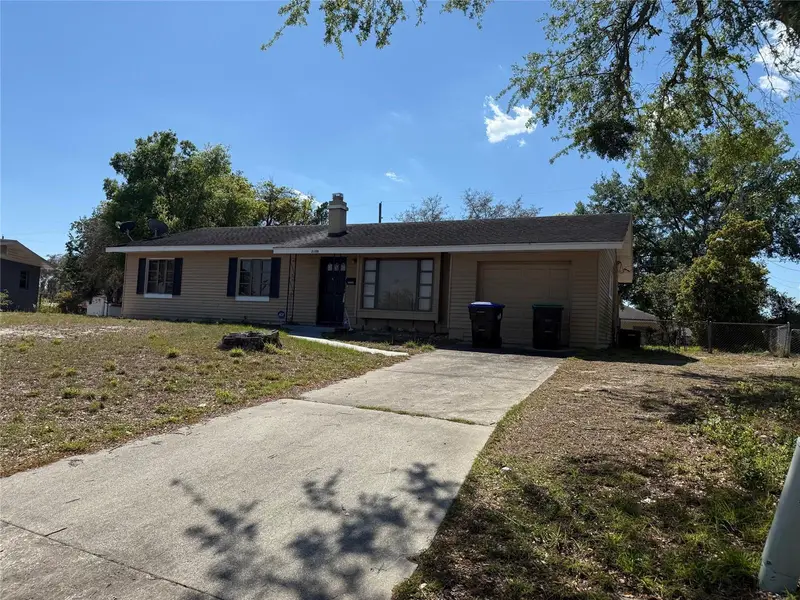
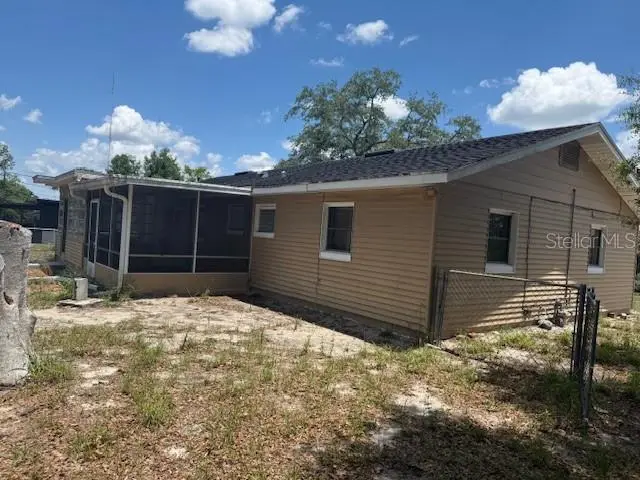
$275,000
2108 Wolf Rd
Orlando, FL 32808
3 bd · 2 ba · 1,364 sqft
Robinswood Sec 07
MLS ID #O6292851, ZENITH HOMES CENTER LLC.
Listing provided by Stellar MLS
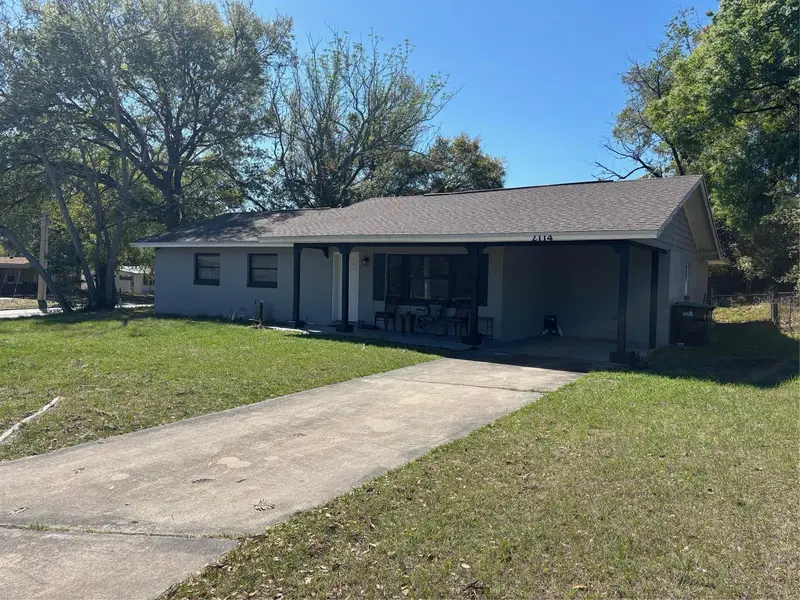
$315,000
2114 N Hastings St
Orlando, FL 32808
4 bd · 2 ba · 1,196 sqft
Robinswood Sec 07
MLS ID #O6390077, HOLLOMAN GORDON REALTY, INC..
Listing provided by Stellar MLS

Listings courtesy of Stellar MLS as distributed by MLS GRID
IDX information is provided exclusively for consumers’ personal, non-commercial use and may not be used for any purpose other than to identify prospective properties consumers may be interested in purchasing.
Based on information submitted to the MLS GRID as of July 30, 2026 at 12:18 PM ET. All data is obtained from various sources and may not have been verified by broker or MLS GRID. Supplied Open House Information is subject to change without notice. All information should be independently reviewed and verified for accuracy. Properties may or may not be listed by the office/agent presenting the information.
All or a portion of the multiple listing information is provided by Stellar MLS, from a copyrighted compilation of listings. The compilation of listings and each individual listing are © 2026 Stellar MLS. All rights reserved.
Ryan Solberg, Broker · MaxLife Realty LLC · FL License #BK3354351 · Equal Housing Opportunity · Full disclaimer · DMCA