
$485,000
2 Forge Lane
Palm Coast, FL 32137
Listing updated: September 18, 2026 at 9:53 AM ET
Listing courtesy of Watson Realty Corp · Esleiden Confeiteiro · MLS #FC319820 · Active · 386-246-9222Property type
Year built
Lot size
Price / sq ft
HOA dues
Days on market
Garage spaces
Flood zone
About this home
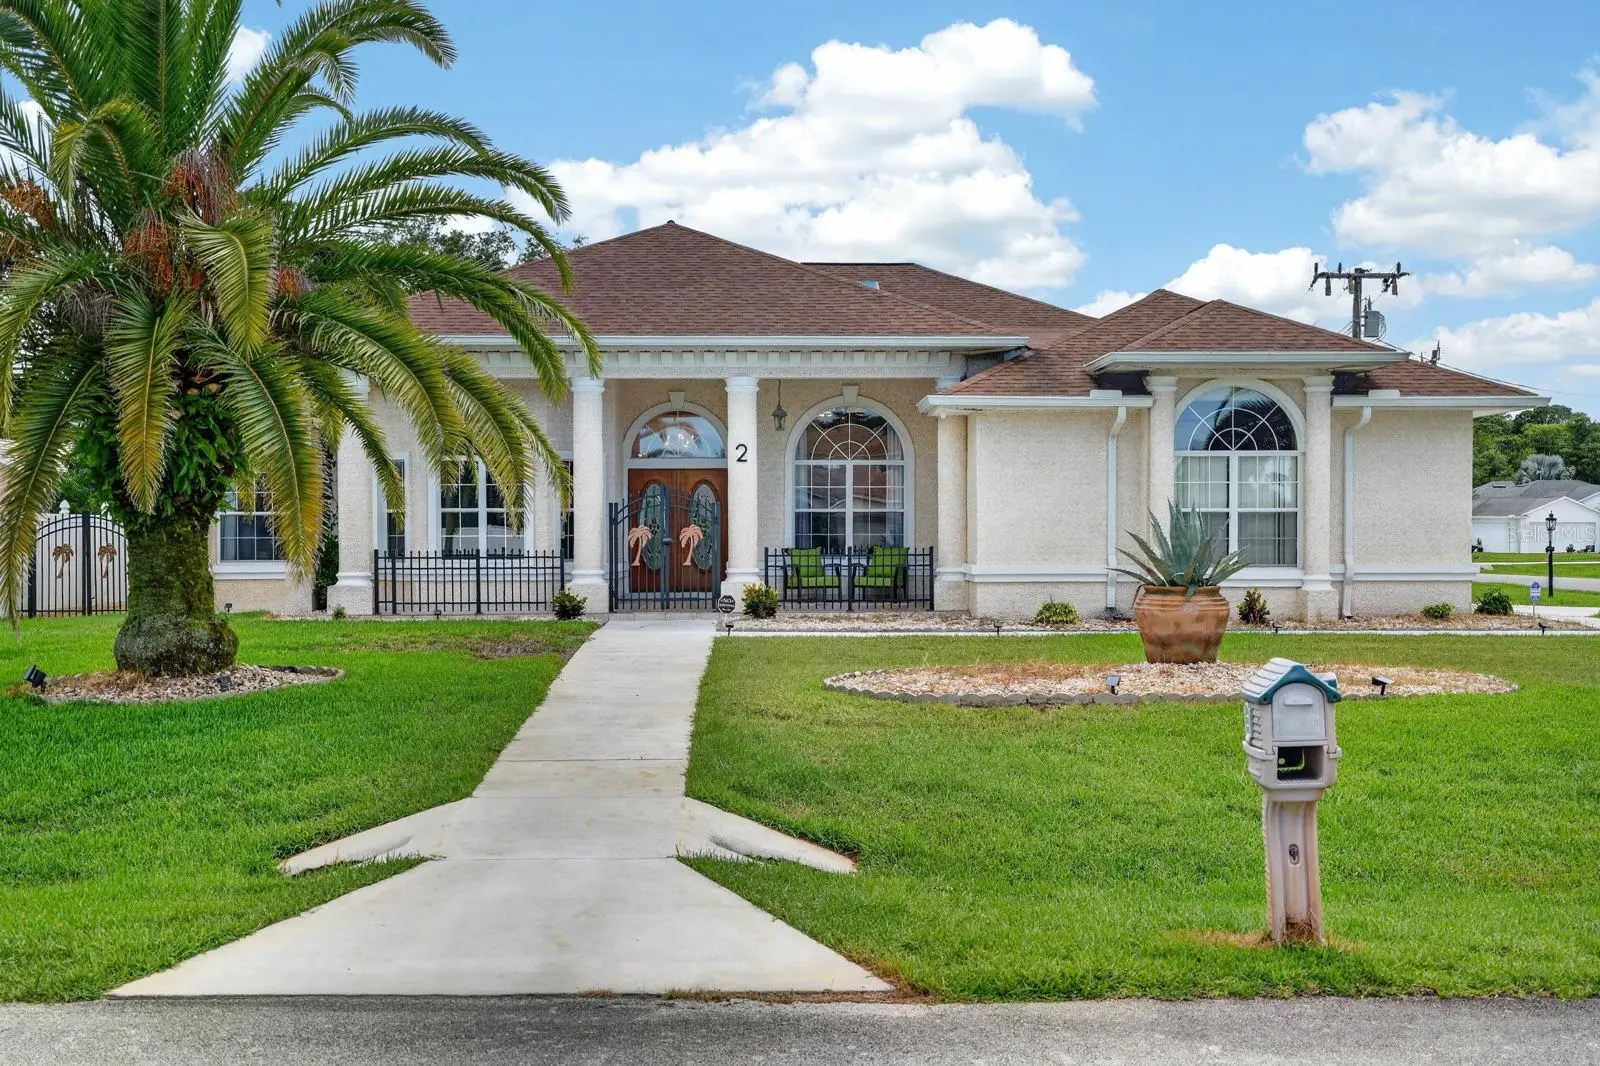
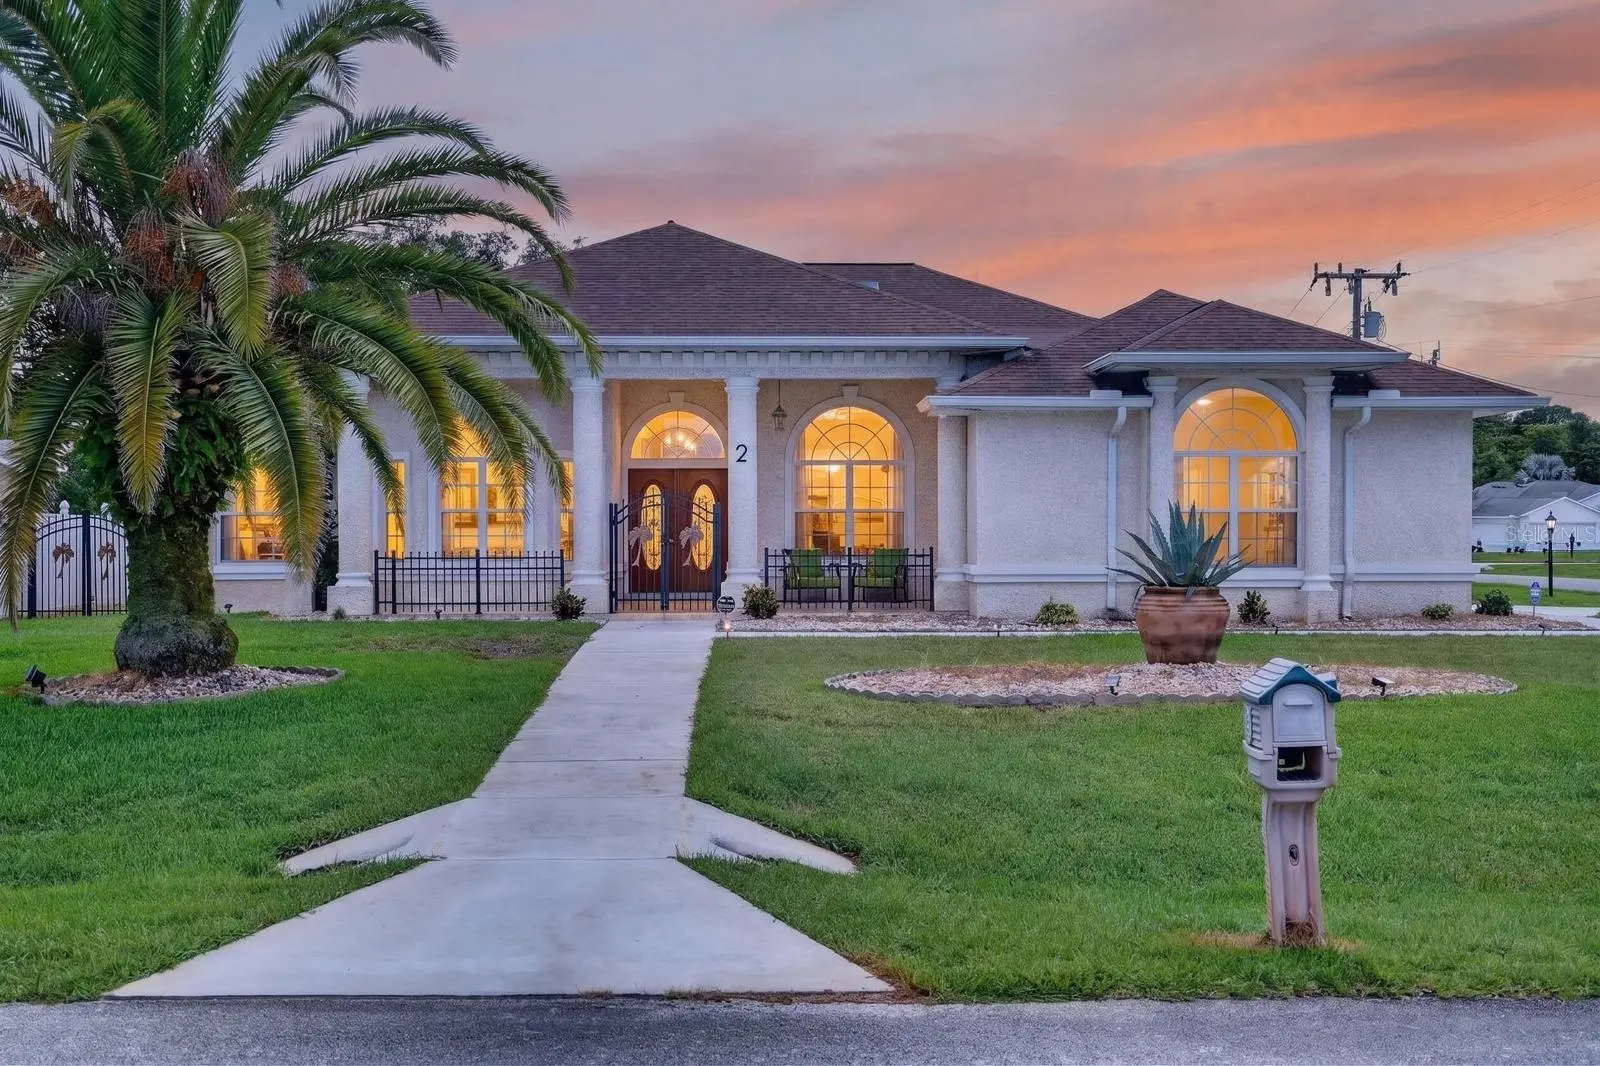
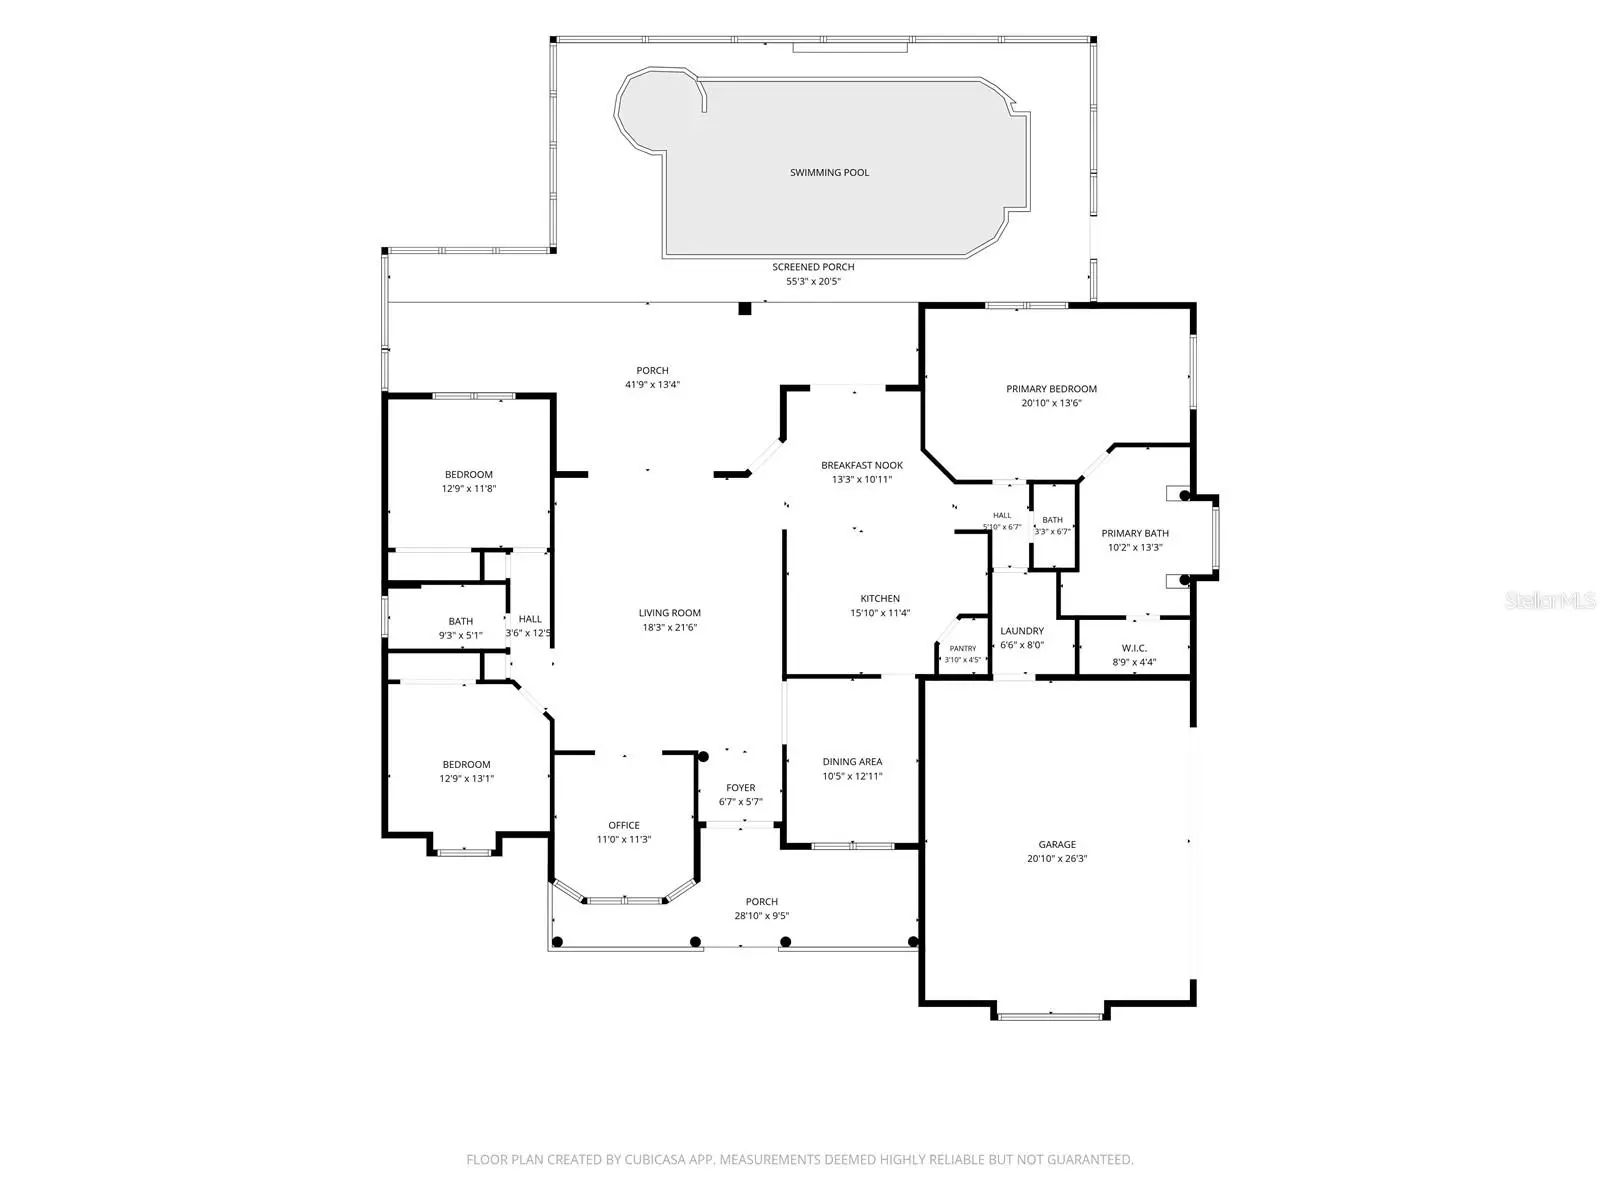
Easy to show. Beautifully maintained custom-built 3BR/2.5BA salt water pool home with an oversized 2-car garage featuring a hurricane-rated garage door. The thoughtfully designed split floor plan offers formal living and dining rooms, a generous family room, and a private office/den, providing flexibility for both everyday living and entertaining. The kitchen features granite countertops, custom wood cabinetry, stainless steel appliances, a breakfast bar, a pantry, and a breakfast nook overlooking the screened pool. The primary suite includes private access to the lanai, a walk-in closet, dual vanities, a garden tub, and a separate walk-in shower. Vaulted ceilings and multiple skylights enhance the open floor plan, filling the home with natural light. Major updates include a 2024 HVAC, 2023 water heater, and 2014 roof.
Estimated monthly payment
Estimate only. Taxes use the listing's reported amount where available; insurance is a Florida-average estimate. Your actual payment will vary — run a full calculation or talk to a lender.
Price & listing history35 days on market
- Status: ActiveSep 3, 2026
- Listed$485,000Jul 25, 2026
- Price increased$485,000
Facts & features
- Property type
- Residential
- Sub type
- Single Family Residence
- Status
- Active
- Days on market
- 35
- Subdivision
- Palm Harbor
- County
- Flagler
- Year built
- 2005
- Living area
- 2,241 sq ft
- Price/sq ft
- $216
- Building area
- 3,411 sq ft (Public Records)
- Lot size
- 12,500 sq ft
- Lot category
- 1/4 to less than 1/2
- Flood zone
- X
- Garage
- 2 spaces
- Pool
- Private pool
- Annual taxes
- $6,045 (2025)
- Parcel #
- 07-11-31-7007-00360-0010
- Zoning
- SFR
- MLS #
- FC319820
Ask about this home
Have a question? Ask the broker directly.
Ryan Solberg answers personally — no call center, no spam. Your question goes straight to him.
Interior Details
- Bedrooms
- 3
- Full bathrooms
- 2
- Half bathrooms
- 1
- Flooring
- Luxury Vinyl, Tile
- Appliances
- Built-In Oven, Dishwasher, Disposal, Gas Water Heater, Range, Range Hood
- Interior features
- Ceiling Fans(s), Primary Bedroom Main Floor, Solid Wood Cabinets, Stone Counters, Thermostat, Vaulted Ceiling(s), Walk-In Closet(s), Window Treatments
- Laundry
- Laundry Room
- Stories / Levels
- One
- Direction faces
- East
Heating & Cooling
- Heating
- Central
- Cooling
- Central Air
Parking
- Garage spaces
- 2
- Attached garage
- Yes
HOA & Financial
- Total monthly fees
- $0/mo
- Total annual fees
- $0
- CDD
- No
- Homestead exemption
- Yes
- Min lease term
- 6 Months
- Listing terms
- Cash, Conventional, FHA, VA Loan
- Ownership
- Fee Simple
- Available for lease
- Yes
- Lease restrictions
- No
Exterior & Construction
- Exterior features
- Private Yard, Rain Gutters
- Construction materials
- Concrete, Stucco
- Roof
- Shingle
- Foundation
- Block, Slab
- Pool
- Private pool
- Road surface
- Asphalt
Utilities
- Sewer
- Public Sewer
- Water source
- Public
- Utilities
- Public
Room Details
| Room | Level | Dimensions |
|---|---|---|
| Living Room | First | |
| Primary Bedroom | First | |
| Kitchen | First |
Listing Details
- Listing date
- 2026-07-24
- On market date
- 2026-07-25
- Original list price
- $485,000
- Occupant type
- Owner
- MLS area
- 32137 - Palm Coast
- Listing AOR
- Flagler
- Status changed
- 2026-09-03
- Tax legal description
- LOT 1, BLOCK 36, SUBDIVISION MAP FLORIDA PARK - SECTION - 7, PALM COAST, ACCORDING TO THE PLAT THEREOF, RECORDED IN MAP BOOK 6, PAGE 25 AS AMENDED BY INSTRUMENT RECORDED IN OFFICIAL RECORDS BOOK 35, AT PAGE 528, OF THE PUBIC RECORDS OF FLAGLER COUNTY, FLORIDA.
Flood risk
Minimal-risk area outside the mapped floodplain. Flood insurance is optional and typically low-cost.
Source: FEMA flood zone reported on the listing. Confirm current designation at FEMA Flood Map Service Center.
Location
Directions
From the North From I-95, take Exit 293 for Matanzas Woods Parkway and head east. Turn right onto Old Kings Road N. Turn left onto Frontier Drive. Turn left onto Forest Hill Drive. Turn right onto Forge Lane. Property is the first home on the left. From the South From I-95, take Exit 289 for Palm Coast Parkway and head east. Turn left onto Old Kings Road N. Turn right onto Frontier Drive. Turn left onto Forest Hill Drive. Turn right onto Forge Lane. Property is the first home on the left.
More homes like this
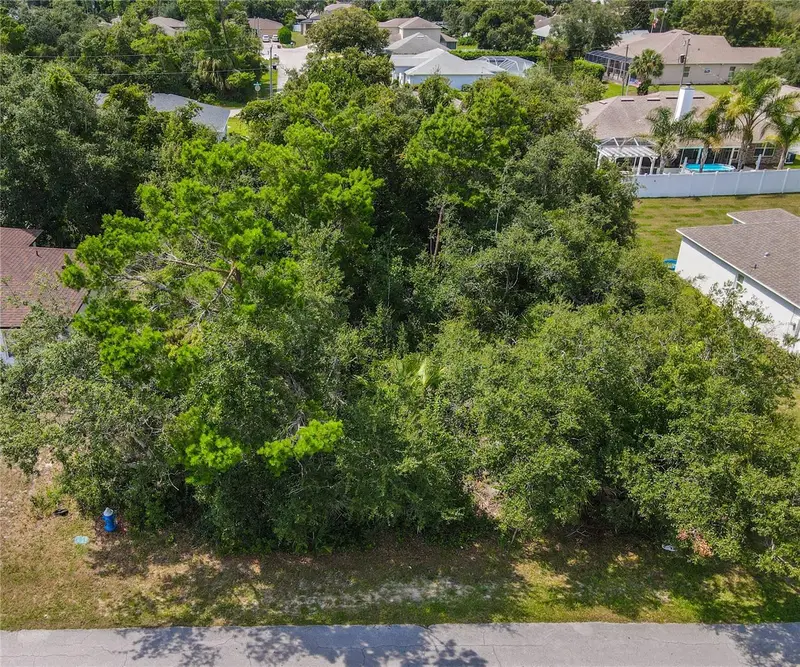
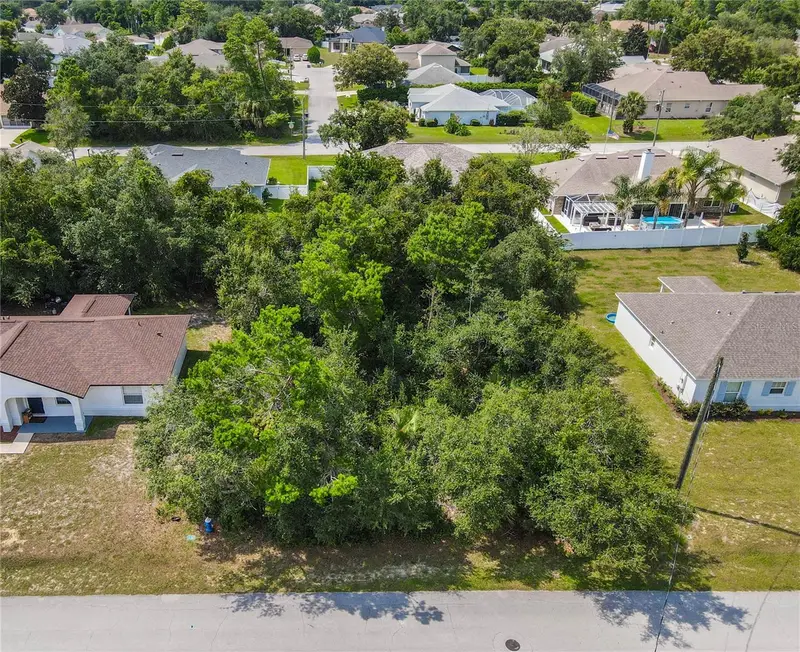
$85,000
76 Freeport Ln
Palm Coast, FL 32137
0.23 acres
Palm Harbor
MLS ID #FC320323, BERKSHIRE HATHAWAY HOMESERVICE (FLORIDA PARK).
Listing provided by Stellar MLS
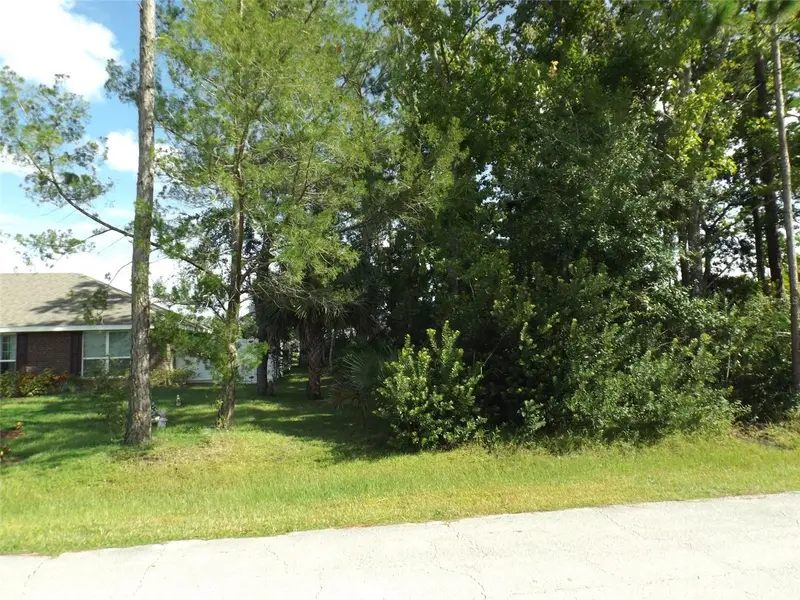
$99,000
176 Frontier Dr
Palm Coast, FL 32137
0.23 acres
Palm Harbor
MLS ID #FC312672, ONE SOTHEBYS INTERNATIONAL.
Listing provided by Stellar MLS
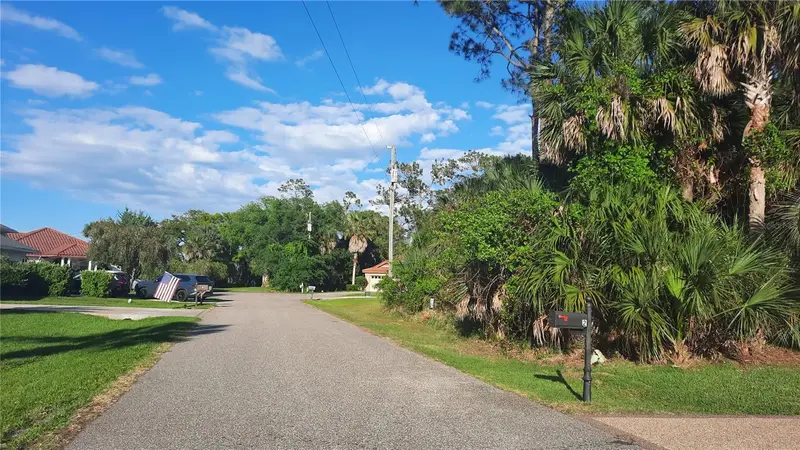
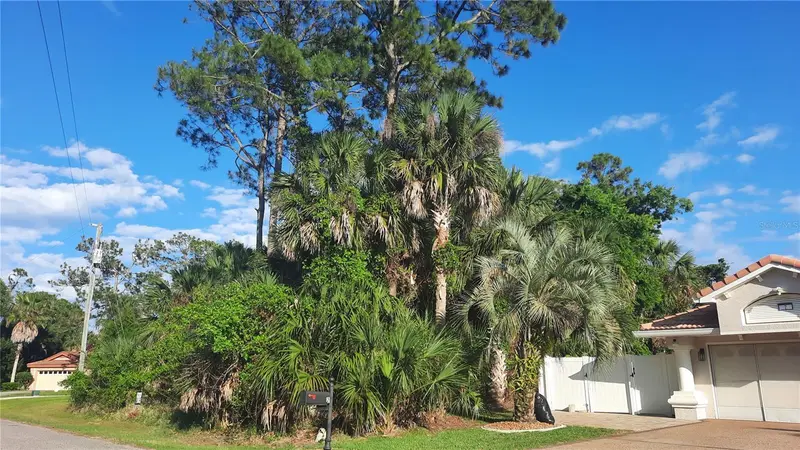
$126,000
4 Coventry Pl
Palm Coast, FL 32137
0.29 acres
Palm Harbor
MLS ID #FC317867, BETTER HMS & GARDENS RE SYNERG.
Listing provided by Stellar MLS
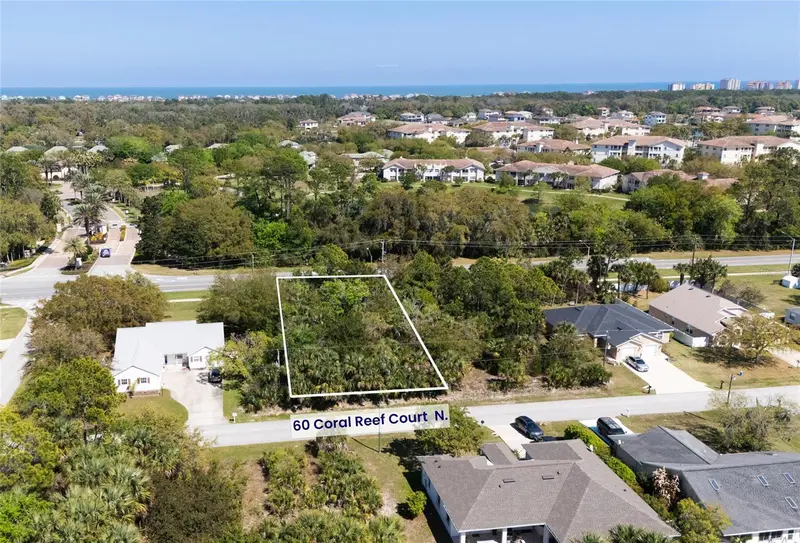
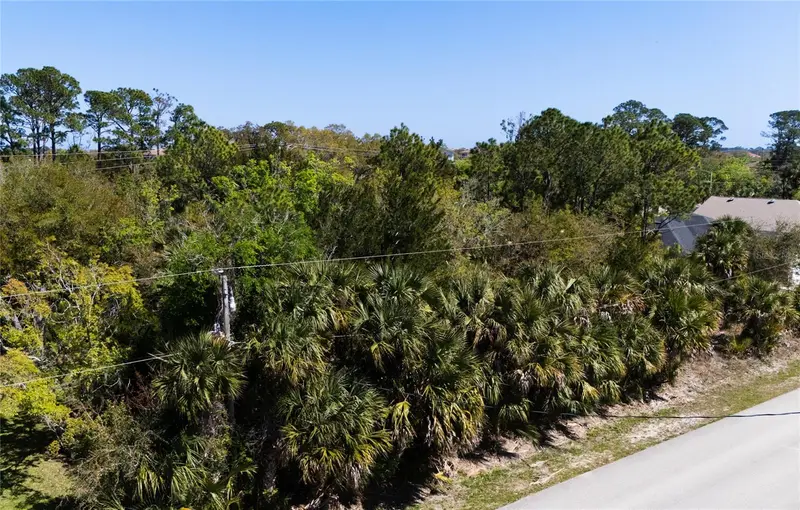
$139,000
60 Coral Reef Ct N
Palm Coast, FL 32137
0.28 acres
Palm Harbor
MLS ID #FC316862, WATSON REALTY CORP.
Listing provided by Stellar MLS

Listings courtesy of Stellar MLS as distributed by MLS GRID
IDX information is provided exclusively for consumers’ personal, non-commercial use and may not be used for any purpose other than to identify prospective properties consumers may be interested in purchasing.
Based on information submitted to the MLS GRID as of September 18, 2026 at 9:53 AM ET. All data is obtained from various sources and may not have been verified by broker or MLS GRID. Supplied Open House Information is subject to change without notice. All information should be independently reviewed and verified for accuracy. Properties may or may not be listed by the office/agent presenting the information.
All or a portion of the multiple listing information is provided by Stellar MLS, from a copyrighted compilation of listings. The compilation of listings and each individual listing are © 2026 Stellar MLS. All rights reserved.
Ryan Solberg, Broker · MaxLife Realty LLC · FL License #BK3354351 · Equal Housing Opportunity · Full disclaimer · DMCA