
$299,000
1055 Kensington Park DriveAltamonte Springs, FL 32714
Listing updated: September 5, 2026 at 3:52 PM ET
Listing courtesy of Exp Realty Llc · Ron Viau · MLS #O6423335 · Active · 888-883-8509Property type
Year built
Lot size
Price / sq ft
HOA dues
Days on market
Flood zone
About this home
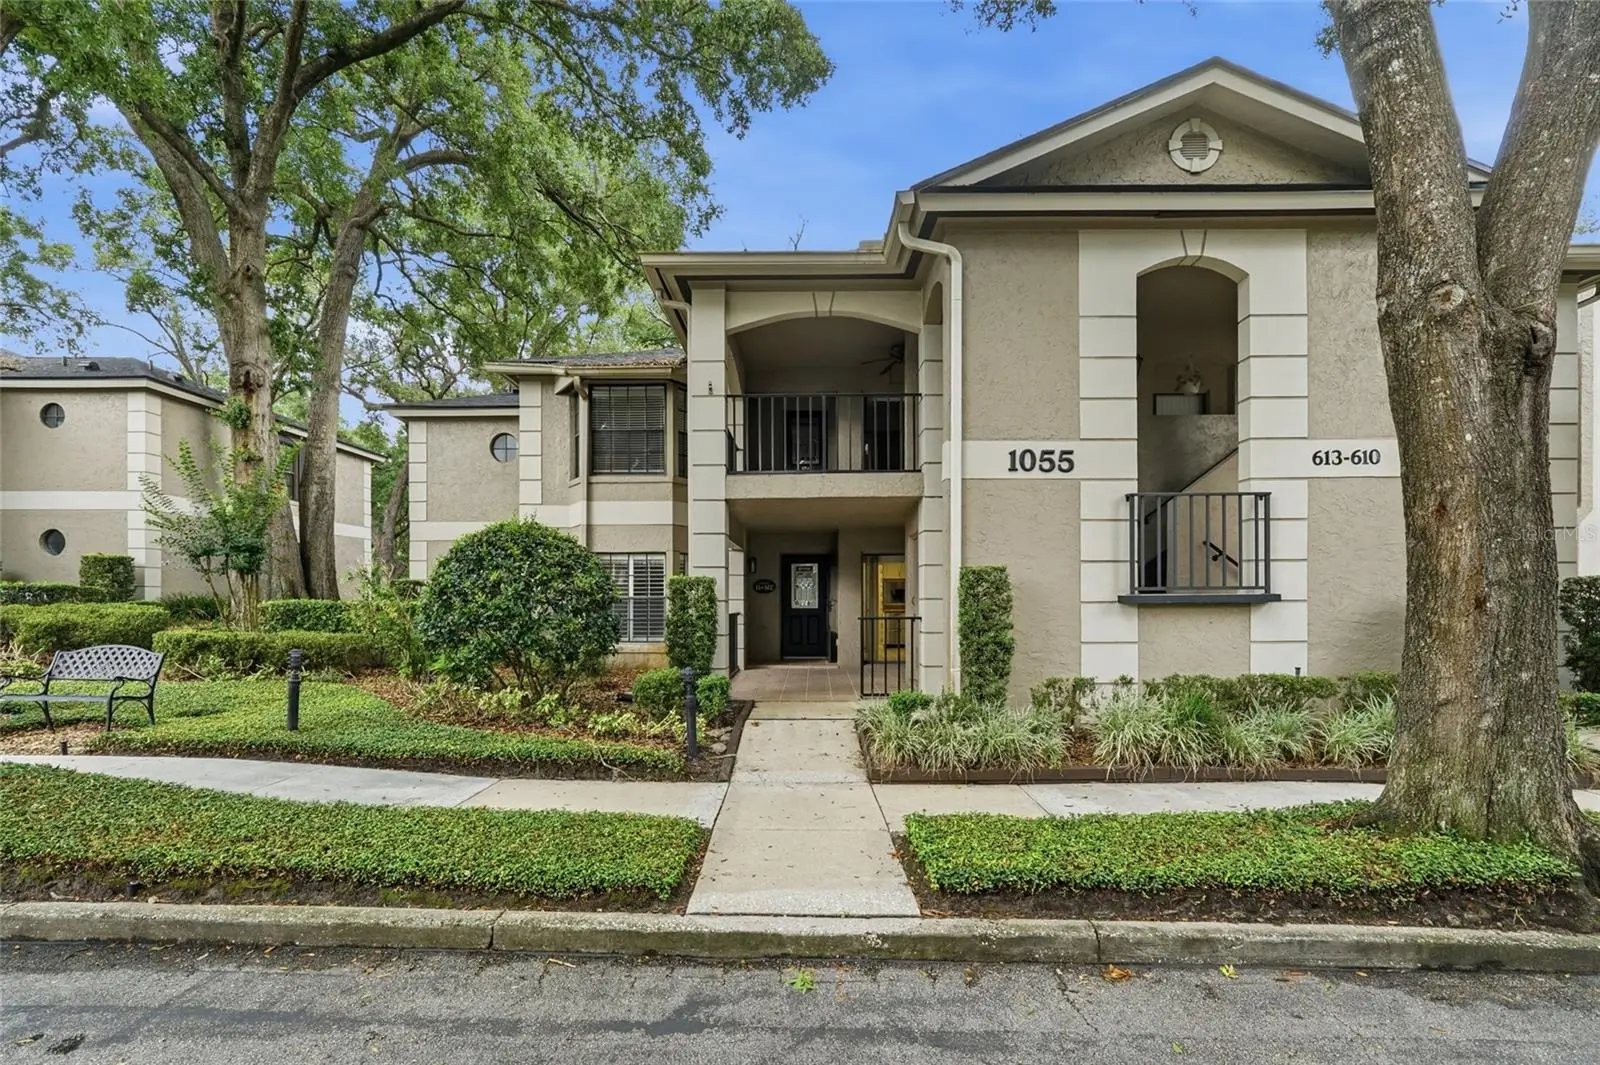
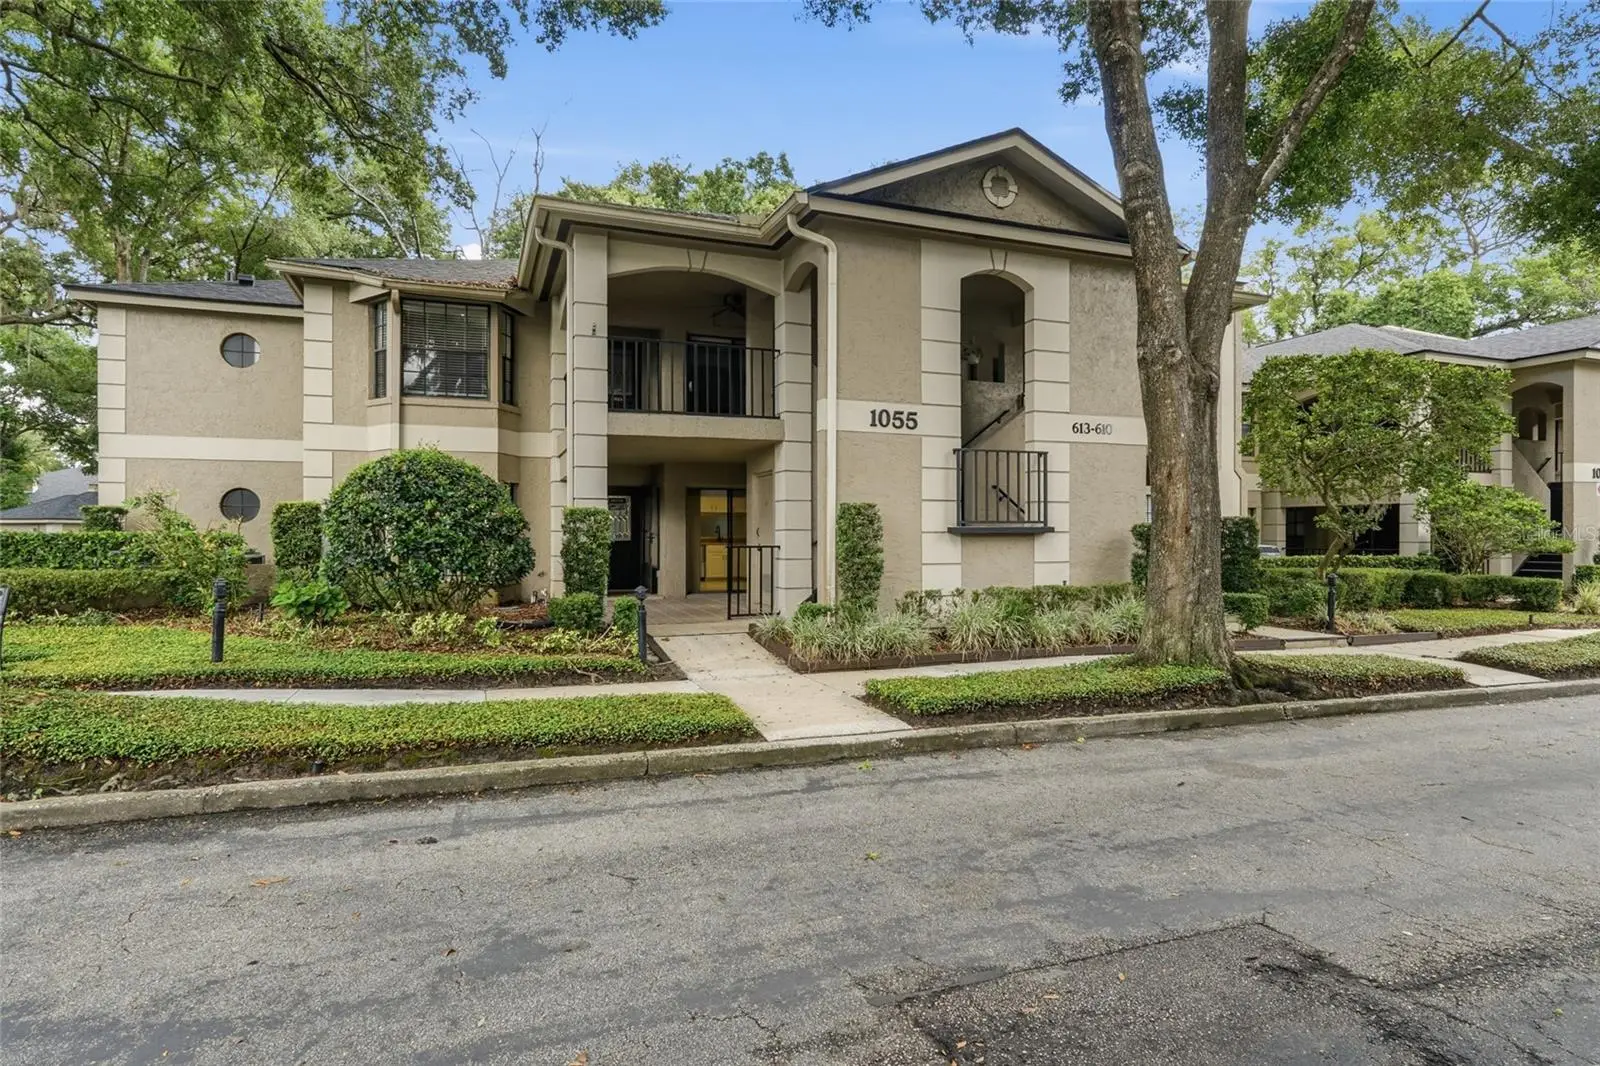
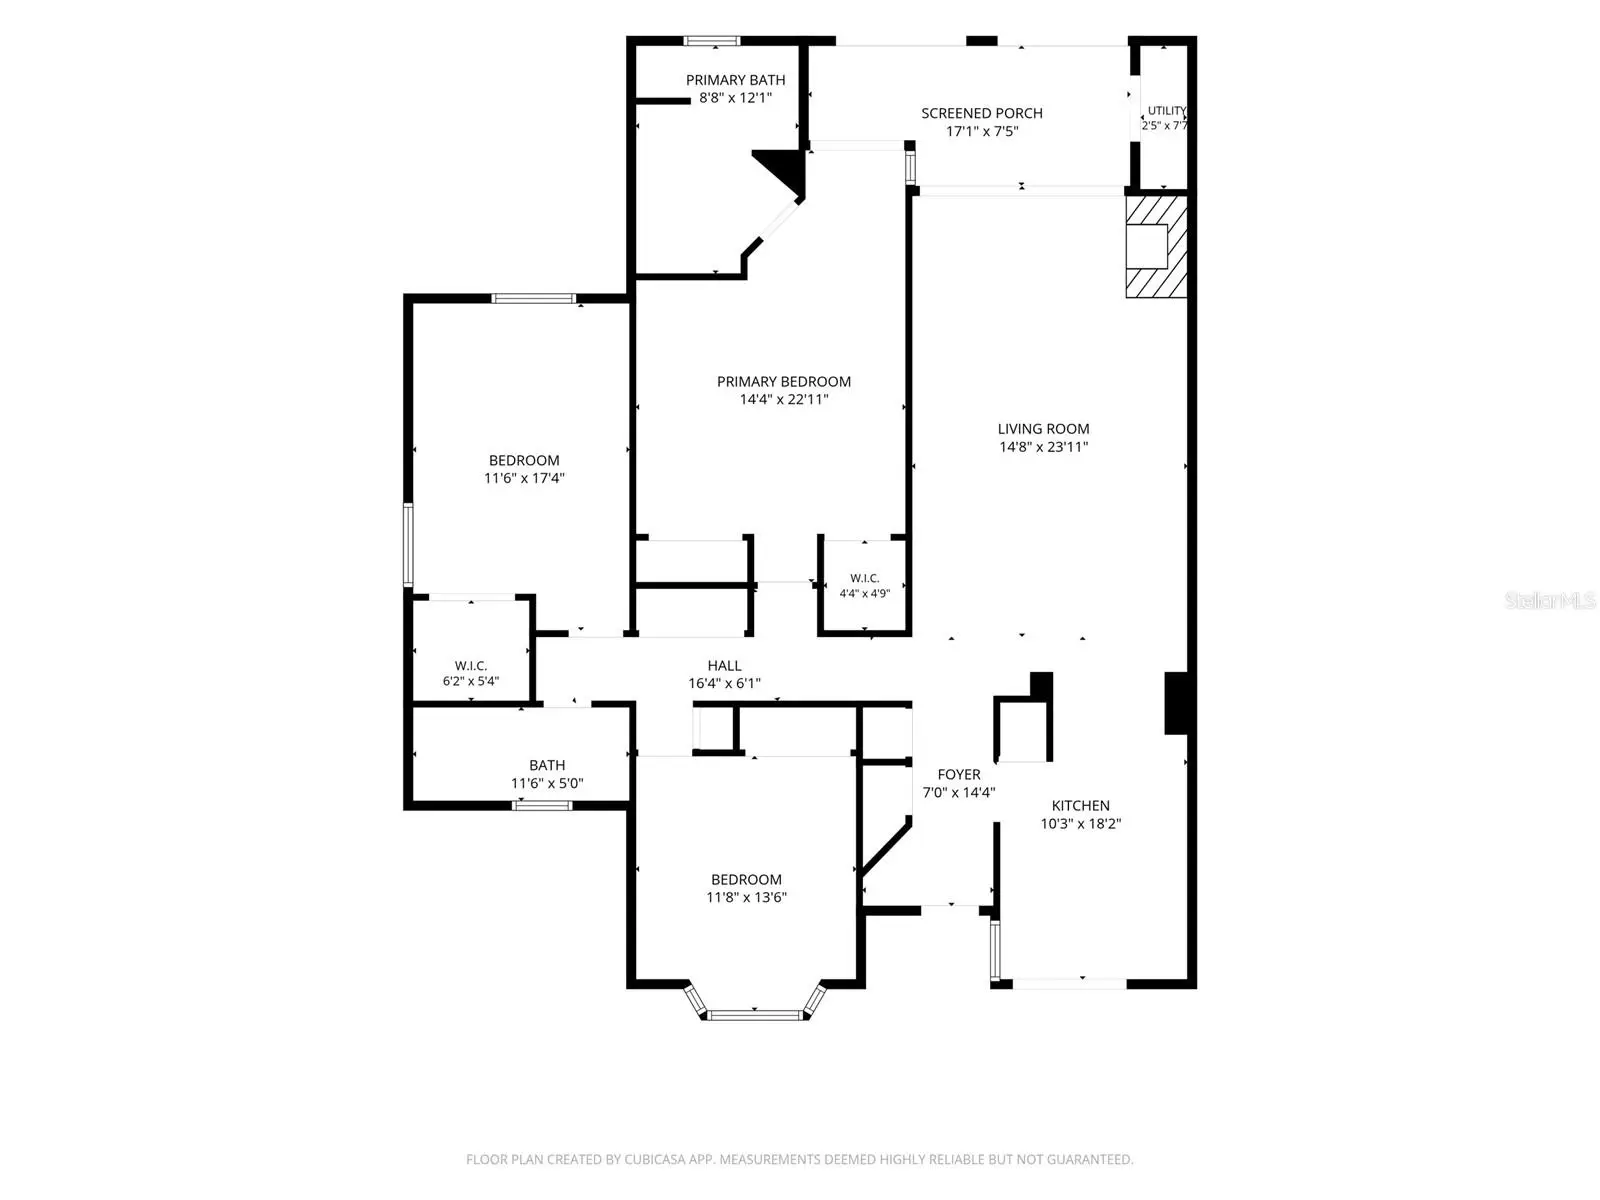
PRICED BELOW MARKET VALUE & MOVE-IN READY! Don't miss this exceptional opportunity to own the largest 3-bedroom, 2-bath floor plan in the sought-after, gated community of Kensington Park. Offering 1,908 square feet of living space, this spacious ground-floor condominium has been freshly painted and is ready for its new owner. Designed for comfortable, low-maintenance living, this first-floor residence offers inviting indoor and outdoor spaces. Enjoy your morning coffee on the covered front patio or unwind in the oversized glass-enclosed rear lanai overlooking the community tennis courts. The well-appointed eat-in kitchen features abundant cabinetry, a pantry, stainless steel appliances, space for a dinette, and a sliding glass door that fills the room with natural light while providing access to the front patio. The adjacent dining area easily accommodates a large table, while the spacious living room is anchored by a charming brick fireplace, creating a warm and welcoming gathering space. The oversized primary suite serves as a private retreat with two generous walk-in closets offering exceptional storage. The ensuite bathroom includes a double vanity, soaking tub, and separate walk-in shower. Two additional bedrooms provide flexibility for guests, a home office, or hobbies. Additional features include ceiling fans throughout, Bahama shutters, and an assigned covered parking space. The monthly HOA fee offers outstanding value by including cable, high-speed internet, water, trash, exterior building maintenance, and beautifully maintained grounds, providing truly carefree ownership. Residents of Kensington Park enjoy an impressive selection of resort-style amenities, including two swimming pools, a hot tub, sauna, clubhouse, fitness center, indoor racquetball court, tennis courts, and pickleball courts. Surrounded by majestic live oak trees, this private gated community also features a convenient rear access gate and is ideally located near shopping, dining, medical facilities, and major roadways, making everyday living both convenient and enjoyable. This move-in ready home combines generous living space, exceptional amenities, and an unbeatable value in one of the area's most desirable gated communities.
Estimated monthly payment
Estimate only. Taxes use the listing's reported amount where available; insurance is a Florida-average estimate. Your actual payment will vary — run a full calculation or talk to a lender.
Price & listing history59 days on market
- Status: ActiveJul 8, 2026
- Listed$299,900Jul 8, 2026
- Price reduced$299,000
Facts & features
- Property type
- Residential
- Sub type
- Condominium
- Status
- Active
- Days on market
- 59
- Subdivision
- Kensington Park Ph 3 A Condo
- County
- Seminole
- Year built
- 1986
- Living area
- 1,908 sq ft
- Price/sq ft
- $157
- Building area
- 2,361 sq ft (Public Records)
- Lot size
- 1,045 sq ft
- Lot category
- 0 to less than 1/4
- Flood zone
- X (12117C0145F)
- Annual taxes
- $864 (2025)
- Parcel #
- 03-21-29-538-0000-6120
- Zoning
- R-3
- MLS #
- O6423335
Ask about this home
Have a question? Ask the broker directly.
Ryan Solberg answers personally — no call center, no spam. Your question goes straight to him.
Interior Details
- Bedrooms
- 3
- Full bathrooms
- 2
- Flooring
- Carpet, Tile
- Appliances
- Dishwasher, Disposal, Electric Water Heater, Ice Maker, Microwave, Range, Refrigerator
- Interior features
- Ceiling Fans(s), Chair Rail, Eat-in Kitchen, Living Room/Dining Room Combo, Primary Bedroom Main Floor, Thermostat, Window Treatments
- Laundry
- Electric Dryer Hookup, Inside, Laundry Closet, Same Floor As Condo Unit, Washer Hookup
- Stories / Levels
- One
- Direction faces
- West
- Fireplace
- Yes
Heating & Cooling
- Heating
- Central, Electric
- Cooling
- Central Air
Parking
- Attached garage
- No
- Parking features
- Covered
HOA & Financial
- HOA fee
- $705 / Monthly
- Monthly HOA
- $705/mo
- Total monthly fees
- $705/mo
- Total annual fees
- $8,460
- HOA name
- Melissa Cooper
- CDD
- No
- Homestead exemption
- Yes
- Min lease term
- 1-2 Years
- Listing terms
- Cash, Conventional, FHA
- Ownership
- Fee Simple
- Available for lease
- Yes
- Lease restrictions
- Yes
- Additional lease restrictions
- Please review the current HOA Guideline, Rules and Regulations for Lease Restrictions.
- Approval process
- Please review the current HOA Guideline, Rules and Regulations for Approval Process.
Exterior & Construction
- Exterior features
- Lighting, Private Entrance, Sidewalk, Storage, Tennis Court(s)
- Construction materials
- Block, Stucco
- Roof
- Shingle
- Foundation
- Slab
- Road surface
- Asphalt
Utilities
- Sewer
- Public Sewer
- Water source
- Public
- Utilities
- BB/HS Internet Available, Cable Available, Cable Connected, Electricity Available, Electricity Connected, Fire Hydrant, Phone Available, Public, Sewer Available, Sewer Connected, Underground Utilities, Water Available, Water Connected
Community
- Pets allowed
- Breed Restrictions, Cats OK, Dogs OK, Number Limit, Size Limit
Schools
Letter grades: Florida DOE 2024–25 school grades (Orange, Seminole, Lake, Osceola, Brevard). Assigned schools from the listing agent — verify enrollment with the district.
Room Details
| Room | Level | Dimensions |
|---|---|---|
| Foyer | First | 7x14.4 |
| Kitchen | First | 10.3x18.2 |
| Living Room | First | 14.8x11.55 |
| Dining Room | First | 14.8x11.55 |
| Primary Bedroom | First | 14.4x22.11 |
Listing Details
- Listing date
- 2026-07-08
- On market date
- 2026-07-08
- Original list price
- $299,900
- Occupant type
- Vacant
- MLS area
- 32714 - Altamonte Springs West/Forest City
- Listing AOR
- Sarasota - Manatee
- Status changed
- 2026-07-08
- Tax legal description
- UNIT 612 KENSINGTON PARK PH 3 ORB 1719 PG 1608
Flood risk
Minimal-risk area outside the mapped floodplain. Flood insurance is optional and typically low-cost.
Source: FEMA flood zone reported on the listing. Confirm current designation at FEMA Flood Map Service Center.
Location
Directions
From I-4, take the SR 434 exit and go west on SR 434 for approximately ¾ mile. Turn left into Kensington Park. Go straight through the gate and take first right. Follow around curve to the 600 building. Unit 612 is on bottom left, park in any open (uncovered) parking space.
More homes like this
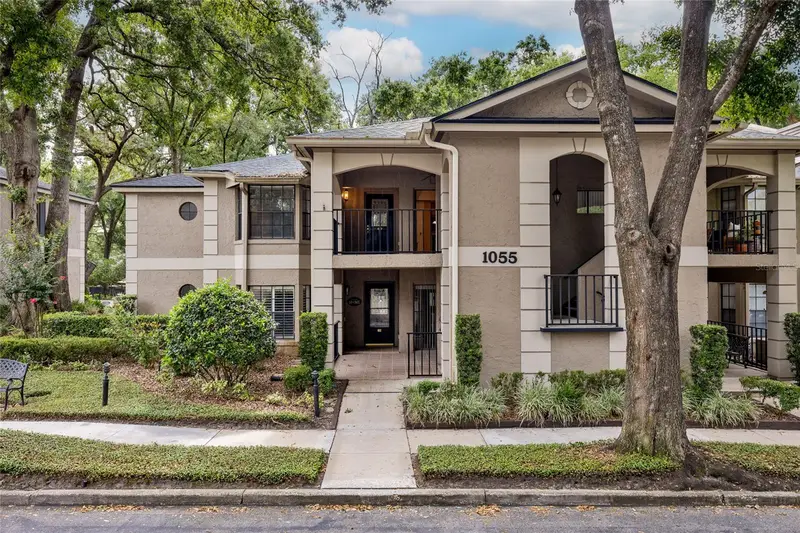
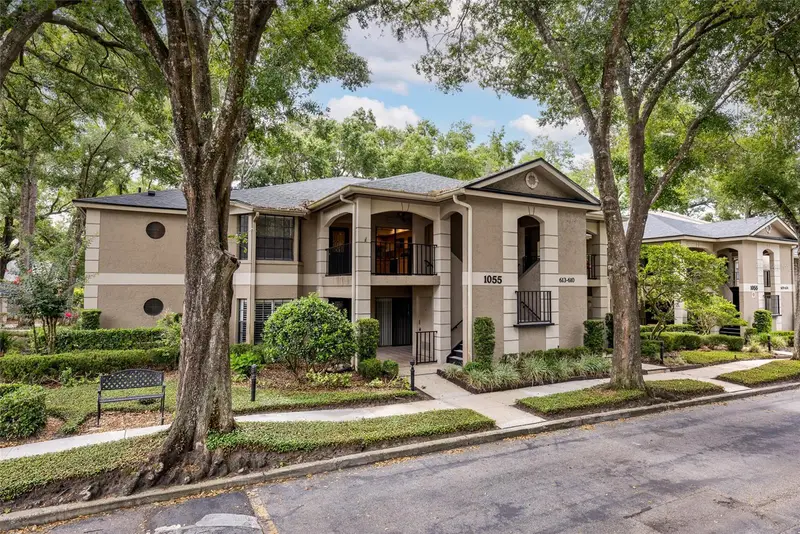
$255,000
1055 Kensington Park Dr #613
Altamonte Springs, FL 32714
3 bd · 2 ba · 1,776 sqft
Kensington Park Ph 3 A Condo
MLS ID #O6414422, WEICHERT REALTORS HALLMARK PRO.
Listing provided by Stellar MLS
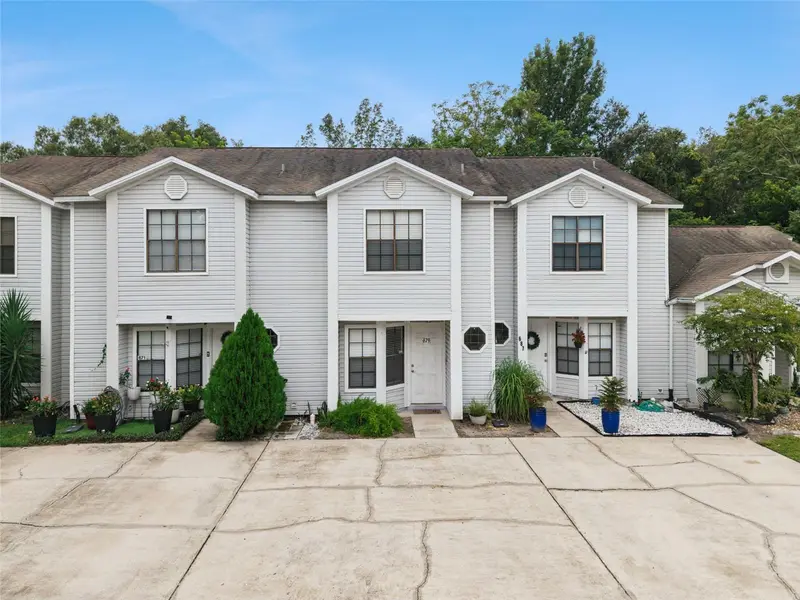
$239,900
679 Clemson Dr
Altamonte Springs, FL 32714
2 bd · 3 ba · 1,378 sqft
River Ridge
MLS ID #O6431376, RE/MAX ASSURED.
Listing provided by Stellar MLS
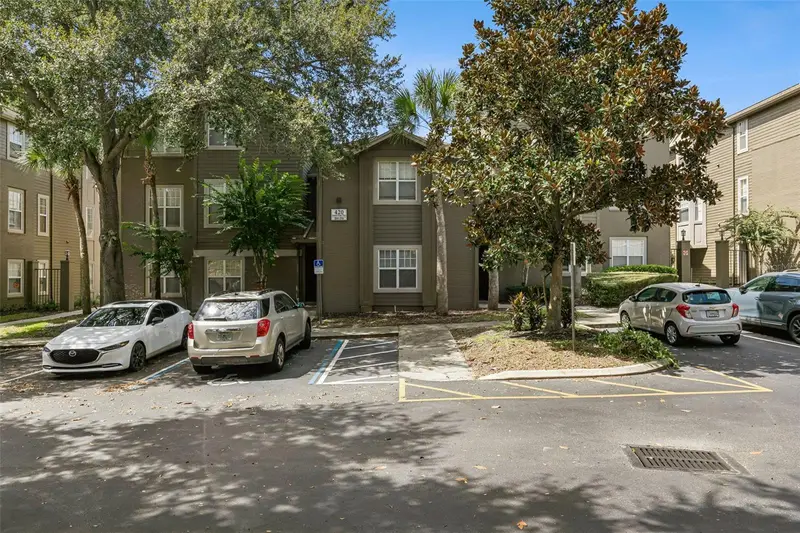
$200,000
420 Summit Ridge Pl #314
Longwood, FL 32779
2 bd · 2 ba · 1,274 sqft
Residences At Sabal Point A Condo
MLS ID #O6443408, REALTY ONE GROUP INSPIRATION.
Listing provided by Stellar MLS
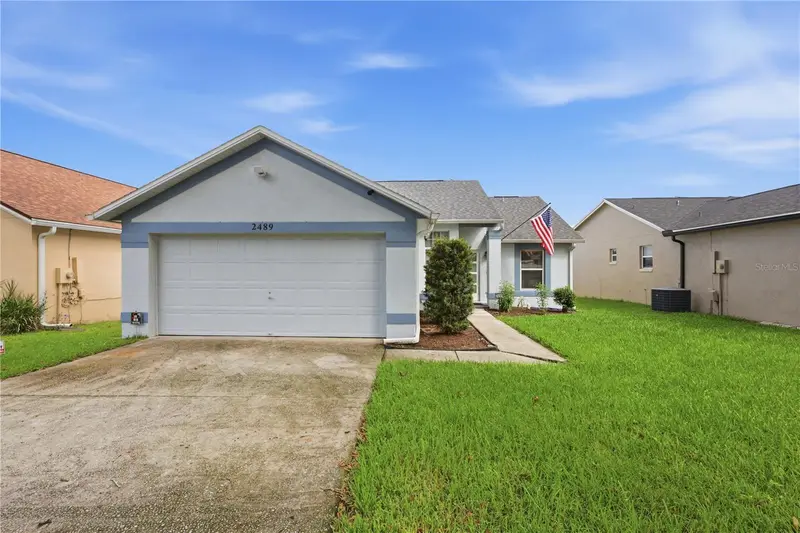
$325,000
2489 Lake Jackson Cir
Apopka, FL 32703
3 bd · 2 ba · 1,244 sqft
Piedmont Lakes Ph 03
MLS ID #O6439653, MCGRAW REAL ESTATE SERVICES, LLC.
Listing provided by Stellar MLS

Listings courtesy of Stellar MLS as distributed by MLS GRID
IDX information is provided exclusively for consumers’ personal, non-commercial use and may not be used for any purpose other than to identify prospective properties consumers may be interested in purchasing.
Based on information submitted to the MLS GRID as of September 5, 2026 at 3:52 PM ET. All data is obtained from various sources and may not have been verified by broker or MLS GRID. Supplied Open House Information is subject to change without notice. All information should be independently reviewed and verified for accuracy. Properties may or may not be listed by the office/agent presenting the information.
All or a portion of the multiple listing information is provided by Stellar MLS, from a copyrighted compilation of listings. The compilation of listings and each individual listing are © 2026 Stellar MLS. All rights reserved.
Ryan Solberg, Broker · MaxLife Realty LLC · FL License #BK3354351 · Equal Housing Opportunity · Full disclaimer · DMCA