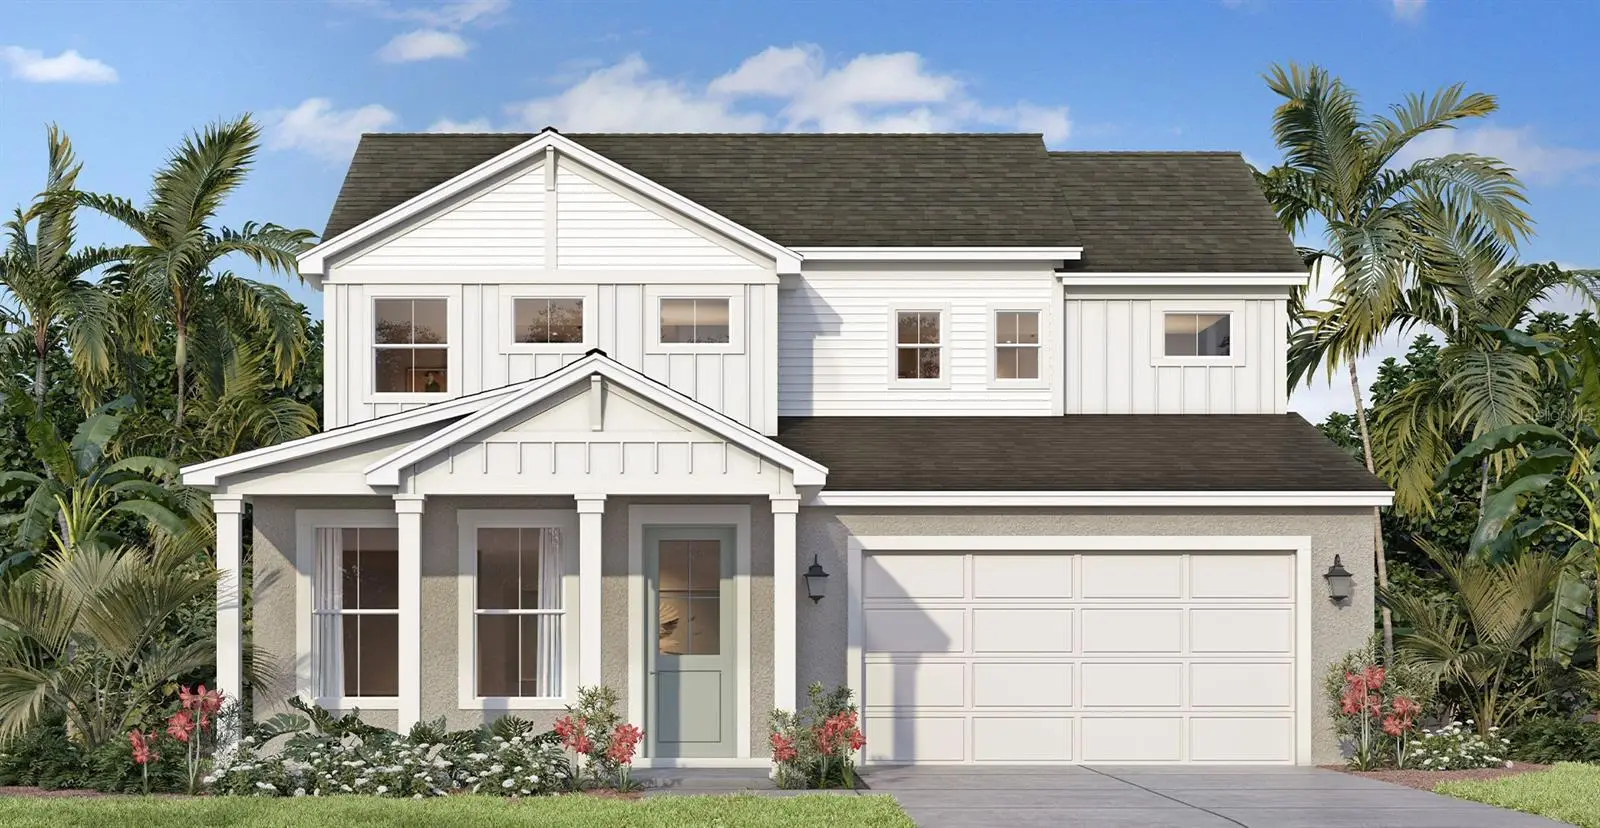

$559,990
30237 Rustic Mill StreetMount Dora, FL 32757
Listing updated: October 8, 2026 at 6:05 PM ET
Listing courtesy of Drb Group Realty, Llc · Adam Schott · MLS #O6423334 · Active · 407-270-2747Property type
Year built
Lot size
Price / sq ft
HOA dues
Days on market
Garage spaces
Flood zone
About this home
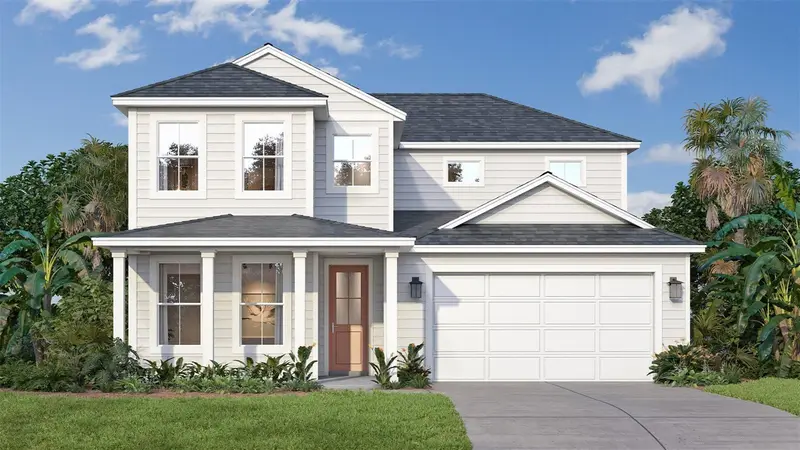
Under Construction. Ready in October, 2026. Welcome to the Sweetgum, a beautifully designed two-story home currently under construction in the desirable Trailside community. Offering 2,753 square feet of thoughtfully crafted living space, this Farmhouse-style residence features 4 bedrooms, 3.5 bathrooms, a private study with elegant glass doors, a beautiful loft, and a 2-car garage. The open-concept floor plan is enhanced by 8-foot interior doors throughout the first floor, creating a spacious and upscale feel. At the heart of the home, the Chef's Kitchen showcases an extended island, Quartz countertops, 42-inch upper cabinets, and abundant workspace, making it ideal for both everyday living and entertaining. A stunning 9-foot-wide sliding glass door opens to the extended covered lanai, seamlessly blending indoor and outdoor living. The luxurious primary suite features a tray ceiling and a spa-inspired Roman shower with a built-in seat for a relaxing retreat. Additional included features include a brick paver driveway, walkway, and covered lanai, a full irrigation system, an 8-foot garage door, and a comprehensive Smart Home package featuring an IQ panel, Wi-Fi-enabled garage door opener, video doorbell, and smart entry lock. Don't miss the opportunity to own this exceptional new construction home in Trailside, where modern design, premium finishes, and smart home technology come together to create the perfect place to call home. Photos are representative only and not of the actual home. Selections, features, and finishes may vary.
Estimated monthly payment
Estimate only. Taxes use the listing's reported amount where available; insurance is a Florida-average estimate. Your actual payment will vary — run a full calculation or talk to a lender.
Price & listing history92 days on market
- Status: ActiveJul 8, 2026
- Listed$563,890Jul 8, 2026
- Price reduced$559,990
Facts & features
- Property type
- Residential
- Sub type
- Single Family Residence
- Status
- Active
- Days on market
- 92
- Subdivision
- Trailside Phase 1
- County
- Lake
- Year built
- 2026
- Living area
- 2,753 sq ft
- Price/sq ft
- $203
- Building area
- 3,573 sq ft (Builder)
- Lot size
- 6,098 sq ft
- Lot category
- 0 to less than 1/4
- Flood zone
- X
- Garage
- 2 spaces
- Annual taxes
- $955 (2025)
- Parcel #
- 35-19-27-0010-000-24800
- Zoning
- RES
- MLS #
- O6423334
Ask about this home
Have a question? Ask the broker directly.
Ryan Solberg answers personally — no call center, no spam. Your question goes straight to him.
Interior Details
- Bedrooms
- 4
- Full bathrooms
- 3
- Half bathrooms
- 1
- Flooring
- Carpet, Ceramic Tile
- Appliances
- Built-In Oven, Convection Oven, Cooktop, Dishwasher, Disposal, Electric Water Heater, Microwave
- Interior features
- In Wall Pest System, Primary Bedroom Main Floor, Smart Home, Stone Counters, Thermostat, Tray Ceiling(s), Walk-In Closet(s)
- Laundry
- Electric Dryer Hookup, Inside, Laundry Room, Washer Hookup
- Stories / Levels
- Two
- Direction faces
- East
- New construction
- Yes
Heating & Cooling
- Heating
- Central, Electric, Heat Pump
- Cooling
- Central Air
Parking
- Garage spaces
- 2
- Attached garage
- Yes
- Parking features
- Driveway, Garage Door Opener
HOA & Financial
- HOA fee
- $93 / Monthly
- Monthly HOA
- $93/mo
- Total monthly fees
- $93/mo
- Total annual fees
- $1,116
- HOA name
- Alex Daza
- CDD
- No
- Min lease term
- 6 Months
- Listing terms
- Cash, Conventional, FHA, VA Loan
- Ownership
- Fee Simple
- Available for lease
- Yes
- Lease restrictions
- Yes
- Additional lease restrictions
- Lease has to be 6 months or longer. No short term rentals.
- Approval process
- Association may from time to time charge up to $100 to review any lease or rental agreement. A copy of all lease or rental agreements are to be provided by Owner to the Association upon execution but no less than ten business days of agreement.
Exterior & Construction
- Exterior features
- Sidewalk
- Construction materials
- Concrete, HardiPlank Type, Stucco, Frame
- Roof
- Shingle
- Foundation
- Slab
- Road surface
- Asphalt, Paved
Utilities
- Sewer
- Public Sewer
- Water source
- Public
- Utilities
- BB/HS Internet Available, Electricity Connected, Public, Sewer Connected, Water Connected
Community
- Pets allowed
- Yes
Schools
Letter grades: Florida DOE 2024–25 school grades (Orange, Seminole, Lake, Osceola, Brevard). Assigned schools from the listing agent — verify enrollment with the district.
Room Details
| Room | Level | Dimensions |
|---|---|---|
| Kitchen | First | |
| Living Room | First | |
| Primary Bedroom | First | 13x15 |
| Primary Bathroom | First | |
| Bedroom 2 | Second | 11x13 |
| Bedroom 3 | Second | 11x12 |
| Bedroom 4 | Second | 11x12 |
| Bathroom 2 | Second | |
| Den | First | 10x10 |
| Bathroom 3 | First |
Listing Details
- Listing date
- 2026-07-08
- On market date
- 2026-07-08
- Original list price
- $563,890
- Occupant type
- Vacant
- MLS area
- 32757 - Mount Dora
- Listing AOR
- Orlando Regional
- Home warranty
- Yes
- Status changed
- 2026-07-08
- Tax legal description
- TRAILSIDE PHASE 1 PB 85 PG 58-67 LOT 248 ORB 6536 PG 2476
Flood risk
Minimal-risk area outside the mapped floodplain. Flood insurance is optional and typically low-cost.
Source: FEMA flood zone reported on the listing. Confirm current designation at FEMA Flood Map Service Center.
Location
Directions
From SR 429: Take exit 39 onto SR 453 North. Follow approximately 3 miles to SR 46 West. Turn left onto Round Lake Road and follow approximately 0.8 miles to Trailside community on left.
More homes like this
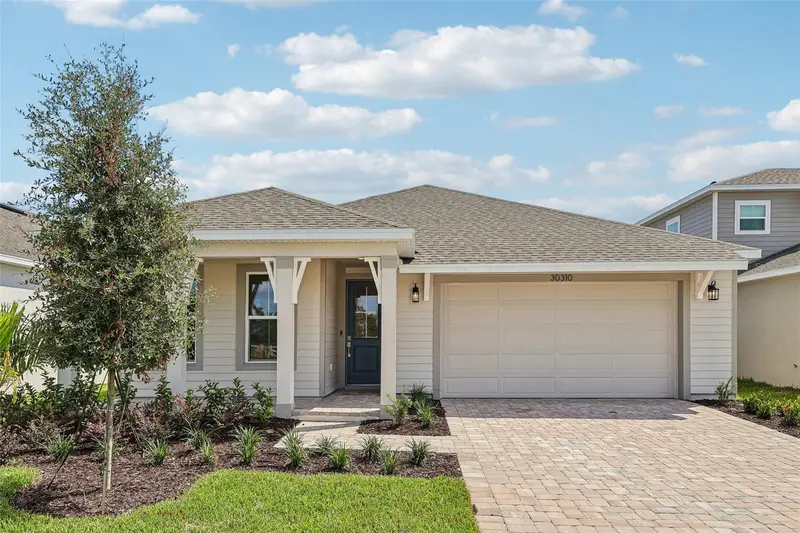
$444,990
30310 Emerald Forest Dr
Mount Dora, FL 32757
3 bd · 2 ba · 1,862 sqft
Trailside Phase 1
MLS ID #O6411219, DRB GROUP REALTY, LLC.
Listing provided by Stellar MLS
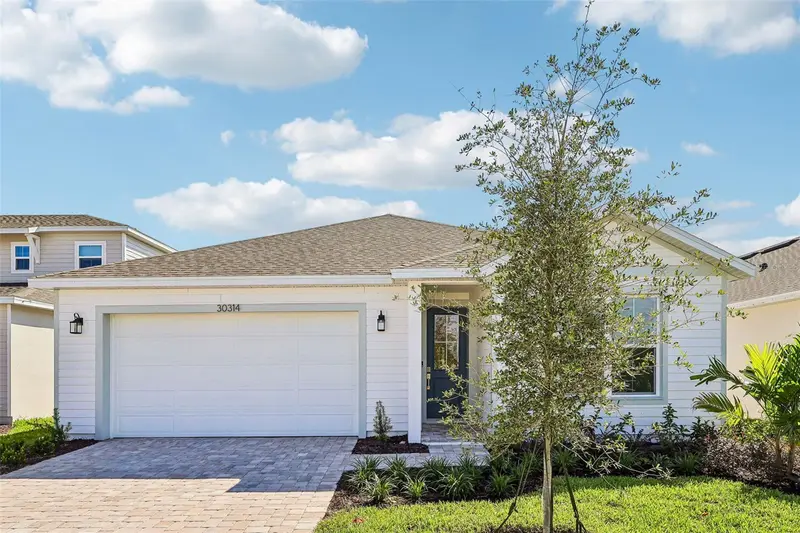
$459,990
30314 Emerald Forest Dr
Mount Dora, FL 32757
3 bd · 3 ba · 2,035 sqft
Trailside Phase 1
MLS ID #O6410508, DRB GROUP REALTY, LLC.
Listing provided by Stellar MLS
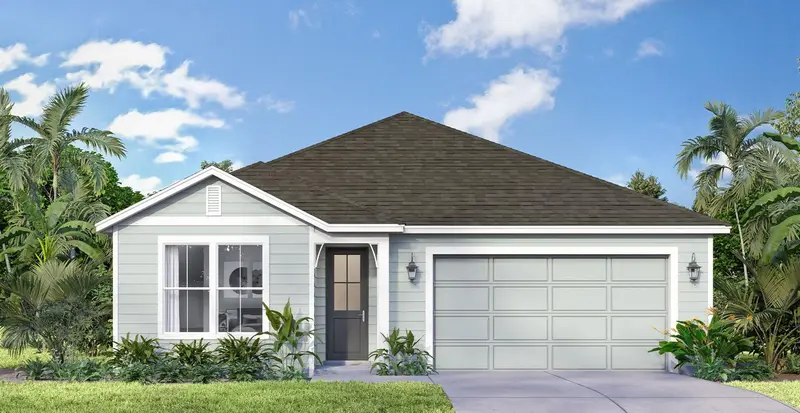
$475,390
30273 Rustic Mill St
Mount Dora, FL 32757
3 bd · 3 ba · 2,035 sqft
Trailside Phase 1
MLS ID #O6435828, DRB GROUP REALTY, LLC.
Listing provided by Stellar MLS
$518,200
30333 Emerald Forest Dr
Mount Dora, FL 32757
4 bd · 4 ba · 2,650 sqft
Trailside Phase 1
MLS ID #O6435831, DRB GROUP REALTY, LLC.
Listing provided by Stellar MLS

Listings courtesy of Stellar MLS as distributed by MLS GRID
IDX information is provided exclusively for consumers’ personal, non-commercial use and may not be used for any purpose other than to identify prospective properties consumers may be interested in purchasing.
Based on information submitted to the MLS GRID as of October 8, 2026 at 6:05 PM ET. All data is obtained from various sources and may not have been verified by broker or MLS GRID. Supplied Open House Information is subject to change without notice. All information should be independently reviewed and verified for accuracy. Properties may or may not be listed by the office/agent presenting the information.
All or a portion of the multiple listing information is provided by Stellar MLS, from a copyrighted compilation of listings. The compilation of listings and each individual listing are © 2026 Stellar MLS. All rights reserved.
Ryan Solberg, Broker · MaxLife Realty LLC · FL License #BK3354351 · Equal Housing Opportunity · Full disclaimer · DMCA