
$484,900
5311 Jennifer PlaceOrlando, FL 32807
Listing updated: October 13, 2026 at 8:30 AM ET
Listing courtesy of Elizundia Luxury Realty Llc · Carlos Bracamonte · MLS #S5153281 · Active · 407-393-8583Property type
Year built
Lot size
Price / sq ft
HOA dues
Days on market
Garage spaces
Flood zone
About this home
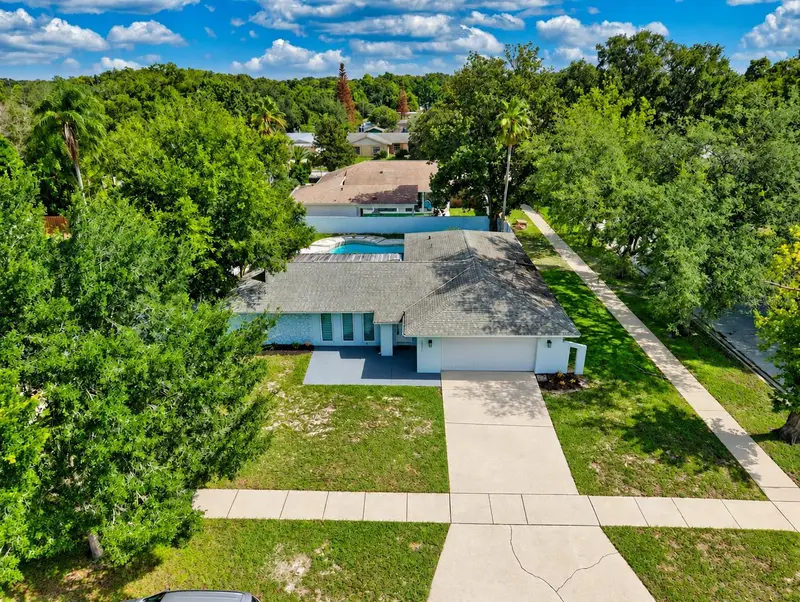
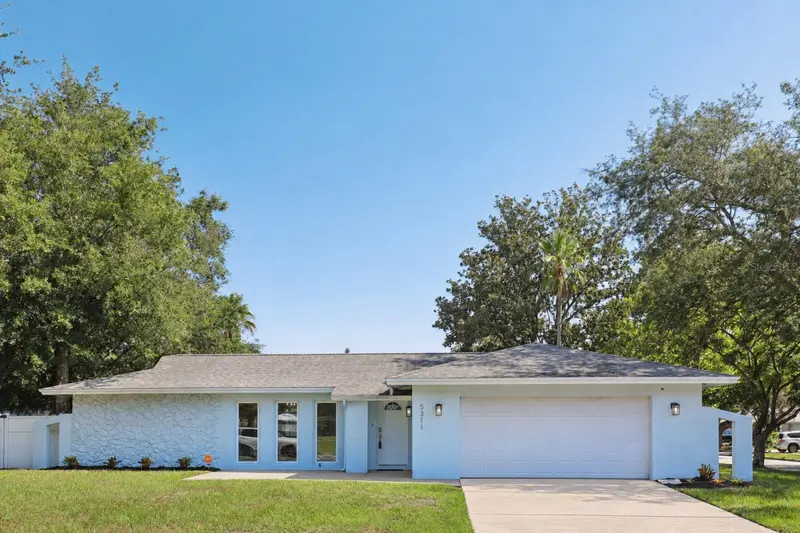
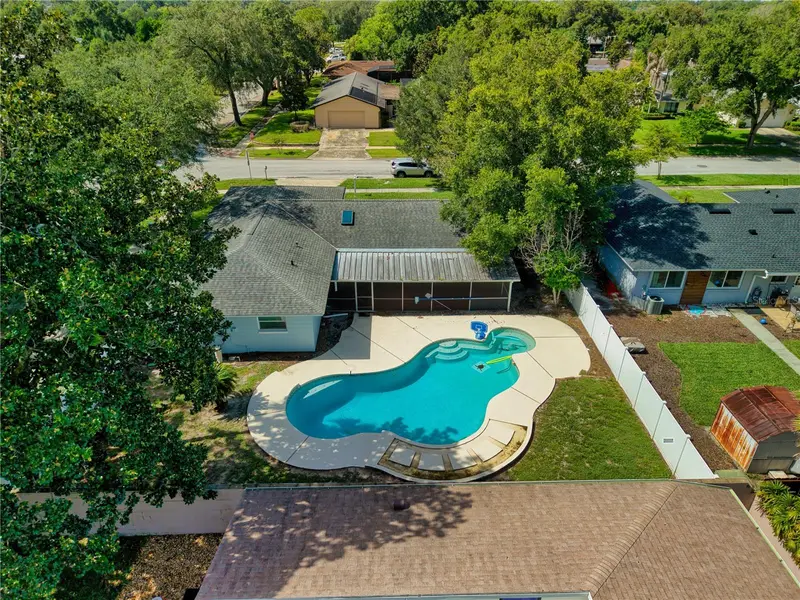
Virtually Staged. LOCATION, LOCATION, LOCATION!!Welcome to this spectacular 4-bedroom, 2-full-bath home, situated on a desirable corner lot of nearly a quarter acre, with NO HOA and an incredible private resort-style pool! Your own backyard oasis—perfect for enjoying Florida’s beautiful weather, relaxing, entertaining, and creating unforgettable memories with family and friends. This beautifully updated, move-in-ready home offers modern improvements, comfort, and an unbeatable location in the heart of Orlando. Recent upgrades include a new pool filter (August 2026), new A/C (2024), energy-efficient windows (2024), water heater (2023), and a roof replaced in August 2015, providing added peace of mind. Inside, you’ll find a remodeled kitchen, updated bathrooms (2024)—with the exception of the primary bathtub—and laminate flooring installed in 2023. The home has also been freshly painted on the exterior and features a fully fenced backyard (2025), offering privacy and plenty of space for outdoor enjoyment, pets, or entertaining family and friends. Conveniently located in the heart of Orlando, this home offers quick access to SR-408, SR-417, and Semoran Boulevard (SR-436), making commuting throughout Central Florida easy. Enjoy being just minutes from Orlando Executive Airport, Downtown Orlando, Baldwin Park, Lake Underhill Park, and AdventHealth East Orlando, as well as nearby shopping, dining, entertainment, schools, and recreational amenities. Whether you’re searching for your primary residence or an excellent investment opportunity, this property offers the perfect combination of space, privacy, modern updates, and a prime Orlando location. Schedule your private showing today and discover everything this wonderful Orlando home has to offer! DON’T MISS THIS OPPORTUNITY!
Estimated monthly payment
Estimate only. Taxes use the listing's reported amount where available; insurance is a Florida-average estimate. Your actual payment will vary — run a full calculation or talk to a lender.
Price & listing history96 days on market
- Status: ActiveJul 9, 2026
- Listed$510,000Jul 9, 2026
- Price reduced$484,900
Property Documents
Documents the listing agent has made public for this property. Free to view and download.
Facts & features
- Property type
- Residential
- Sub type
- Single Family Residence
- Status
- Active
- Days on market
- 96
- Cumulative DOM
- 121
- Subdivision
- Dover Manor
- County
- Orange
- Year built
- 1974
- Living area
- 1,751 sq ft
- Price/sq ft
- $277
- Building area
- 2,333 sq ft (Public Records)
- Lot size
- 10,570 sq ft
- Lot category
- 0 to less than 1/4
- Flood zone
- X (12095C0265F)
- Garage
- 2 spaces
- Pool
- Private pool
- Annual taxes
- $7,351 (2025)
- Parcel #
- 33-22-30-2160-04-190
- Zoning
- R-1A/AN
- MLS #
- S5153281
Ask about this home
Have a question? Ask the broker directly.
Ryan Solberg answers personally — no call center, no spam. Your question goes straight to him.
Interior Details
- Bedrooms
- 4
- Full bathrooms
- 2
- Flooring
- Ceramic Tile, Luxury Vinyl
- Appliances
- Dishwasher, Microwave, Range, Refrigerator
- Interior features
- Split Bedroom, Stone Counters, Walk-In Closet(s), Window Treatments
- Laundry
- Laundry Room
- Stories / Levels
- One
- Direction faces
- North
Heating & Cooling
- Heating
- Central, Electric
- Cooling
- Central Air
Parking
- Garage spaces
- 2
- Attached garage
- Yes
HOA & Financial
- Total monthly fees
- None
- Total annual fees
- None
- CDD
- No
- Min lease term
- No Minimum
- Listing terms
- Cash, Conventional, FHA, VA Loan
- Ownership
- Fee Simple
- Available for lease
- Yes
- Lease restrictions
- No
Exterior & Construction
- Exterior features
- Sidewalk
- Construction materials
- Block, Concrete, Stone, Stucco
- Roof
- Shingle
- Foundation
- Slab
- Pool
- Private pool
- Road surface
- Asphalt
Utilities
- Sewer
- Public Sewer
- Water source
- Public
- Utilities
- Electricity Available
Room Details
| Room | Level | Dimensions |
|---|---|---|
| Primary Bedroom | First | 15x11 |
| Bedroom 2 | First | 13x10 |
| Bedroom 3 | First | 14x10 |
| Bedroom 4 | First | 10x10 |
| Living Room | First | 17x12 |
| Dining Room | First | 12x11 |
| Kitchen | First | 12x11 |
Listing Details
- Listing date
- 2026-07-09
- On market date
- 2026-07-09
- Original list price
- $510,000
- Occupant type
- Vacant
- MLS area
- 32807 - Orlando/Azalea Park/Park Manor
- Listing AOR
- Osceola
- Status changed
- 2026-07-09
- Tax legal description
- DOVER MANOR 5/18 LOT 19 BLK D
Flood risk
Minimal-risk area outside the mapped floodplain. Flood insurance is optional and typically low-cost.
Source: FEMA flood zone reported on the listing. Confirm current designation at FEMA Flood Map Service Center.
Location
Directions
Take SR-408 (East-West Expressway) to Exit 13 for Semoran Boulevard (SR-436). Head south on Semoran Boulevard (SR-436). Turn onto Curry Ford Road. Turn onto Jennifer Place. Continue to 5311 Jennifer Place, Orlando, FL 32807.
More homes like this
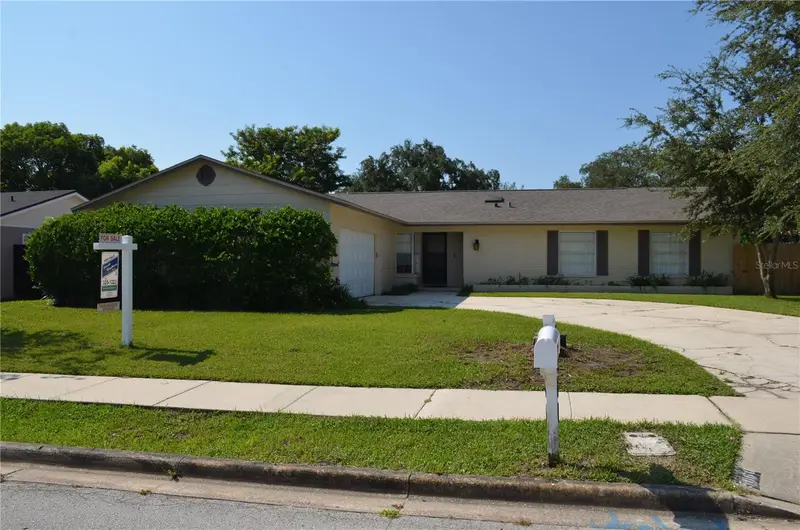
$412,000
5060 Andrea Blvd
Orlando, FL 32807
4 bd · 2 ba · 1,826 sqft
Dover Manor
MLS ID #O6405712, CHARLES RUTENBERG REALTY ORLANDO.
Listing provided by Stellar MLS
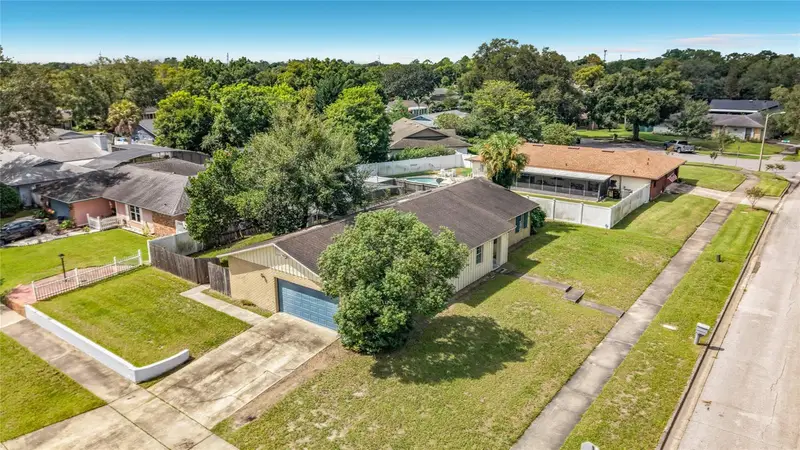
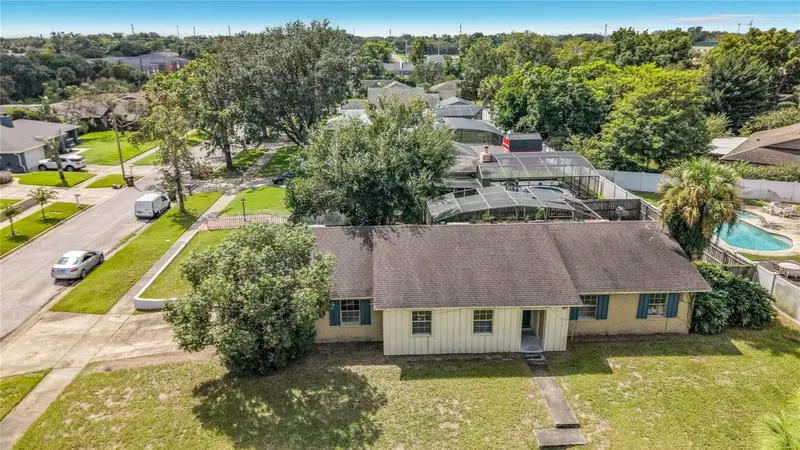
$419,900
5310 Nadine St
Orlando, FL 32807
4 bd · 2 ba · 1,779 sqft
Dover Manor
MLS ID #O6443356, KELLER WILLIAMS ADVANTAGE III.
Listing provided by Stellar MLS
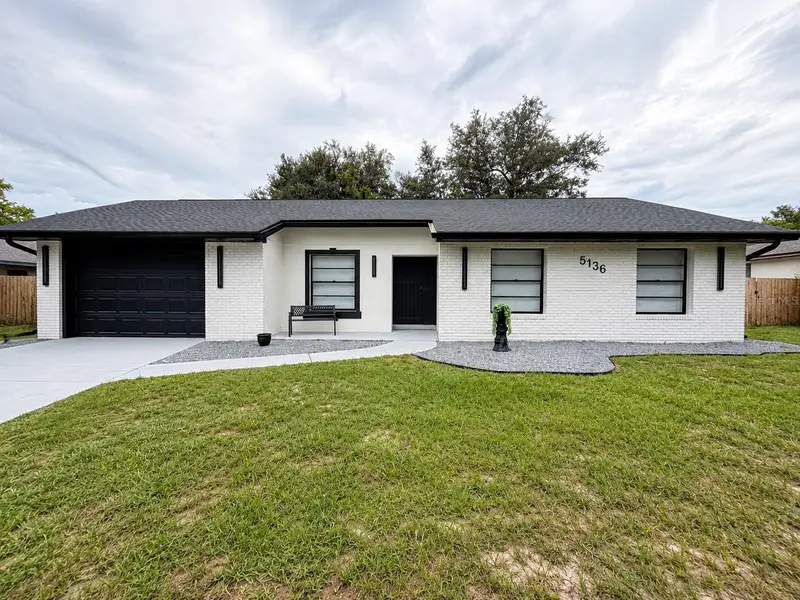
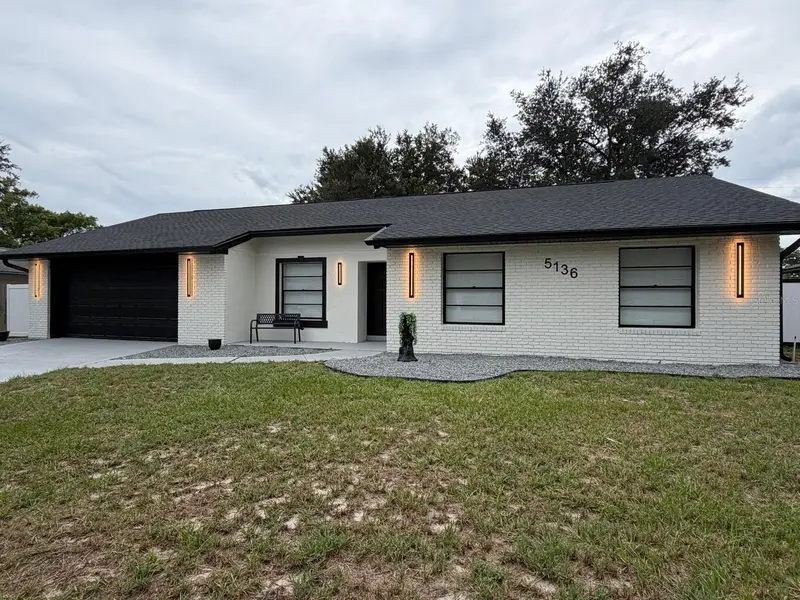
$525,000
5136 Nadine St
Orlando, FL 32807
5 bd · 2 ba · 1,819 sqft
Dover Manor
MLS ID #O6429027, C&D INTERNATIONAL REAL ESTATE.
Listing provided by Stellar MLS
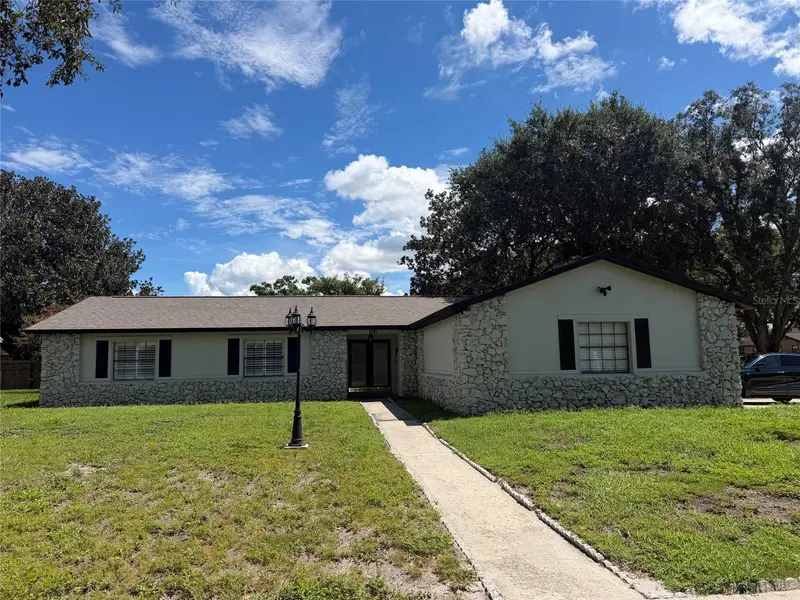
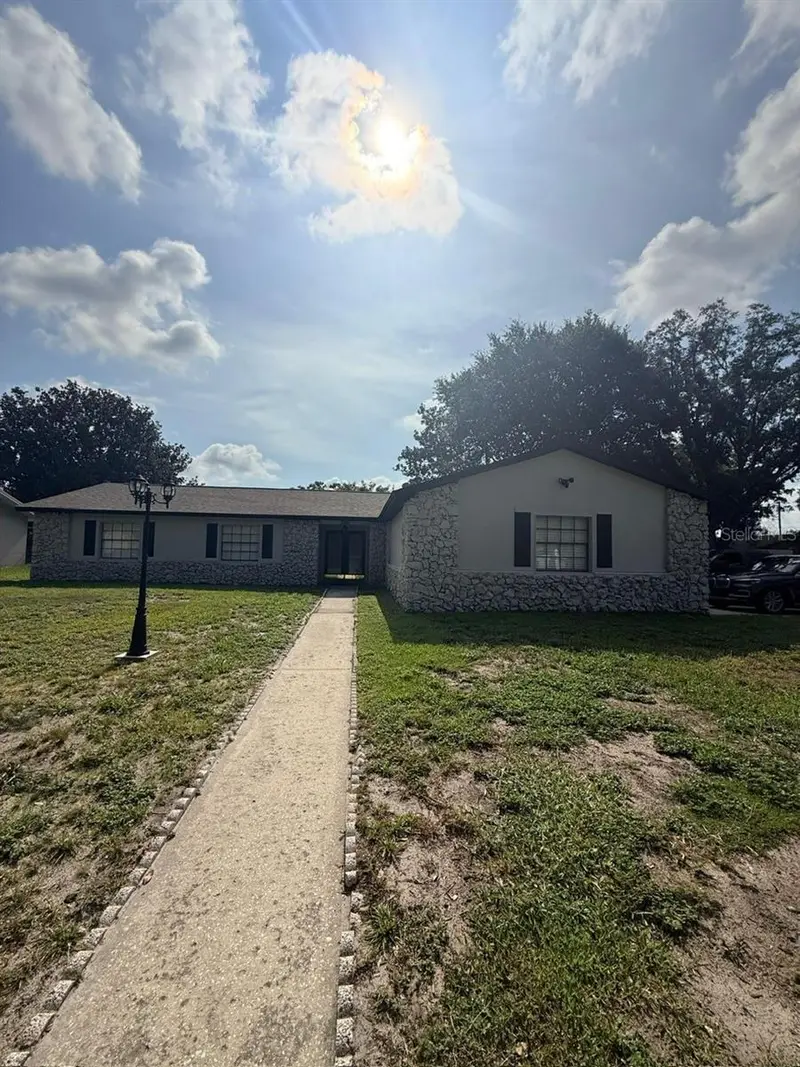
$540,000
1241 Angeline Ave
Orlando, FL 32807
3 bd · 2 ba · 1,563 sqft
Dover Manor
MLS ID #O6418387, OLYMPUS EXECUTIVE REALTY INC.
Listing provided by Stellar MLS

Listings courtesy of Stellar MLS as distributed by MLS GRID
IDX information is provided exclusively for consumers’ personal, non-commercial use and may not be used for any purpose other than to identify prospective properties consumers may be interested in purchasing.
Based on information submitted to the MLS GRID as of October 13, 2026 at 8:30 AM ET. All data is obtained from various sources and may not have been verified by broker or MLS GRID. Supplied Open House Information is subject to change without notice. All information should be independently reviewed and verified for accuracy. Properties may or may not be listed by the office/agent presenting the information.
All or a portion of the multiple listing information is provided by Stellar MLS, from a copyrighted compilation of listings. The compilation of listings and each individual listing are © 2026 Stellar MLS. All rights reserved.
Ryan Solberg, Broker · MaxLife Realty LLC · FL License #BK3354351 · Equal Housing Opportunity · Full disclaimer · DMCA