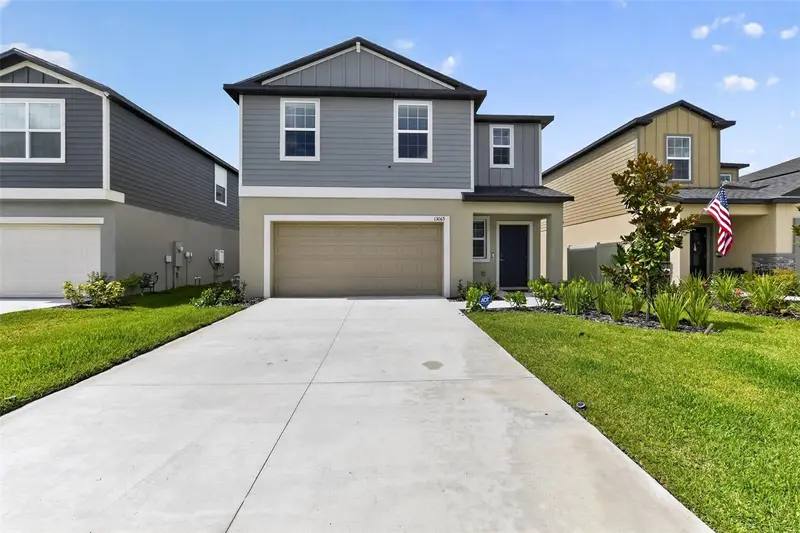



$349,000
13065 Empress Jewel TrailParrish, FL 34219
Listing updated: October 6, 2026 at 5:01 PM ET
Listing courtesy of Real Broker, Llc · Denise Pellegrino · MLS #O6423302 · Active · 407-922-8986Property type
Year built
Lot size
Price / sq ft
HOA dues
Days on market
Garage spaces
Flood zone
About this home
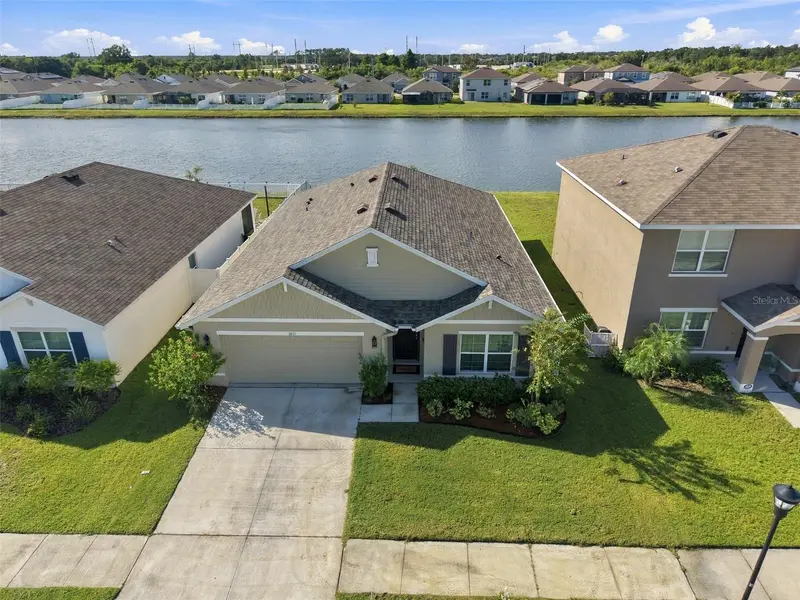
***SELLER IS WILLING TO PAY CLOSING COSTS*** Move-In Ready — No Wait for New Construction! This two-story home offers a premium pond lot with no rear neighbors, providing privacy and water views from the backyard. A screened-in patio extends the living space outdoors, ideal for relaxing or entertaining. The first floor features an open-concept design connecting the dining room, kitchen, and living room. Upstairs includes four bedrooms and a versatile loft. The owner's suite is separate from the additional bedrooms and includes a private en-suite bathroom. Located in the Prosperity Lakes masterplan community in Parrish, FL, residents have access to on-site amenities including a clubhouse, fitness center, and resort-style pool with lap lanes. The Little Manatee River is nearby for outdoor recreation, and Gateway Commons, an 83,000-square-foot retail center, offers shopping, dining, and entertainment close by. The community is located less than seven miles from the I-75 and I-275 interchange, providing access to Tampa Bay, Bradenton, Sarasota, and St. Petersburg
Estimated monthly payment
Estimate only. Taxes use the listing's reported amount where available; insurance is a Florida-average estimate. Your actual payment will vary — run a full calculation or talk to a lender.
Price & listing history88 days on market
- Status: ActiveJul 10, 2026
- Listed$349,000Jul 10, 2026
- Price increased$349,000
Facts & features
- Property type
- Residential
- Sub type
- Single Family Residence
- Status
- Active
- Days on market
- 88
- Subdivision
- Prosperity Lakes, Phase Iv Subphase Iv-B-1, Iv-B-2
- County
- Manatee
- Year built
- 2025
- Living area
- 1,870 sq ft
- Price/sq ft
- $187
- Lot size
- 6,000 sq ft
- Lot category
- 0 to less than 1/4
- Flood zone
- X
- Garage
- 2 spaces
- Parcel #
- 15197574138
- Zoning
- RES
- MLS #
- O6423302
Ask about this home
Have a question? Ask the broker directly.
Ryan Solberg answers personally — no call center, no spam. Your question goes straight to him.
Interior Details
- Bedrooms
- 4
- Full bathrooms
- 2
- Half bathrooms
- 1
- Flooring
- Tile
- Appliances
- Convection Oven, Dishwasher, Disposal, Range, Refrigerator
- Interior features
- Ceiling Fans(s), Thermostat, Window Treatments
- Laundry
- Inside
- Stories / Levels
- Two
- Direction faces
- South
Heating & Cooling
- Heating
- Central
- Cooling
- Central Air
Parking
- Garage spaces
- 2
- Attached garage
- Yes
HOA & Financial
- HOA fee
- $108 / Monthly
- Monthly HOA
- $108/mo
- Total monthly fees
- $108/mo
- Total annual fees
- $1,292
- HOA name
- Icon Management/Synara Black
- CDD
- Yes
- Min lease term
- 7 Months
- Listing terms
- Cash, Conventional, FHA, VA Loan
- Ownership
- Fee Simple
- Available for lease
- Yes
- Lease restrictions
- Yes
- Additional lease restrictions
- Buyers agent is to verify with HOA
Exterior & Construction
- Exterior features
- Awning(s), Sidewalk, Sprinkler Metered
- Construction materials
- Block, Stucco
- Roof
- Shingle
- Foundation
- Slab
- Road surface
- Asphalt, Paved
Utilities
- Sewer
- Public Sewer
- Water source
- Public
- Utilities
- Cable Available, Electricity Connected, Phone Available
Community
- Pets allowed
- Yes
Schools
Letter grades: Florida DOE 2024–25 school grades (Orange, Seminole, Lake, Osceola, Brevard). Assigned schools from the listing agent — verify enrollment with the district.
Room Details
| Room | Level | Dimensions |
|---|---|---|
| Kitchen | First | 14x9 |
| Dining Room | First | 12x9 |
| Primary Bedroom | Second | 14x13 |
| Loft | Second | 14x9 |
| Living Room | First |
Listing Details
- Listing date
- 2026-07-08
- On market date
- 2026-07-10
- Original list price
- $349,000
- Occupant type
- Owner
- MLS area
- 34219 - Parrish
- Listing AOR
- Orlando Regional
- Status changed
- 2026-07-10
- Tax legal description
- PROSPERITY LAKES, PHASE IV SUBPHASE IV-B-1, IV-B-2 & IV-B-3
Flood risk
Minimal-risk area outside the mapped floodplain. Flood insurance is optional and typically low-cost.
Source: FEMA flood zone reported on the listing. Confirm current designation at FEMA Flood Map Service Center.
Location
Directions
:I-75 S to FL-674 E/College Ave in Ruskin. Take exit 240A from I-75 S. Merge onto I-275 N, Take exit 45B for I-4 E toward Orlando Continue onto I-4 E, Use the left lane to take exit 2 toward E Brandon, Merge onto FL-618 Toll E/Selmon Expressway, Use any lane to take exit 15A to merge onto I-75 S toward Naples,Take exit 240A to merge onto FL-674 Manatee right onto US 301 S E/College Ave toward Sun City Center, Drive to US-301 S in County, Merge onto FL-674 E/College Ave, Turn.
More homes like this
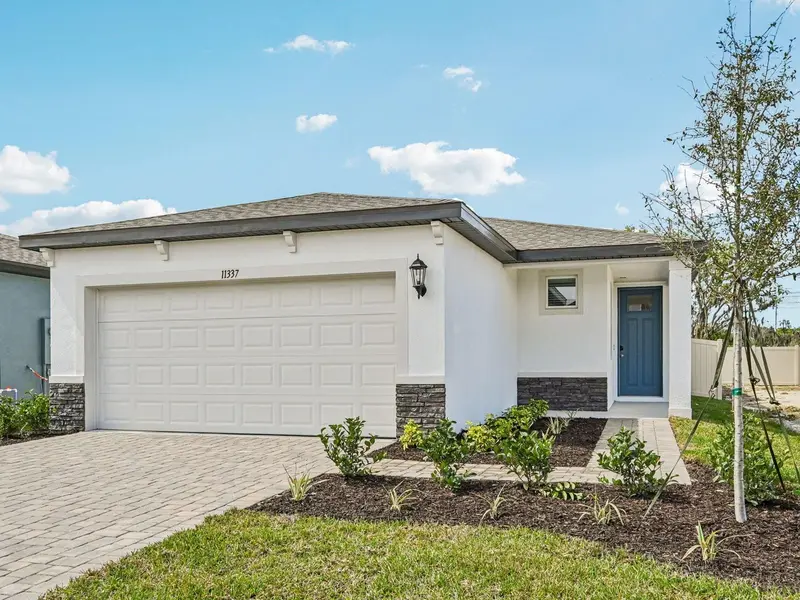
$340,860
11337 Bellewood Ter
Parrish, FL 34219
4 bd · 2 ba · 1,607 sqft
Oakfield Trails
MLS ID #TB8485818, MERITAGE HOMES OF FL REALTY.
Listing provided by Stellar MLS
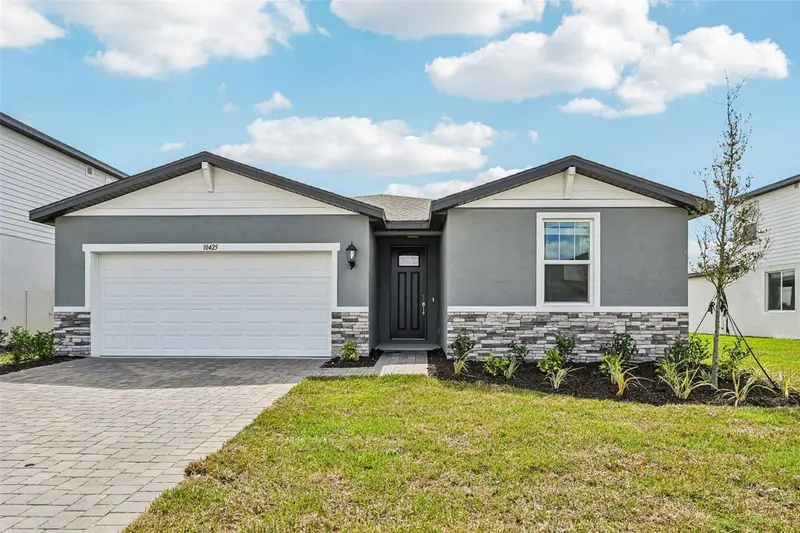
$400,840
10425 Abundance Grove Way
Parrish, FL 34219
4 bd · 3 ba · 2,193 sqft
Oakfield Trails
MLS ID #O6358823, MERITAGE HOMES OF FL REALTY.
Listing provided by Stellar MLS
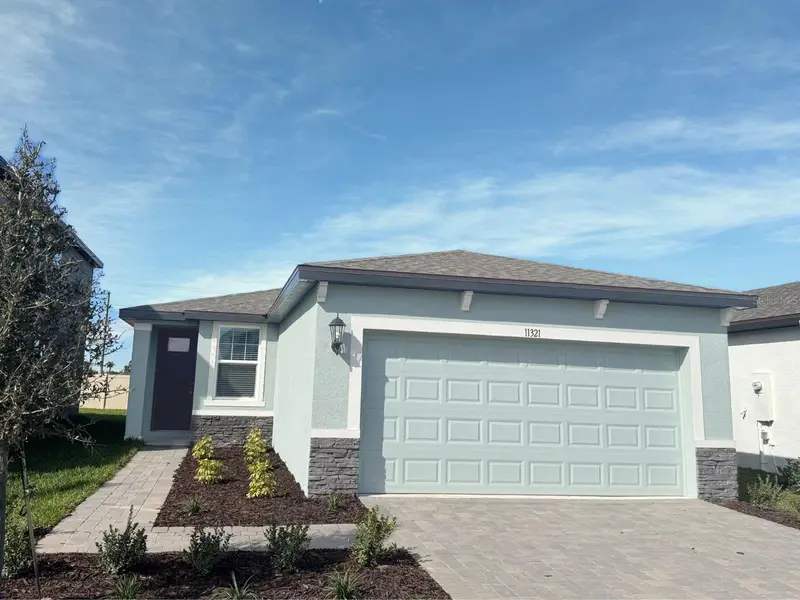
$325,000
11321 Bellewood Ter
Parrish, FL 34219
3 bd · 2 ba · 1,269 sqft
Oakfield Trails
MLS ID #O6358827, MERITAGE HOMES OF FL REALTY.
Listing provided by Stellar MLS
$329,995
1011 Tidal Rock Ave
Ruskin, FL 33570
4 bd · 2 ba · 1,846 sqft
Brookside Estates
MLS ID #TB8554217, EXP REALTY LLC.
Listing provided by Stellar MLS

Listings courtesy of Stellar MLS as distributed by MLS GRID
IDX information is provided exclusively for consumers’ personal, non-commercial use and may not be used for any purpose other than to identify prospective properties consumers may be interested in purchasing.
Based on information submitted to the MLS GRID as of October 6, 2026 at 5:01 PM ET. All data is obtained from various sources and may not have been verified by broker or MLS GRID. Supplied Open House Information is subject to change without notice. All information should be independently reviewed and verified for accuracy. Properties may or may not be listed by the office/agent presenting the information.
All or a portion of the multiple listing information is provided by Stellar MLS, from a copyrighted compilation of listings. The compilation of listings and each individual listing are © 2026 Stellar MLS. All rights reserved.
Ryan Solberg, Broker · MaxLife Realty LLC · FL License #BK3354351 · Equal Housing Opportunity · Full disclaimer · DMCA