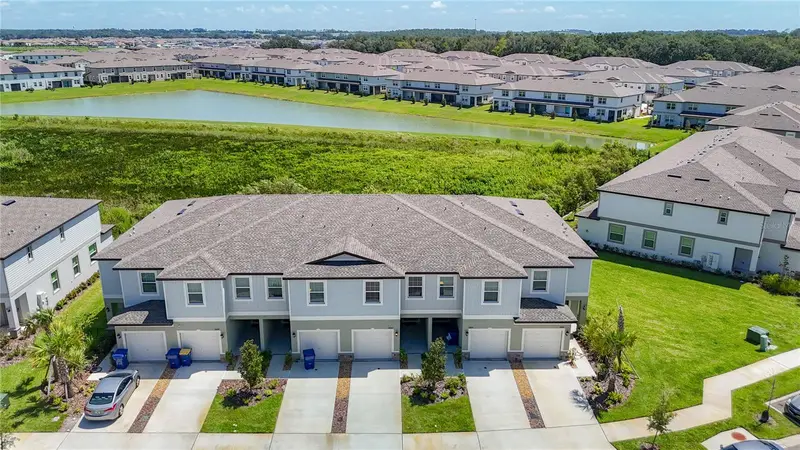

$282,500
32067 Spiceberry StreetSan Antonio, FL 33576
Listing updated: October 13, 2026 at 7:03 PM ET
Listing courtesy of People'S Choice Realty Svc Llc · Luis Pereiro · MLS #TB8527016 · Active · 813-933-0677Property type
Year built
Lot size
Price / sq ft
HOA dues
Days on market
Garage space
Flood zone
About this home
Premium conservation homesite! Why wait to build when you can move right into this beautifully maintained, one-year-old 3-bedroom, 2.5-bath townhome in the highly sought-after Mirada community? Featuring 1,634 square feet of thoughtfully designed living space, this home offers an open-concept floor plan with a spacious kitchen overlooking the dining and living areas, perfect for entertaining or everyday living. Upstairs you'll find a generous primary suite with a walk-in closet and private bath, two additional bedrooms, a versatile loft ideal for a home office or second living area, and a conveniently located laundry room. Enjoy peaceful views from the covered rear patio overlooking a scenic conservation area, offering added privacy and a beautiful natural backdrop. Additional highlights include all kitchen appliances, washer and dryer, a one-car garage, and a covered rear patio. Residents enjoy access to Mirada's spectacular 15-acre crystal lagoon, parks, playgrounds, dog parks, walking trails, and resort-style amenities, all while being just minutes from I-75, Wesley Chapel, Tampa Premium Outlets, The Shops at Wiregrass, restaurants, and more.
Estimated monthly payment
Estimate only. Taxes use the listing's reported amount where available; insurance is a Florida-average estimate. Your actual payment will vary — run a full calculation or talk to a lender.
Price & listing history92 days on market
- Status: ActiveOct 13, 2026
- Listed$315,000Jul 9, 2026
- Price reduced$282,500
Facts & features
- Property type
- Residential
- Sub type
- Townhouse
- Status
- Active
- Days on market
- 92
- Subdivision
- Mirada Prcl 8c
- County
- Pasco
- Year built
- 2025
- Living area
- 1,634 sq ft
- Price/sq ft
- $173
- Building area
- 1,834 sq ft (Public Records)
- Lot size
- 1,818 sq ft
- Lot category
- 0 to less than 1/4
- Flood zone
- AE (12101C0266F)
- Garage
- 1 spaces
- Annual taxes
- $2,252 (2025)
- Parcel #
- 14-25-20-0230-00000-4370
- Zoning
- MPUD
- MLS #
- TB8527016
Ask about this home
Have a question? Ask the broker directly.
Ryan Solberg answers personally — no call center, no spam. Your question goes straight to him.
Interior Details
- Bedrooms
- 3
- Full bathrooms
- 2
- Half bathrooms
- 1
- Flooring
- Carpet, Tile
- Appliances
- Dishwasher, Disposal, Dryer, Microwave, Range, Refrigerator, Washer
- Interior features
- Other
- Laundry
- Inside, Laundry Closet
- Stories / Levels
- Two
- Direction faces
- Northeast
Heating & Cooling
- Heating
- Central
- Cooling
- Central Air
Parking
- Garage spaces
- 1
- Attached garage
- Yes
HOA & Financial
- HOA fee
- $240 / Monthly
- Monthly HOA
- $240/mo
- Total monthly fees
- $331/mo
- Total annual fees
- $3,969
- HOA name
- KAI
- CDD
- Yes
- Homestead exemption
- Yes
- Min lease term
- 6 Months
- Listing terms
- Cash, Conventional, FHA, VA Loan
- Ownership
- Fee Simple
- Available for lease
- Yes
- Lease restrictions
- Yes
- Additional lease restrictions
- Application is provided by management company
- Approval process
- No less than 6 months or more than 1 year lease allowed.
Exterior & Construction
- Exterior features
- Private Entrance, Sidewalk
- Construction materials
- Block, Stucco
- Roof
- Shingle
- Foundation
- Slab
- Water view
- Yes
- Road surface
- Paved
Utilities
- Sewer
- Public Sewer
- Water source
- Public
- Utilities
- Cable Connected, Electricity Connected, Sewer Connected, Water Connected
Community
- Pets allowed
- Breed Restrictions
Schools
Letter grades: Florida DOE 2024–25 school grades (Orange, Seminole, Lake, Osceola, Brevard). Assigned schools from the listing agent — verify enrollment with the district.
Room Details
| Room | Level | Dimensions |
|---|---|---|
| Living Room | First | 13x18 |
| Dining Room | First | 8x12 |
| Kitchen | First | 9x12 |
| Primary Bedroom | Second | 17x12 |
| Bedroom 2 | Second | 8x14 |
| Bedroom 3 | Second | 8x11 |
Listing Details
- Listing date
- 2026-07-09
- On market date
- 2026-07-09
- Original list price
- $315,000
- Occupant type
- Owner
- MLS area
- 33576 - San Antonio
- Listing AOR
- Suncoast Tampa
- Status changed
- 2026-10-13
- Tax legal description
- MIRADA PARCEL 8C PB 94 PG 012 LOT 437
Flood risk
FEMA Special Flood Hazard Area (1% annual-chance / “100-year” floodplain). Flood insurance is generally required by mortgage lenders.
Source: FEMA flood zone reported on the listing. Confirm current designation at FEMA Flood Map Service Center.
Location
Directions
From I-75, take Exit 279 (SR 52) east, turn left onto Mirada Blvd., left onto Setter Palm Rd., then follow to Spiceberry St. Home is on the left.
Property sale history
Public records32067 SPICEBERRY, SAN ANTONIO 33576
- Feb 2025$262,900
1,634 sq ft · Built 2025 · 0.0417 acres
Sale data from Florida public records (Department of Revenue / county property appraiser). Deemed reliable but not guaranteed; may not reflect current market or MLS status. Not Stellar MLS data.
More homes like this
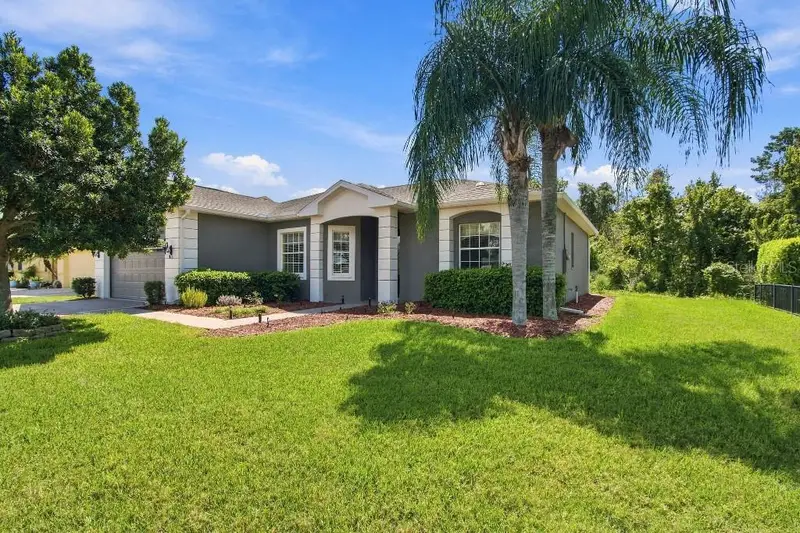
$379,000
10109 Alamance Dr
San Antonio, FL 33576
3 bd · 2 ba · 1,773 sqft
Tampa Bay Golf & Tennis Club Ph 05b
MLS ID #TB8550787, FLAT FEE MLS REALTY.
Listing provided by Stellar MLS
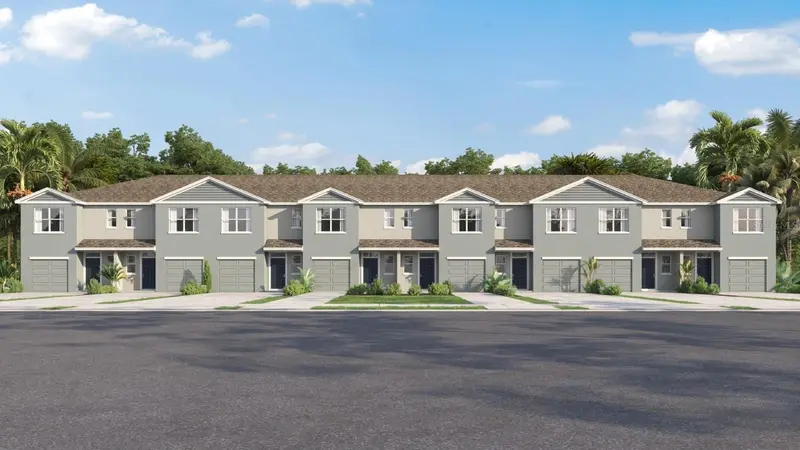
$288,000
31245 Midnight Sun Way
Wesley Chapel, FL 33545
3 bd · 3 ba · 1,464 sqft
Towns At Woodsdale
MLS ID #TB8557730, D R HORTON REALTY OF TAMPA LLC.
Listing provided by Stellar MLS
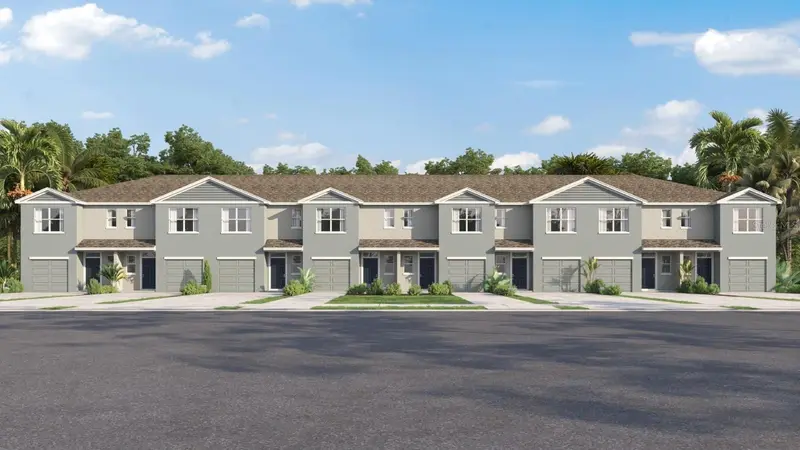
$307,000
31238 Paper Birch St
Wesley Chapel, FL 33545
3 bd · 3 ba · 1,463 sqft
Towns At Woodsdale
MLS ID #TB8557723, D R HORTON REALTY OF TAMPA LLC.
Listing provided by Stellar MLS
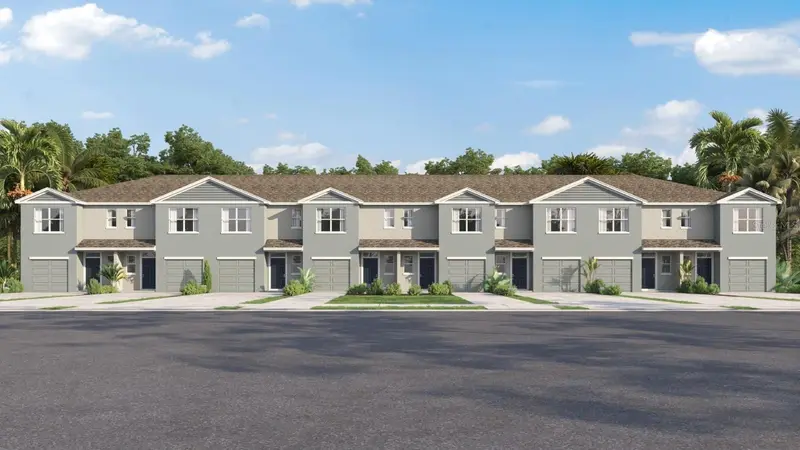
$304,000
31210 Paper Birch St
Wesley Chapel, FL 33545
3 bd · 3 ba · 1,463 sqft
Towns At Woodsdale
MLS ID #TB8557717, D R HORTON REALTY OF TAMPA LLC.
Listing provided by Stellar MLS

Listings courtesy of Stellar MLS as distributed by MLS GRID
IDX information is provided exclusively for consumers’ personal, non-commercial use and may not be used for any purpose other than to identify prospective properties consumers may be interested in purchasing.
Based on information submitted to the MLS GRID as of October 13, 2026 at 7:03 PM ET. All data is obtained from various sources and may not have been verified by broker or MLS GRID. Supplied Open House Information is subject to change without notice. All information should be independently reviewed and verified for accuracy. Properties may or may not be listed by the office/agent presenting the information.
All or a portion of the multiple listing information is provided by Stellar MLS, from a copyrighted compilation of listings. The compilation of listings and each individual listing are © 2026 Stellar MLS. All rights reserved.
Ryan Solberg, Broker · MaxLife Realty LLC · FL License #BK3354351 · Equal Housing Opportunity · Full disclaimer · DMCA