
$469,000
8644 54th Avenue Circle
Bradenton, FL 34211
Listing updated: August 23, 2026 at 8:25 AM ET
Listing courtesy of Fine Properties · Carol Tucker · MLS #A4699382 · Active · 941-782-0000Property type
Year built
Lot size
Price / sq ft
HOA dues
Days on market
Garage spaces
Flood zone
About this home
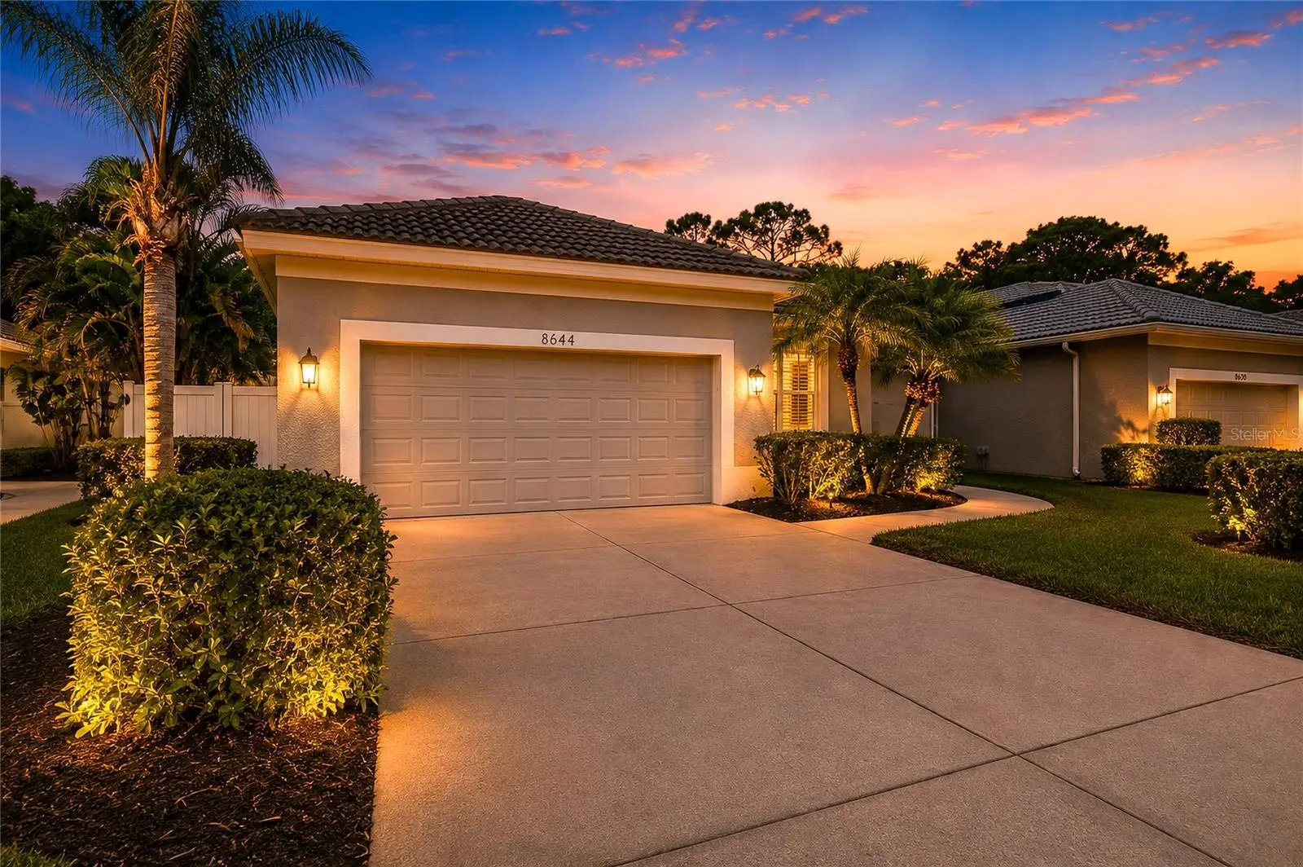
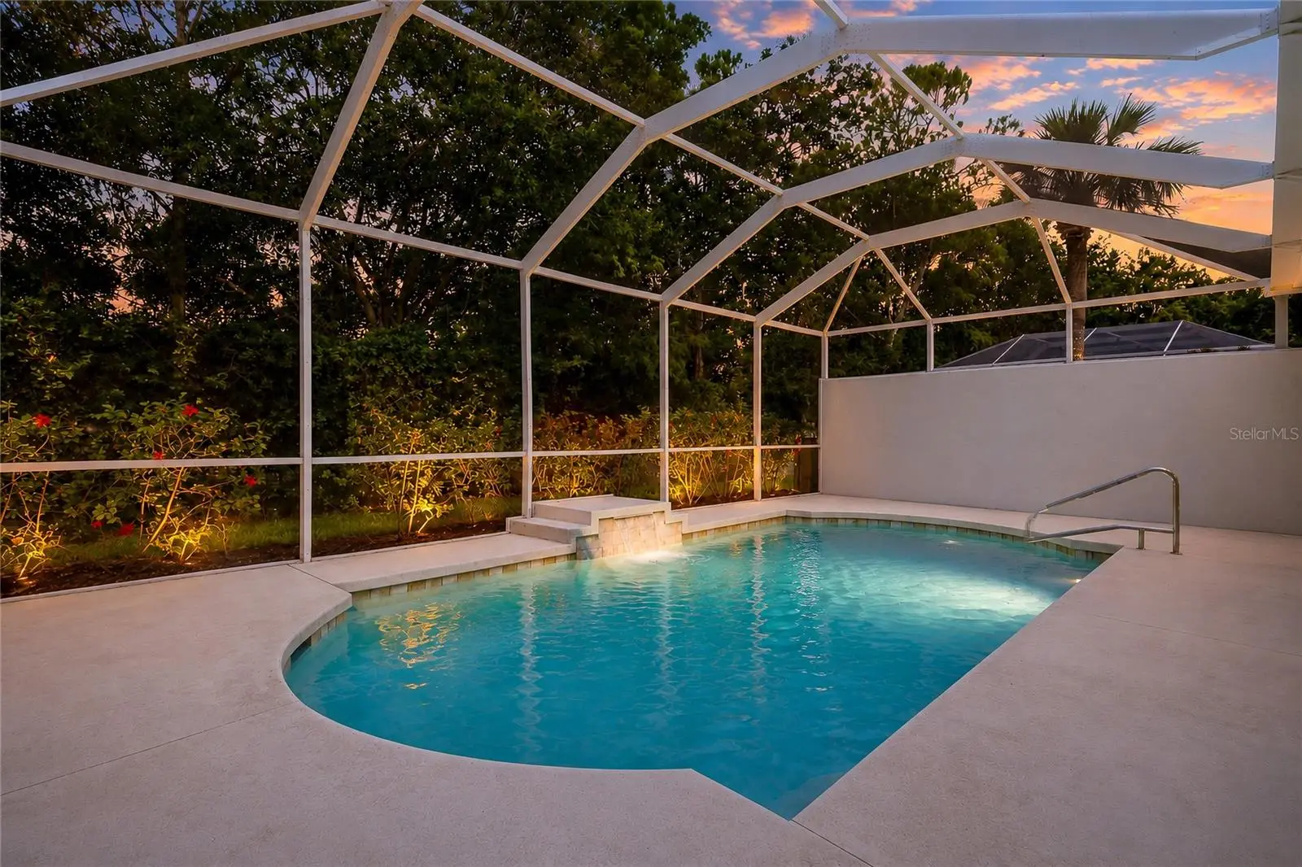
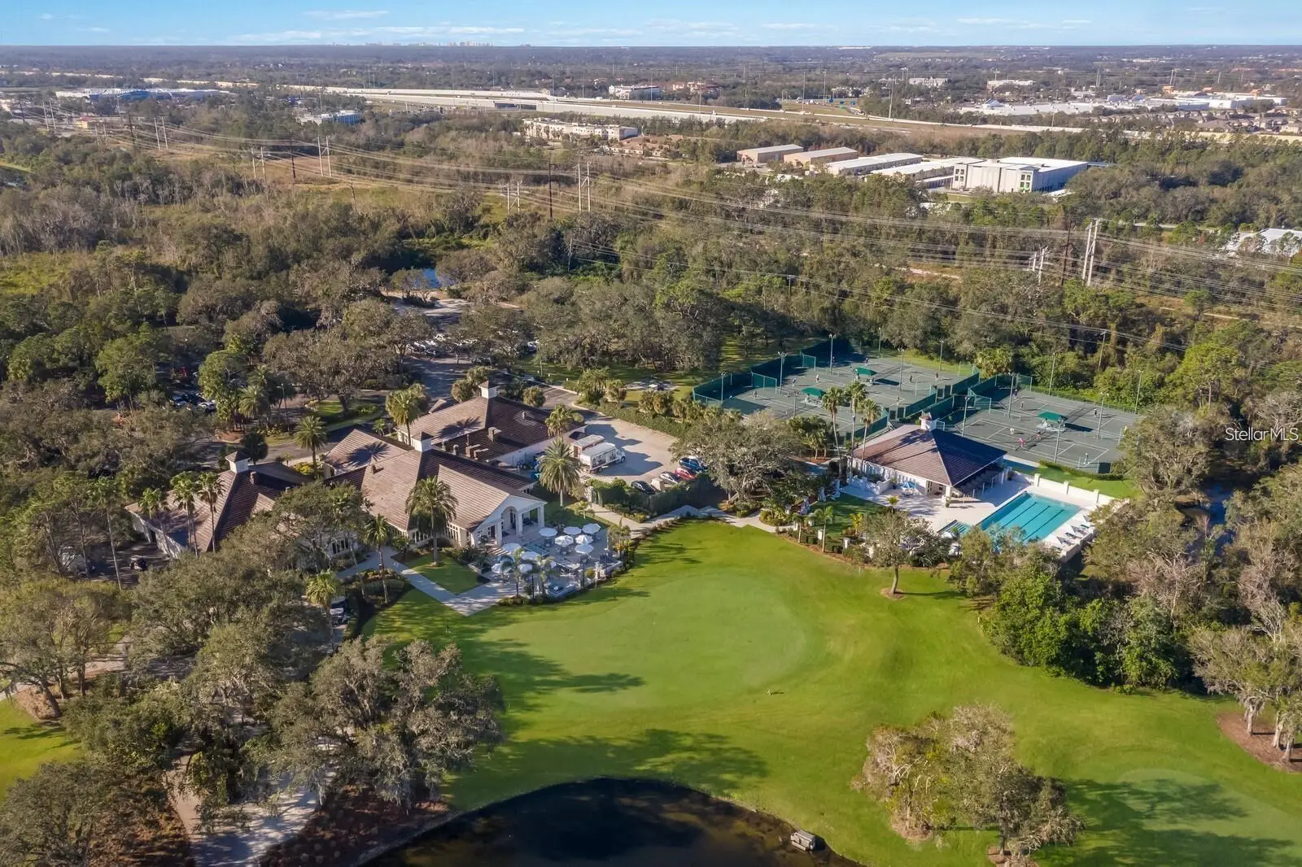
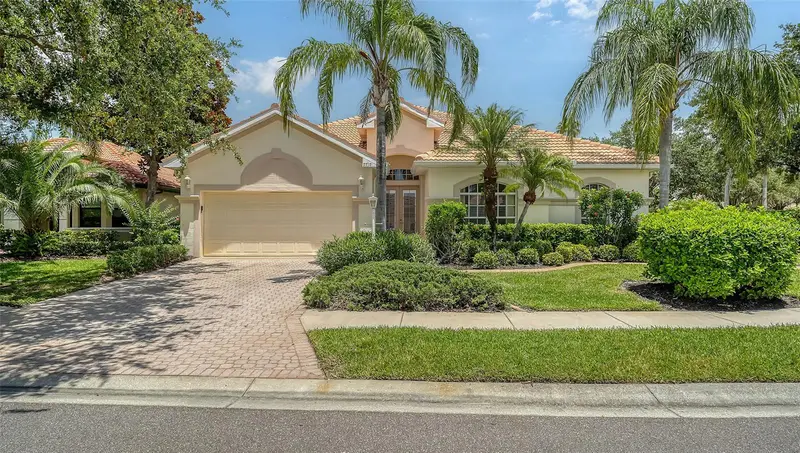
Virtually Staged. MOVE-IN READY | PRIVATE POOL | DEN/FLEX ROOM | LOW-MAINTENANCE LIVING | GATED GOLF & TENNIS COMMUNITY | NO CDD FEES Welcome to this beautifully maintained, move-in-ready patio home located in the highly sought-after gated community of Rosedale Golf & Tennis Country Club. Offering the perfect blend of comfort, style, and low-maintenance Florida living, this exceptional residence features an inviting private pool, freshly painted interior, neutral décor, and an open-concept floor plan designed for today's lifestyle. The spacious kitchen is ideal for both everyday living and entertaining, showcasing granite countertops, stainless steel appliances, a gas range, abundant cabinetry, a breakfast nook, spacious walk-in pantry, and seamless flow into the dining and great room. Crown molding throughout the main living areas adds an elegant touch, while the light-filled great room opens effortlessly to the covered lanai and pool area, creating the perfect indoor-outdoor living experience. The private primary suite is a true retreat, complete with sliding glass doors leading directly to the covered lanai and pool. This spacious sanctuary features hardwood flooring, a custom walk-in closet with built-in organizers, and a spa-inspired en-suite bath offering dual vanities, a Roman walk-in shower, and a relaxing soaking tub. The desirable split-bedroom floor plan provides comfort and privacy for family and guests. The guest bedroom features brand-new carpet and is conveniently located adjacent to a beautifully appointed guest bath with an easy-access walk-in shower. A separate den/study provides exceptional flex space and is ideal for a home office, hobby room, library, or additional sitting area. Additional highlights include an in-wall pest control system, mature tropical landscaping, and a low-maintenance exterior, allowing you to spend more time enjoying the Florida lifestyle. Residents enjoy the security of a gated community with NO CDD fees and optional memberships to the renowned Rosedale Golf & Tennis Country Club, featuring championship golf, Har-Tru tennis courts, pickleball, a fitness center, resort-style pool, clubhouse dining, social events, and an active year-round lifestyle. Ideally situated in the desirable Bradenton/Lakewood Ranch area, you'll enjoy convenient access to UTC shopping and dining, SRQ International Airport, downtown Sarasota, world-famous Gulf Coast beaches, top-rated medical facilities, and I-75. This exceptional home offers outstanding value, effortless living, and the resort-style Florida lifestyle today's buyers are seeking. Schedule your private showing today and experience everything this beautiful Rosedale home has to offer.
Estimated monthly payment
Estimate only. Taxes use the listing's reported amount where available; insurance is a Florida-average estimate. Your actual payment will vary — run a full calculation or talk to a lender.
Price & listing history33 days on market
- Status: ActiveJul 21, 2026
- Listed$469,000Jul 21, 2026
- Price increased$469,000
Facts & features
- Property type
- Residential
- Sub type
- Single Family Residence
- Status
- Active
- Days on market
- 33
- Subdivision
- Rosedale 11
- County
- Manatee
- Year built
- 2006
- Living area
- 1,837 sq ft
- Price/sq ft
- $255
- Building area
- 2,470 sq ft (Public Records)
- Lot size
- 7,013 sq ft
- Lot category
- 0 to less than 1/4
- Flood zone
- X (12081C0329E)
- Garage
- 2 spaces
- Pool
- Private pool
- Annual taxes
- $6,369 (2025)
- Parcel #
- 1730840309
- Zoning
- PDR/WPE
- MLS #
- A4699382
Ask about this home
Have a question? Ask the broker directly.
Ryan Solberg answers personally — no call center, no spam. Your question goes straight to him.
Interior Details
- Bedrooms
- 2
- Full bathrooms
- 2
- Flooring
- Carpet, Ceramic Tile, Hardwood
- Appliances
- Dishwasher, Disposal, Dryer, Gas Water Heater, Microwave, Range, Refrigerator, Washer
- Interior features
- Ceiling Fans(s), Central Vaccum, Crown Molding, Eat-in Kitchen, High Ceilings, In Wall Pest System, Living Room/Dining Room Combo, Open Floorplan, Primary Bedroom Main Floor, Split Bedroom, Stone Counters, Thermostat, Walk-In Closet(s), Window Treatments
- Laundry
- Inside, Laundry Room
- Stories / Levels
- One
- Direction faces
- Northeast
Heating & Cooling
- Heating
- Central
- Cooling
- Central Air
Parking
- Garage spaces
- 2
- Attached garage
- Yes
- Parking features
- Driveway, Garage Door Opener
HOA & Financial
- HOA fee
- $580 / Quarterly
- Monthly HOA
- $193/mo
- Total monthly fees
- $404/mo
- Total annual fees
- $4,852
- HOA name
- Cristina Stewart
- CDD
- No
- Min lease term
- 2 Months
- Listing terms
- Cash, Conventional
- Ownership
- Fee Simple
- Available for lease
- Yes
- Lease restrictions
- Yes
- Additional lease restrictions
- HOA covenants and restrictions available for Buyer review and verification.
- Approval process
- go to www.RosedaleMasterHOA.com to review and verify rental approval process.
Exterior & Construction
- Exterior features
- Courtyard, Rain Gutters, Sidewalk, Sliding Doors
- Construction materials
- Block, Stucco
- Roof
- Tile
- Foundation
- Slab
- Pool
- Private pool
- Road surface
- Paved
Utilities
- Sewer
- Public Sewer
- Water source
- Public
- Utilities
- BB/HS Internet Available, Cable Connected, Electricity Connected, Fire Hydrant, Natural Gas Connected, Public, Sewer Connected, Underground Utilities, Water Connected
Community
- Pets allowed
- Cats OK, Dogs OK, Number Limit, Yes
Schools
Letter grades: Florida DOE 2024–25 school grades (Orange, Seminole, Lake, Osceola, Brevard). Assigned schools from the listing agent — verify enrollment with the district.
Room Details
| Room | Level | Dimensions |
|---|---|---|
| Family Room | First | 16x17 |
| Dining Room | First | 10x17 |
| Primary Bedroom | First | 14x12 |
| Den | First | 11x14 |
| Bedroom 2 | First | 13x12 |
| Kitchen | First | 18x16 |
Listing Details
- Listing date
- 2026-07-21
- On market date
- 2026-07-21
- Original list price
- $469,000
- Occupant type
- Vacant
- MLS area
- 34211 - Bradenton/Lakewood Ranch Area
- Listing AOR
- Sarasota - Manatee
- Status changed
- 2026-07-21
- Tax legal description
- LOT K-36 ROSEDALE 11, A GOLF & TENNIS CLUB COMMUNITY SUB PI#17308.4030/9
Flood risk
Minimal-risk area outside the mapped floodplain. Flood insurance is optional and typically low-cost.
Source: FEMA flood zone reported on the listing. Confirm current designation at FEMA Flood Map Service Center.
Location
Directions
SR 70 to 87th Street, turn into Rosedale, go through gate and at first stop sign, turn left, house is on the left hand side of street.
More homes like this
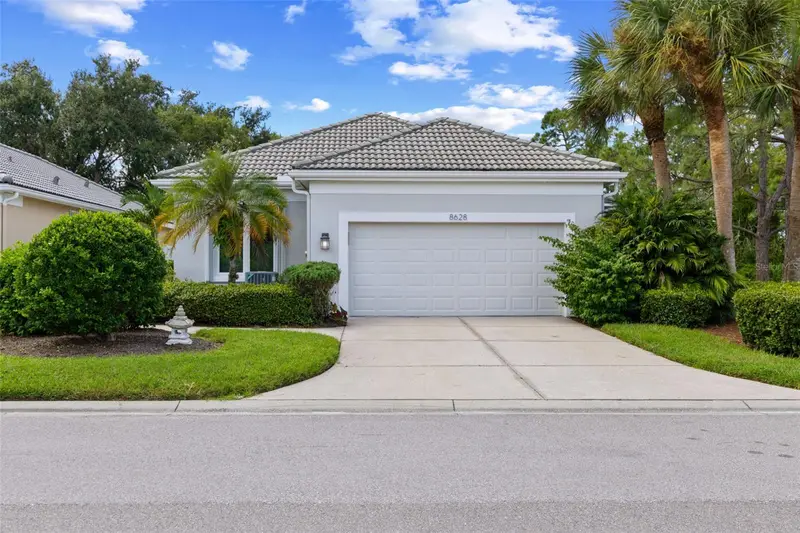
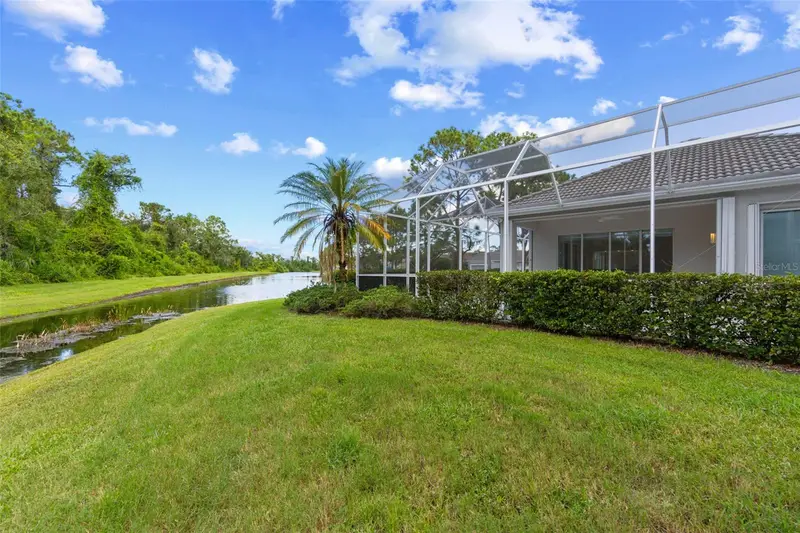
$450,000
8628 54th Avenue Cir E
Bradenton, FL 34211
2 bd · 2 ba · 1,823 sqft
Rosedale 11
MLS ID #A4664169, PREFERRED SHORE LLC.
Listing provided by Stellar MLS
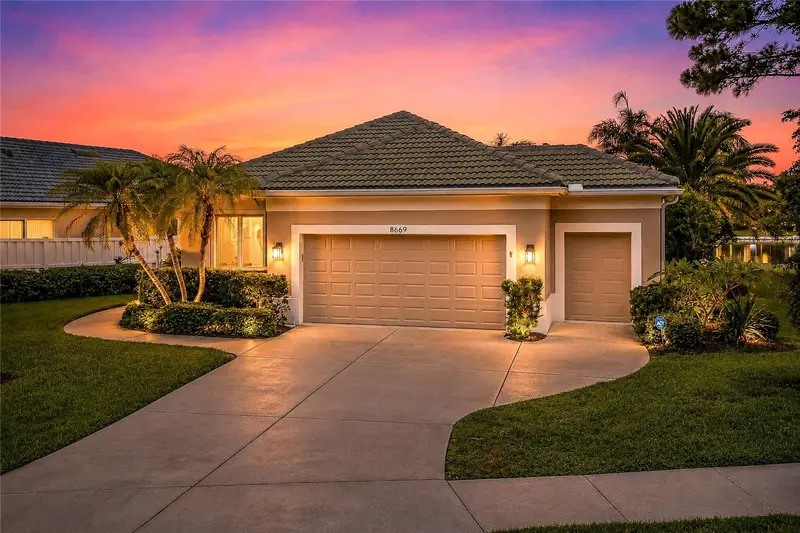
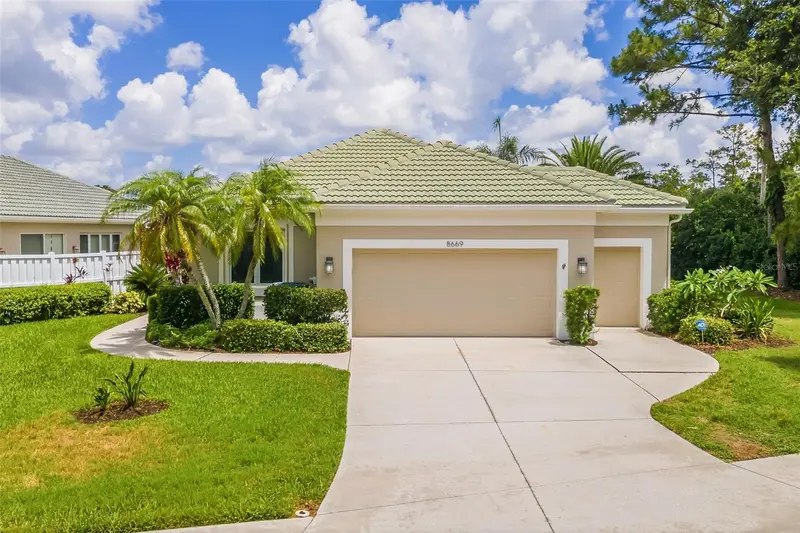
$535,000
8669 54th Avenue Cir E
Bradenton, FL 34211
2 bd · 2 ba · 1,837 sqft
Rosedale 11
MLS ID #A4694285, FINE PROPERTIES.
Listing provided by Stellar MLS
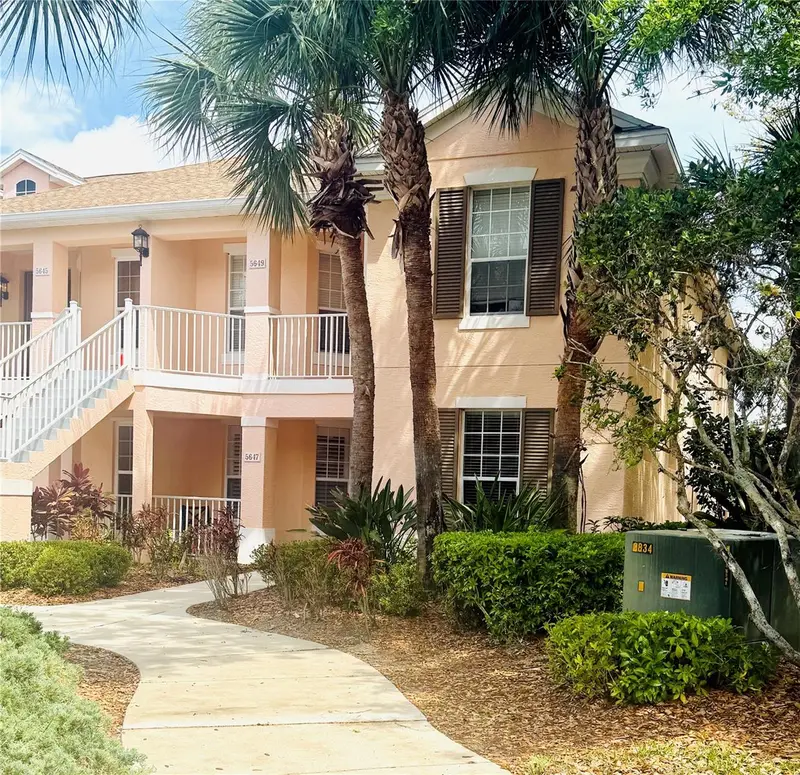
$295,000
5647 Key Largo Ct #C-07
Bradenton, FL 34203
2 bd · 2 ba · 1,652 sqft
Harborage On Braden River Iii Ph Iii
MLS ID #A4686072, FINE PROPERTIES.
Listing provided by Stellar MLS
$749,000
7717 Us Open Loop
Lakewood Ranch, FL 34202
4 bd · 3 ba · 2,512 sqft
Lakewood Ranch Country Club Village D 3a
MLS ID #A4655813, COLDWELL BANKER REALTY.
Listing provided by Stellar MLS

Listings courtesy of Stellar MLS as distributed by MLS GRID
IDX information is provided exclusively for consumers’ personal, non-commercial use and may not be used for any purpose other than to identify prospective properties consumers may be interested in purchasing.
Based on information submitted to the MLS GRID as of August 23, 2026 at 8:25 AM ET. All data is obtained from various sources and may not have been verified by broker or MLS GRID. Supplied Open House Information is subject to change without notice. All information should be independently reviewed and verified for accuracy. Properties may or may not be listed by the office/agent presenting the information.
All or a portion of the multiple listing information is provided by Stellar MLS, from a copyrighted compilation of listings. The compilation of listings and each individual listing are © 2026 Stellar MLS. All rights reserved.
Ryan Solberg, Broker · MaxLife Realty LLC · FL License #BK3354351 · Equal Housing Opportunity · Full disclaimer · DMCA